
Basement - 134 Beaconsfield Drive Vaughan, Ontario L4H 4L6

$2,400 Monthly
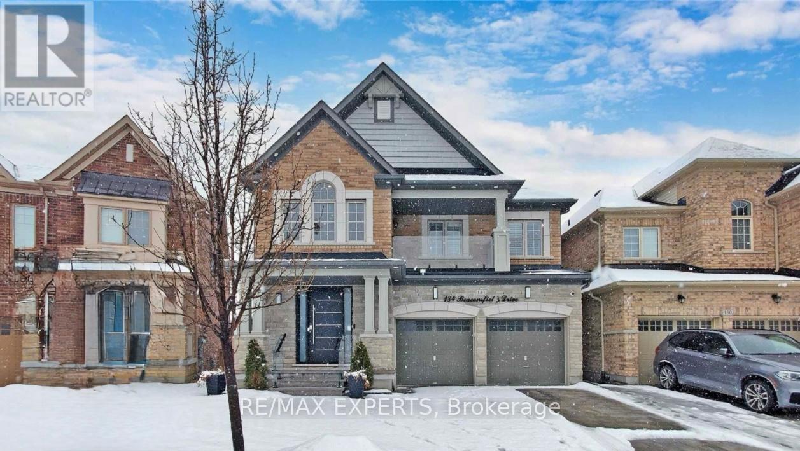
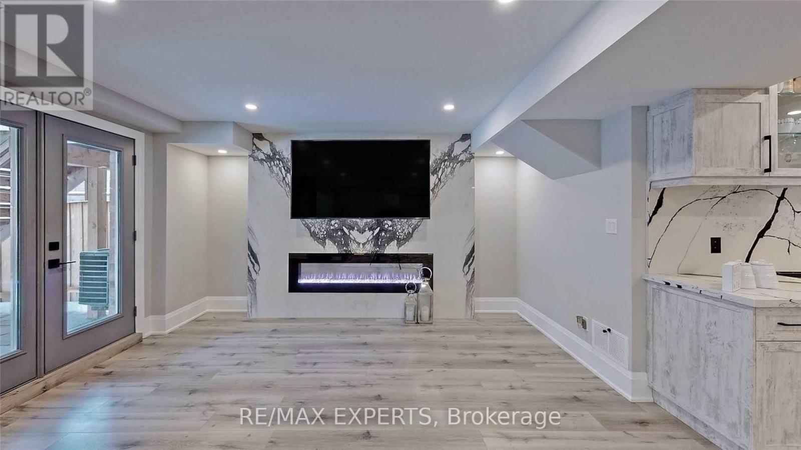
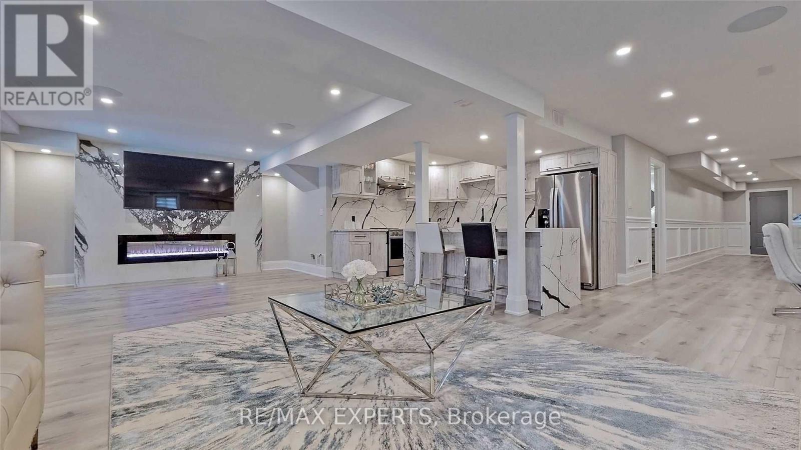
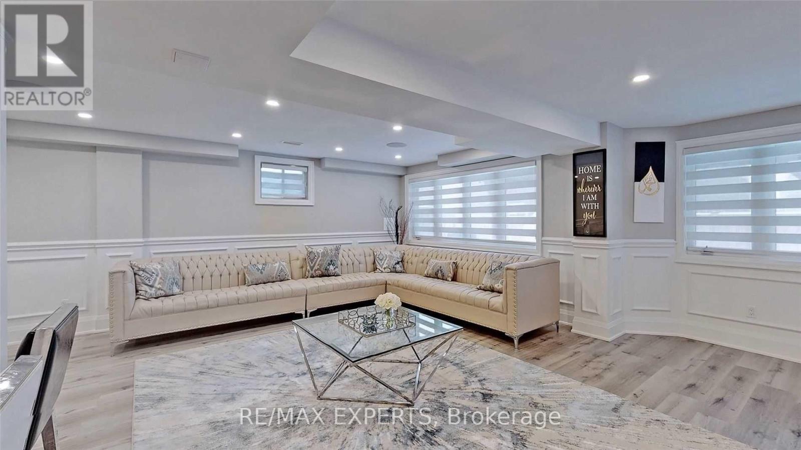
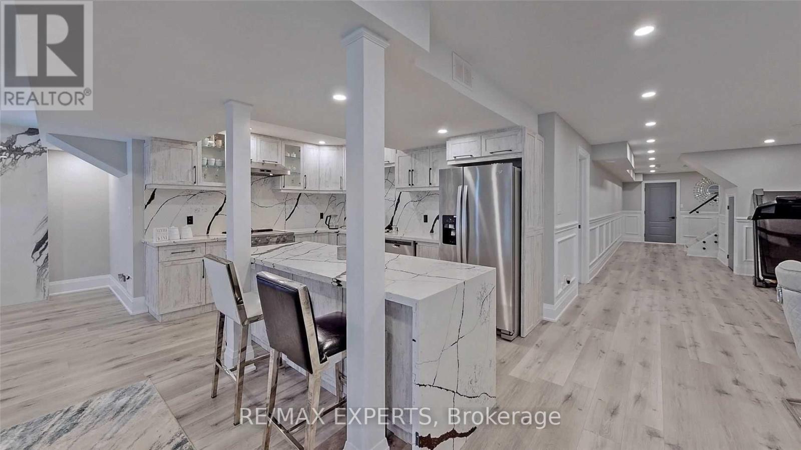
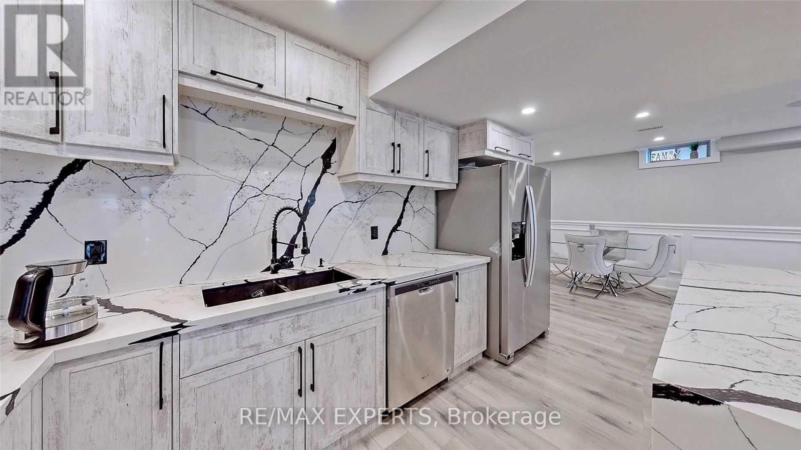
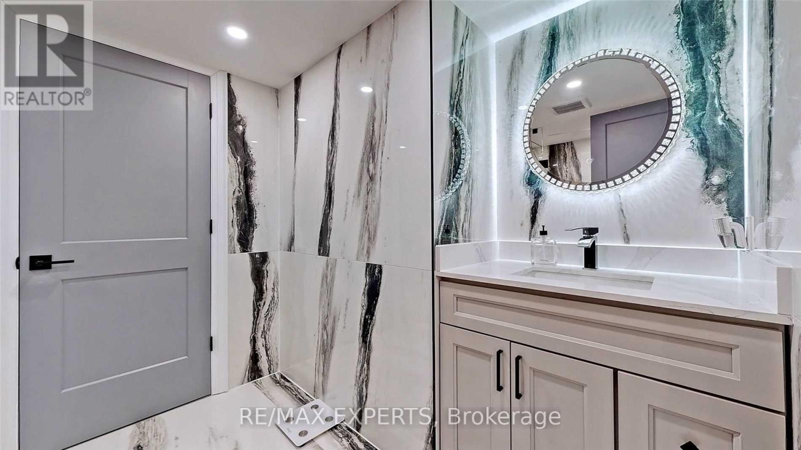
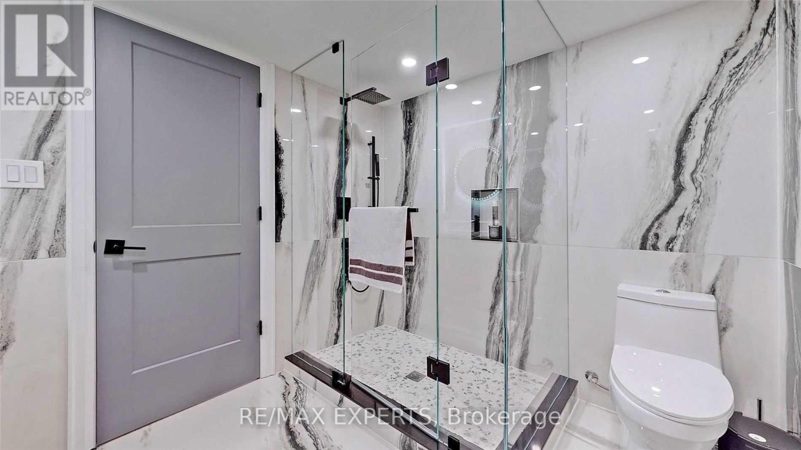
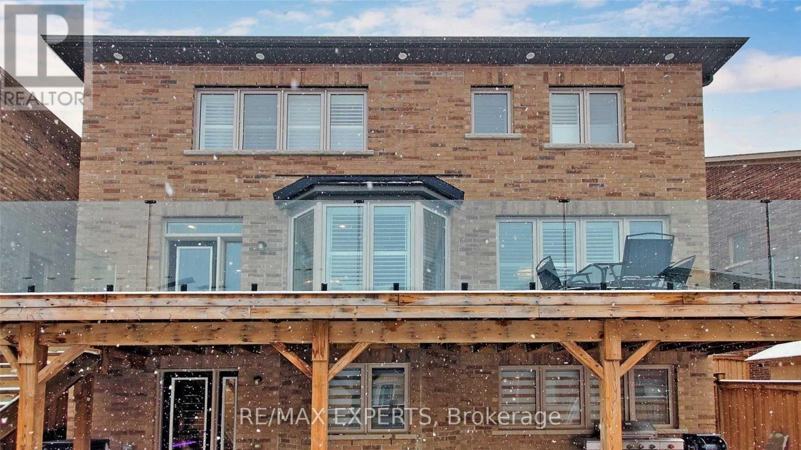
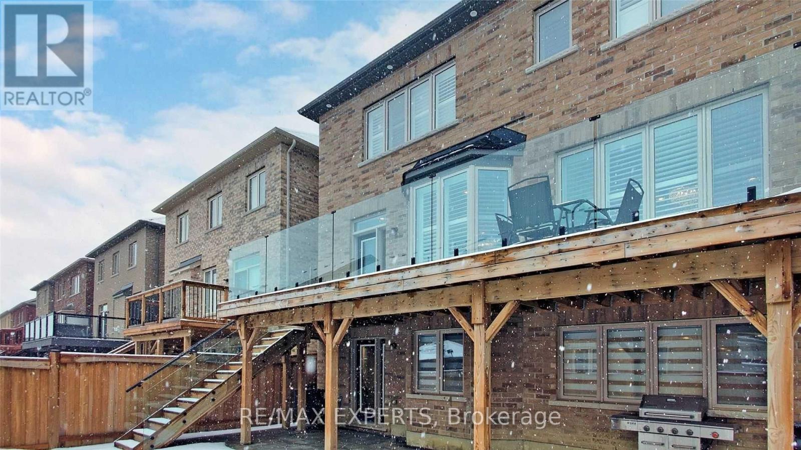
Welcome to this stunning luxury home located in the prestigious Kleinburg Estates. This exceptional property features a gorgeous, spacious layout with 2 bedrooms in the basement, offering ample space for a growing family or additional living accommodations.The main floor boasts a bright, open-concept design with soaring coffered ceilings, smooth ceilings, laminate flooring, upgraded tiles, marble finishes, crown mouldings, and an abundance of pot lights inside and out. The home has been extensively upgraded with quality finishes throughout.The chef-inspired gourmet kitchen is truly the heart of the home, featuring elegant quartz countertops, extended cabinetry, a walk-in pantry, and high-end stainless-steel appliances. The beautifully upgraded bathrooms offer a modern and luxurious feel. Enjoy the convenience of a spacious front and backyard with interlocking, providing excellent outdoor space for entertaining and relaxation. No sidewalk adds to the property's curb appeal and parking convenience.Ideally located close to highways, schools, shopping, restaurants, and all essential amenities.A true must-see! Don't miss the opportunity to make this exceptional Kleinburg Estates home your own. (id:55460)
Property Details
| MLS® Number | N13860220 |
| Property Type | Single Family |
| Community Name | Kleinburg |
| Parking Space Total | 1 |
Building
| Bathroom Total | 1 |
| Bedrooms Above Ground | 2 |
| Bedrooms Total | 2 |
| Appliances | Water Heater |
| Basement Features | Apartment In Basement, Separate Entrance |
| Basement Type | N/a, N/a |
| Construction Status | Insulation Upgraded |
| Construction Style Attachment | Detached |
| Cooling Type | Central Air Conditioning |
| Exterior Finish | Brick, Concrete |
| Flooring Type | Laminate |
| Foundation Type | Concrete, Brick |
| Heating Fuel | Electric |
| Heating Type | Forced Air |
| Size Interior | 3,000 - 3,500 Sqft |
| Type | House |
| Utility Water | Municipal Water |
Parking
| Garage | |
| No Garage |
Land
| Acreage | No |
| Sewer | Sanitary Sewer |
| Size Depth | 31 Ft |
| Size Frontage | 11 Ft ,7 In |
| Size Irregular | 11.6 X 31 Ft |
| Size Total Text | 11.6 X 31 Ft |
Rooms
| Level | Type | Length | Width | Dimensions |
|---|---|---|---|---|
| Basement | Bedroom | 3.95 m | 3.29 m | 3.95 m x 3.29 m |
| Basement | Bedroom 2 | 3.95 m | 2.96 m | 3.95 m x 2.96 m |
| Basement | Living Room | 4.25 m | 4.2 m | 4.25 m x 4.2 m |
| Basement | Kitchen | 4 m | 3.95 m | 4 m x 3.95 m |

Broker
(647) 646-7087

277 Cityview Blvd Unit 16
Vaughan, Ontario L4H 5A4
(905) 499-8800
www.remaxexperts.ca/

The trademarks REALTOR®, REALTORS®, and the REALTOR® logo are controlled by The Canadian Real Estate Association (CREA) and identify real estate professionals who are members of CREA. The trademarks MLS®, Multiple Listing Service® and the associated logos are owned by The Canadian Real Estate Association (CREA) and identify the quality of services provided by real estate professionals who are members of CREA. The trademark DDF® is owned by The Canadian Real Estate Association (CREA) and identifies CREA's Data Distribution Facility (DDF®)
October 05 2026 01:03:31
Toronto Regional Real Estate Board
RE/MAX Experts