
2545 Country Rd 50 Adjala-Tosorontio, Ontario L0G 1L0

$795,000
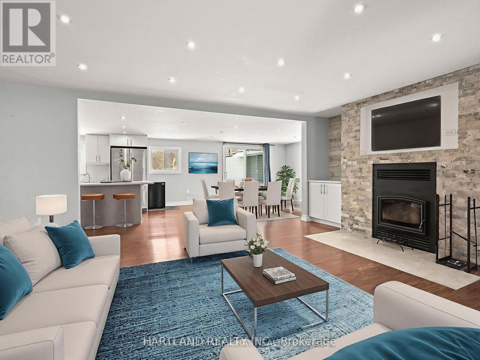
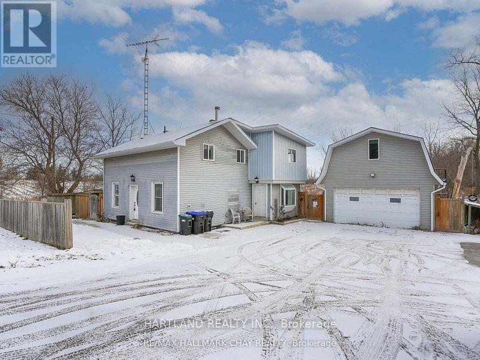
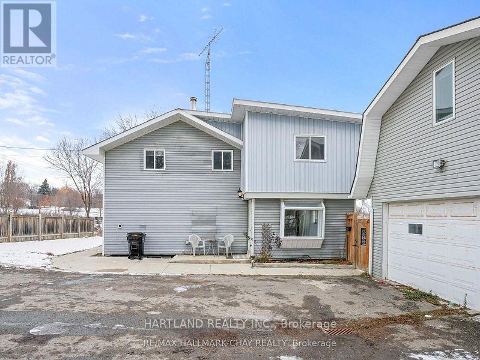
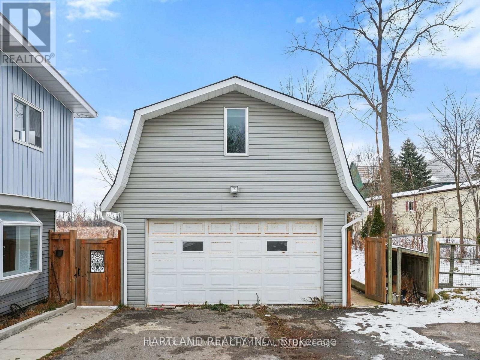
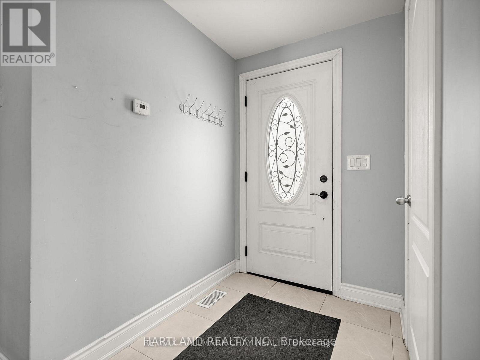
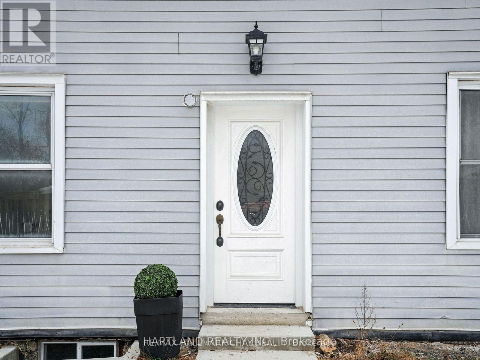
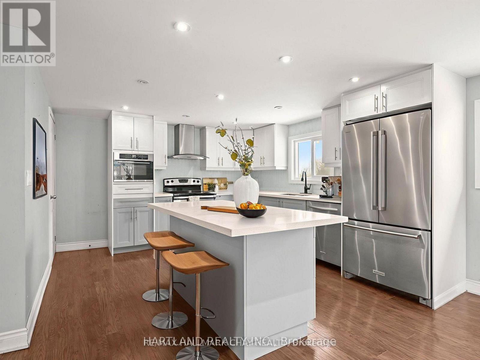
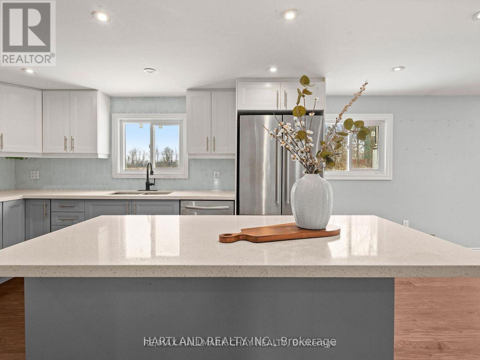
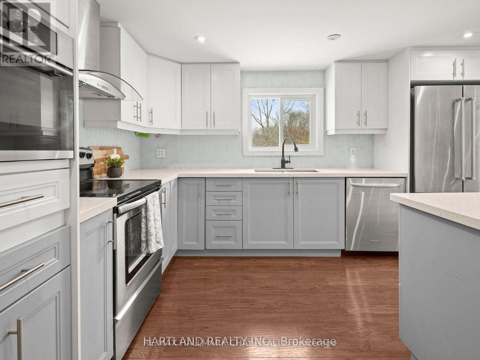
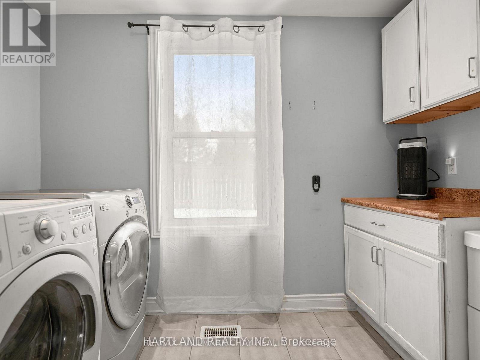
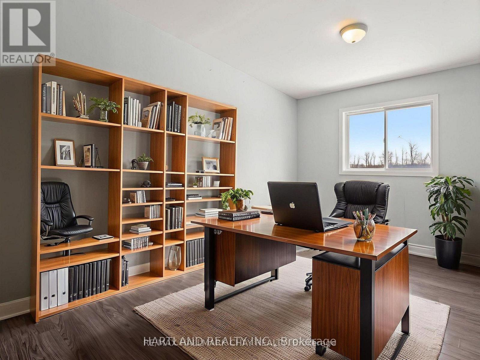
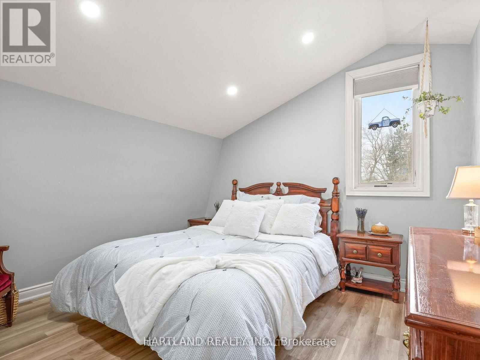
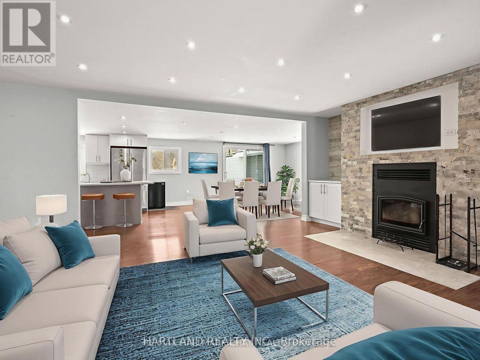
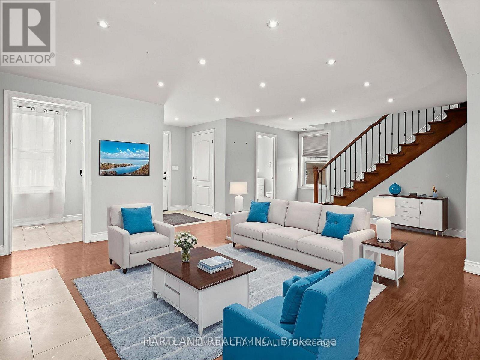
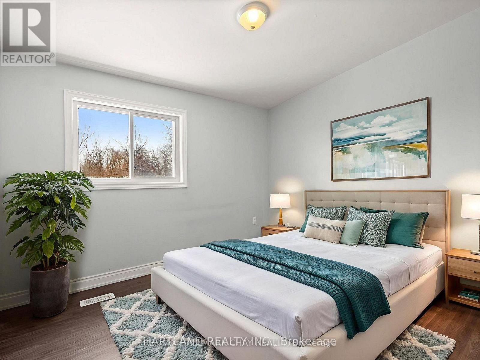
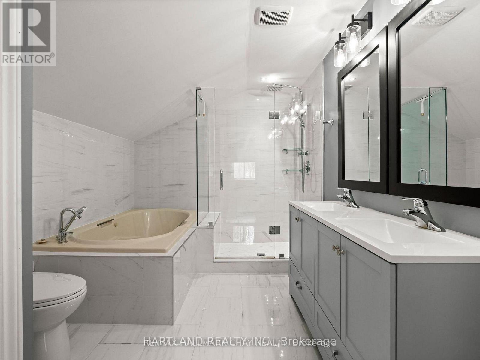
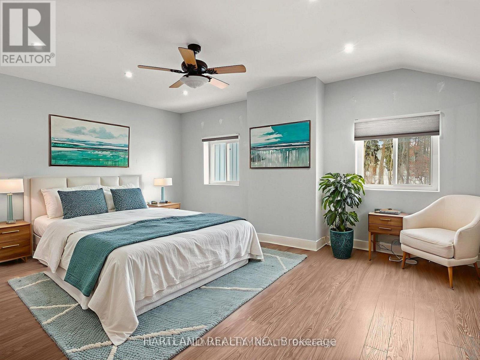
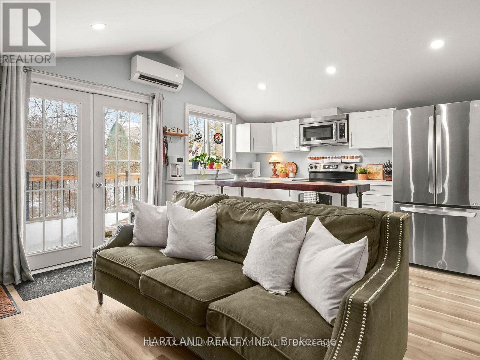
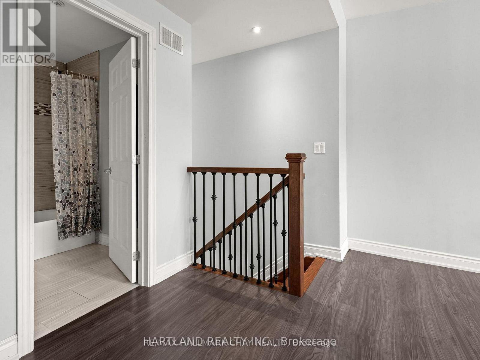
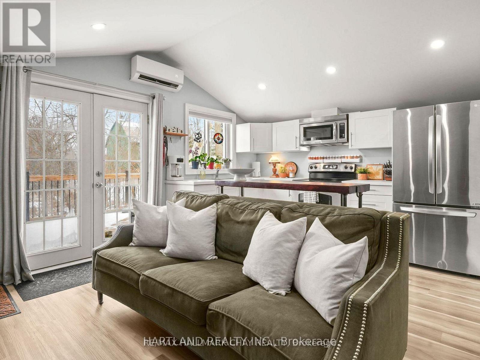
PROPERTY IS RENTED FOR 4600 PER MONTH 2 TENANTS month to month. Very well maintained 3+1 Bedroom, 3+1 bathroom home with bonus in *law suite . Home features , bright living spaces with new flooring through-out entire house,. Generous sized kitchen (new 2018) and dining area with kitchen island, stainless steel appliances, laminate wood flooring. Cozy wood fireplace in living room, bathroom and main floor laundry. Walkout to a fenced backyard backing onto farm field. Enjoy summer gatherings on a new concrete patio, above ground pool and fire pit. Upstairs features 3 large bedrooms and bathrooms, including a primary bedroom with 5 pc ensuite (remodelled 2021) and double closets. An extra space is ideal for an office, playroom, sitting room or potential 4th bedroom. The in-law suite has a separate entrance and offers 1 bedroom, 1 bathroom, laundry its own heat/AC and deck - a perfect living space for extended family or guests. Detached 2 car garage and lots of parking space. Excellent commuter location minutes to Hwy 9 and hwy 89, 15 minutes to Alliston, Beeton Tottenham. Half hour to Orangeville and within an hour to Pearson Airport. (id:55460)
Property Details
| MLS® Number | N13860186 |
| Property Type | Single Family |
| Community Name | Rural Adjala-Tosorontio |
| Equipment Type | Propane Tank |
| Features | In-law Suite |
| Parking Space Total | 6 |
| Rental Equipment Type | Propane Tank |
Building
| Bathroom Total | 6 |
| Bedrooms Above Ground | 3 |
| Bedrooms Total | 3 |
| Amenities | Fireplace(s) |
| Appliances | Dishwasher, Dryer, Garage Door Opener, Hood Fan, Microwave, Stove, Washer, Refrigerator |
| Basement Type | None |
| Construction Style Attachment | Detached |
| Cooling Type | Central Air Conditioning |
| Exterior Finish | Aluminum Siding |
| Fireplace Present | Yes |
| Fireplace Total | 1 |
| Flooring Type | Laminate |
| Foundation Type | Block |
| Half Bath Total | 1 |
| Heating Fuel | Propane |
| Heating Type | Forced Air |
| Stories Total | 2 |
| Size Interior | 2,000 - 2,500 Sqft |
| Type | House |
Parking
| Detached Garage | |
| Garage |
Land
| Acreage | No |
| Sewer | Septic System |
| Size Depth | 132 Ft |
| Size Frontage | 82 Ft ,6 In |
| Size Irregular | 82.5 X 132 Ft |
| Size Total Text | 82.5 X 132 Ft |
Rooms
| Level | Type | Length | Width | Dimensions |
|---|---|---|---|---|
| Second Level | Primary Bedroom | 4.9339 m | 3.85 m | 4.9339 m x 3.85 m |
| Second Level | Bedroom 2 | 4.1631 m | 3.15 m | 4.1631 m x 3.15 m |
| Second Level | Bedroom 3 | 4.14 m | 3.7 m | 4.14 m x 3.7 m |
| Second Level | Office | 4.1438 m | 3.75 m | 4.1438 m x 3.75 m |
| Ground Level | Kitchen | 5.15 m | 3.76 m | 5.15 m x 3.76 m |
| Ground Level | Dining Room | 3.0938 m | 3.75 m | 3.0938 m x 3.75 m |
| Ground Level | Living Room | 6.714 m | 4.01 m | 6.714 m x 4.01 m |
| Ground Level | Laundry Room | 2.5529 m | 2.92 m | 2.5529 m x 2.92 m |
Salesperson
(416) 419-7200
(416) 419-7200

146 Regina Ave
Toronto, Ontario M6A 1R7
(905) 568-9888
(905) 568-2243

The trademarks REALTOR®, REALTORS®, and the REALTOR® logo are controlled by The Canadian Real Estate Association (CREA) and identify real estate professionals who are members of CREA. The trademarks MLS®, Multiple Listing Service® and the associated logos are owned by The Canadian Real Estate Association (CREA) and identify the quality of services provided by real estate professionals who are members of CREA. The trademark DDF® is owned by The Canadian Real Estate Association (CREA) and identifies CREA's Data Distribution Facility (DDF®)
October 04 2026 11:33:52
Toronto Regional Real Estate Board
Hartland Realty Inc.