
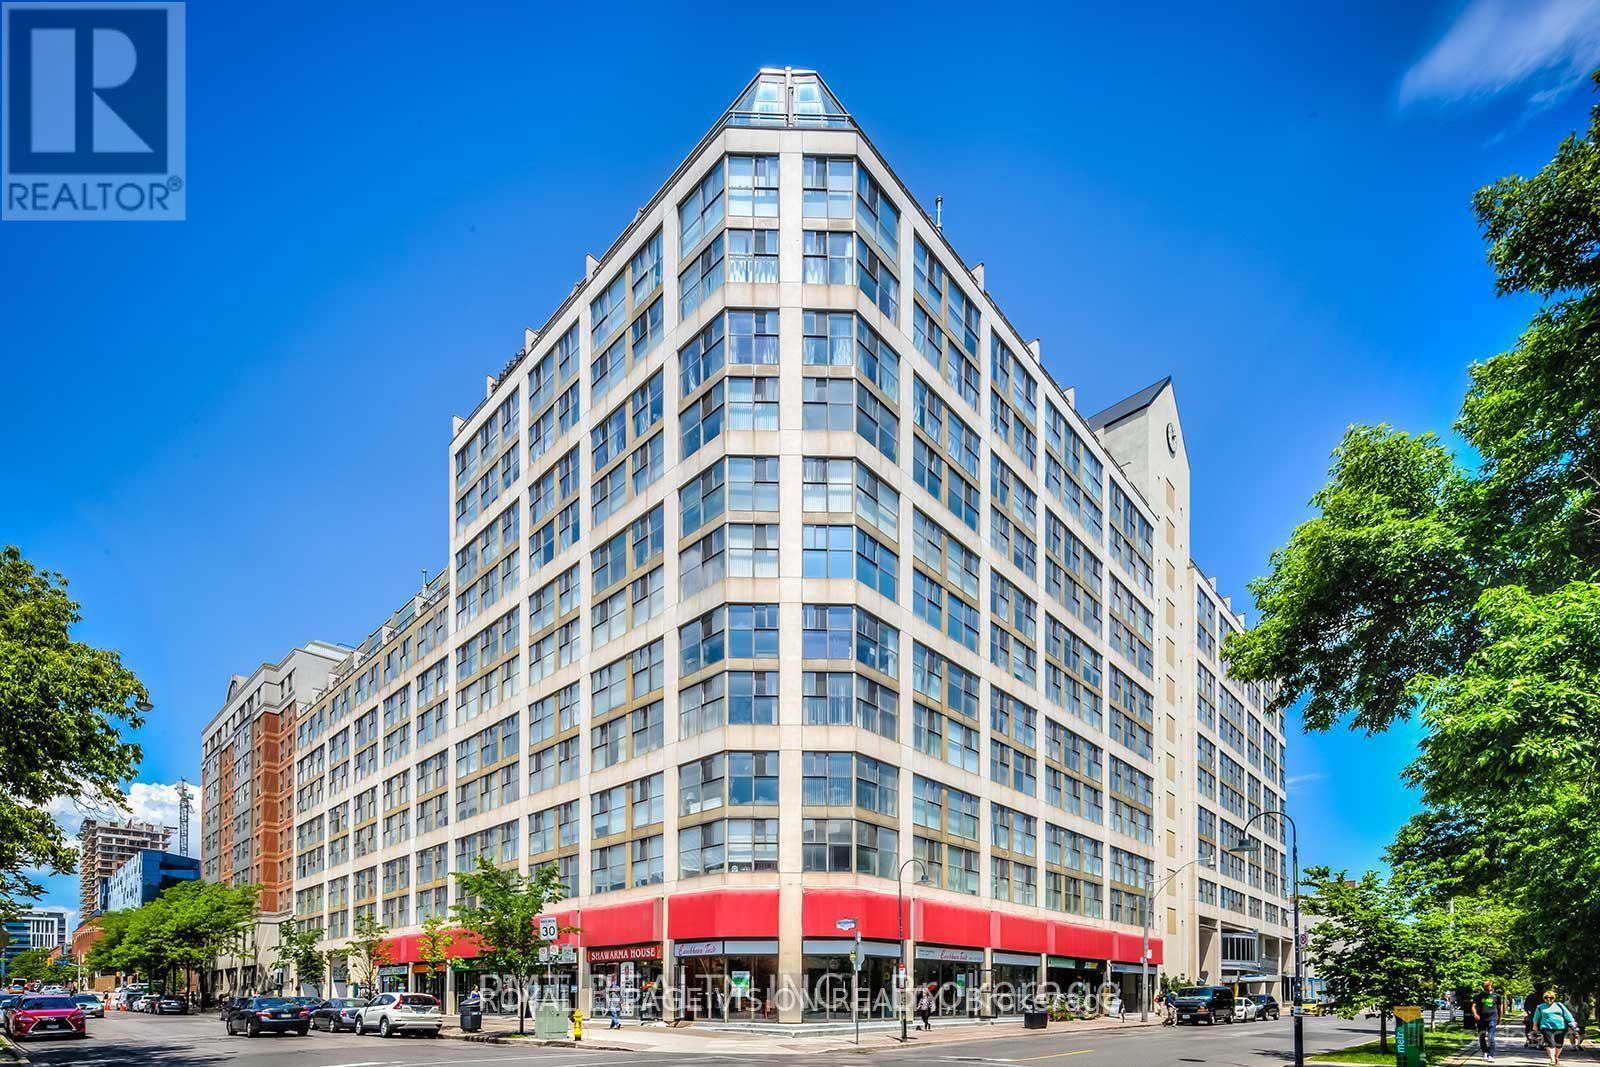
919 - 222 The Esplanade Street Toronto, Ontario M5A 4M8

$3,000 Monthly
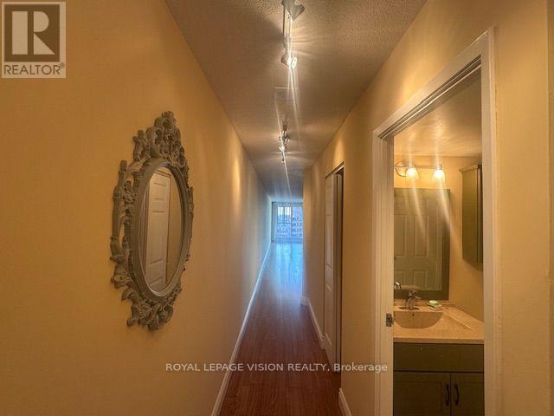
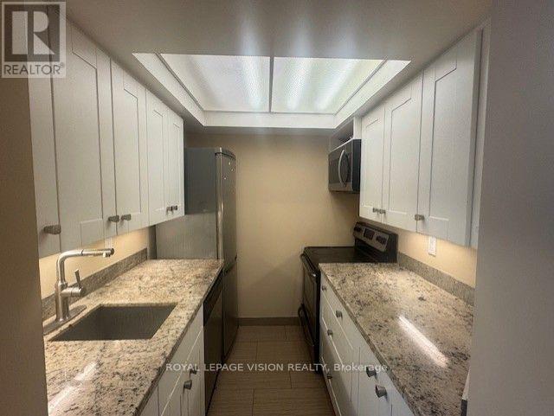
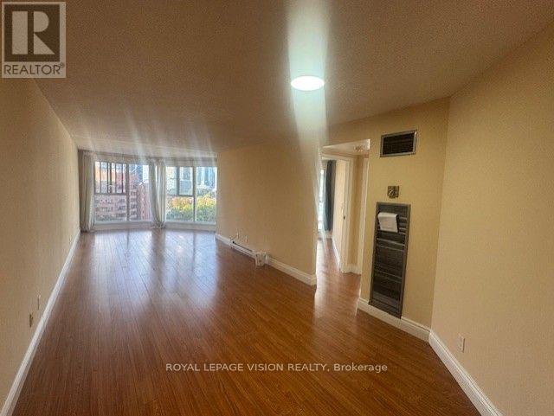
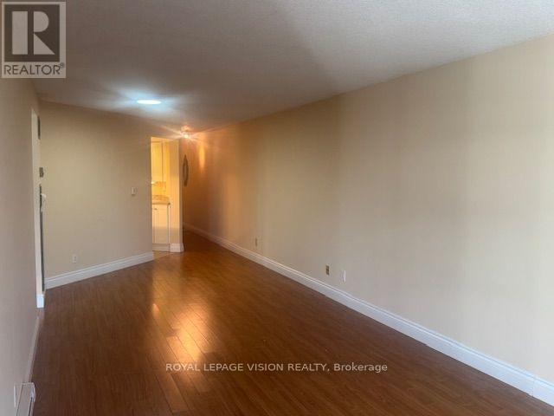
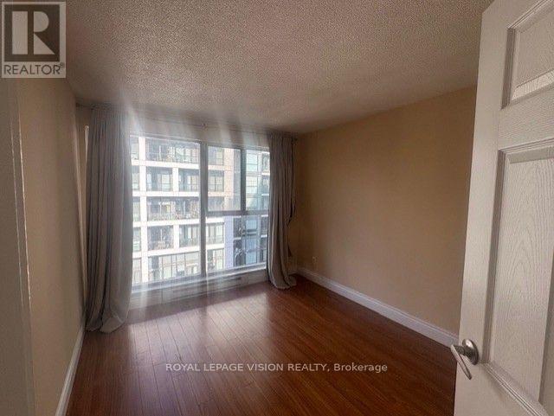
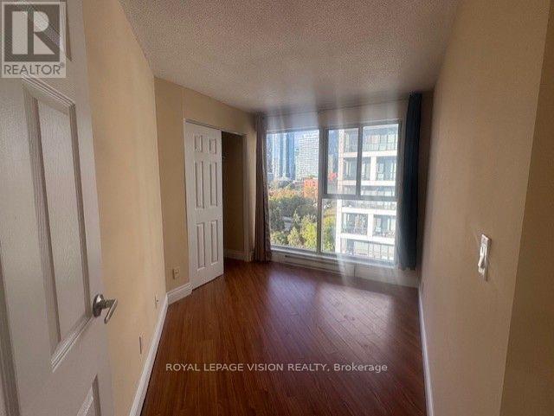
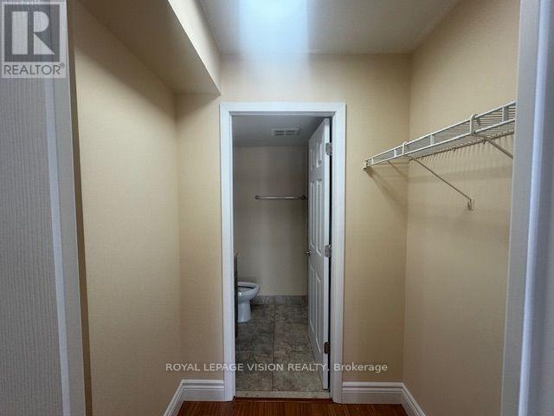
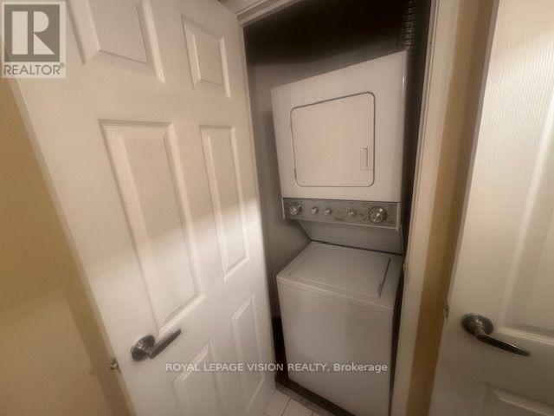
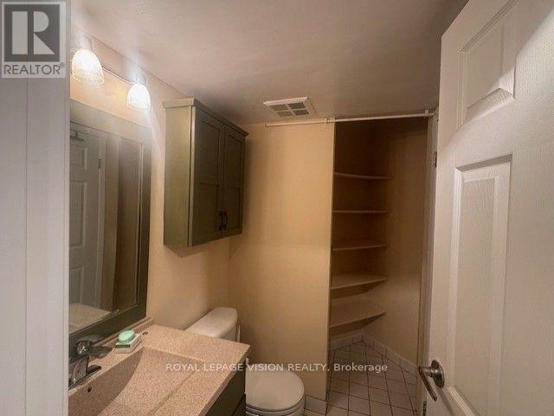
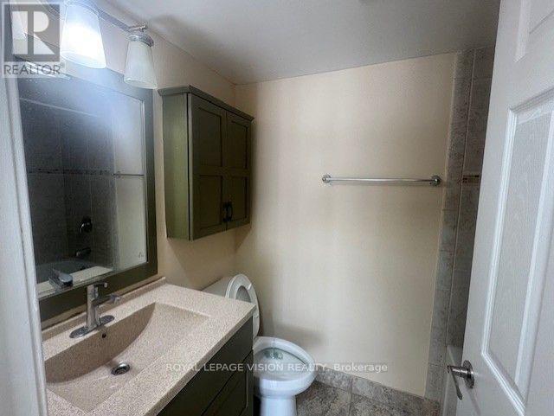
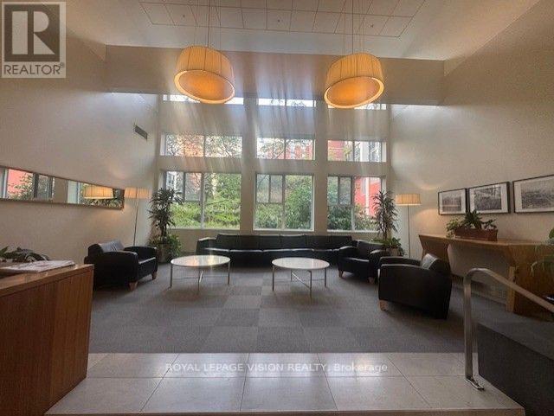
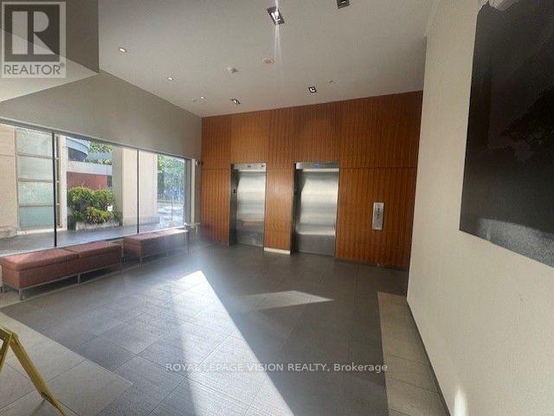
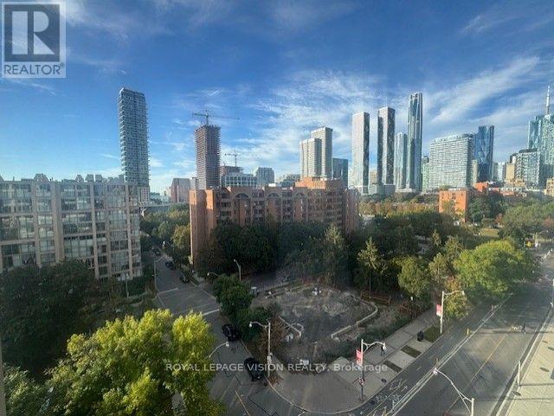
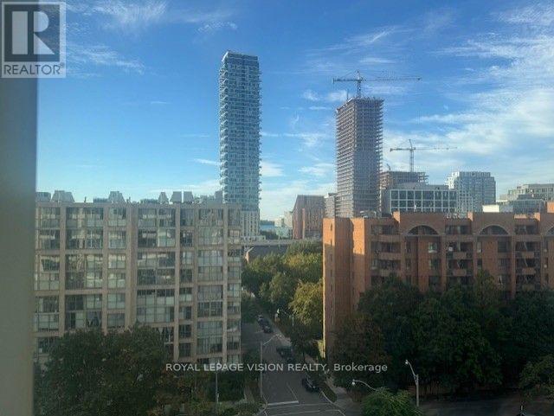
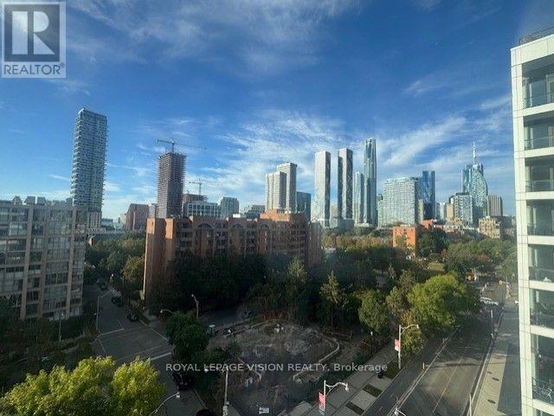
Charming 950-square-foot unit featuring a 2+ den with a split-plan layout, including two bedrooms and two bathrooms for maximum privacy. Enjoy a spacious combined living and dining area, plus a large walk-in closet. This property is conveniently located between St. Lawrence Market and the Distillery District, within walking distance of a large grocery store, LCBO, Dollarama, theaters, restaurants, and more. Public transportation (TTC) is easily accessible, with George Brown College Waterfront just a 10-minute walk away and the St. James Campus only 8 minutes away. You'll have easy access to the Financial District (approximately 15 minutes by TTC) and Toronto Metropolitan University (about 25 minutes by TTC). This unit also includes convenient in-suite laundry and storage. Utilities included are heat, air conditioning, electricity, and water. (id:55460)
Property Details
| MLS® Number | C13859860 |
| Property Type | Single Family |
| Community Name | Waterfront Communities C8 |
| Amenities Near By | Park, Public Transit |
| Community Features | Pets Allowed With Restrictions |
| Features | Carpet Free |
| Parking Space Total | 1 |
| Pool Type | Indoor Pool |
Building
| Bathroom Total | 2 |
| Bedrooms Above Ground | 2 |
| Bedrooms Below Ground | 1 |
| Bedrooms Total | 3 |
| Amenities | Security/concierge, Exercise Centre |
| Appliances | Dishwasher, Hood Fan, Stove, Refrigerator |
| Basement Type | None |
| Cooling Type | Central Air Conditioning |
| Exterior Finish | Brick |
| Flooring Type | Laminate |
| Heating Fuel | Natural Gas |
| Heating Type | Forced Air |
| Size Interior | 900 - 999 Sqft |
| Type | Apartment |
Parking
| Underground | |
| Garage |
Land
| Acreage | No |
| Land Amenities | Park, Public Transit |
Rooms
| Level | Type | Length | Width | Dimensions |
|---|---|---|---|---|
| Main Level | Living Room | 9.5 m | 3.2 m | 9.5 m x 3.2 m |
| Main Level | Dining Room | 9.5 m | 3.2 m | 9.5 m x 3.2 m |
| Main Level | Solarium | 9.5 m | 3.2 m | 9.5 m x 3.2 m |
| Main Level | Primary Bedroom | 3.84 m | 2.77 m | 3.84 m x 2.77 m |
| Main Level | Bedroom 2 | 2.91 m | 2.49 m | 2.91 m x 2.49 m |
| Main Level | Kitchen | 2.34 m | 1.85 m | 2.34 m x 1.85 m |
Salesperson
(416) 321-2228

1051 Tapscott Rd #1b
Toronto, Ontario M1X 1A1
(416) 321-2228
(416) 321-0002
royallepagevision.com/

The trademarks REALTOR®, REALTORS®, and the REALTOR® logo are controlled by The Canadian Real Estate Association (CREA) and identify real estate professionals who are members of CREA. The trademarks MLS®, Multiple Listing Service® and the associated logos are owned by The Canadian Real Estate Association (CREA) and identify the quality of services provided by real estate professionals who are members of CREA. The trademark DDF® is owned by The Canadian Real Estate Association (CREA) and identifies CREA's Data Distribution Facility (DDF®)
October 04 2026 05:29:37
Toronto Regional Real Estate Board
Royal LePage Vision Realty