
8 - 8021 35 Highway Kawartha Lakes, Ontario K0M 2L0

$2,250 Monthly
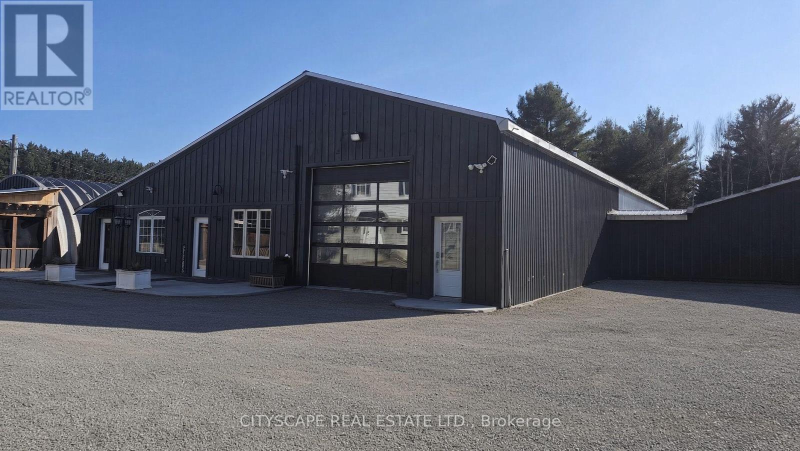
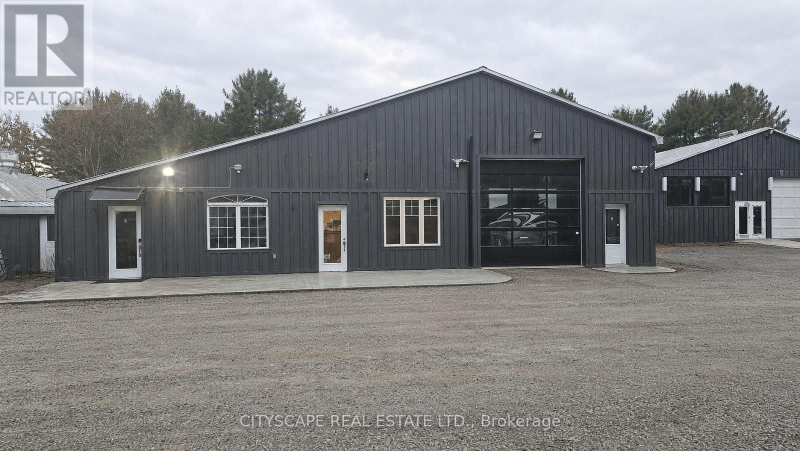
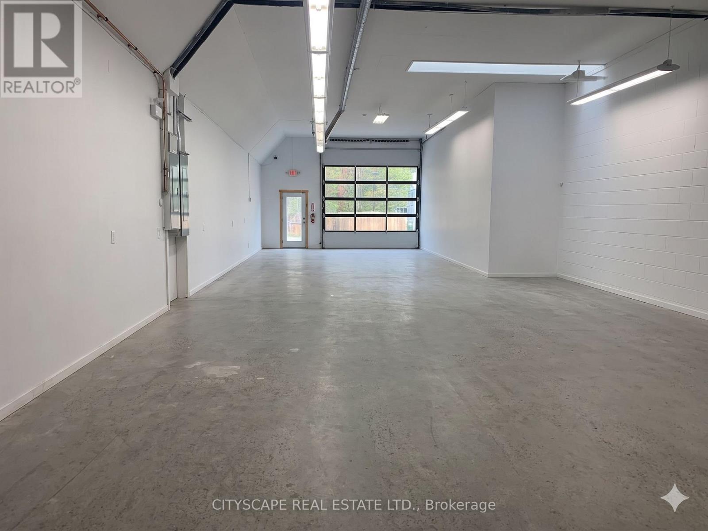
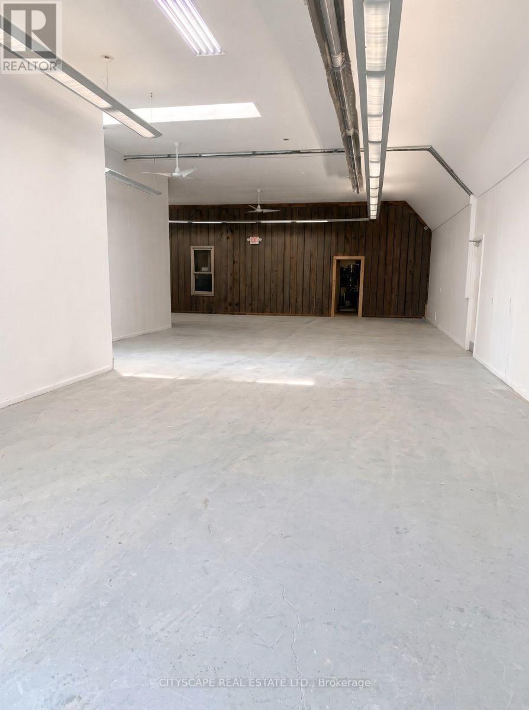
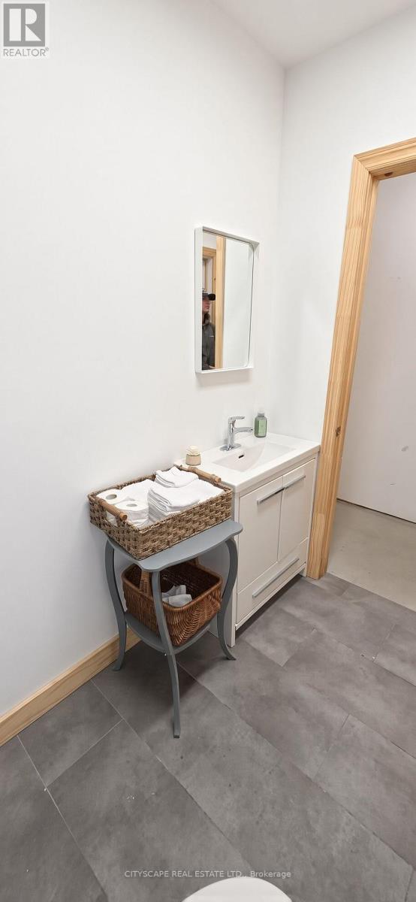
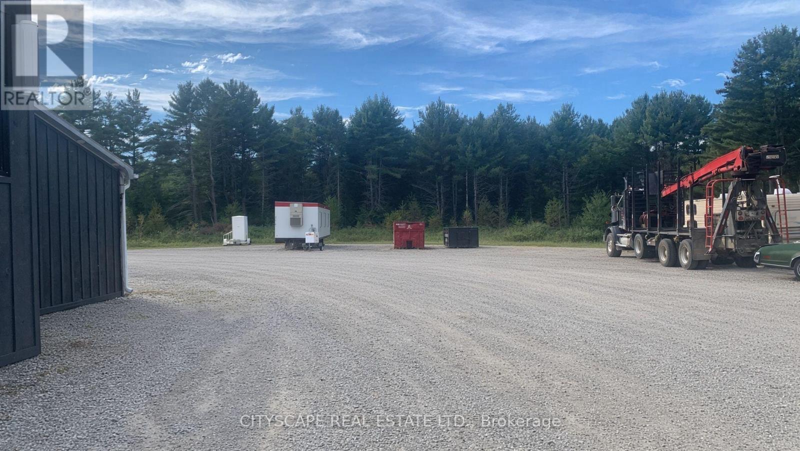
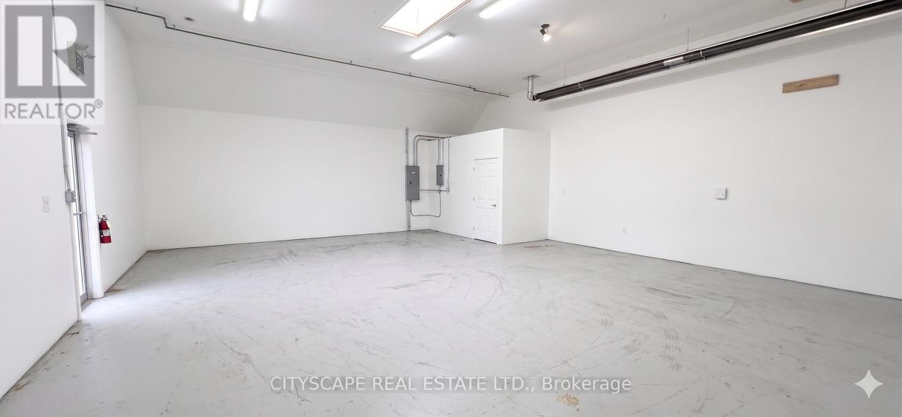
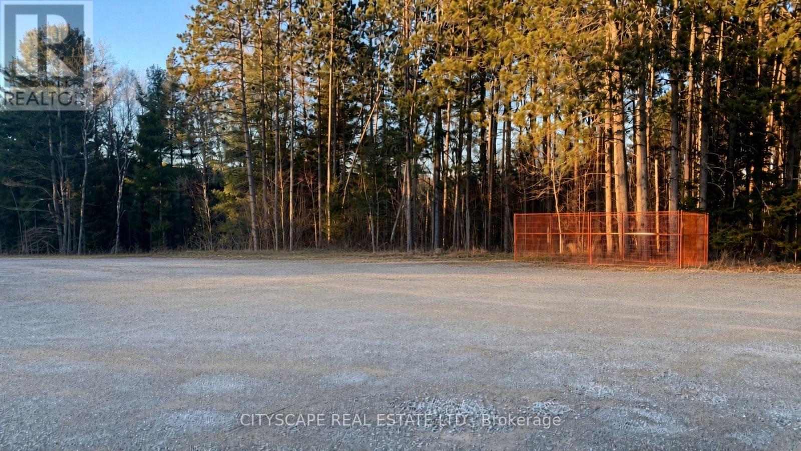
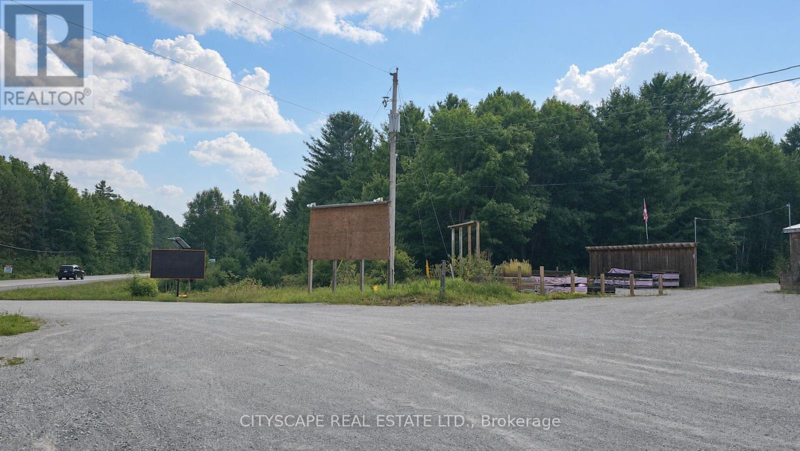
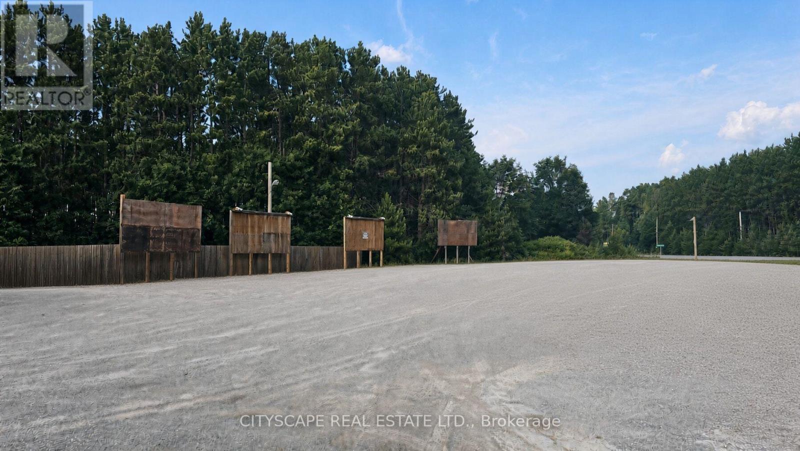
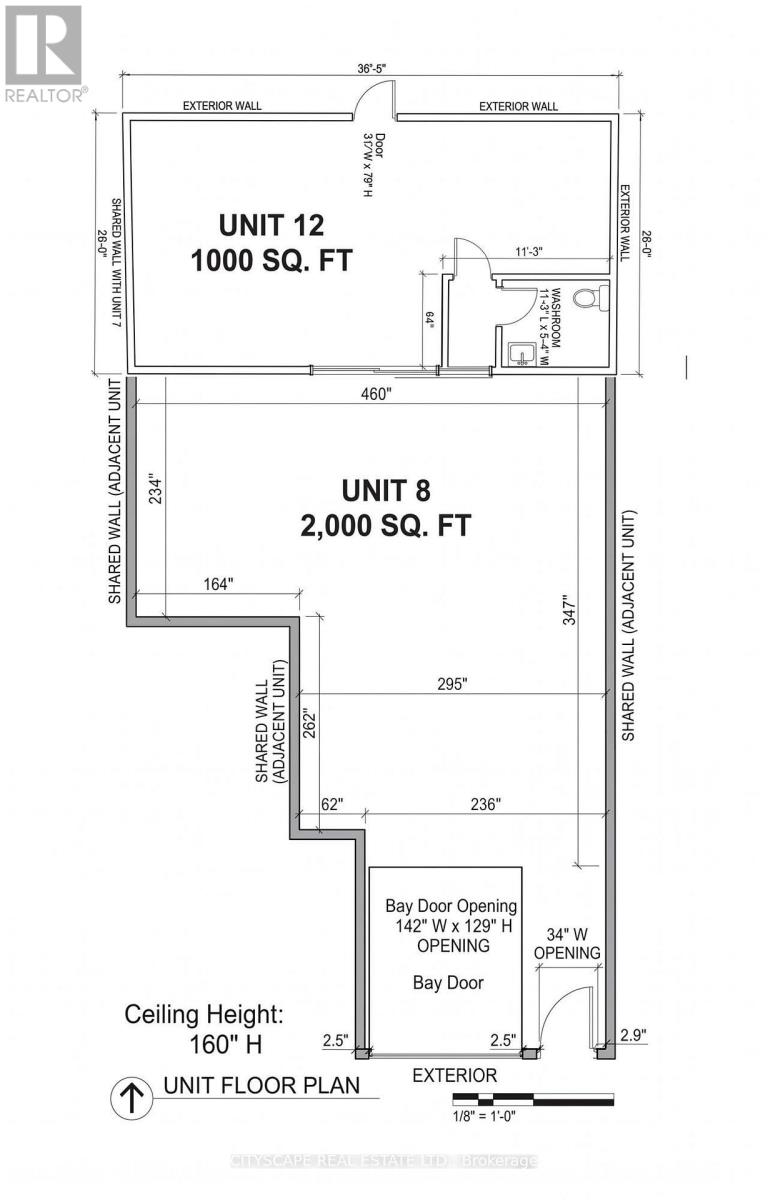
Turnkey Flex Space at 8021 HWY 35Versatile 2,000 sq. ft. light industrial suite, easily expandable to 3,000 sq. ft. by removinga rear partition wall. Features a large drive-in bay door, 13Ft ceilings, polished concretefloors, ceiling radiant heating. Equipped with a 100-amp panel (upgradable to 300 amps).Includes 4 dedicated parking spots and 30+ shared visitor spaces. Logistics, Yard Storage &SecurityEngineered for heavy commercial movement with direct, wide-radius ingress/egress off Highway 35for 18ft trailers & flatbeds. Fully secured with 24/hr cameras and on-site maintenance.Abundant outdoor compound acreage is available (negotiable charge) for lumber, heavy equipment,trucks, boats, or Sea Cans. Note: Strictly no mechanical repair or hazardous chemicals.Strategic Zoning: Protection & Growth - Please refer to attached zoning info for more details.Currently C2 (Highway Commercial), transitioning to CA (Commercial Rural) in late 2026 or early2027.Current C2 Uses: Readily permits retail, general car dealerships, import/export staging,Warehousing, Retail, offices and much more. Leasing now secures legal grandfathered statusprior to transition.Incoming CA Uses: Unlocks rear acreage for contractor yards, trades headquarters, self-storage,warehousing, Sea can storage, rural logistics and much more.Rare Live/Work PotentialThe site features a residential triplex offering 1,500 sq ft Apts. Commercial tenants receivepriority consideration to rent an apartment as units become available-perfect for anowner-operator wanting a zero-commute lifestyle! (id:55460)
Business
| Business Type | Service |
| Business Sub Type | Miscellaneous services |
Property Details
| MLS® Number | X13859648 |
| Property Type | Retail |
| Community Name | Laxton/Digby/Longford |
| Amenities Near By | Highway |
| Features | Irregular Lot Size |
Building
| Age | 31 To 50 Years |
| Cooling Type | None |
| Size Interior | 2,000 Sqft |
Land
| Acreage | No |
| Land Amenities | Highway |
| Sewer | Septic System |
| Size Depth | 1769 Ft ,4 In |
| Size Frontage | 476 Ft ,4 In |
| Size Irregular | 476.41 X 1769.34 Ft |
| Size Total Text | 476.41 X 1769.34 Ft |
| Zoning Description | C2 |
Salesperson
(905) 241-2222

885 Plymouth Dr #2
Mississauga, Ontario L5V 0B5
(905) 241-2222
(905) 241-3333

The trademarks REALTOR®, REALTORS®, and the REALTOR® logo are controlled by The Canadian Real Estate Association (CREA) and identify real estate professionals who are members of CREA. The trademarks MLS®, Multiple Listing Service® and the associated logos are owned by The Canadian Real Estate Association (CREA) and identify the quality of services provided by real estate professionals who are members of CREA. The trademark DDF® is owned by The Canadian Real Estate Association (CREA) and identifies CREA's Data Distribution Facility (DDF®)
October 04 2026 03:38:23
Toronto Regional Real Estate Board
Cityscape Real Estate Ltd.