
8 Ridgevale Drive Markham, Ontario L6B 1A8

$2,999,900
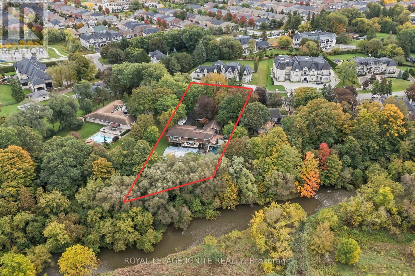
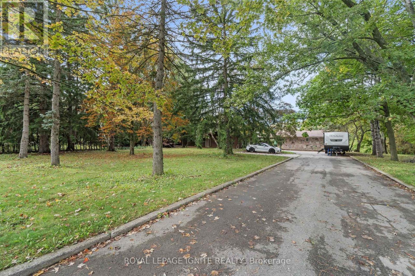
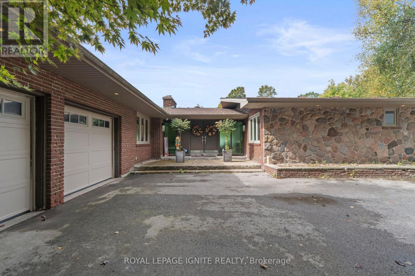
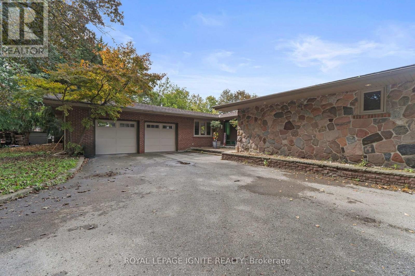
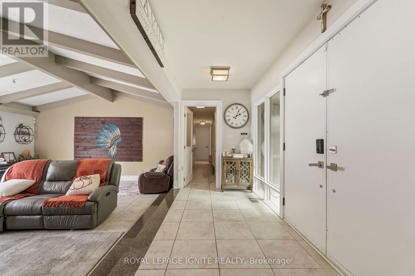
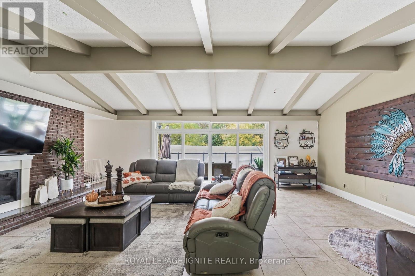
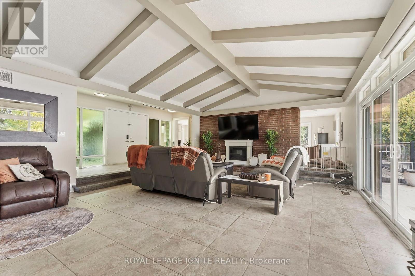
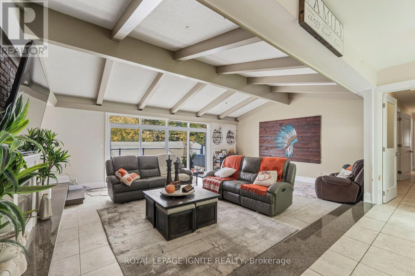
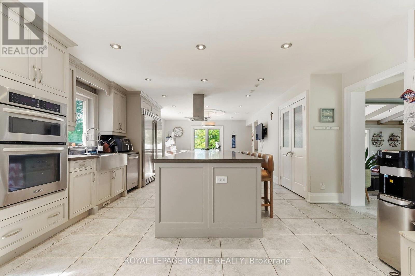
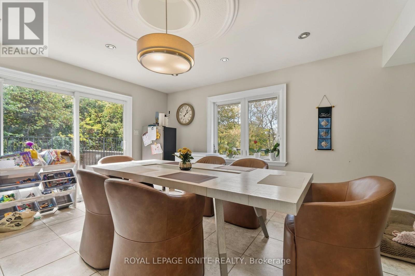
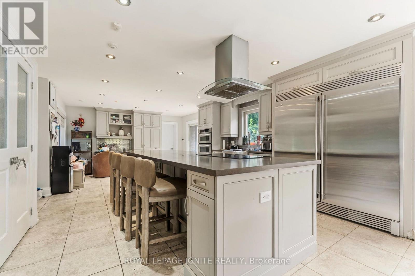
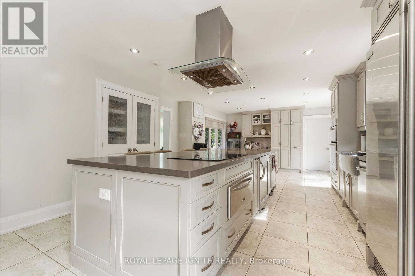
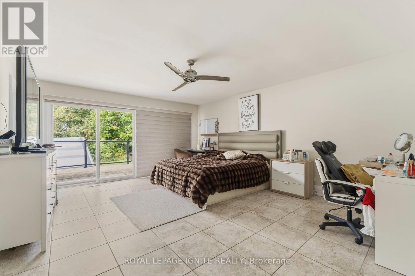
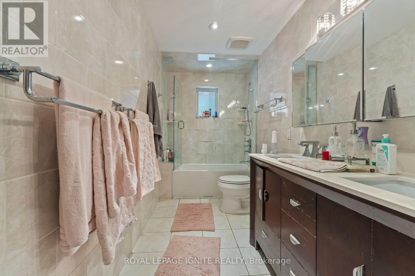
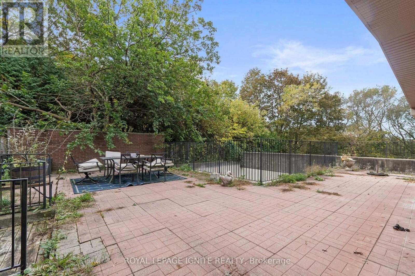
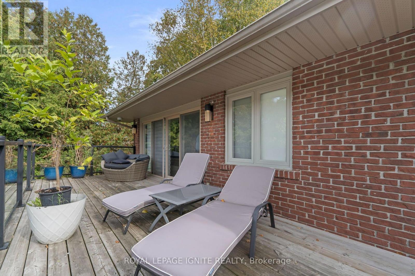
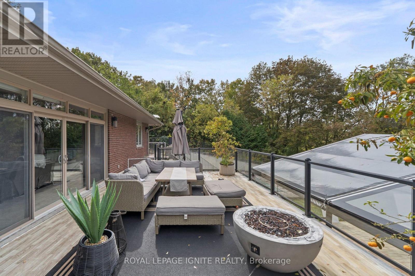
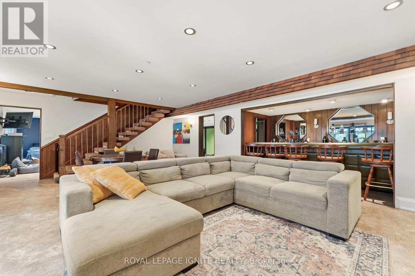
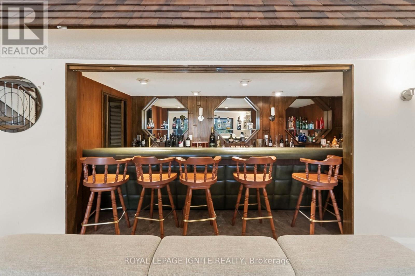
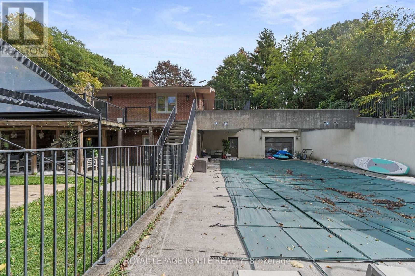
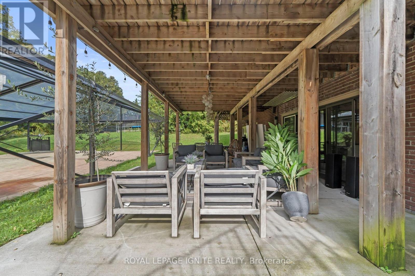
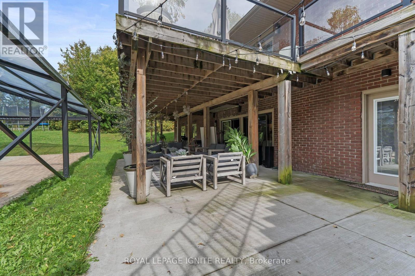
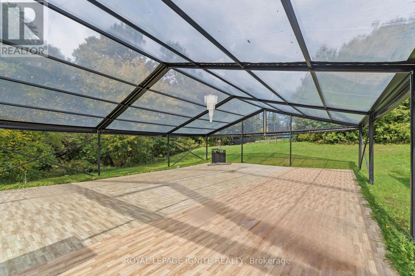
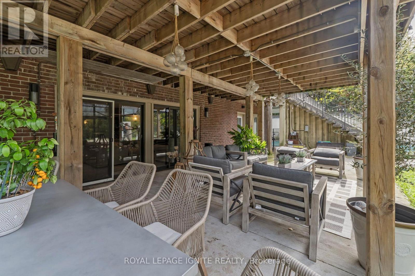
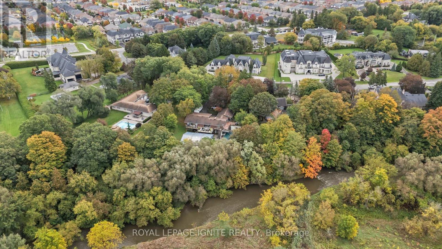
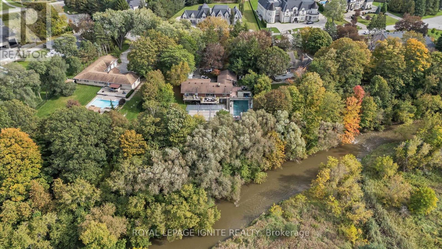
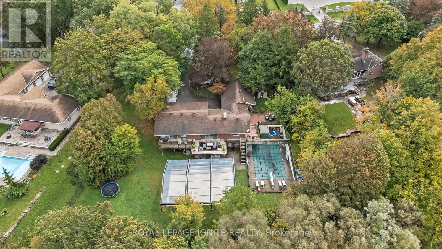
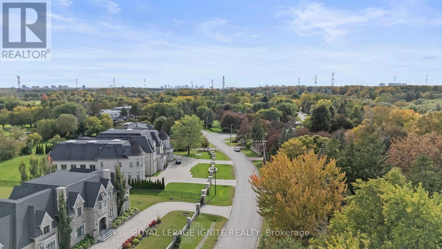
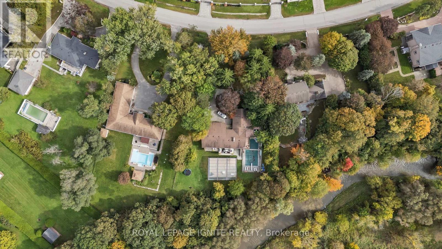
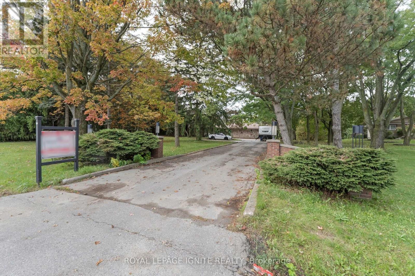
Welcome to 8 Ridgevale Dr, Markham! A rare opportunity to own an exceptional 1+ acre property in the prestigious Box Grove community, backing onto the scenic Rouge River and surrounded by impressive multi-million-dollar estates.This spacious home features a stunning upgraded kitchen with a large quartz island and countertops, built-in KitchenAid gourmet appliances, Electrolux side-by-side refrigerator/freezer, warming drawer, built-in wine/drink cooler, and Faber range hood.Enjoy a wonderful combination of privacy, comfort, and outdoor living with a hot tub, inground pool, and security & surveillance system. With 3+2 bedrooms and 12 parking spaces, this property offers exceptional space and flexibility for families and future plans.Whether you choose to move in, renovate, or build your dream estate, this is a truly unique opportunity in one of Markham's desirable communities. (id:55460)
Property Details
| MLS® Number | N13858940 |
| Property Type | Single Family |
| Neigbourhood | Box Grove |
| Community Name | Box Grove |
| Amenities Near By | Hospital, Park, Schools |
| Equipment Type | Water Heater |
| Features | Irregular Lot Size, Ravine |
| Parking Space Total | 12 |
| Pool Type | Inground Pool |
| Rental Equipment Type | Water Heater |
| Structure | Deck |
| View Type | River View, Valley View |
Building
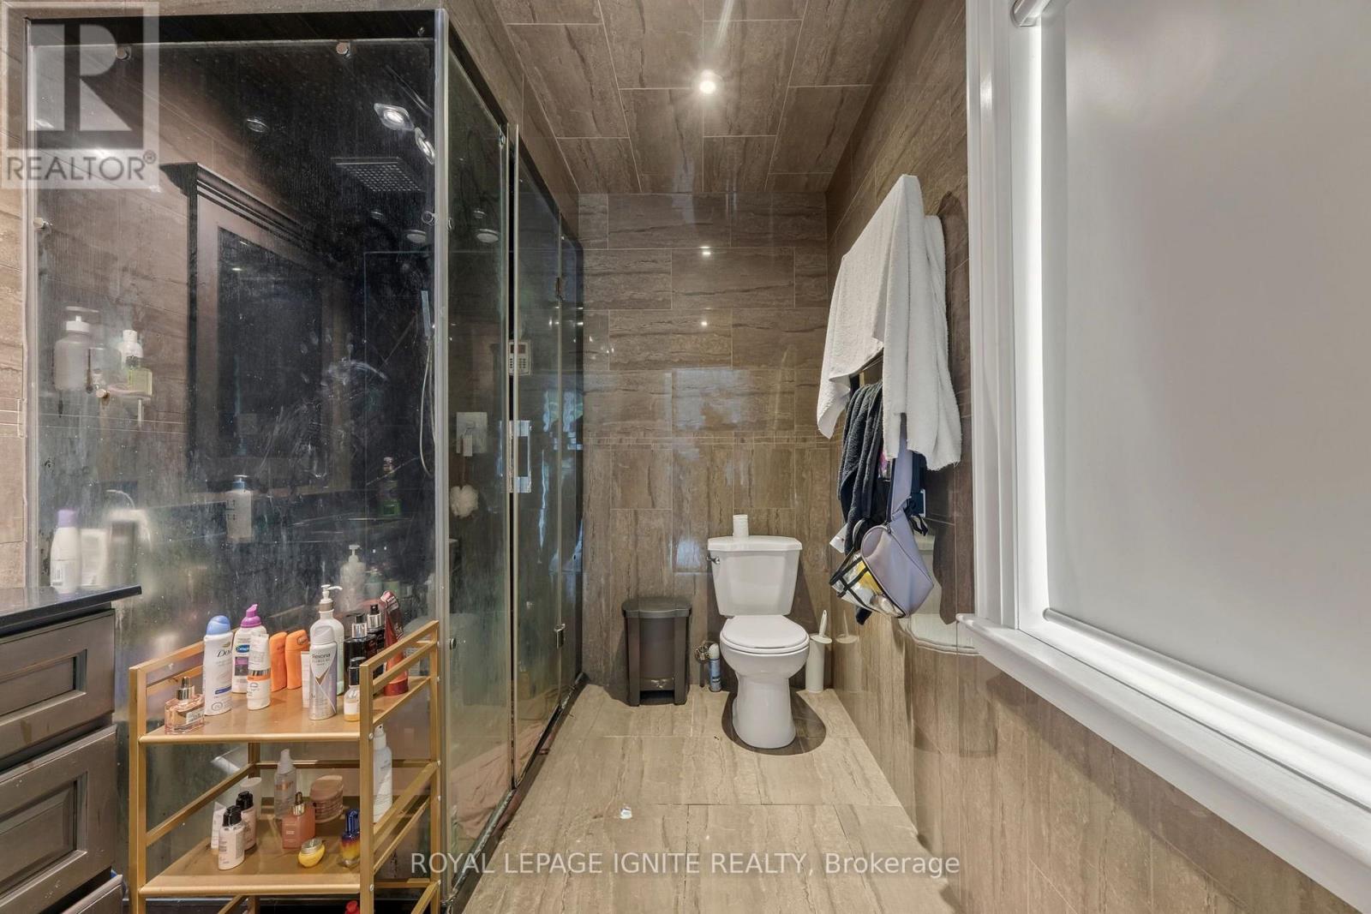
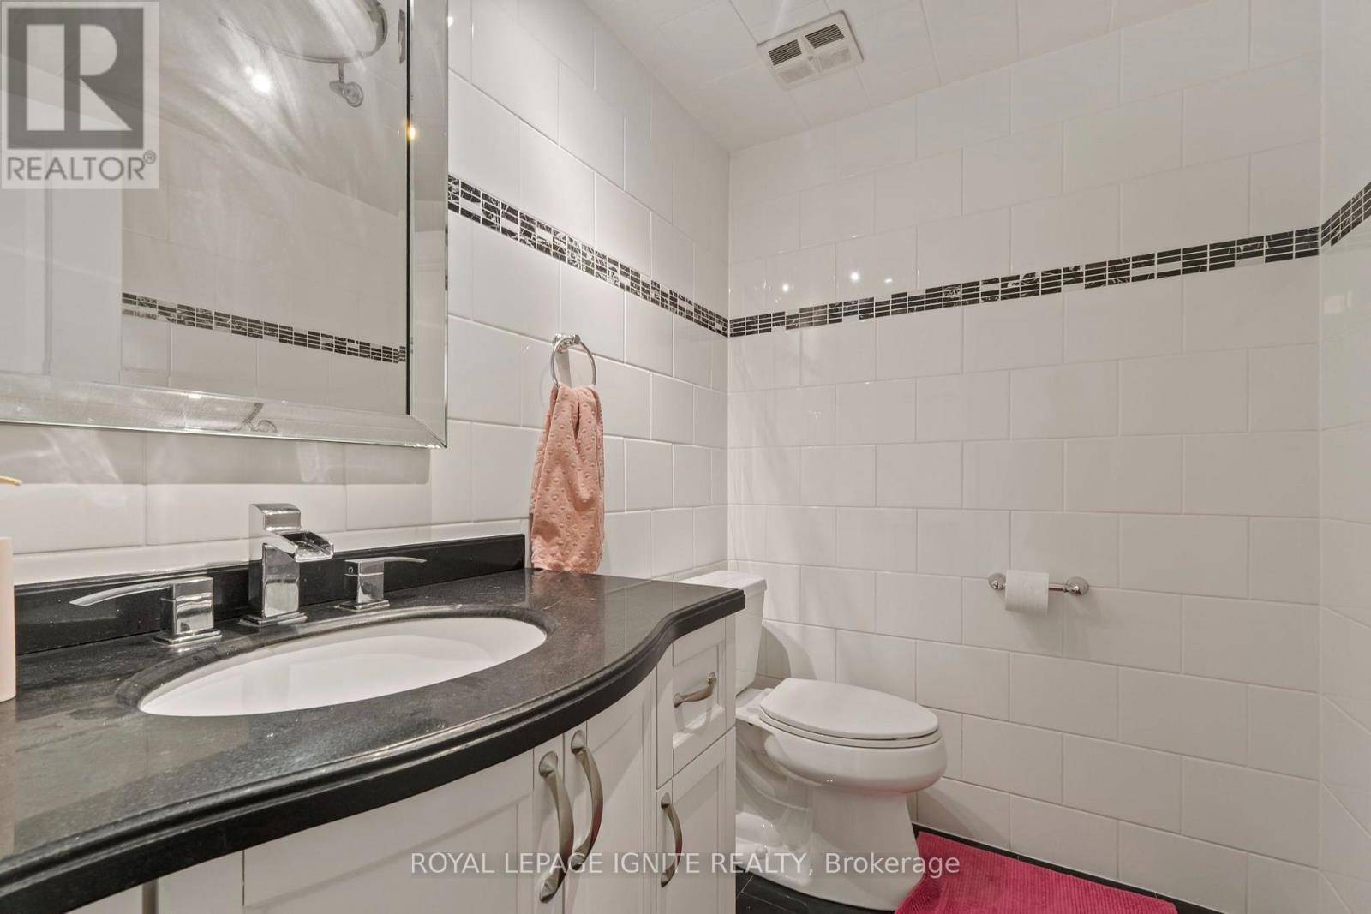
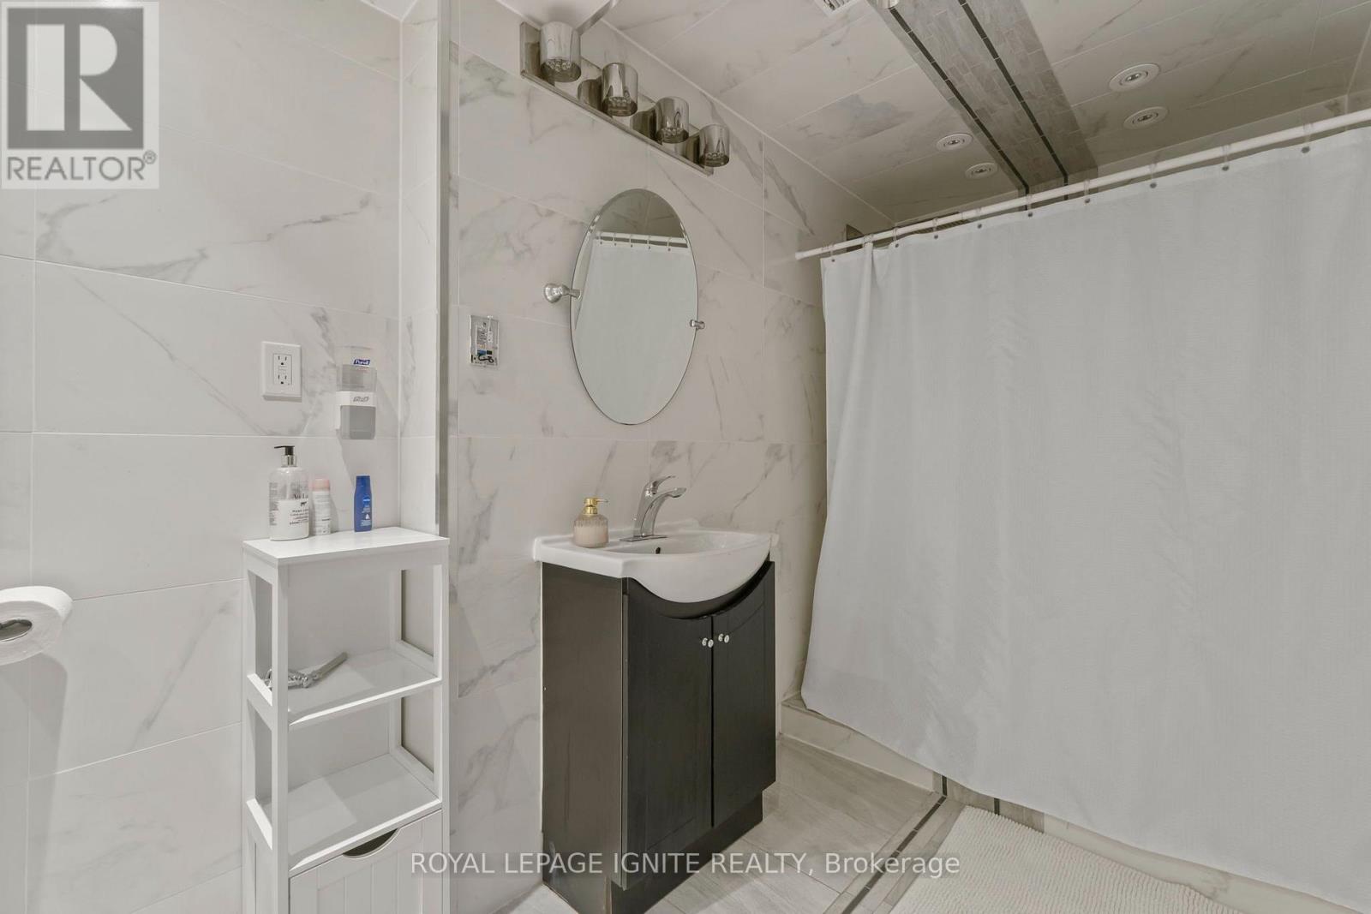
| Bathroom Total | 4 |
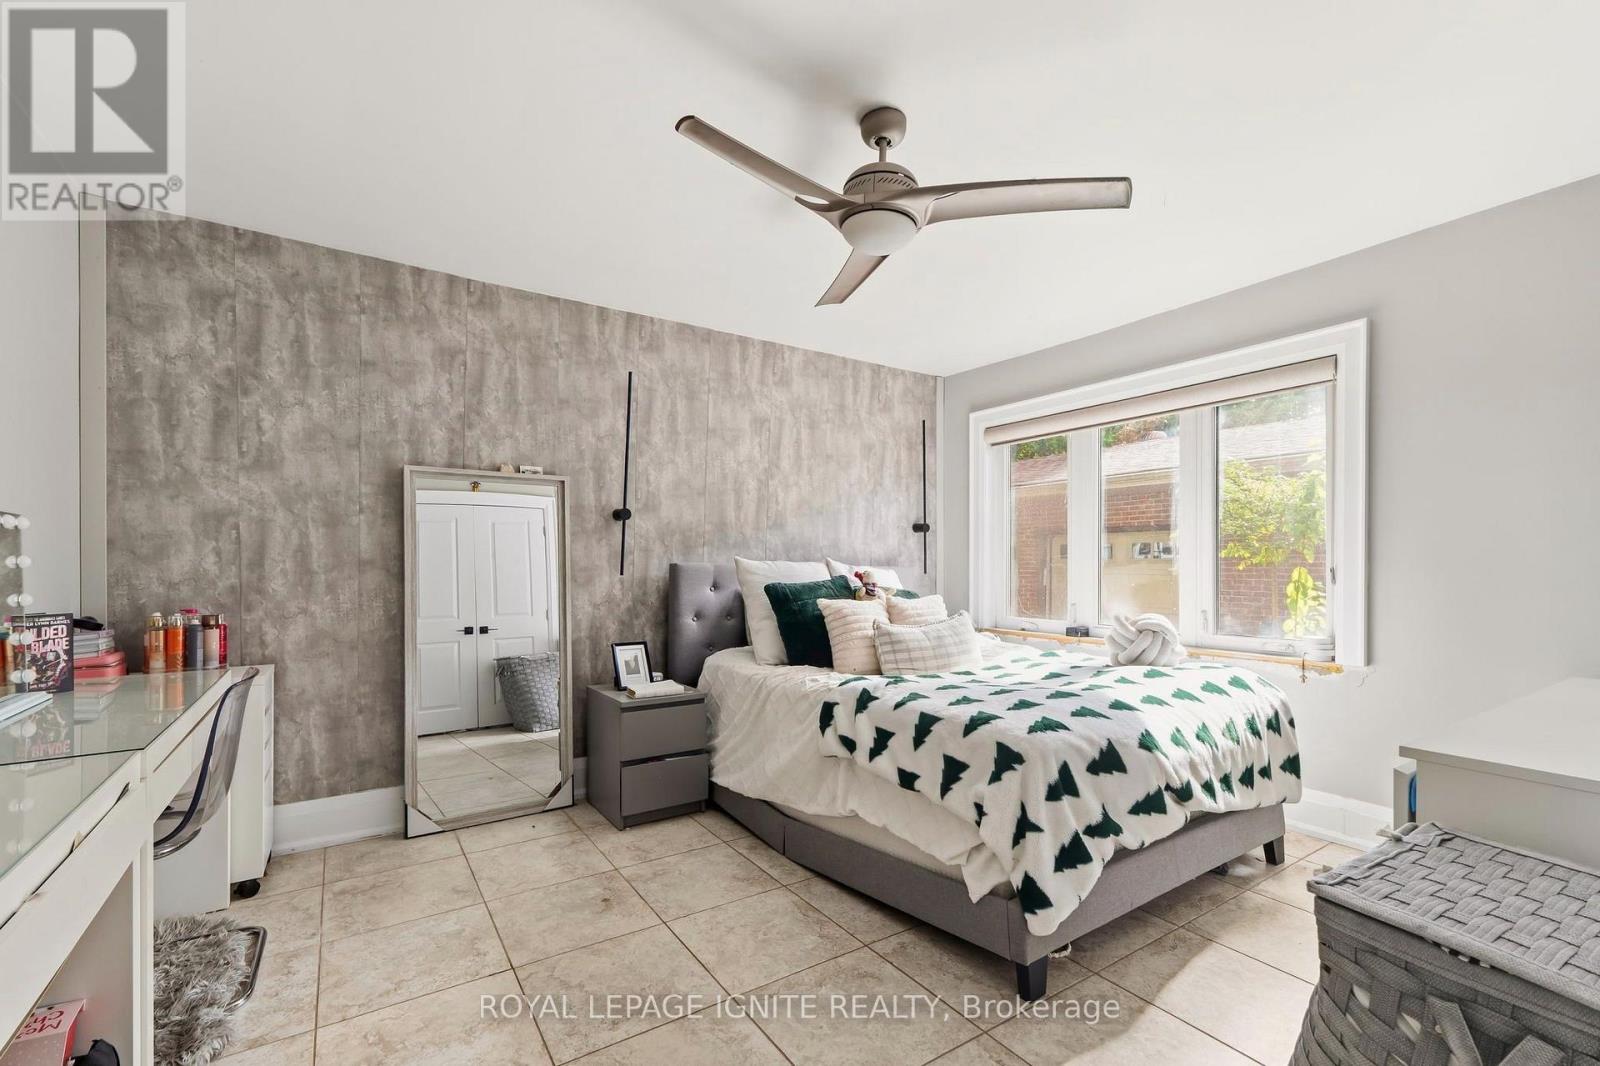
| Bedrooms Above Ground | 3 |
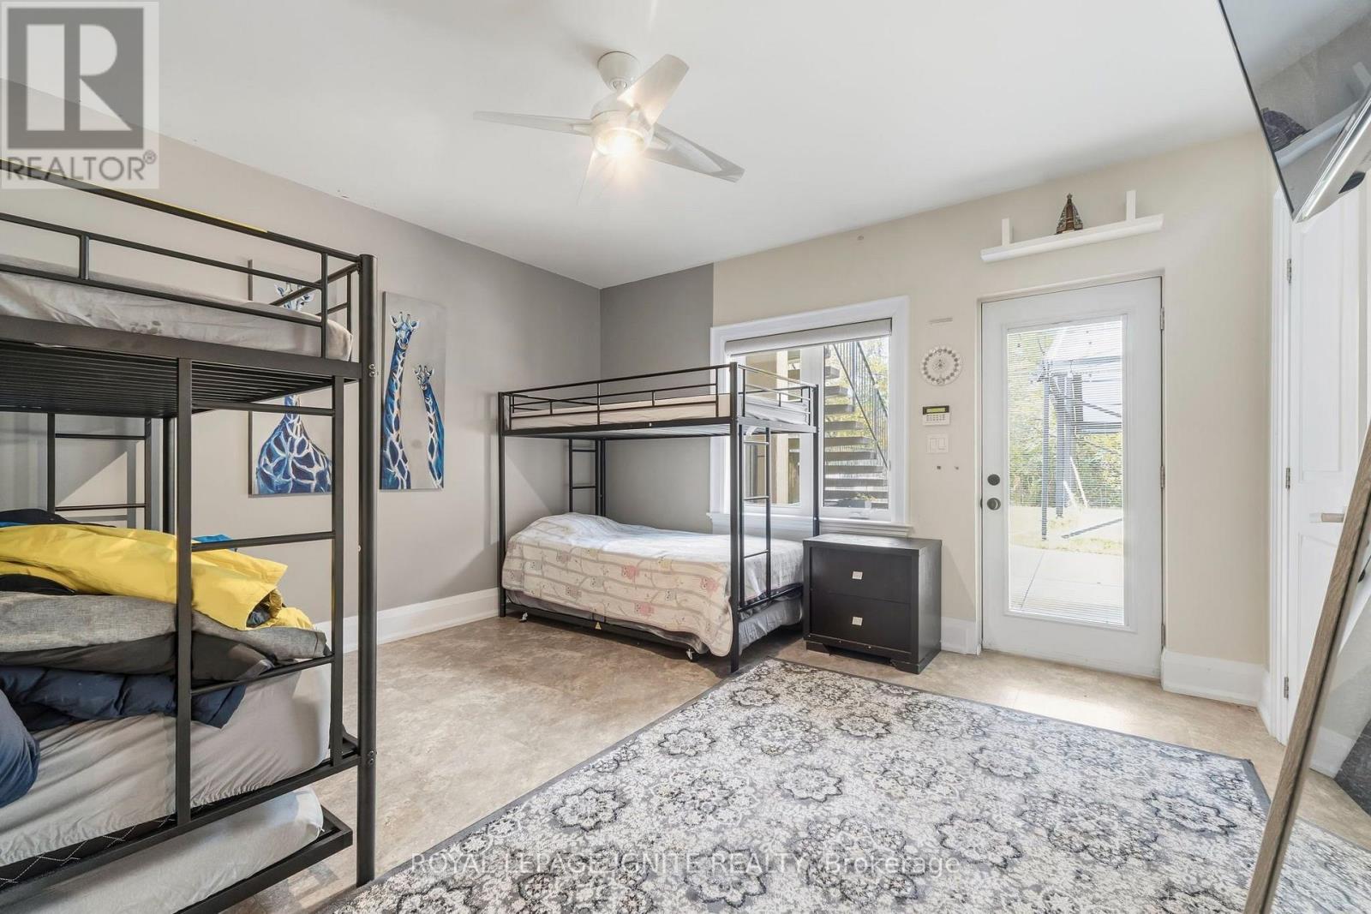
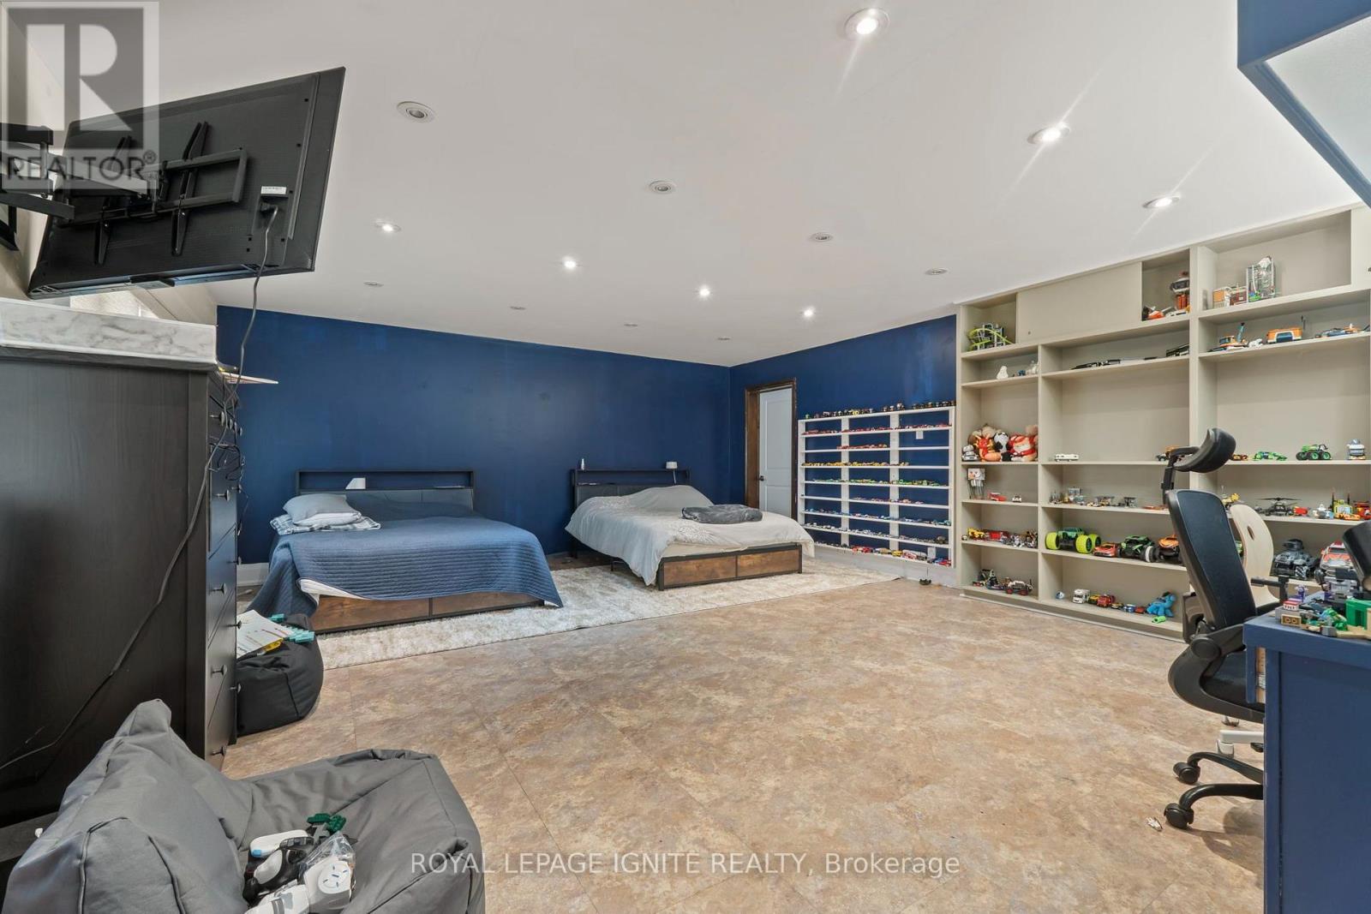
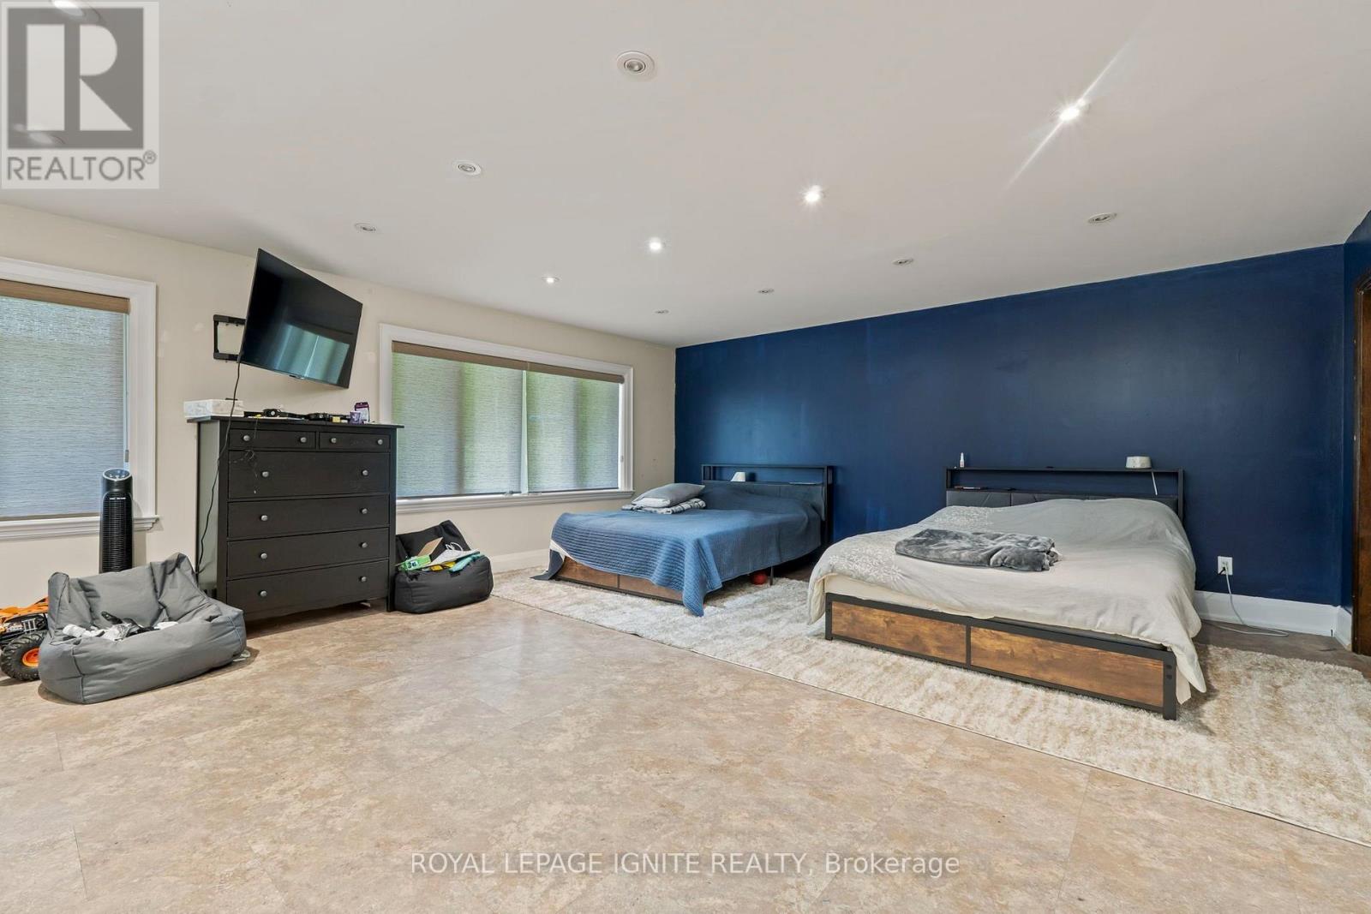
| Bedrooms Below Ground | 2 |
| Bedrooms Total | 5 |
| Age | 51 To 99 Years |
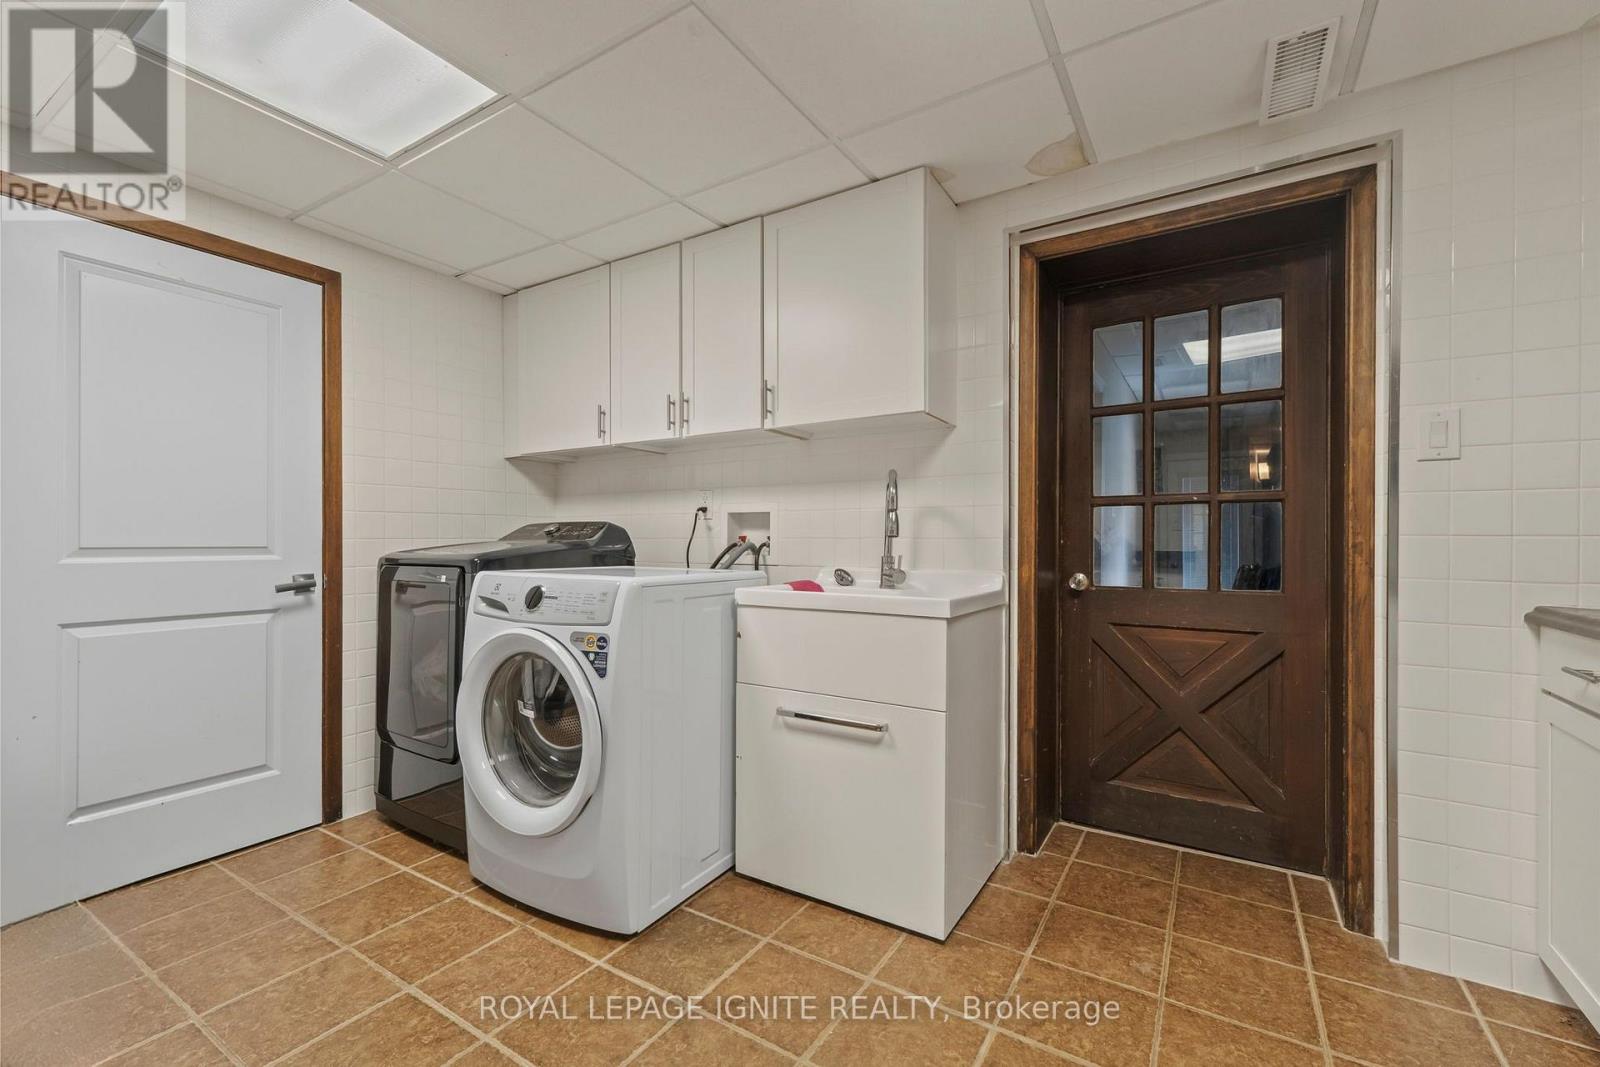
| Appliances | Water Heater, Cooktop, Dishwasher, Dryer, Oven, Hood Fan, Washer, Window Coverings, Refrigerator |
| Architectural Style | Bungalow |
| Basement Development | Finished |
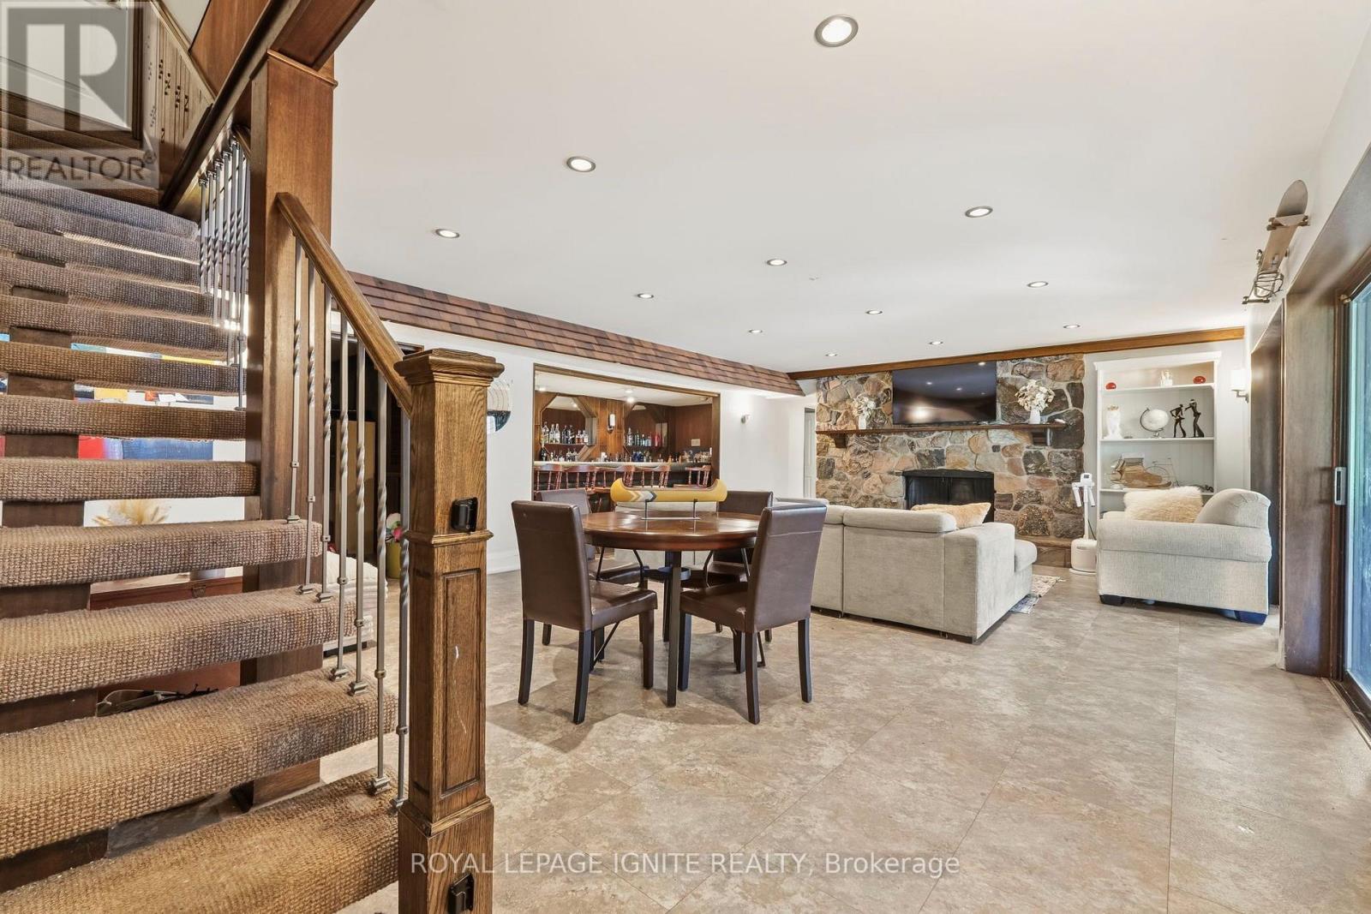
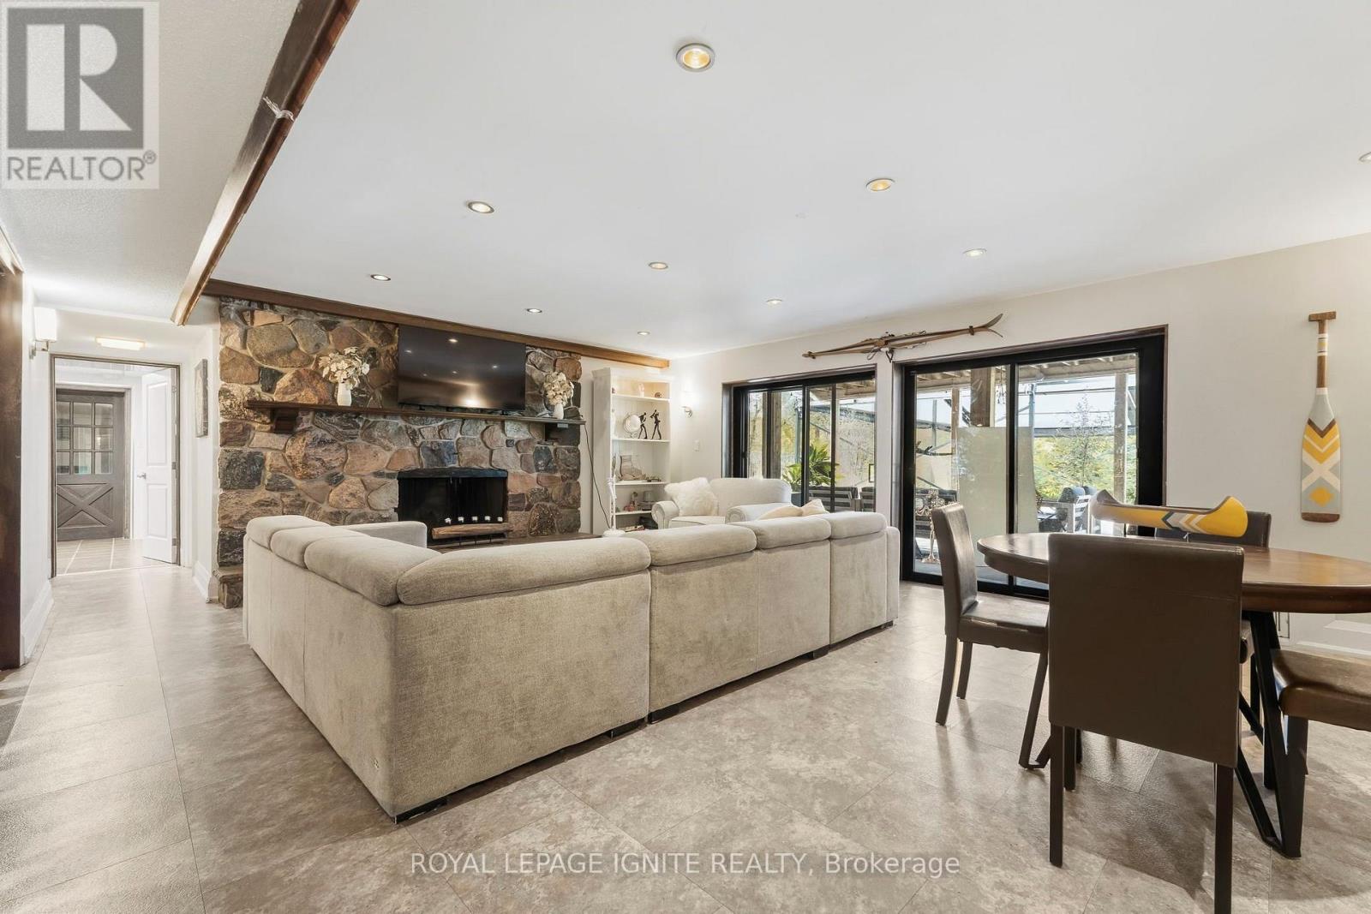
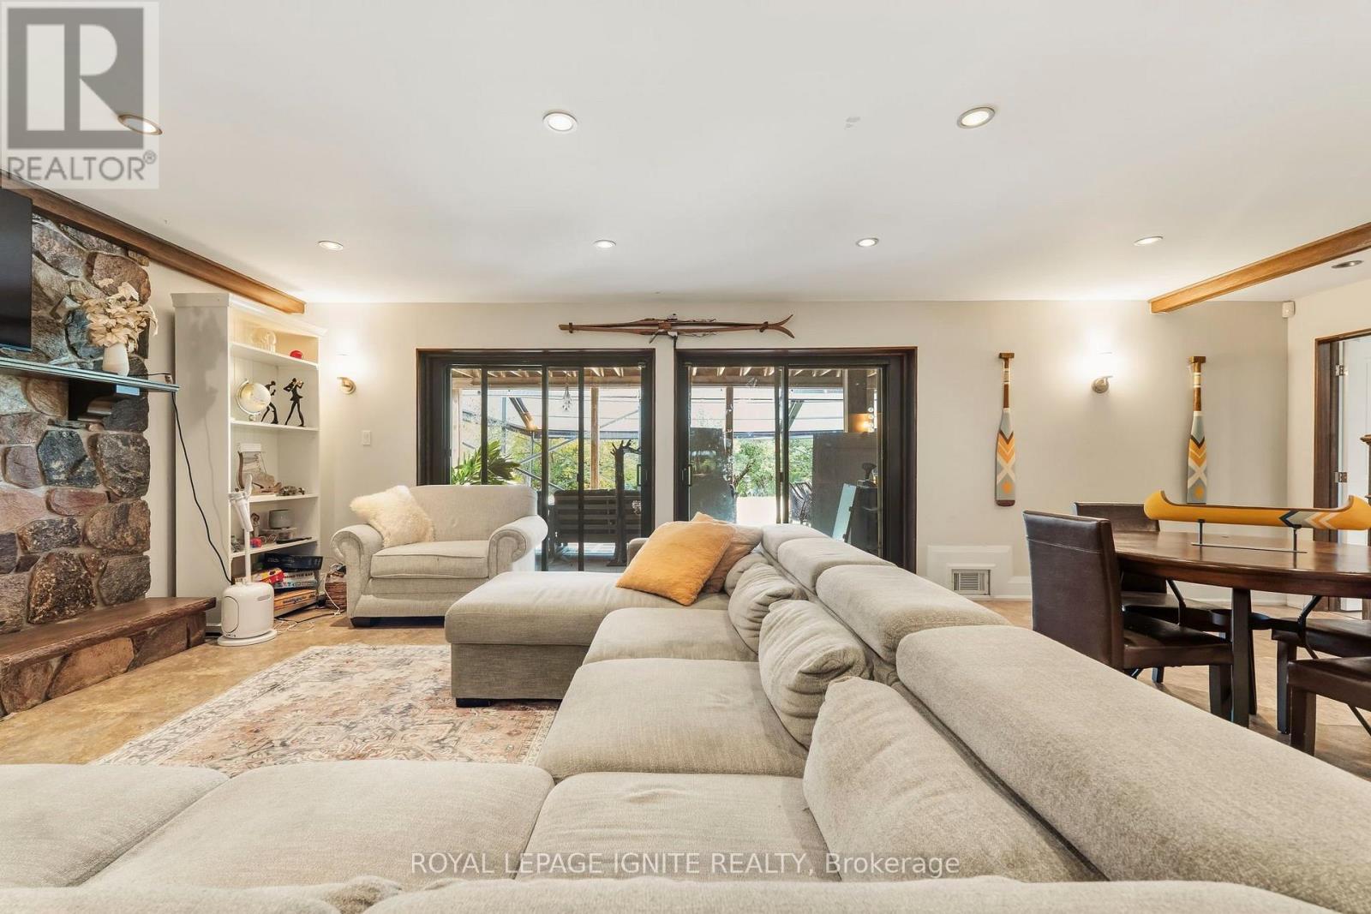
| Basement Features | Separate Entrance, Walk Out |
| Basement Type | N/a, N/a, N/a (finished) |
| Construction Style Attachment | Detached |
| Cooling Type | Central Air Conditioning |
| Exterior Finish | Brick, Vinyl Siding |
| Fire Protection | Alarm System, Security System, Smoke Detectors |
| Fireplace Present | Yes |
| Flooring Type | Tile, Cork |
| Foundation Type | Poured Concrete |
| Half Bath Total | 1 |
| Heating Fuel | Natural Gas |
| Heating Type | Forced Air |
| Stories Total | 1 |
| Size Interior | 2,000 - 2,500 Sqft |
| Type | House |
| Utility Water | Municipal Water |
Parking
| Attached Garage | |
| Garage |
Land
| Acreage | No |
| Fence Type | Fully Fenced, Fenced Yard |
| Land Amenities | Hospital, Park, Schools |
| Sewer | Septic System |
| Size Depth | 342 Ft ,8 In |
| Size Frontage | 135 Ft |
| Size Irregular | 135 X 342.7 Ft ; 342.69ftx184.25ftx266.96ft |
| Size Total Text | 135 X 342.7 Ft ; 342.69ftx184.25ftx266.96ft |
Rooms
| Level | Type | Length | Width | Dimensions |
|---|---|---|---|---|
| Basement | Bedroom 4 | 4.12 m | 3.96 m | 4.12 m x 3.96 m |
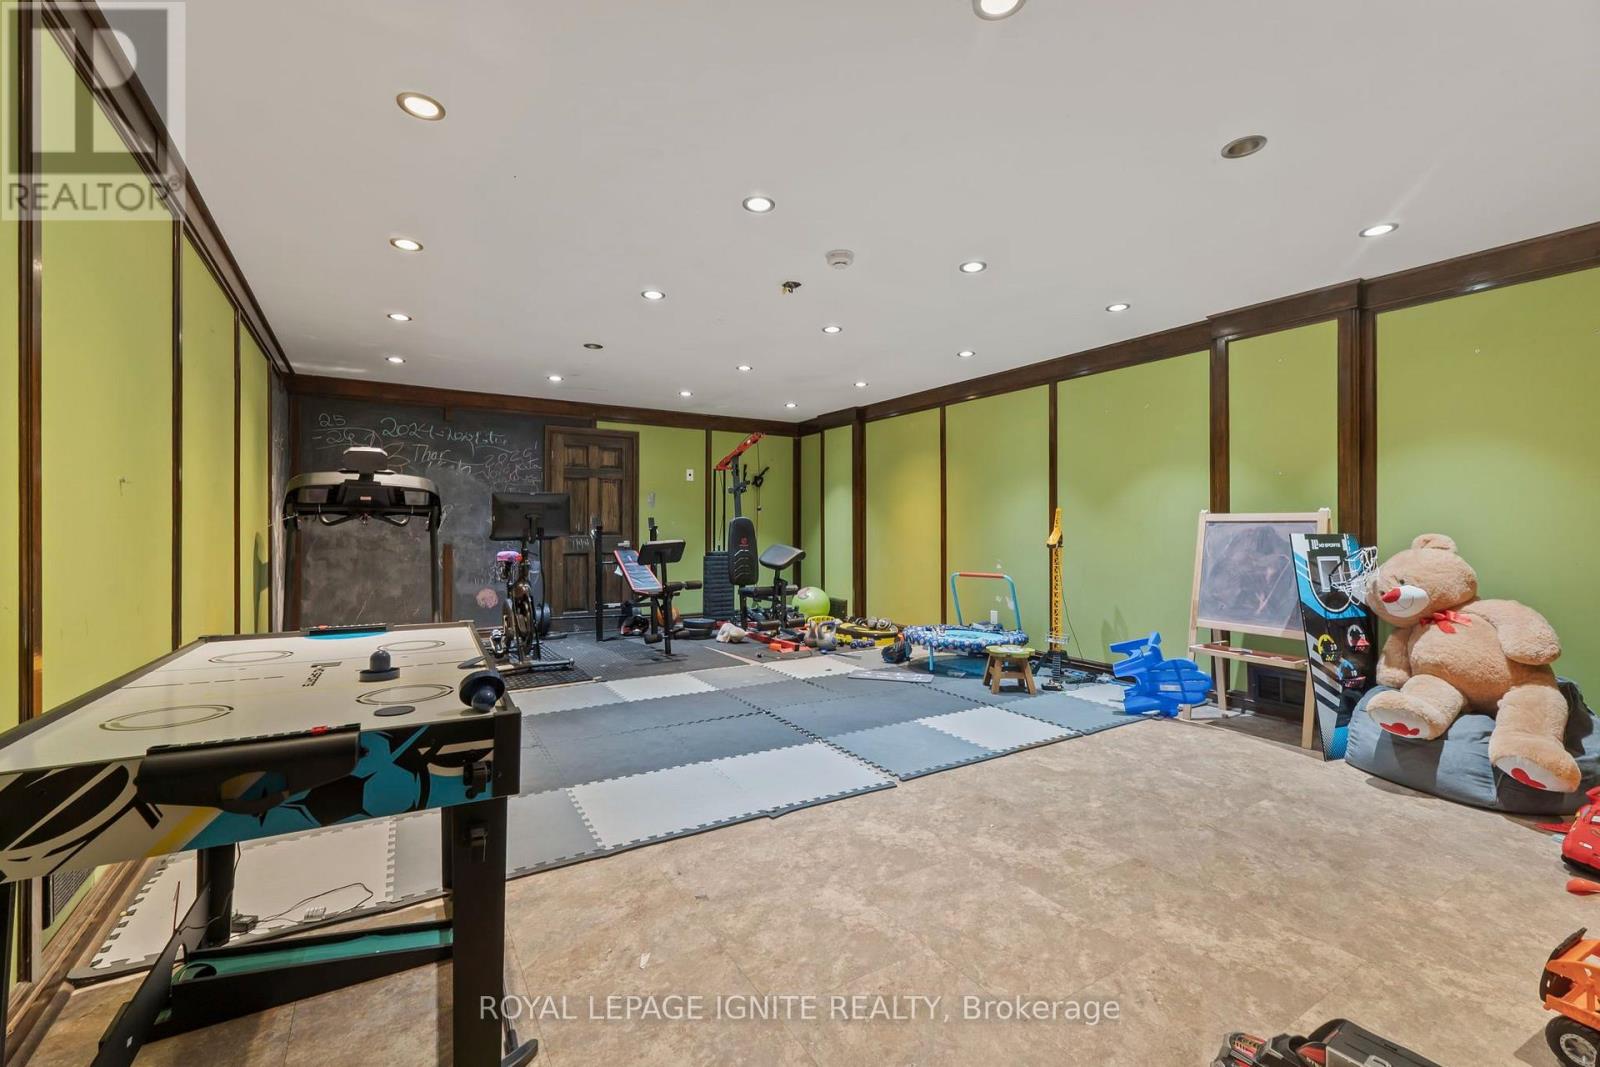
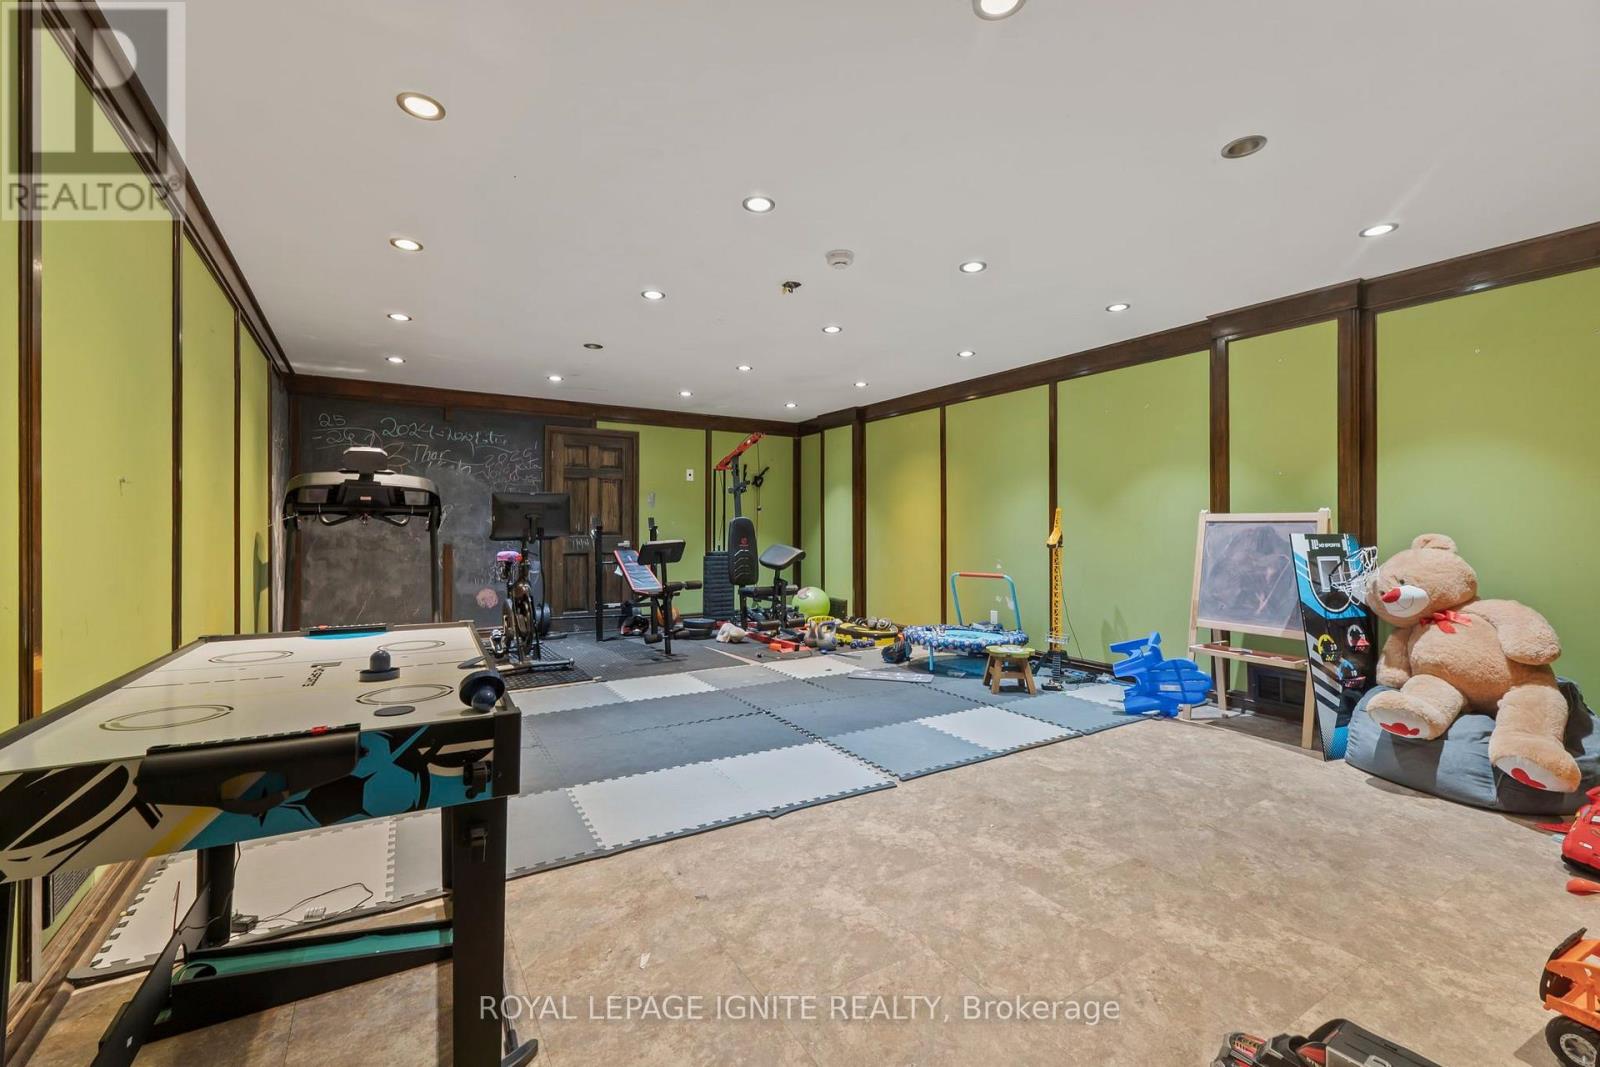
| Basement | Recreational, Games Room | 8.05 m | 5.43 m | 8.05 m x 5.43 m |
| Basement | Games Room | 8.07 m | 4.99 m | 8.07 m x 4.99 m |
| Basement | Family Room | 6.58 m | 5.3 m | 6.58 m x 5.3 m |
| Basement | Other | 4.51 m | 4.21 m | 4.51 m x 4.21 m |
| Main Level | Living Room | 7.41 m | 5.47 m | 7.41 m x 5.47 m |
| Main Level | Kitchen | 10.6 m | 4.44 m | 10.6 m x 4.44 m |
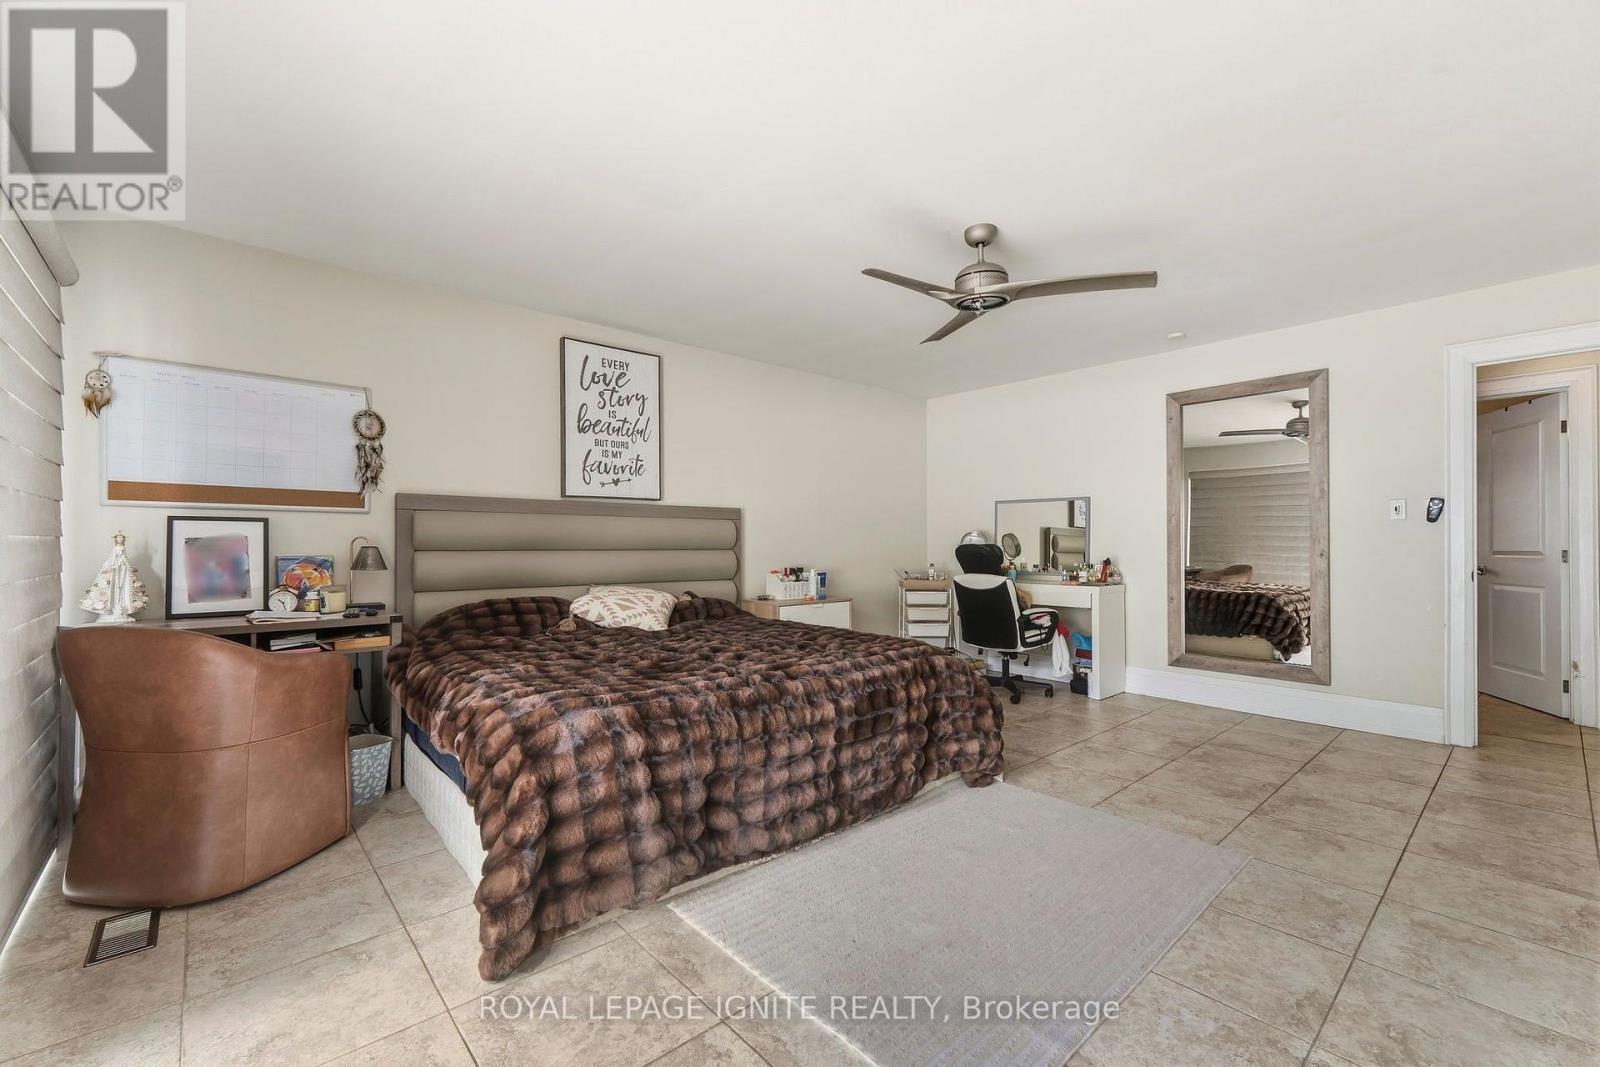
| Main Level | Primary Bedroom | 5.51 m | 4.59 m | 5.51 m x 4.59 m |
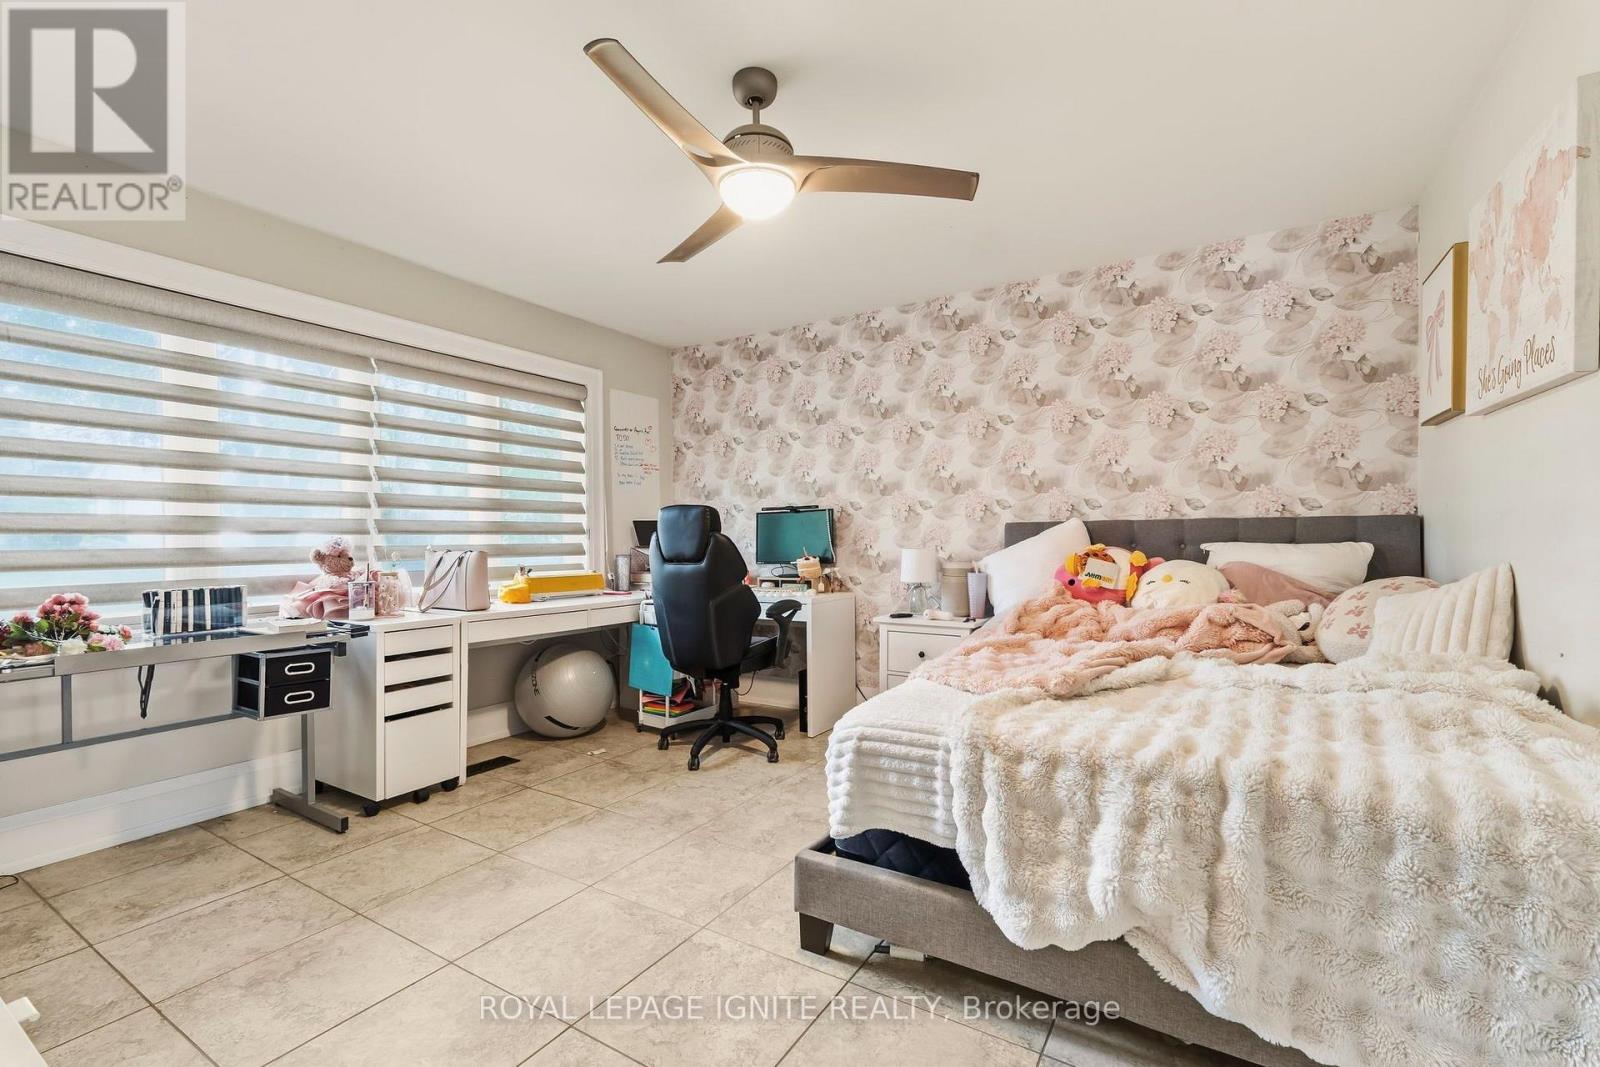
| Main Level | Bedroom 2 | 4.12 m | 4.05 m | 4.12 m x 4.05 m |
| Main Level | Bedroom 3 | 4.2 m | 3.41 m | 4.2 m x 3.41 m |
https://www.realtor.ca/real-estate/30361580/8-ridgevale-drive-markham-box-grove-box-grove

Broker
(416) 219-3333
www.teamsmart.ca/
www.facebook.com/teamsmart.ca
twitter.com/TeamSmartCa
www.linkedin.com/company/teamsmartca

D2 - 795 Milner Avenue
Toronto, Ontario M1B 3C3
(416) 282-3333
(416) 272-3333
www.igniterealty.ca
D2 - 795 Milner Avenue
Toronto, Ontario M1B 3C3
(416) 282-3333
(416) 272-3333
www.igniterealty.ca
Salesperson
(416) 282-3333
D2 - 795 Milner Avenue
Toronto, Ontario M1B 3C3
(416) 282-3333
(416) 272-3333
www.igniterealty.ca

The trademarks REALTOR®, REALTORS®, and the REALTOR® logo are controlled by The Canadian Real Estate Association (CREA) and identify real estate professionals who are members of CREA. The trademarks MLS®, Multiple Listing Service® and the associated logos are owned by The Canadian Real Estate Association (CREA) and identify the quality of services provided by real estate professionals who are members of CREA. The trademark DDF® is owned by The Canadian Real Estate Association (CREA) and identifies CREA's Data Distribution Facility (DDF®)
October 03 2026 11:02:43
Toronto Regional Real Estate Board
Royal LePage Ignite Realty