
1006 - 8 Hillcrest Avenue Toronto, Ontario M2N 6Y6

$3,400 Monthly
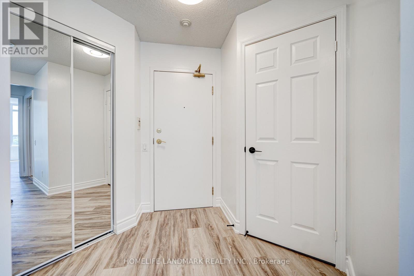
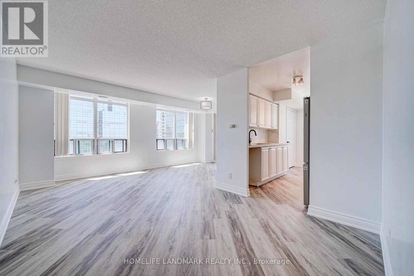
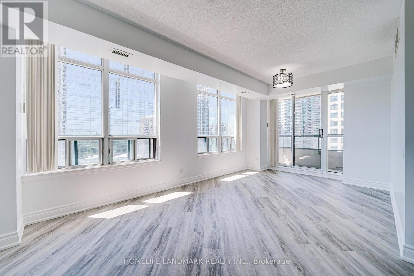
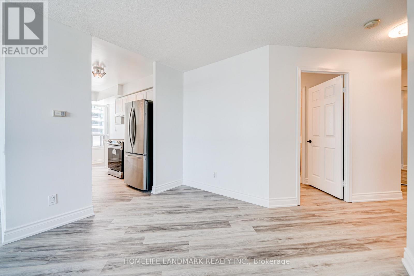
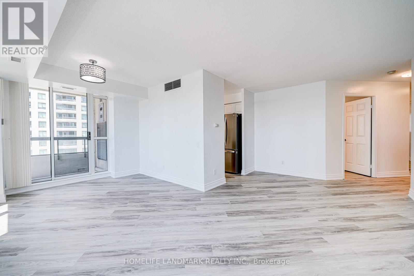
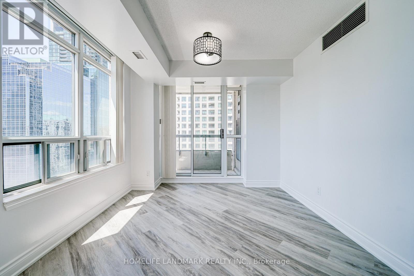
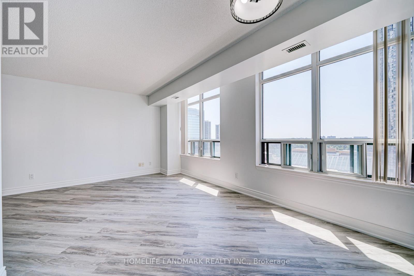
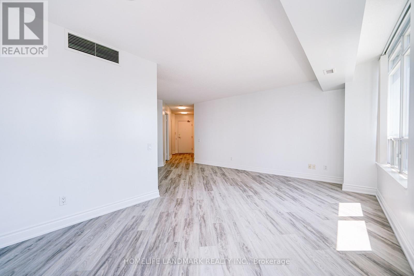
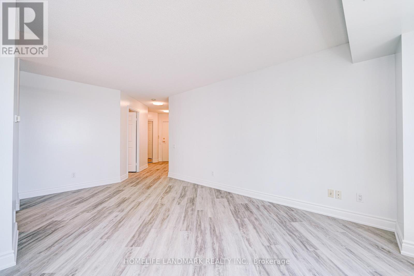
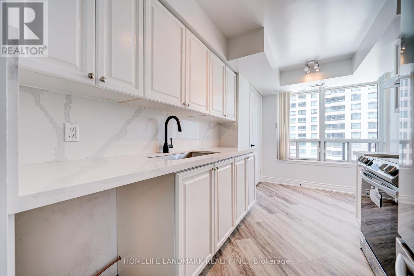
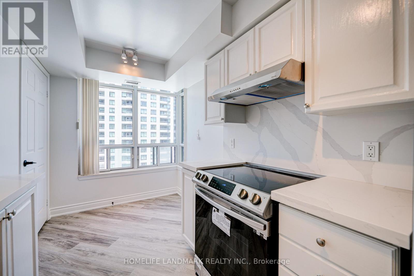
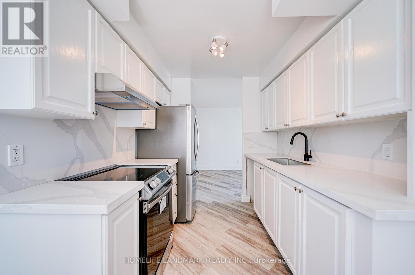
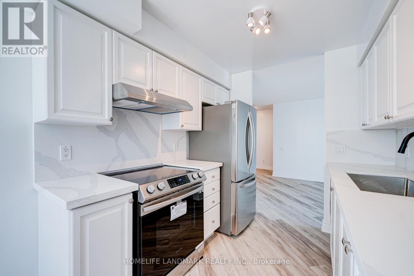
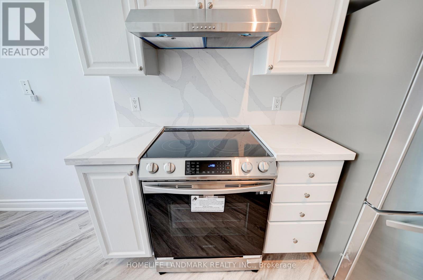
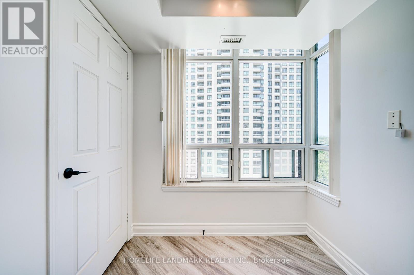
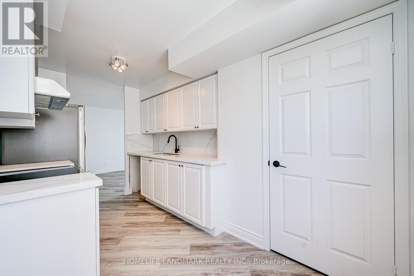
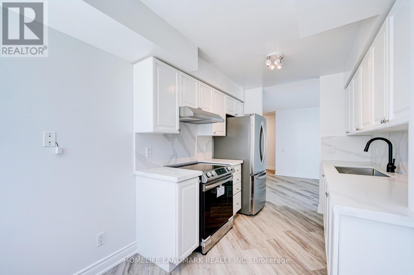
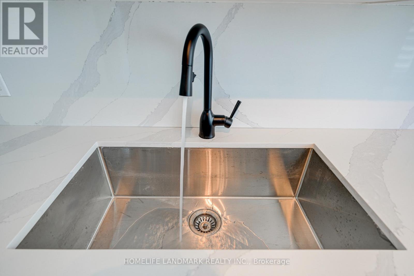
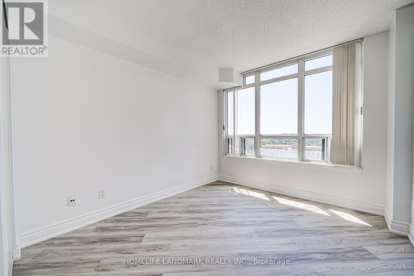
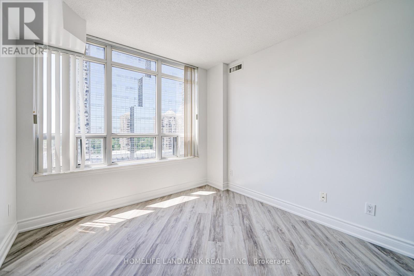
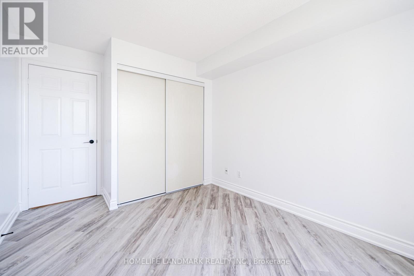
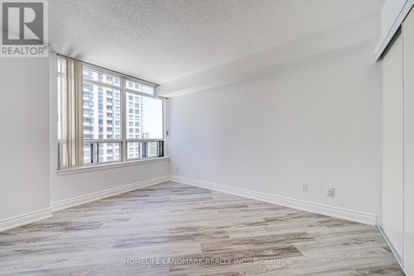
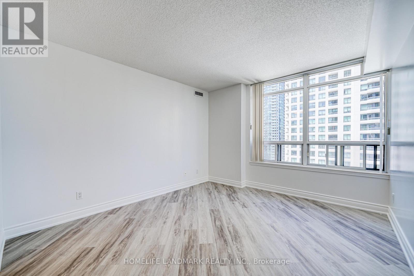
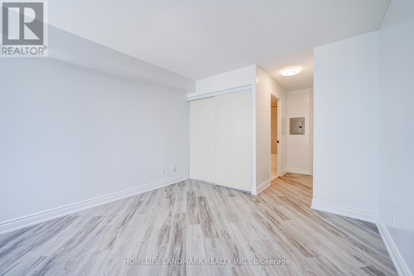
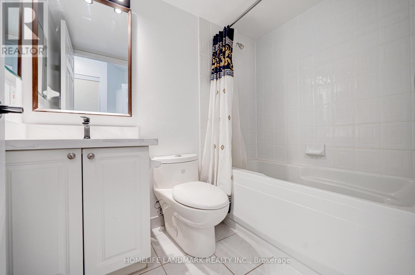
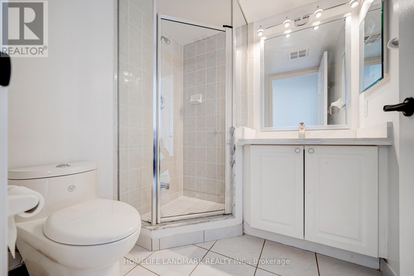
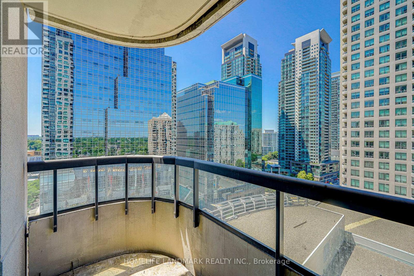
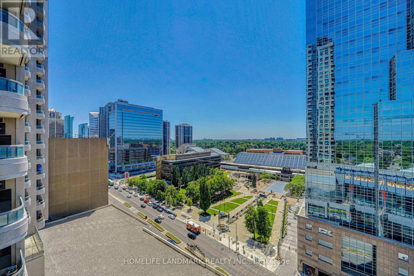
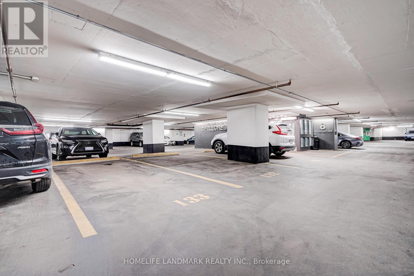
Renovated 980 Sq. Ft. Luxury Corner Unit Featuring 2 Split Bedrooms & 2 Bathrooms In A Prime North York Location, With Direct Access To The Subway And Shopping Mall. The Newly Opened T&T Supermarket Is Conveniently Located Just Downstairs. Enjoy Unobstructed Panoramic Views Of Mel Lastman Square Right From The Living Room. Steps To Restaurants, Shops, Entertainment, And Everyday Conveniences. One Locker And One Underground Parking Space Included, Parking Is Conveniently Located Right Next To The Elevator. (id:55460)
Property Details
| MLS® Number | C13858730 |
| Property Type | Single Family |
| Community Name | Willowdale East |
| Community Features | Pets Allowed With Restrictions |
| Features | Balcony |
| Parking Space Total | 1 |
Building
| Bathroom Total | 2 |
| Bedrooms Above Ground | 2 |
| Bedrooms Total | 2 |
| Amenities | Storage - Locker |
| Appliances | Dishwasher, Dryer, Hood Fan, Stove, Washer, Window Coverings, Refrigerator |
| Basement Type | None |
| Cooling Type | Central Air Conditioning |
| Exterior Finish | Concrete |
| Flooring Type | Vinyl |
| Heating Fuel | Natural Gas |
| Heating Type | Forced Air |
| Size Interior | 900 - 999 Sqft |
| Type | Apartment |
Parking
| Underground | |
| Garage |
Land
| Acreage | No |
Rooms
| Level | Type | Length | Width | Dimensions |
|---|---|---|---|---|
| Main Level | Living Room | 5.77 m | 3.05 m | 5.77 m x 3.05 m |
| Main Level | Dining Room | 2.95 m | 2.51 m | 2.95 m x 2.51 m |
| Main Level | Kitchen | 3.98 m | 2.31 m | 3.98 m x 2.31 m |
| Main Level | Primary Bedroom | 3.69 m | 3.07 m | 3.69 m x 3.07 m |
| Main Level | Bedroom 2 | 3.36 m | 2.75 m | 3.36 m x 2.75 m |
Salesperson
(905) 305-1600

7240 Woodbine Ave Unit 103
Markham, Ontario L3R 1A4
(905) 305-1600
(905) 305-1609
www.homelifelandmark.com/

The trademarks REALTOR®, REALTORS®, and the REALTOR® logo are controlled by The Canadian Real Estate Association (CREA) and identify real estate professionals who are members of CREA. The trademarks MLS®, Multiple Listing Service® and the associated logos are owned by The Canadian Real Estate Association (CREA) and identify the quality of services provided by real estate professionals who are members of CREA. The trademark DDF® is owned by The Canadian Real Estate Association (CREA) and identifies CREA's Data Distribution Facility (DDF®)
October 03 2026 05:29:12
Toronto Regional Real Estate Board
Homelife Landmark Realty Inc.