
267 Empress Avenue Toronto, Ontario M2N 3V2

$8,000 Monthly
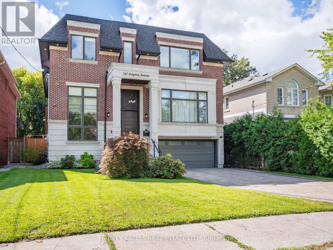
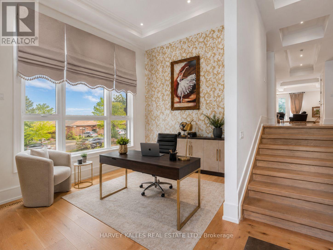
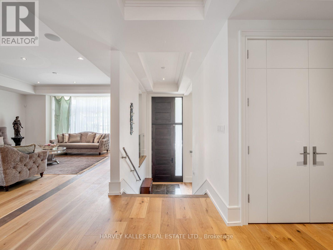
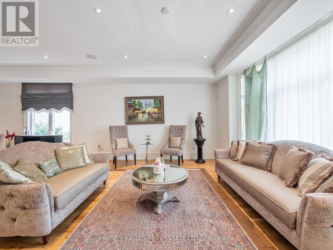
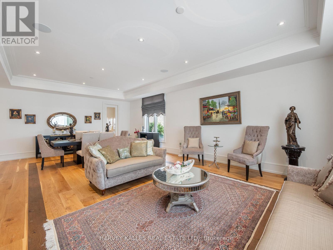
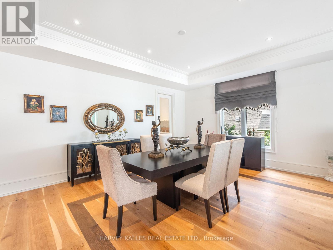
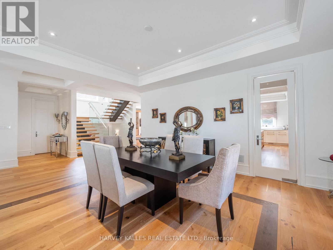
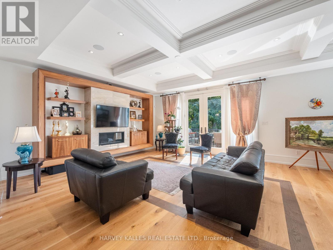
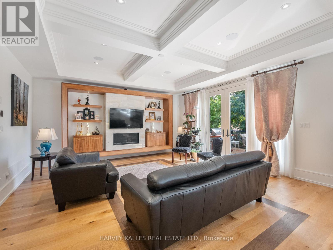
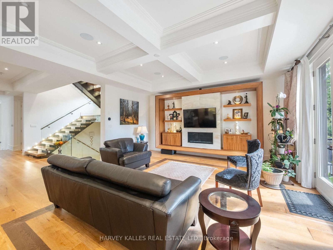
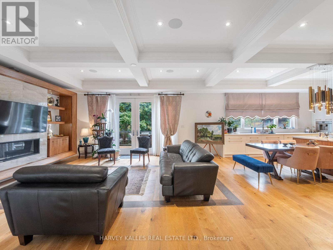
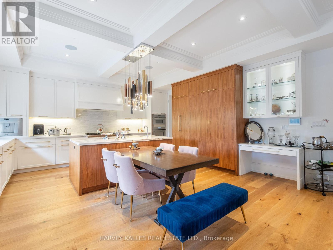
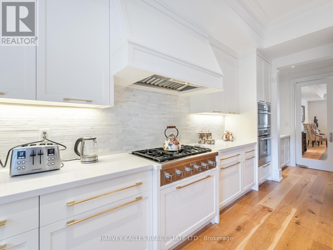
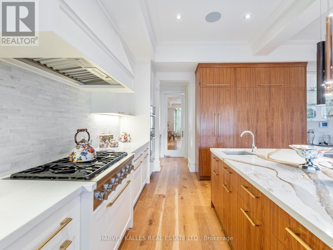
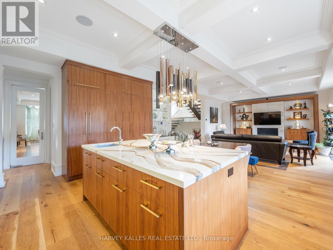
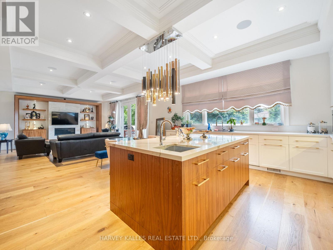
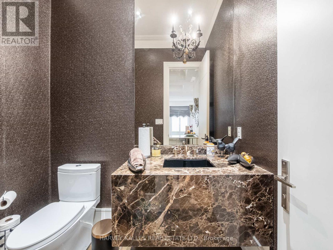
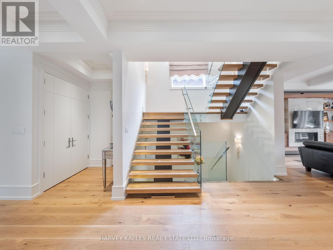
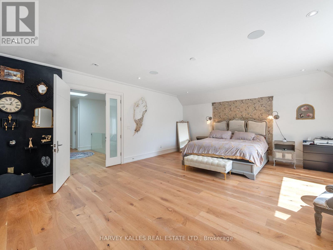
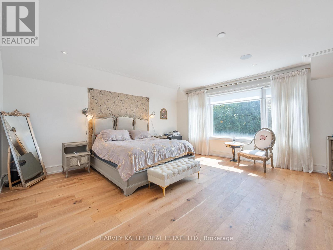
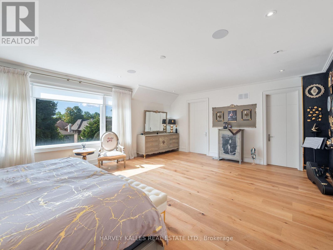
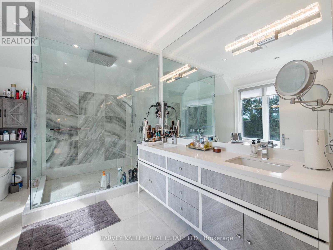
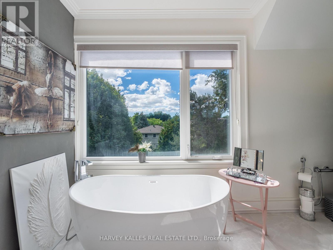
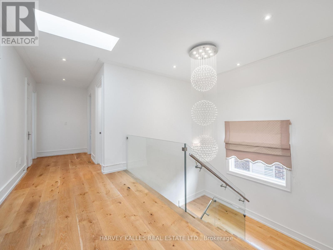
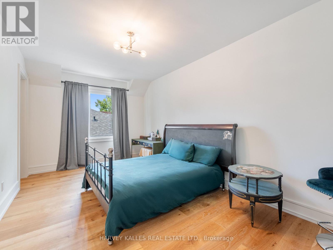
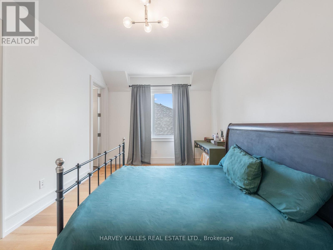
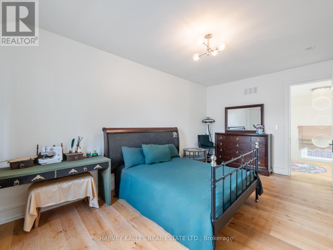
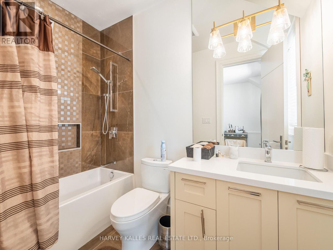
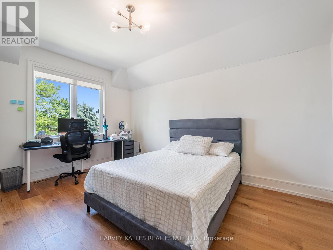
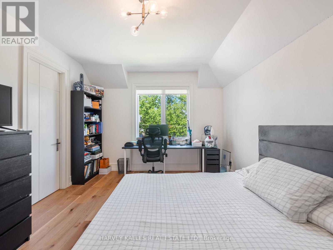
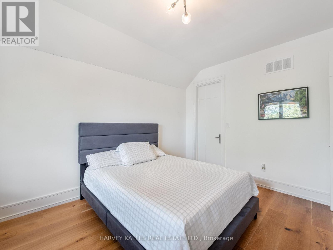
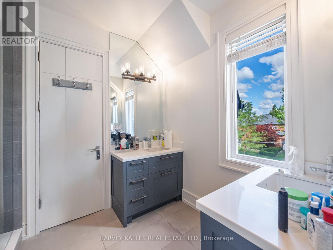
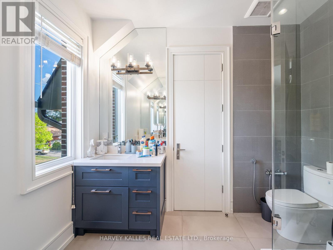
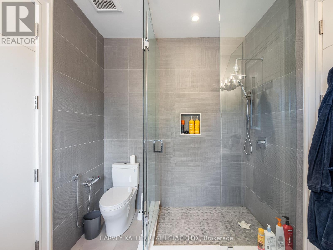
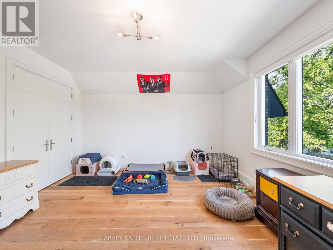
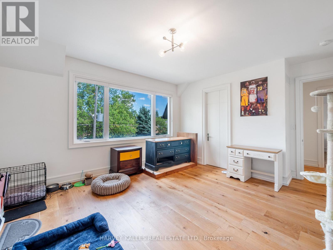
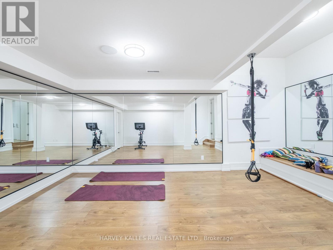
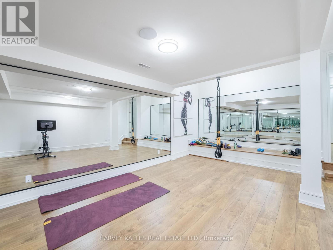
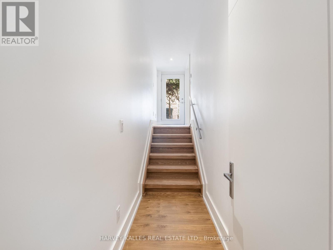
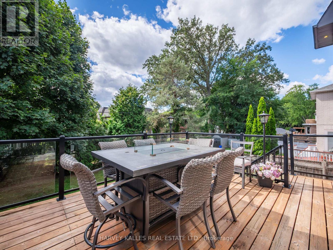
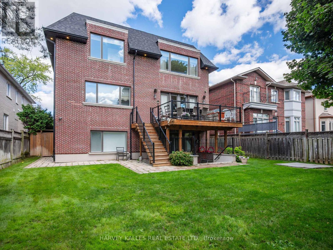
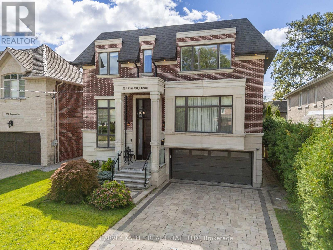
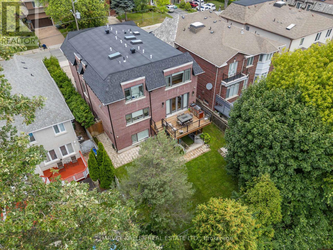
Exceptional Luxury Lease in the Heart of Willowdale! An impressive, beautifully appointed residence offering generous living space, sophisticated finishes and an outstanding layout ideal for a family. Available furnished or unfurnished, with the option of a beautifully appointed, turnkey residence for tenants who prefer to simply move in and enjoy. Located in the highly sought-after Earl Haig Secondary School district, with excellent access to public transit, shopping, restaurants, parks and major highways.The main level welcomes you with a bright private office, followed by elegant open-concept living and dining areas featuring oak hardwood floors, oversized windows, architectural ceiling details and built-in speakers. At the heart of the home is a stunning chef-inspired kitchen with custom cabinetry, quartz countertops, marble backsplash and premium built-in Thermador appliances. The adjoining family room features a gas fireplace with marble surround and walks out to a large, sun-filled south-facing deck with a gas BBQ line-perfect for everyday family living and entertaining.Upstairs are four spacious bedrooms, including an impressive primary retreat with double-door entry, a custom walk-in closet and luxurious 8-piece ensuite featuring double vanities with quartz counters, a seamless glass rain shower with body sprays and a freestanding tub.A rare opportunity to lease a substantial luxury residence in one of North York's most desirable neighbourhoods, offering the space and comfort of a custom home together with an exceptionally convenient Willowdale location. (id:55460)
Property Details
| MLS® Number | C13858468 |
| Property Type | Single Family |
| Neigbourhood | East Willowdale |
| Community Name | Willowdale East |
| Amenities Near By | Hospital, Park, Public Transit |
| Features | Sump Pump |
| Parking Space Total | 6 |
| Structure | Deck |
Building
| Bathroom Total | 4 |
| Bedrooms Above Ground | 4 |
| Bedrooms Total | 4 |
| Amenities | Fireplace(s) |
| Appliances | Central Vacuum, Dishwasher, Dryer, Freezer, Microwave, Oven, Stove, Washer, Refrigerator |
| Basement Development | Other, See Remarks |
| Basement Type | N/a (other, See Remarks) |
| Construction Style Attachment | Detached |
| Cooling Type | Central Air Conditioning |
| Exterior Finish | Brick, Stone |
| Fire Protection | Alarm System |
| Fireplace Present | Yes |
| Flooring Type | Marble, Hardwood |
| Foundation Type | Concrete |
| Half Bath Total | 1 |
| Heating Fuel | Natural Gas |
| Heating Type | Forced Air |
| Stories Total | 2 |
| Size Interior | 3,500 - 5,000 Sqft |
| Type | House |
| Utility Water | Municipal Water |
Parking
| Garage |
Land
| Acreage | No |
| Land Amenities | Hospital, Park, Public Transit |
| Landscape Features | Landscaped |
| Sewer | Sanitary Sewer |
| Size Depth | 126 Ft ,6 In |
| Size Frontage | 50 Ft |
| Size Irregular | 50 X 126.5 Ft |
| Size Total Text | 50 X 126.5 Ft |
Rooms
| Level | Type | Length | Width | Dimensions |
|---|---|---|---|---|
| Second Level | Bedroom 4 | 4.8 m | 3.5 m | 4.8 m x 3.5 m |
| Second Level | Laundry Room | 2 m | 1.6 m | 2 m x 1.6 m |
| Second Level | Primary Bedroom | 7 m | 5.5 m | 7 m x 5.5 m |
| Second Level | Bedroom 2 | 5.6 m | 3.2 m | 5.6 m x 3.2 m |
| Second Level | Bedroom 3 | 4.6 m | 3.7 m | 4.6 m x 3.7 m |
| Main Level | Foyer | 2.2 m | 2.8 m | 2.2 m x 2.8 m |
| Ground Level | Living Room | 5.8 m | 5.5 m | 5.8 m x 5.5 m |
| Ground Level | Dining Room | 5.8 m | 3.5 m | 5.8 m x 3.5 m |
| Ground Level | Kitchen | 5.5 m | 5.3 m | 5.5 m x 5.3 m |
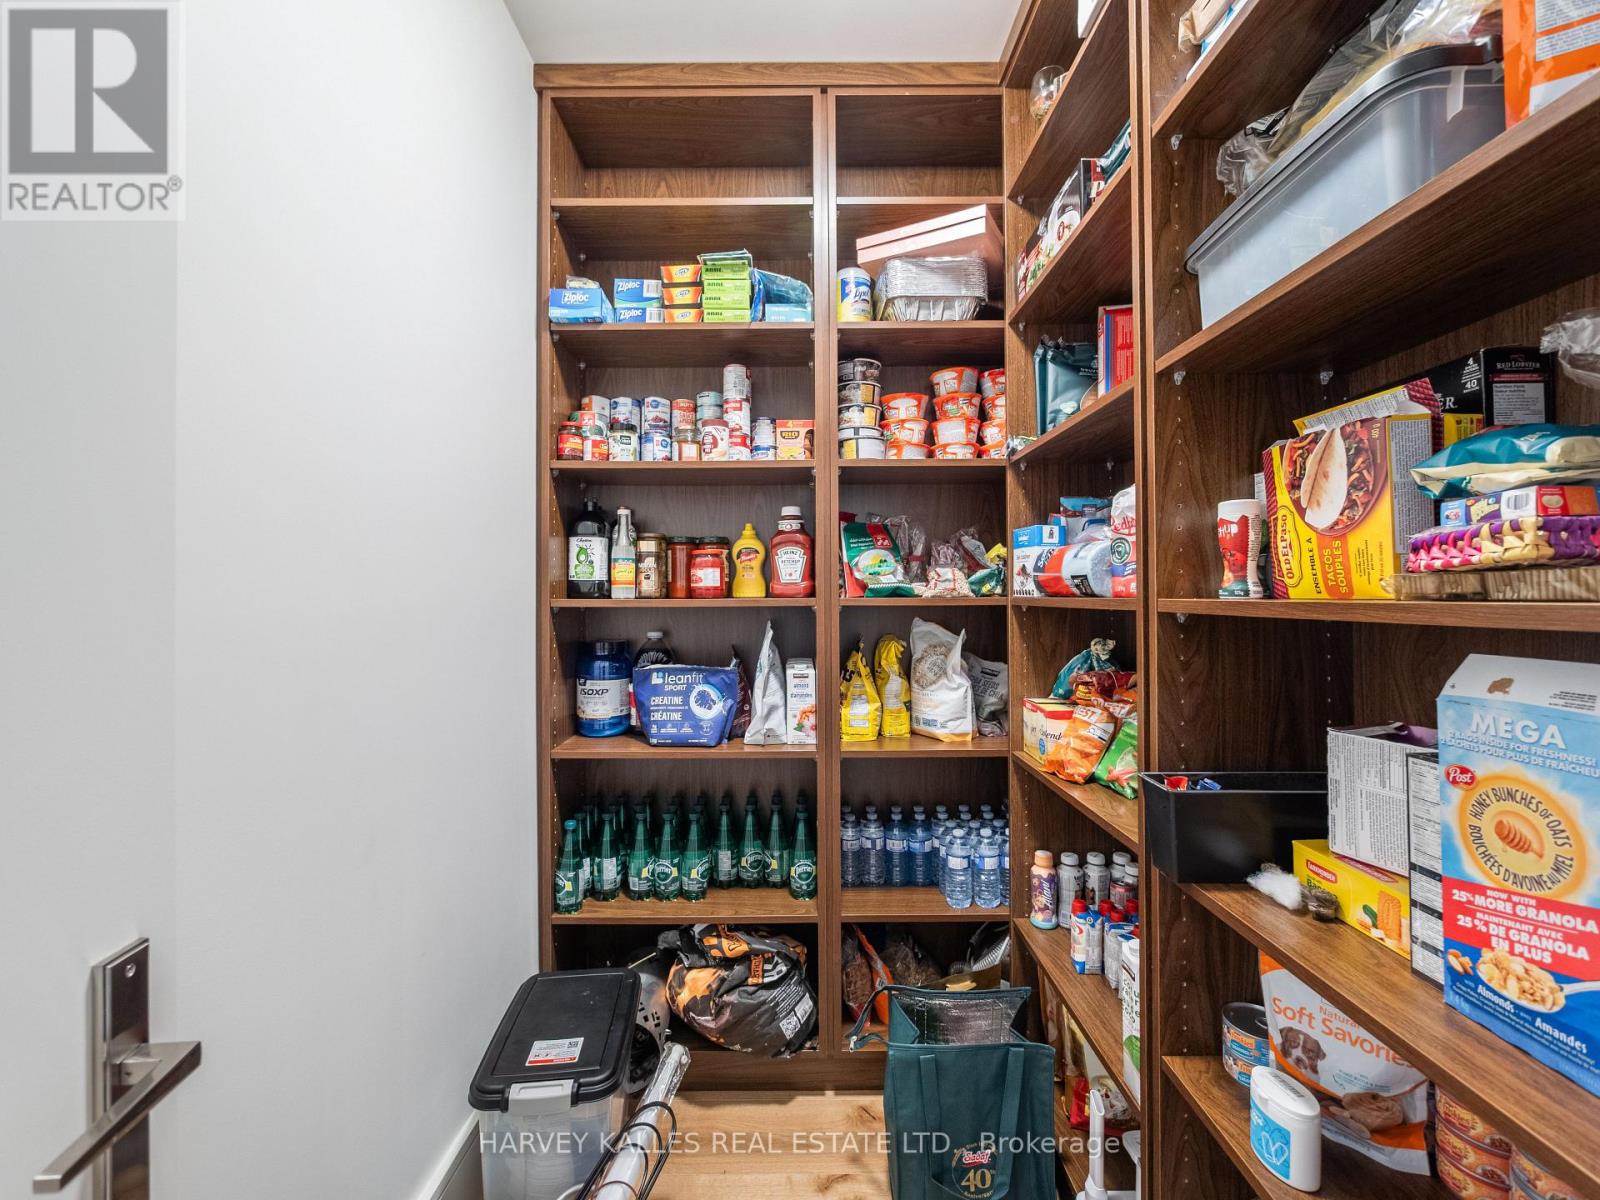
| Ground Level | Pantry | 2.1 m | 1.5 m | 2.1 m x 1.5 m |
| Ground Level | Family Room | 5.8 m | 5.5 m | 5.8 m x 5.5 m |
| Ground Level | Office | 3.9 m | 3.5 m | 3.9 m x 3.5 m |
Utilities
| Cable | Available |
| Electricity | Available |
| Sewer | Available |

Salesperson
(416) 441-2888
(416) 710-1010
www.ireza.ca/
www.facebook.com/irezaluxuryhome
www.linkedin.com/in/reza-ipchilar-411b5531/

2145 Avenue Road
Toronto, Ontario M5M 4B2
(416) 441-2888
www.harveykalles.com/
Salesperson
(416) 441-2888
2145 Avenue Road
Toronto, Ontario M5M 4B2
(416) 441-2888
www.harveykalles.com/

The trademarks REALTOR®, REALTORS®, and the REALTOR® logo are controlled by The Canadian Real Estate Association (CREA) and identify real estate professionals who are members of CREA. The trademarks MLS®, Multiple Listing Service® and the associated logos are owned by The Canadian Real Estate Association (CREA) and identify the quality of services provided by real estate professionals who are members of CREA. The trademark DDF® is owned by The Canadian Real Estate Association (CREA) and identifies CREA's Data Distribution Facility (DDF®)
October 03 2026 03:25:19
Toronto Regional Real Estate Board
Harvey Kalles Real Estate Ltd.