
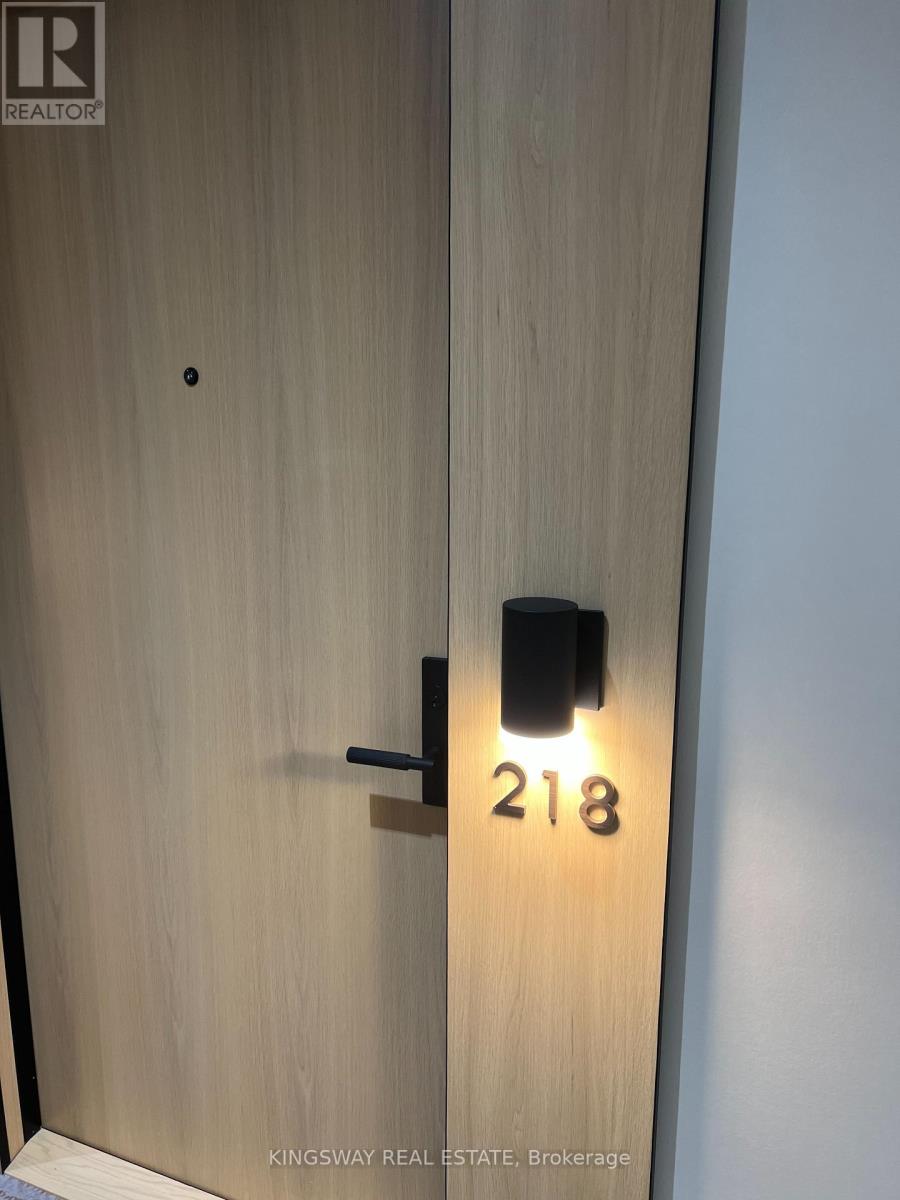
218 - 505 Glencairn Avenue Toronto, Ontario M6B 0B3

$2,400 Monthly
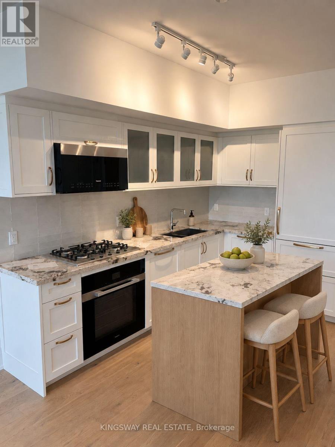
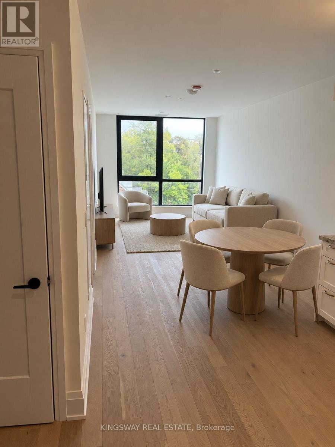
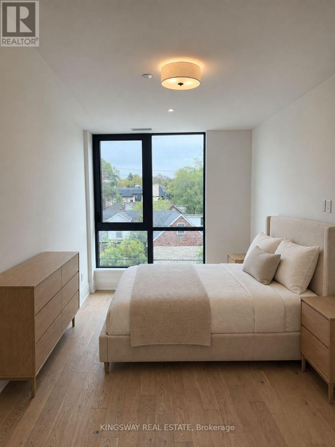
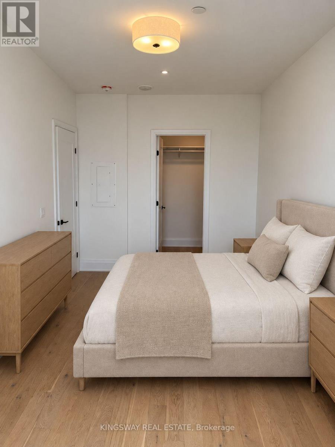
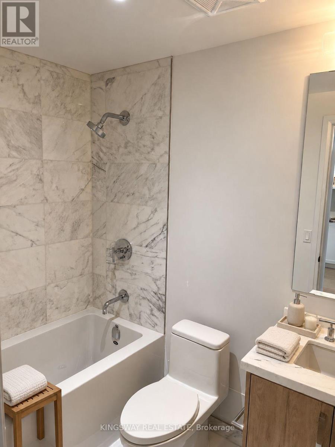
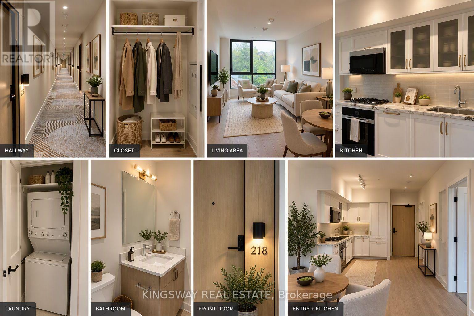
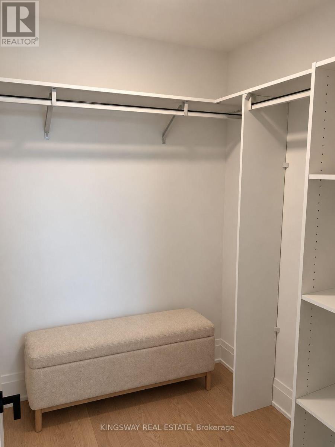
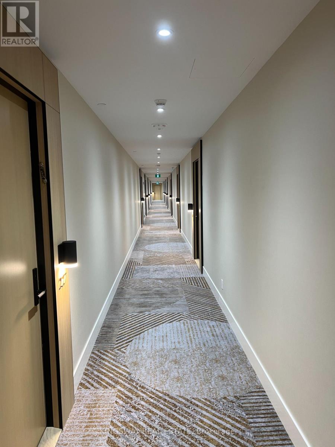
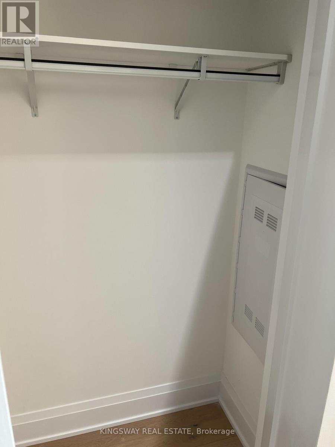
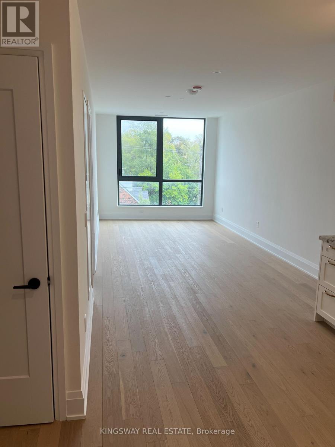
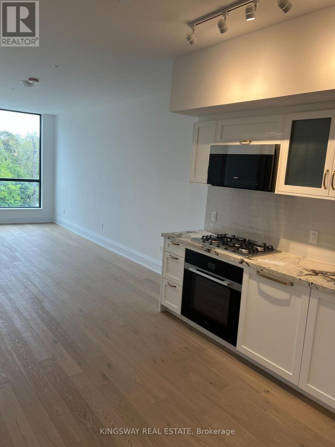
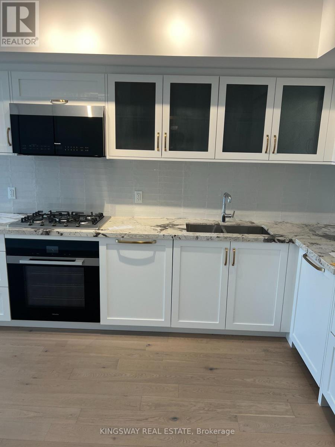
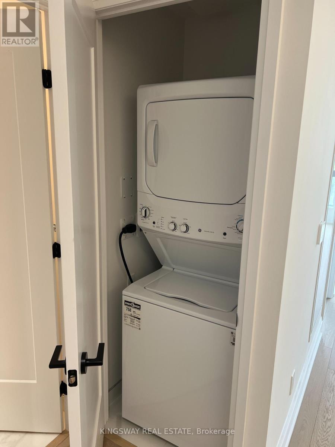
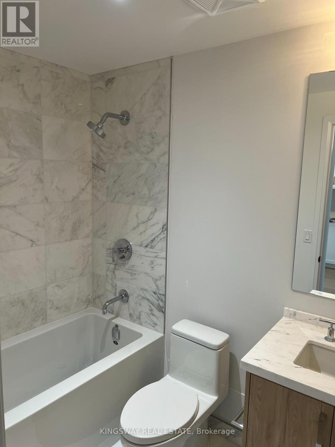
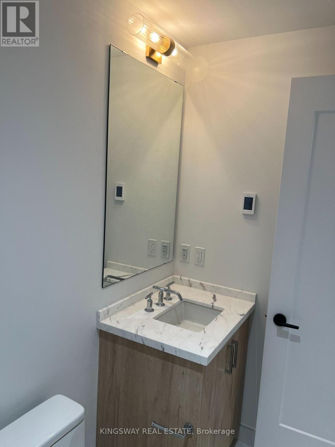
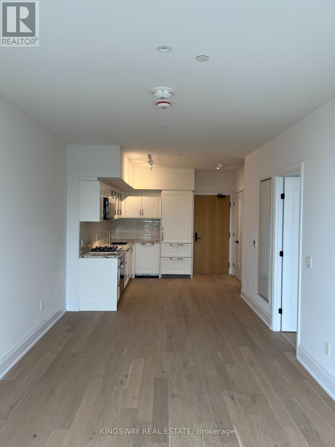
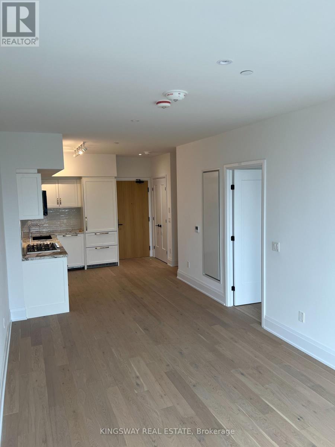
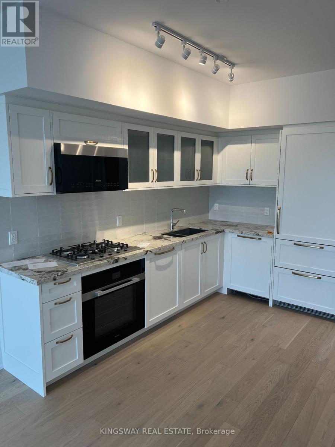
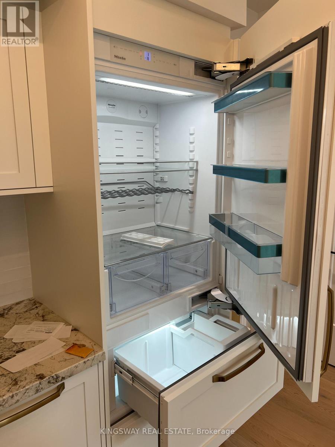
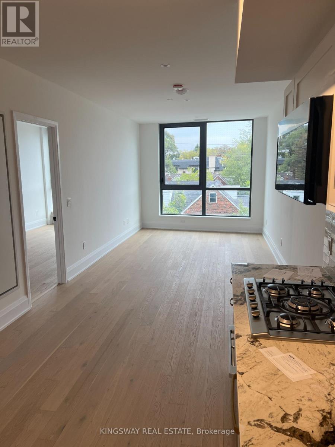
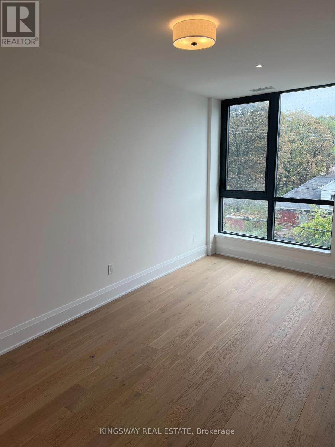
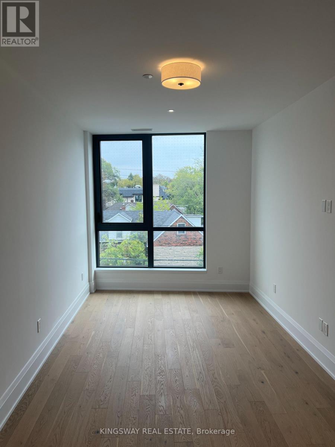
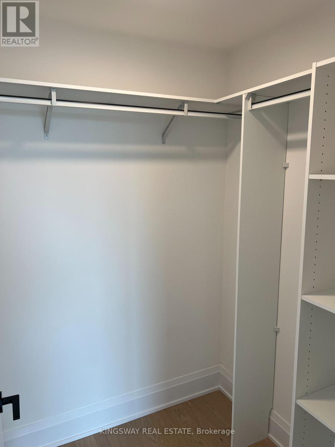
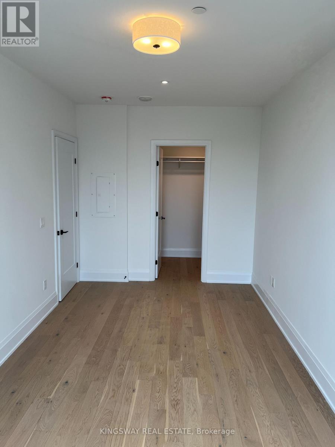
Welcome to Glen Hill Condos by Lanterra Developments. A stunning brand-new 1-bedroom, 1-bathroom unit offers functional layout, stylish open concept kitchen and floor to ceiling windows. Unit is located in Toronto's most sought-after communities with easy access to subway, TTC restaurants & Shops. At 665 square feet, this suite lives larger than the number suggests, that delivers both privacy and flexibility. The primary bedroom comes with a walk-in closet. Building and amenities under construction. Locker included. Tenant to pay utilities. (id:55460)
Property Details
| MLS® Number | C13858528 |
| Property Type | Single Family |
| Community Name | Englemount-Lawrence |
| Community Features | Pets Allowed With Restrictions |
| Features | Carpet Free |
Building
| Bathroom Total | 1 |
| Bedrooms Above Ground | 1 |
| Bedrooms Total | 1 |
| Age | New Building |
| Amenities | Storage - Locker, Security/concierge |
| Appliances | Oven - Built-in |
| Basement Type | None |
| Cooling Type | Central Air Conditioning |
| Exterior Finish | Concrete Block |
| Heating Fuel | Natural Gas |
| Heating Type | Forced Air |
| Size Interior | 600 - 699 Sqft |
| Type | Apartment |
Parking
| Underground | |
| Garage |
Land
| Acreage | No |
Rooms
| Level | Type | Length | Width | Dimensions |
|---|---|---|---|---|
| Main Level | Primary Bedroom | 2.74 m | 5.58 m | 2.74 m x 5.58 m |
| Main Level | Kitchen | 2.13 m | 3.35 m | 2.13 m x 3.35 m |
| Main Level | Living Room | 3.17 m | 6.01 m | 3.17 m x 6.01 m |
| Main Level | Dining Room | 3.17 m | 6.01 m | 3.17 m x 6.01 m |

Salesperson
(905) 277-2000

3180 Ridgeway Drive Unit 36
Mississauga, Ontario
(905) 277-2000
(905) 277-0020
www.kingswaybrokerage.com/

The trademarks REALTOR®, REALTORS®, and the REALTOR® logo are controlled by The Canadian Real Estate Association (CREA) and identify real estate professionals who are members of CREA. The trademarks MLS®, Multiple Listing Service® and the associated logos are owned by The Canadian Real Estate Association (CREA) and identify the quality of services provided by real estate professionals who are members of CREA. The trademark DDF® is owned by The Canadian Real Estate Association (CREA) and identifies CREA's Data Distribution Facility (DDF®)
October 04 2026 12:59:42
Toronto Regional Real Estate Board
Kingsway Real Estate