
1 Hawkins Court Brampton, Ontario L6S 2N7

$599,000
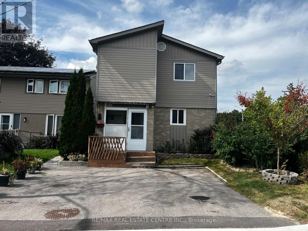
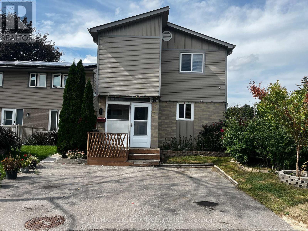
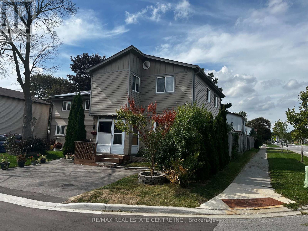
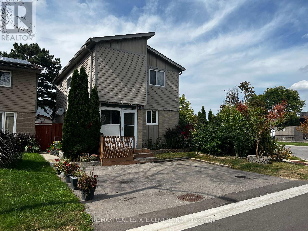
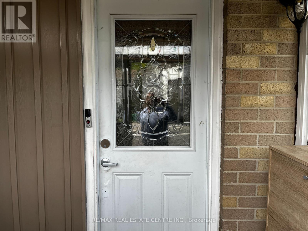
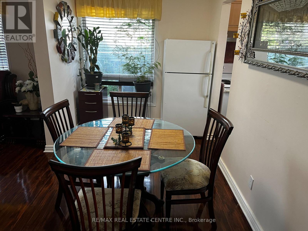
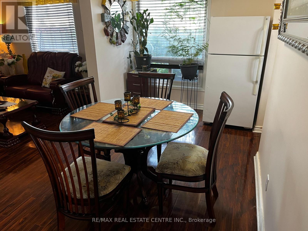
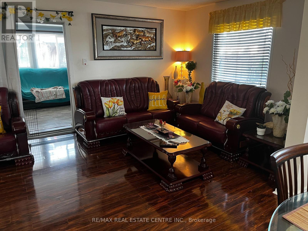
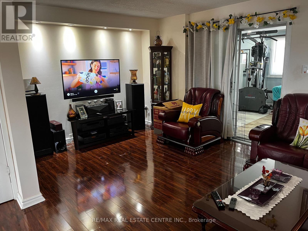
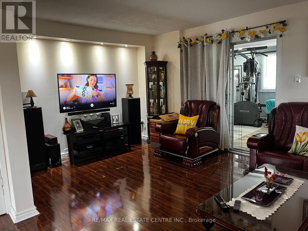
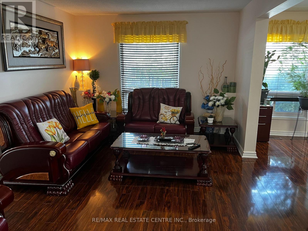
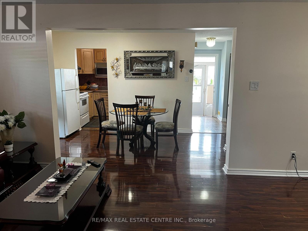
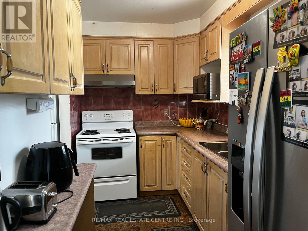
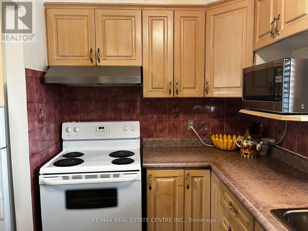
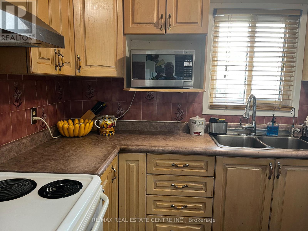
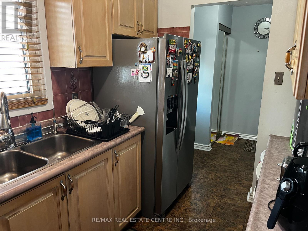
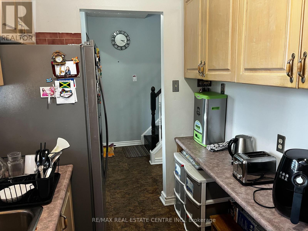
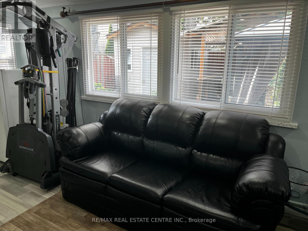
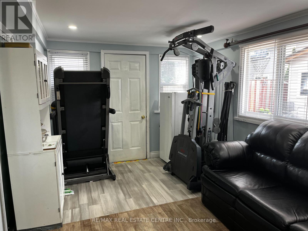
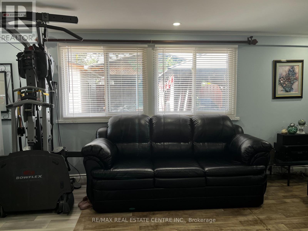
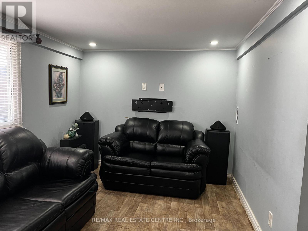
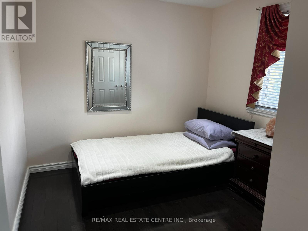
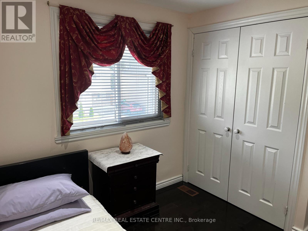
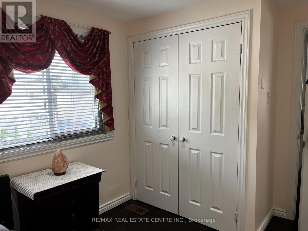
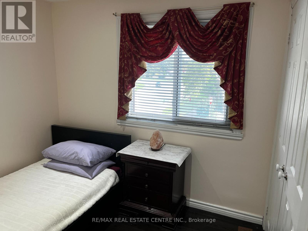
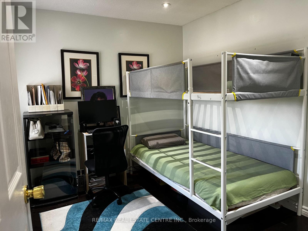
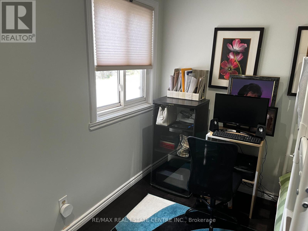
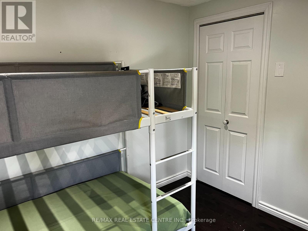
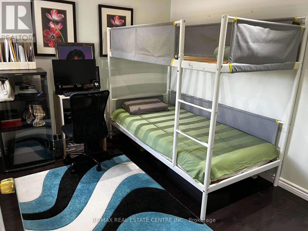
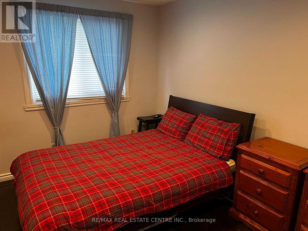
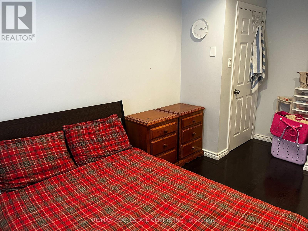
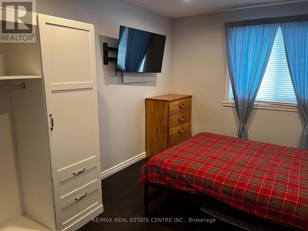
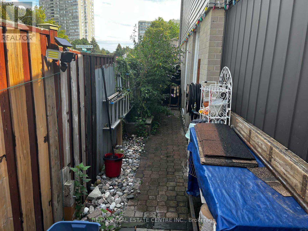
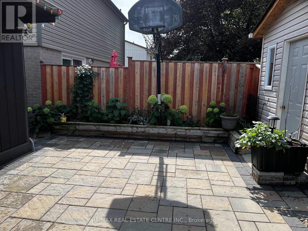
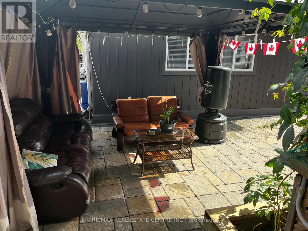
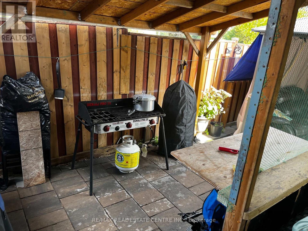
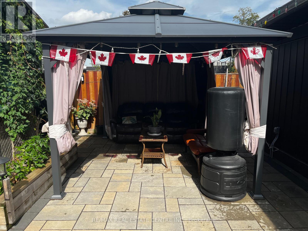
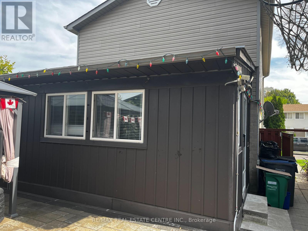
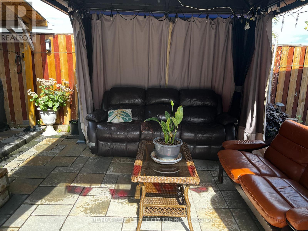
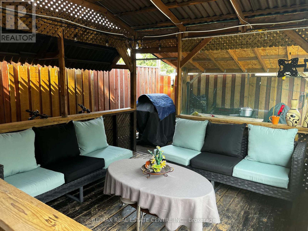
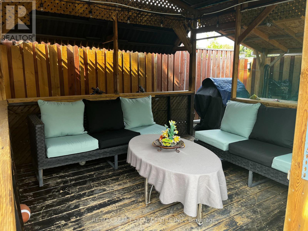
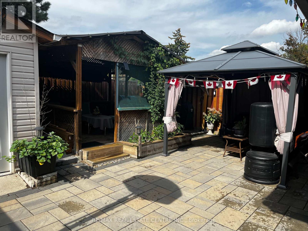
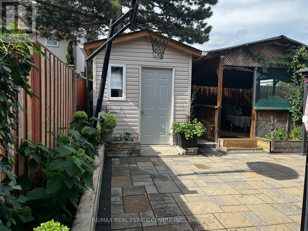
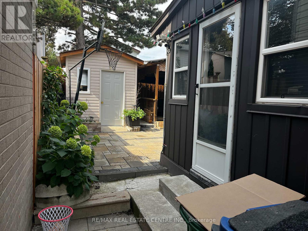
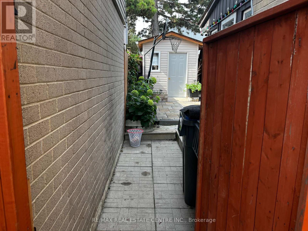
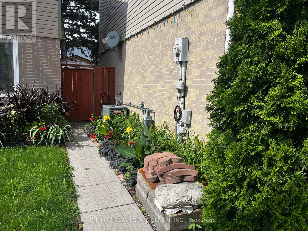
Wow!!!! Welcome to 1 Hawkins Court, 4 BR Detached Two-Story Home Right on the Corner of Hanover Rd and Hawkins Crt in a family-friendly Brampton neighborhood. This property offers a Great Spacious layout, With the Comfort of Extension from Living Room to Backyard, The House Features 4 bedrooms and 2 Full Bathrooms, ideal for first-time buyers, Downsizers, or couples looking for House to start a family. The functional floor plan allows for easy living, with well-sized rooms and natural light throughout. The finished basement offers incredible versatility, ideal for extended family, guests, or a private home office. All appliances are included, making the home practical and move-in-ready, with plenty of opportunities to personalize. Enjoy Summers or Winters in the Backyard With $20k Spent on Interlocking and Wooden Gazebo. Step outside and enjoy the benefits of a quiet court location while staying close to everything. Walk to schools, parks, trails, transit, and a Bramalea City Centre Mall, with quick access to major commuter routes-making daily errands and commuting simple and stress-free. Whether your First Time Home Buyer or Downsizing, You Will Enjoy This Beautiful Home With Great Neighbourhood and Flexibility and Convenience of Everything. (id:55460)
Open House
This property has open houses!
2:00 pm
Ends at:4:00 pm
2:00 pm
Ends at:4:00 pm
Property Details
| MLS® Number | W13858138 |
| Property Type | Single Family |
| Neigbourhood | Bramalea Woods |
| Community Name | Central Park |
| Equipment Type | Water Heater - Gas, Water Heater |
| Parking Space Total | 2 |
| Rental Equipment Type | Water Heater - Gas, Water Heater |
Building
| Bathroom Total | 2 |
| Bedrooms Above Ground | 4 |
| Bedrooms Total | 4 |
| Age | 51 To 99 Years |
| Appliances | Dryer, Hood Fan, Stove, Washer, Refrigerator |
| Basement Development | Finished |
| Basement Type | N/a (finished) |
| Construction Style Attachment | Detached |
| Cooling Type | Central Air Conditioning |
| Exterior Finish | Vinyl Siding |
| Foundation Type | Poured Concrete |
| Heating Fuel | Natural Gas |
| Heating Type | Forced Air |
| Stories Total | 2 |
| Size Interior | 1,100 - 1,500 Sqft |
| Type | House |
| Utility Water | Municipal Water |
Parking
| No Garage |
Land
| Acreage | No |
| Size Depth | 80 Ft |
| Size Frontage | 31 Ft |
| Size Irregular | 31 X 80 Ft |
| Size Total Text | 31 X 80 Ft |
Rooms
| Level | Type | Length | Width | Dimensions |
|---|---|---|---|---|
| Second Level | Bedroom | 4.29 m | 2.99 m | 4.29 m x 2.99 m |
| Second Level | Bedroom 2 | 3.1 m | 2.37 m | 3.1 m x 2.37 m |
| Second Level | Bedroom 3 | 3.08 m | 2.71 m | 3.08 m x 2.71 m |
| Second Level | Bedroom 4 | 3.07 m | 2.56 m | 3.07 m x 2.56 m |
| Flat | Living Room | 5.73 m | 3.07 m | 5.73 m x 3.07 m |
| Flat | Dining Room | 4.69 m | 2.25 m | 4.69 m x 2.25 m |
| Flat | Kitchen | 3.5 m | 2.11 m | 3.5 m x 2.11 m |
| Flat | Other | 5.73 m | 2.5 m | 5.73 m x 2.5 m |
https://www.realtor.ca/real-estate/30360799/1-hawkins-court-brampton-central-park-central-park


2 County Court Blvd. Ste 150
Brampton, Ontario L6W 3W8
(905) 456-1177
(905) 456-1107
www.remaxcentre.ca/
Salesperson
(905) 506-1111
1200 Derry Rd East #22
Mississauga, Ontario L5T 0B3
(905) 506-1111
(905) 917-4011
www.akempire.ca/

The trademarks REALTOR®, REALTORS®, and the REALTOR® logo are controlled by The Canadian Real Estate Association (CREA) and identify real estate professionals who are members of CREA. The trademarks MLS®, Multiple Listing Service® and the associated logos are owned by The Canadian Real Estate Association (CREA) and identify the quality of services provided by real estate professionals who are members of CREA. The trademark DDF® is owned by The Canadian Real Estate Association (CREA) and identifies CREA's Data Distribution Facility (DDF®)
October 03 2026 08:06:33
Toronto Regional Real Estate Board
RE/MAX Real Estate Centre Inc., Ak Empire