
35 Yellow Pine Crescent Vaughan, Ontario L4L 3G8
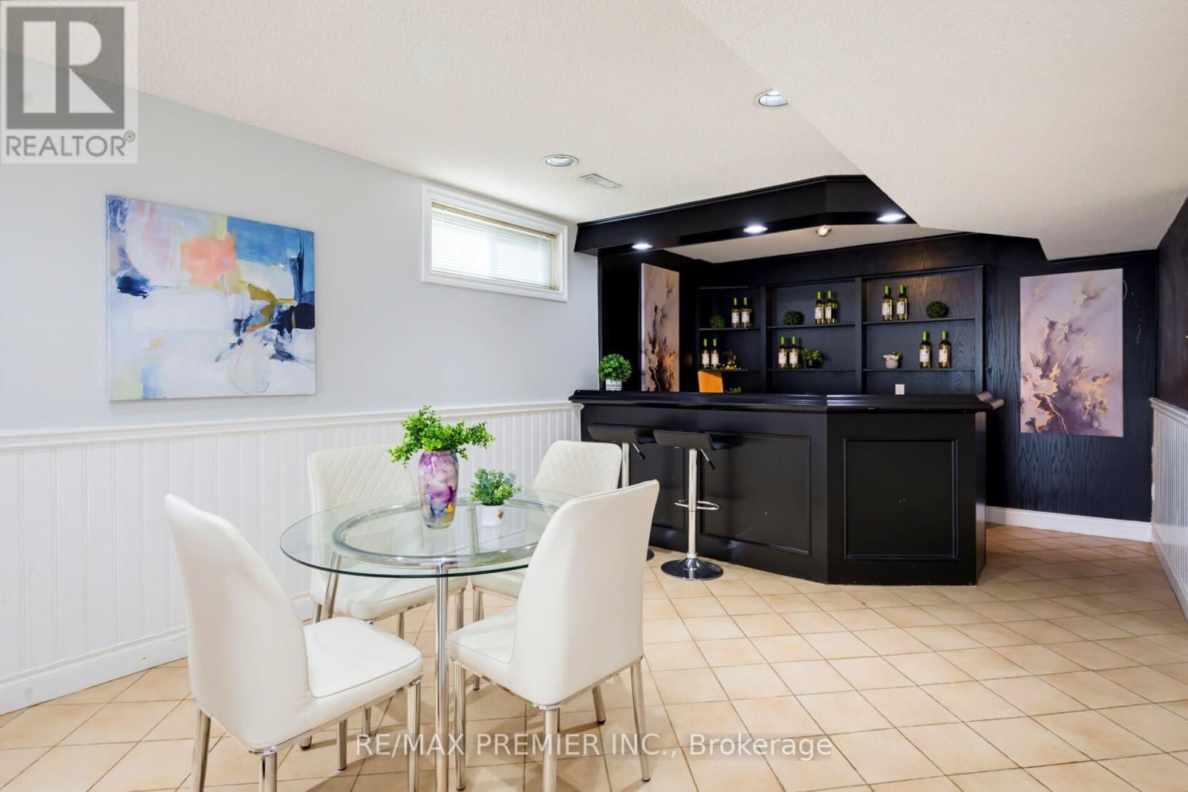
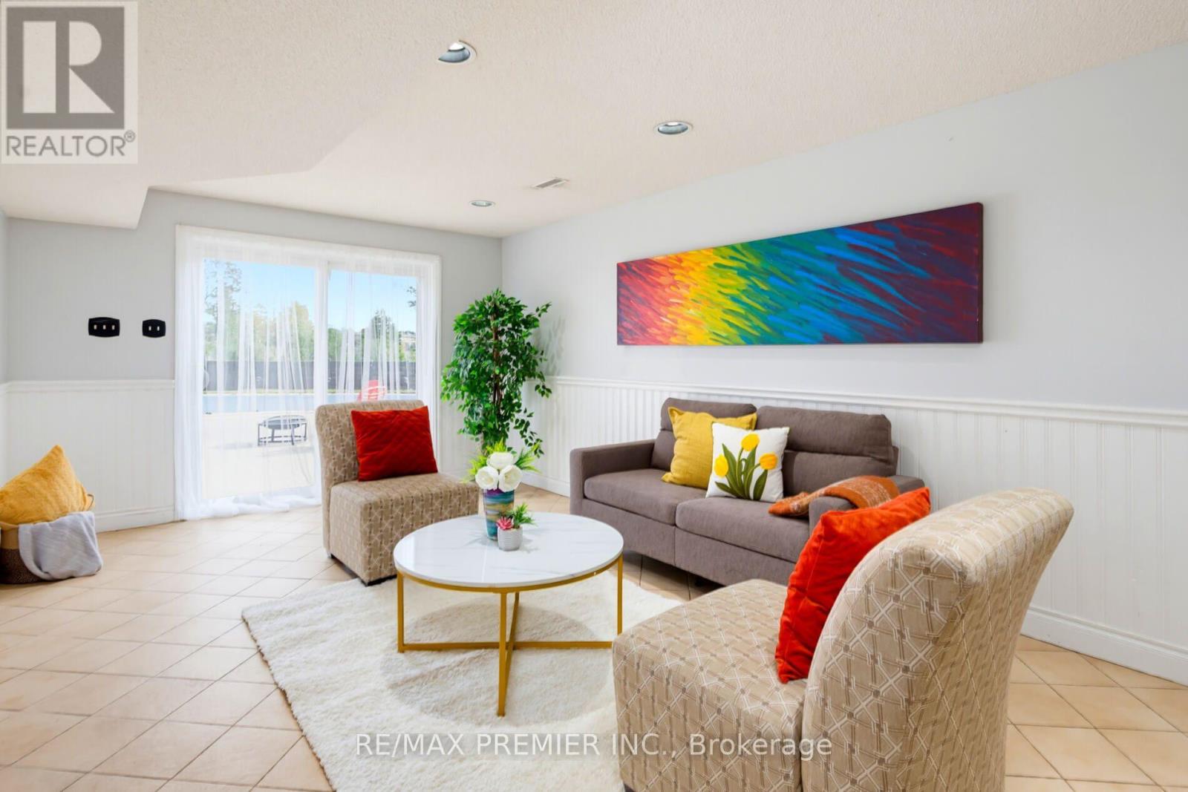
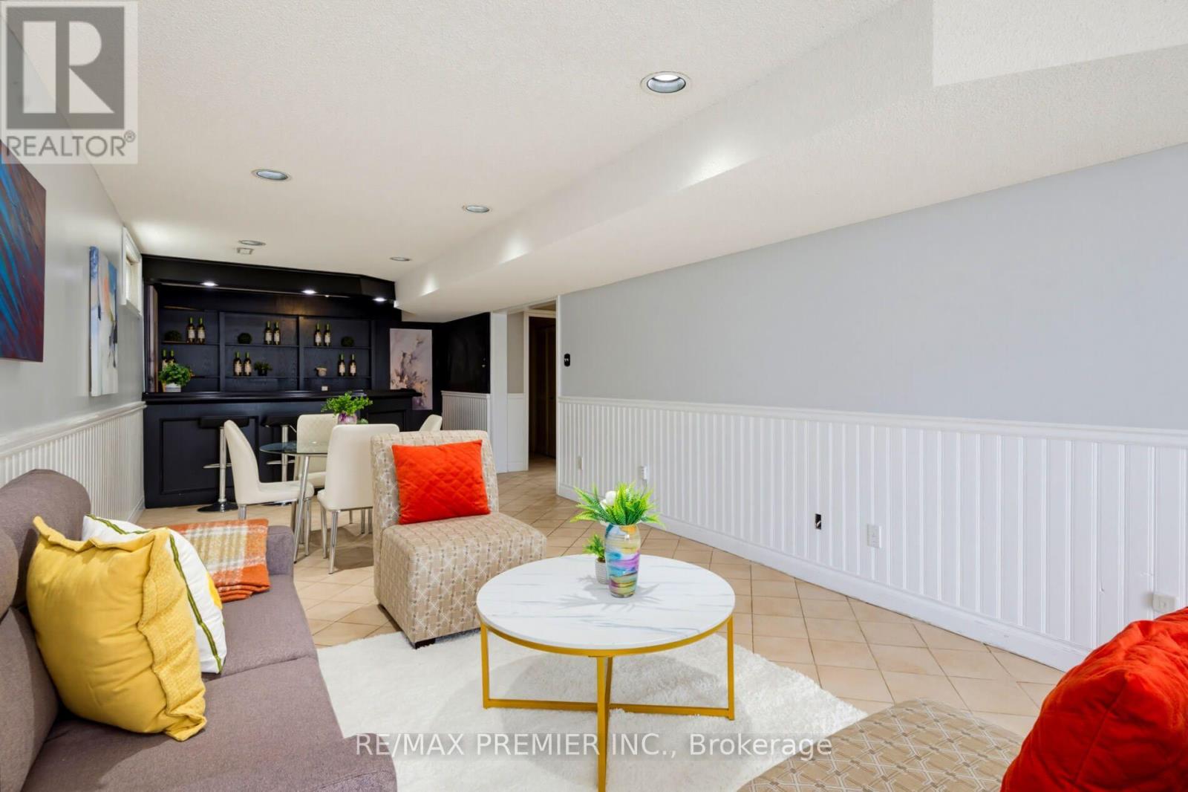
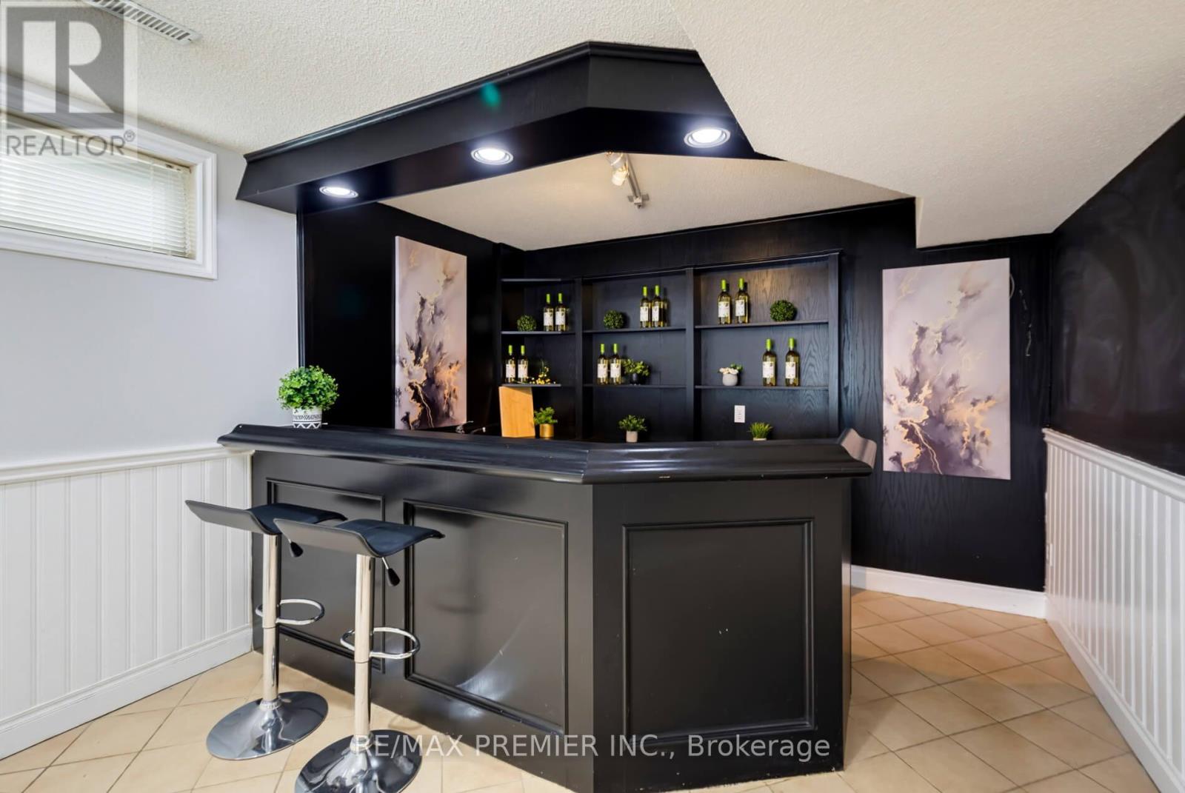

$1,788,000
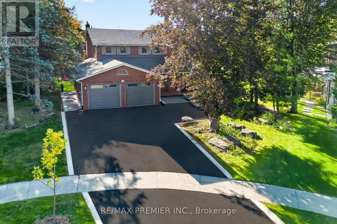
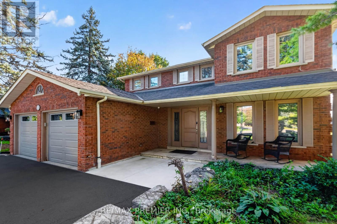
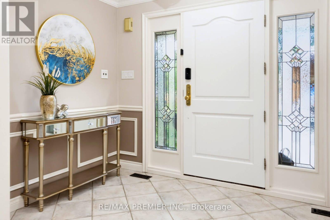
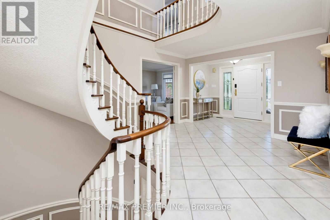
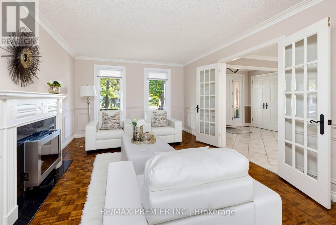
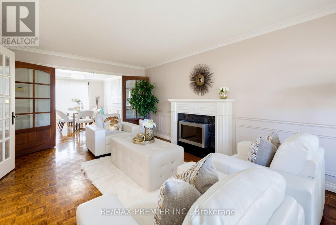
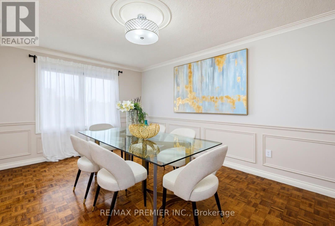
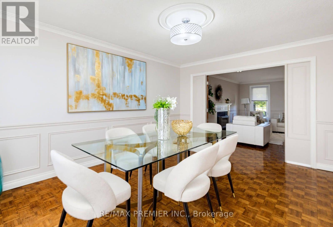
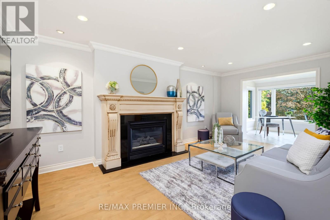
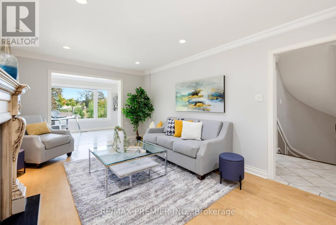
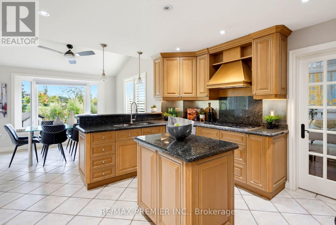
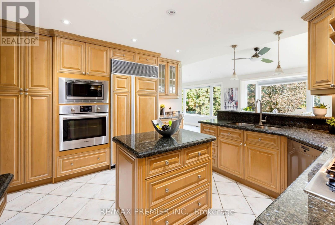
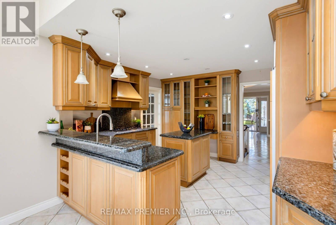
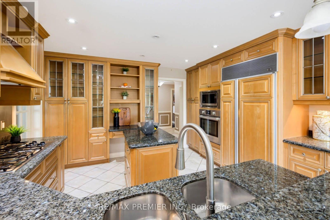
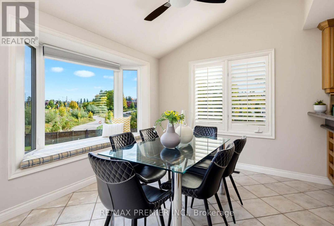
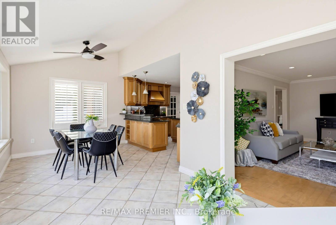
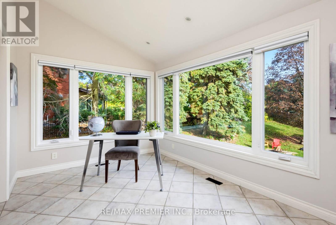
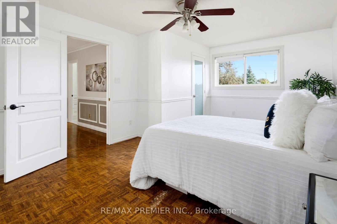
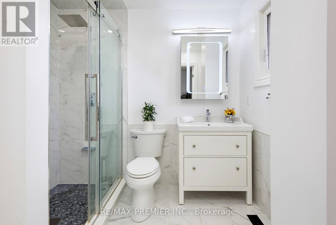
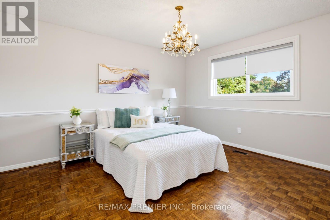
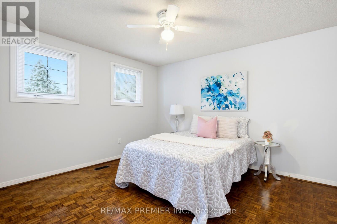
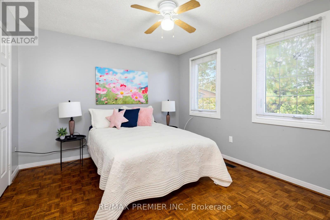
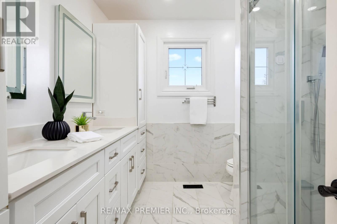
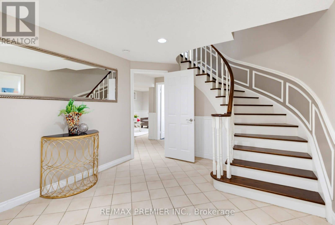
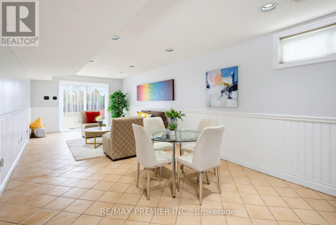
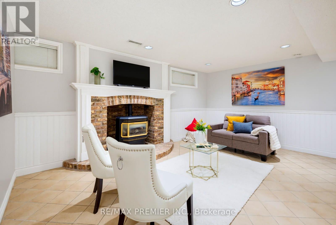
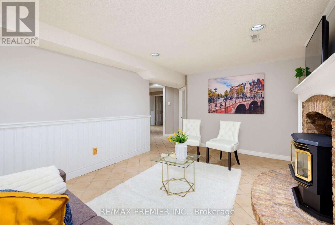
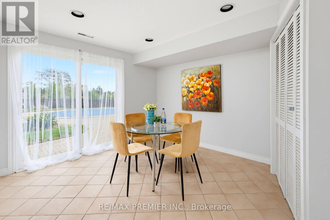
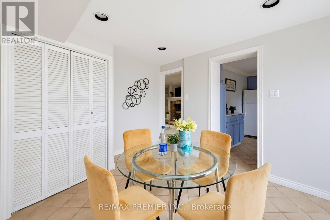
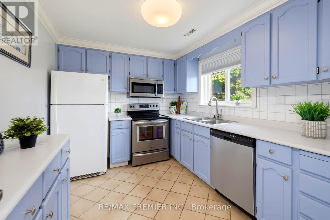
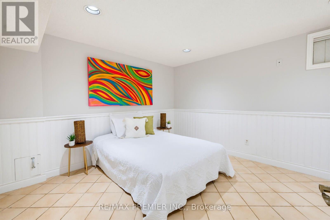
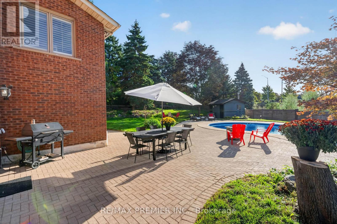
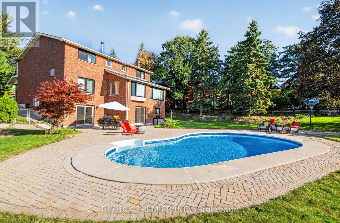
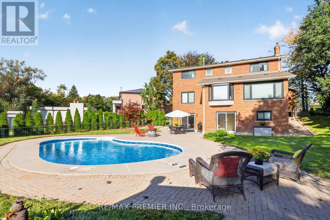
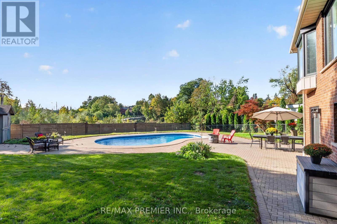
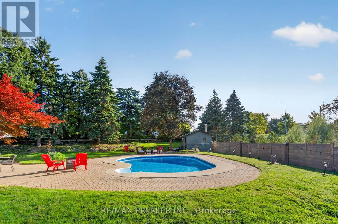
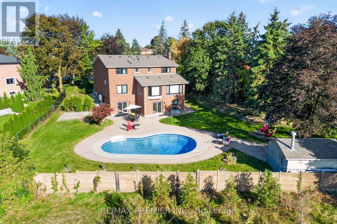
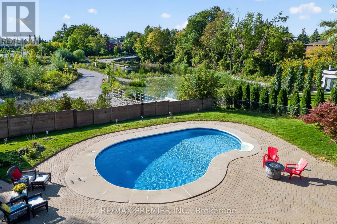
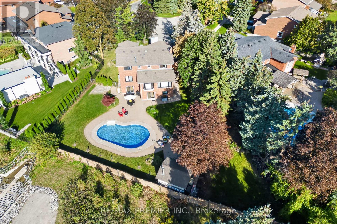
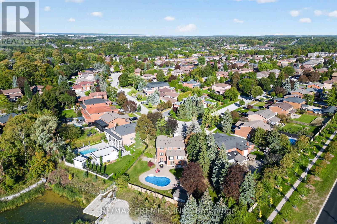
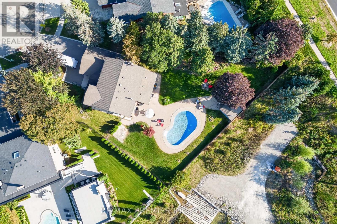
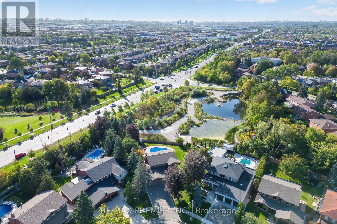
This Aprox. 3000 Sq Ft 2 Family Home Is Situated On A Huge Pie Shaped Lot Having An In-Ground Pool And Mature Trees Backing Onto Conservation Lands. Fantastic Layout With An Updated Kitchen With Granite Countertops, Large Eat-In Kitchen And Enclosed Sunroom A Completely Separate 1 Bedroom Apartment For In-Law Suite Or Nanny. Located In A Cul De Sac Location Amongst Large Custom Renovated Homes, Within Minutes To Subway And Transportation. (id:55460)
Property Details
| MLS® Number | N13858142 |
| Property Type | Single Family |
| Community Name | East Woodbridge |
| Amenities Near By | Park, Schools, Public Transit, Place Of Worship |
| Community Features | Community Centre, School Bus |
| Features | Carpet Free |
| Parking Space Total | 6 |
| Pool Type | Inground Pool |
Building
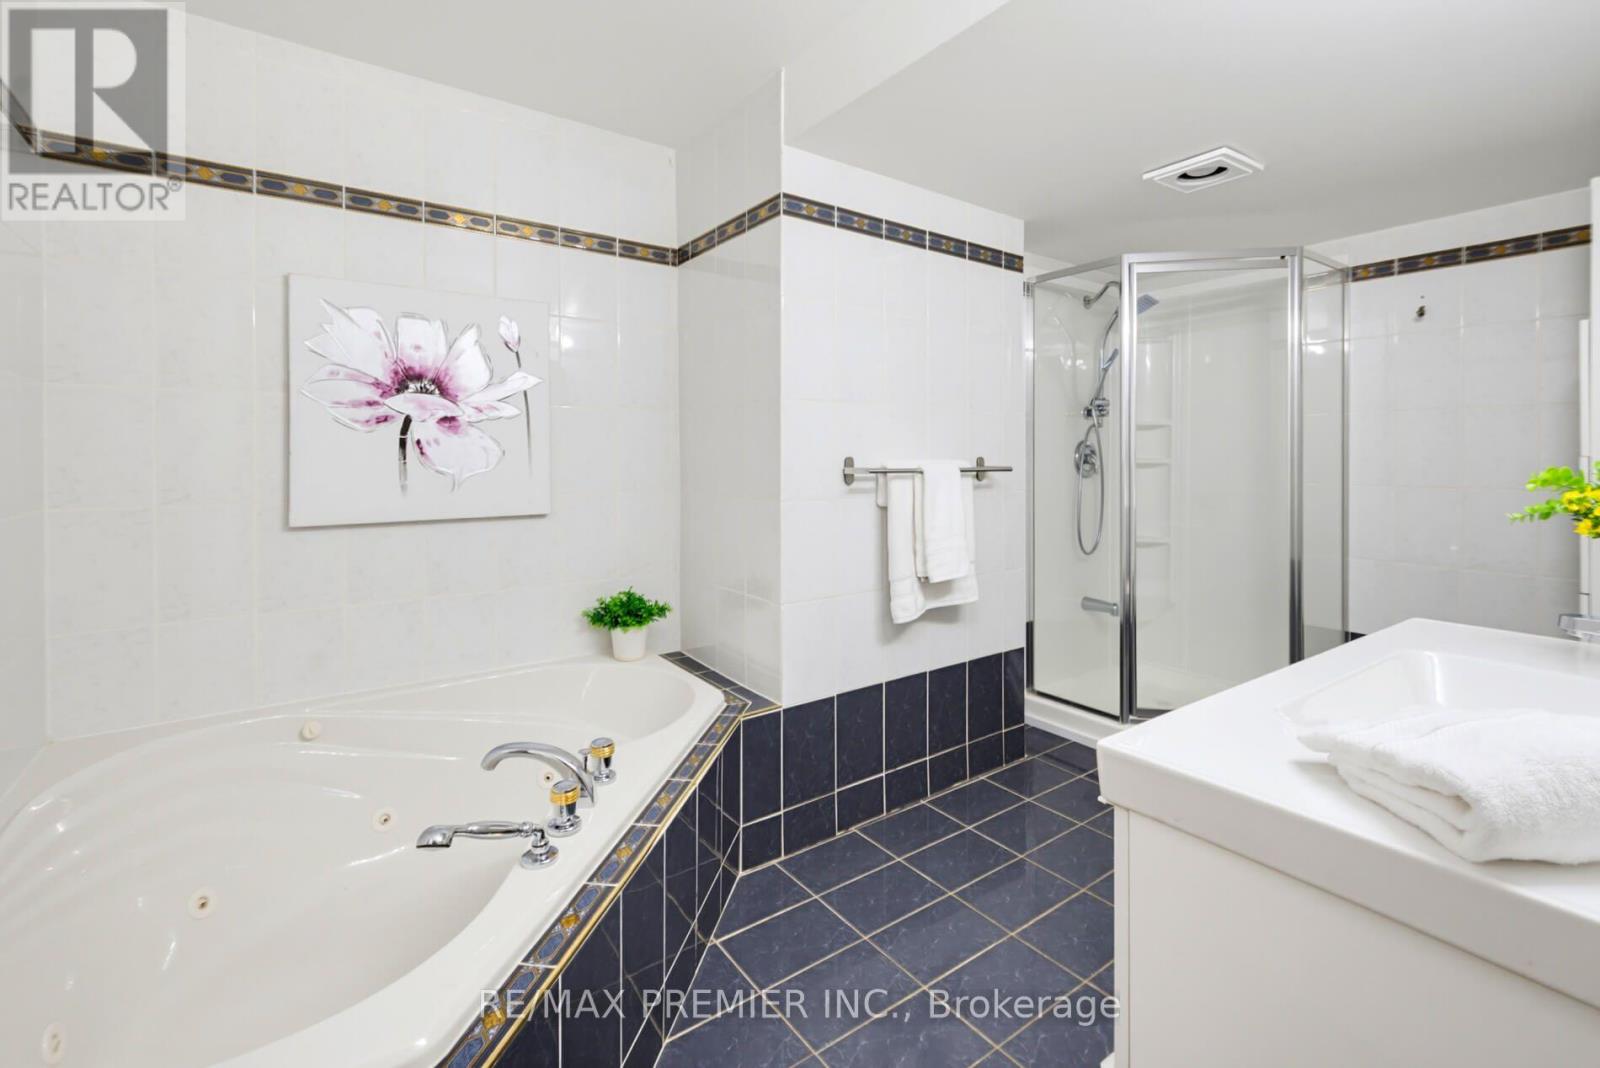
| Bathroom Total | 4 |
| Bedrooms Above Ground | 4 |
| Bedrooms Below Ground | 1 |
| Bedrooms Total | 5 |
| Age | 31 To 50 Years |
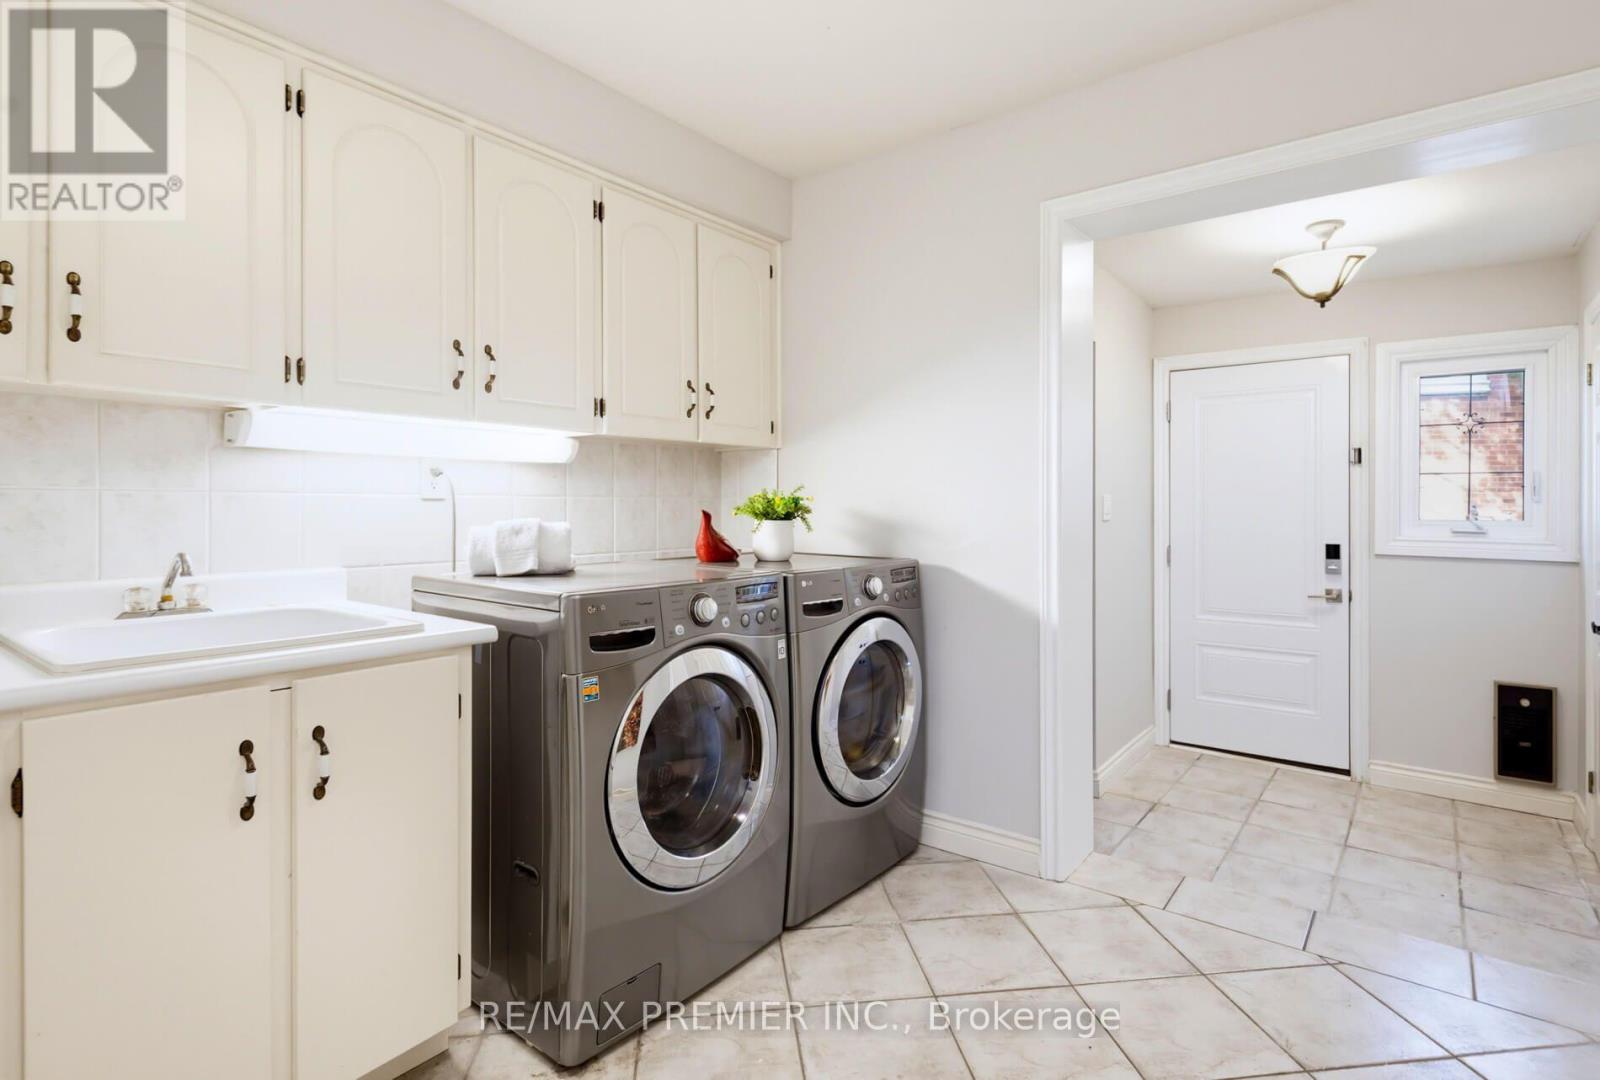
| Appliances | Central Vacuum, Dryer, Microwave, Oven, Washer, Wet Bar, Window Coverings, Refrigerator |
| Basement Development | Finished |
| Basement Features | Walk Out |
| Basement Type | N/a (finished), N/a |
| Construction Style Attachment | Detached |
| Cooling Type | Central Air Conditioning |
| Exterior Finish | Brick |
| Fireplace Present | Yes |
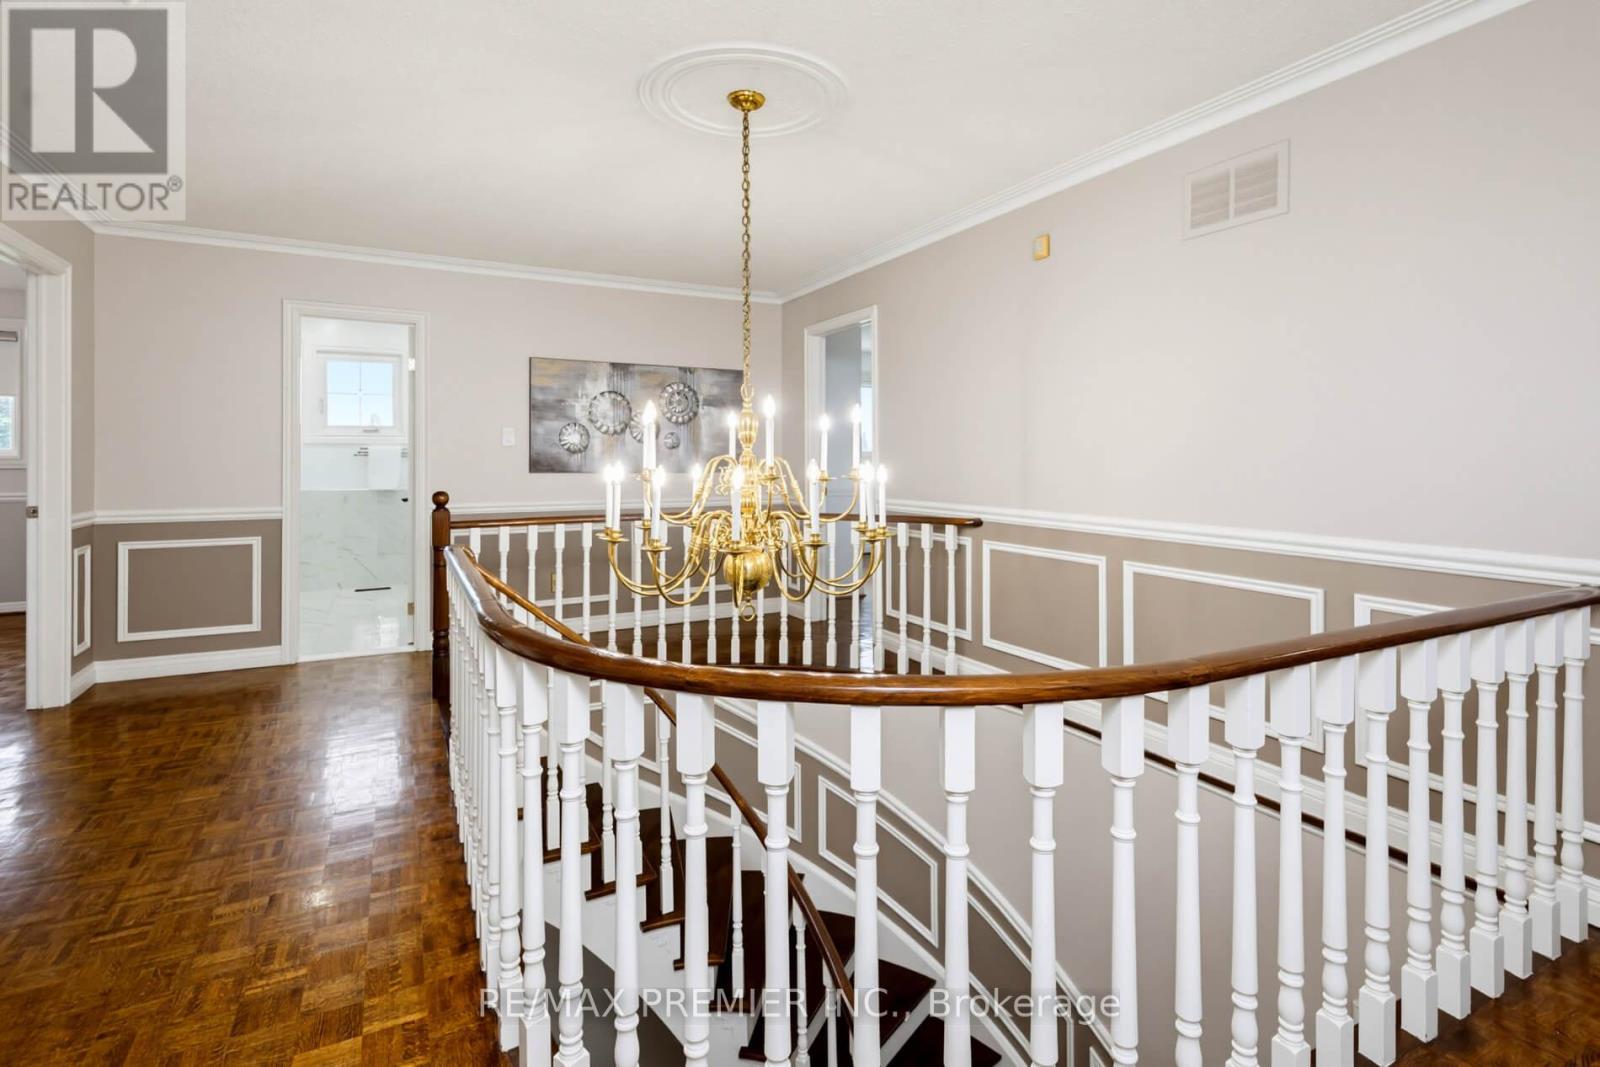
| Flooring Type | Parquet, Ceramic, Hardwood |
| Foundation Type | Concrete |
| Half Bath Total | 1 |
| Heating Fuel | Natural Gas |
| Heating Type | Forced Air |
| Stories Total | 2 |
| Size Interior | 2,500 - 3,000 Sqft |
| Type | House |
| Utility Water | Municipal Water |
Parking
| Attached Garage | |
| Garage |
Land
| Acreage | No |
| Land Amenities | Park, Schools, Public Transit, Place Of Worship |
| Sewer | Sanitary Sewer |
| Size Depth | 210 Ft ,4 In |
| Size Frontage | 47 Ft ,7 In |
| Size Irregular | 47.6 X 210.4 Ft ; 152.33 At Rear |
| Size Total Text | 47.6 X 210.4 Ft ; 152.33 At Rear |
Rooms
| Level | Type | Length | Width | Dimensions |
|---|---|---|---|---|
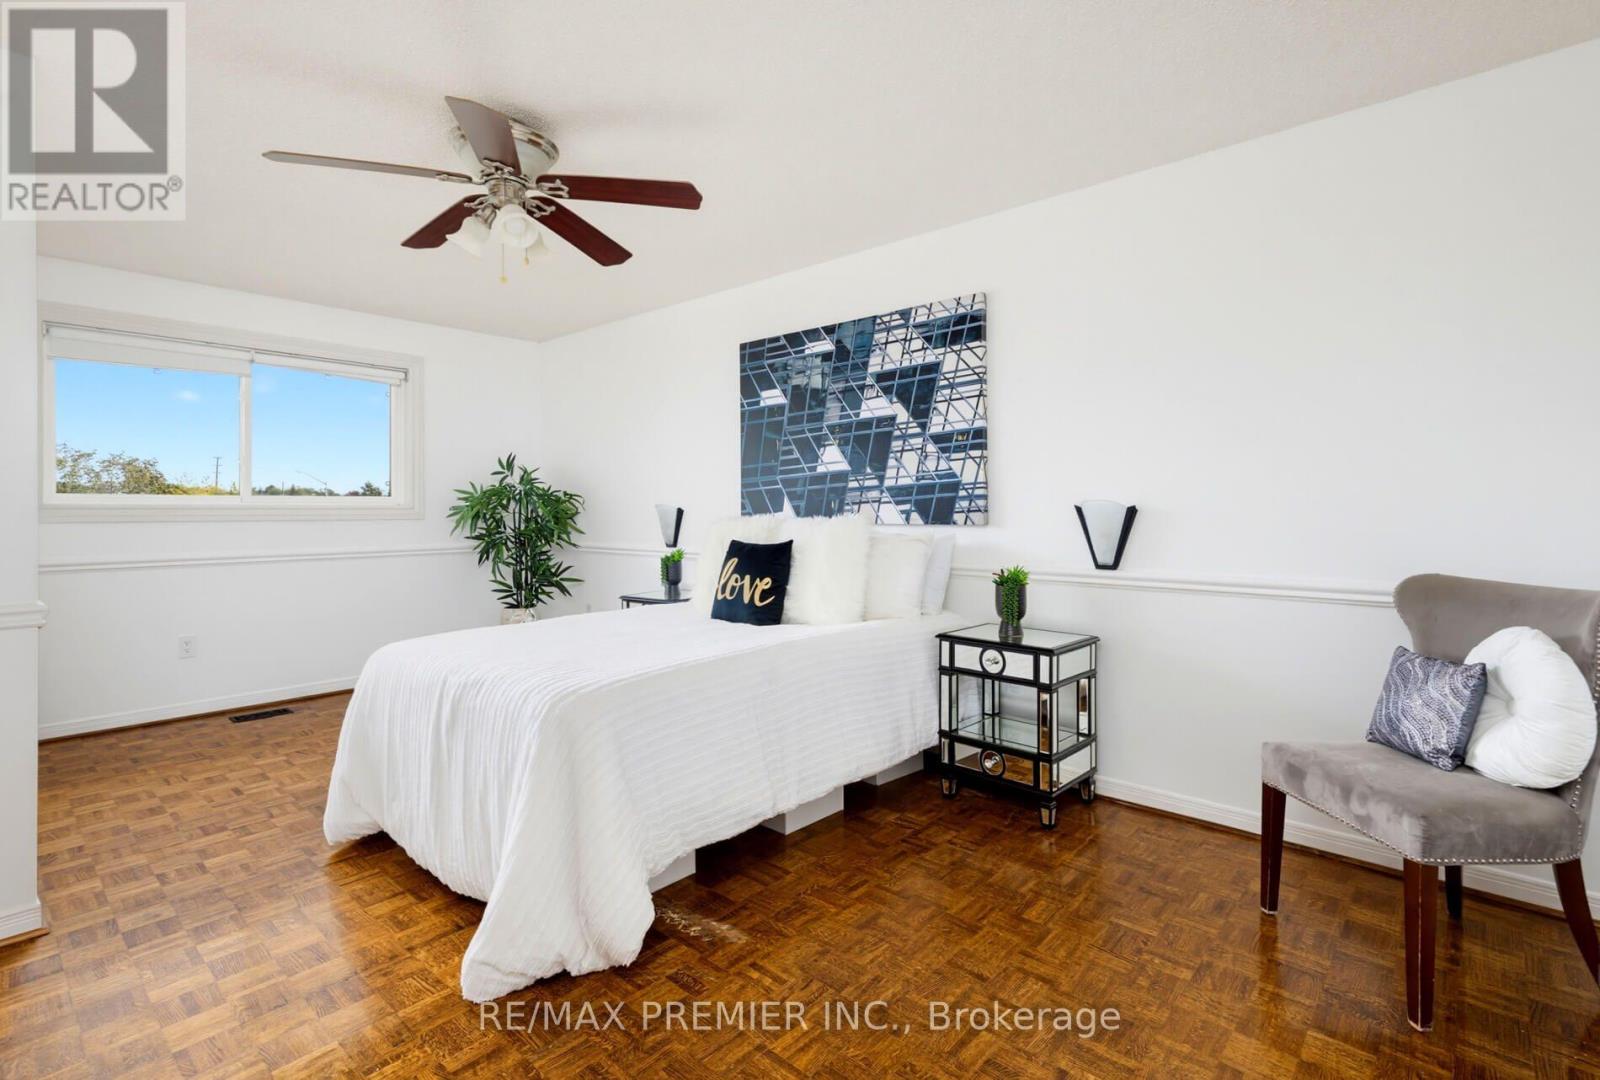
| Second Level | Primary Bedroom | 5.8 m | 3.7 m | 5.8 m x 3.7 m |
| Second Level | Bedroom 2 | 3.9 m | 3.6 m | 3.9 m x 3.6 m |
| Second Level | Bedroom 3 | 3.7 m | 3.6 m | 3.7 m x 3.6 m |
| Second Level | Bedroom 4 | 3.7 m | 3.2 m | 3.7 m x 3.2 m |
| Basement | Kitchen | 3.56 m | 2.87 m | 3.56 m x 2.87 m |
| Basement | Recreational, Games Room | 10.2 m | 3.6 m | 10.2 m x 3.6 m |
| Basement | Dining Room | 3.23 m | 3.98 m | 3.23 m x 3.98 m |
| Basement | Den | 3.56 m | 5.23 m | 3.56 m x 5.23 m |
| Basement | Bedroom 5 | 3.7 m | 3.2 m | 3.7 m x 3.2 m |
| Main Level | Living Room | 5.7 m | 3.6 m | 5.7 m x 3.6 m |
| Main Level | Dining Room | 5.4 m | 3.6 m | 5.4 m x 3.6 m |
| Main Level | Family Room | 5.9 m | 3.8 m | 5.9 m x 3.8 m |
| Main Level | Kitchen | 4 m | 3.9 m | 4 m x 3.9 m |
| Main Level | Eating Area | 3.7 m | 2.8 m | 3.7 m x 2.8 m |
| Main Level | Solarium | 3.8 m | 2.9 m | 3.8 m x 2.9 m |


9100 Jane St Bldg L #77
Vaughan, Ontario L4K 0A4
(416) 987-8000
(416) 987-8001

The trademarks REALTOR®, REALTORS®, and the REALTOR® logo are controlled by The Canadian Real Estate Association (CREA) and identify real estate professionals who are members of CREA. The trademarks MLS®, Multiple Listing Service® and the associated logos are owned by The Canadian Real Estate Association (CREA) and identify the quality of services provided by real estate professionals who are members of CREA. The trademark DDF® is owned by The Canadian Real Estate Association (CREA) and identifies CREA's Data Distribution Facility (DDF®)
October 03 2026 01:27:32
Toronto Regional Real Estate Board
RE/MAX Premier Inc.