
3594 Gallager Drive Mississauga, Ontario L5C 2N6

$7,000 Monthly
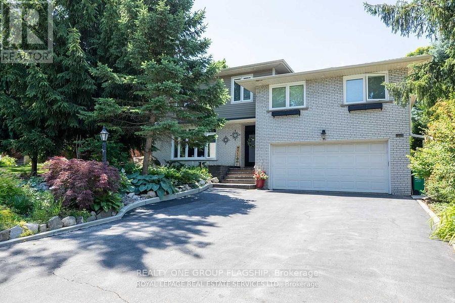
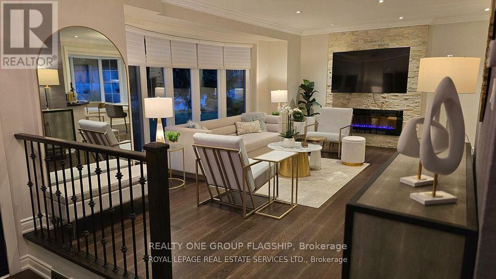
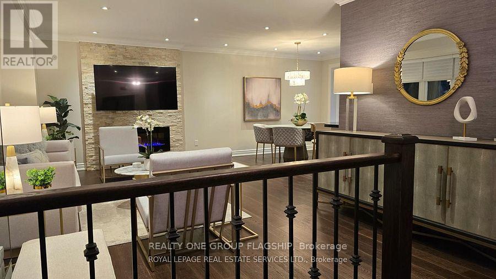
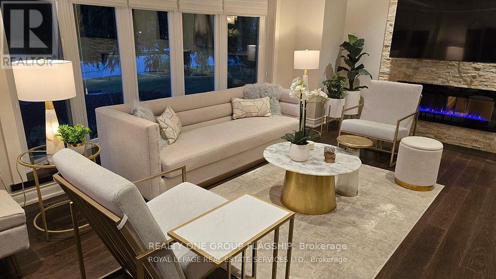
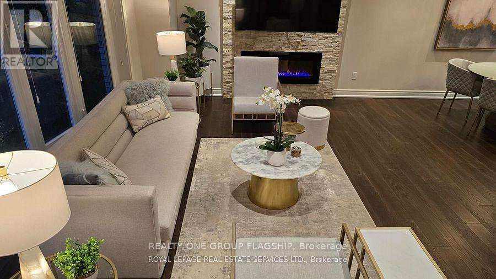
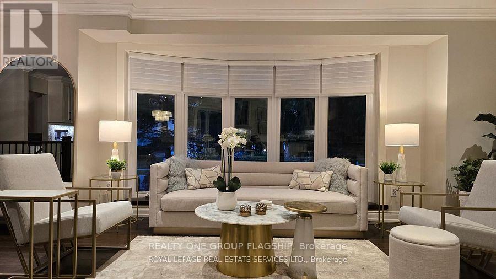
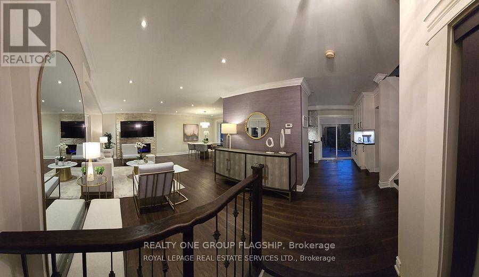
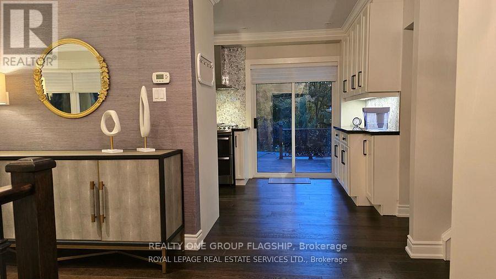
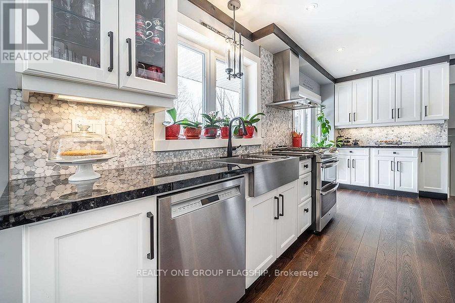
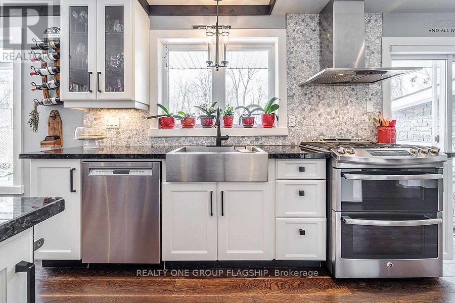
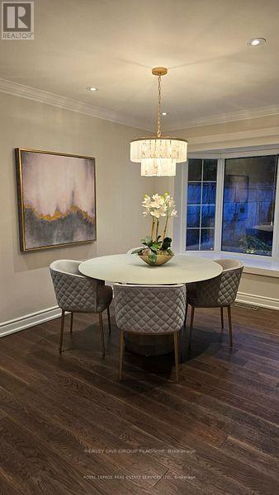
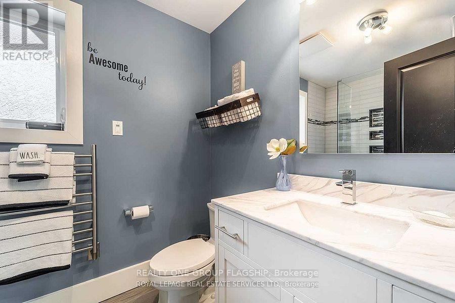
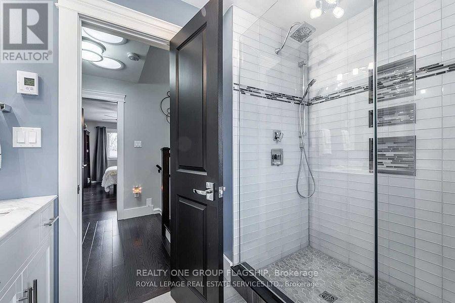
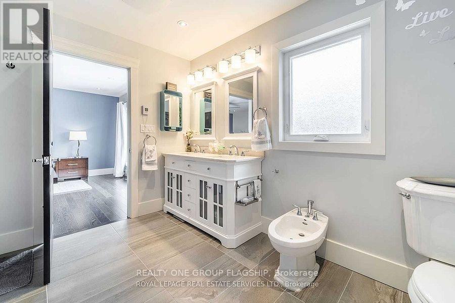
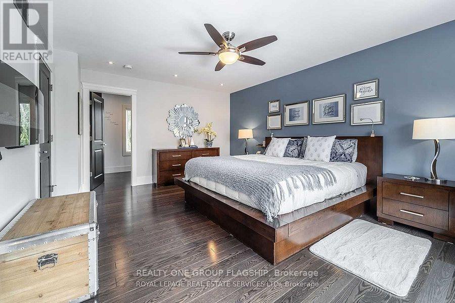
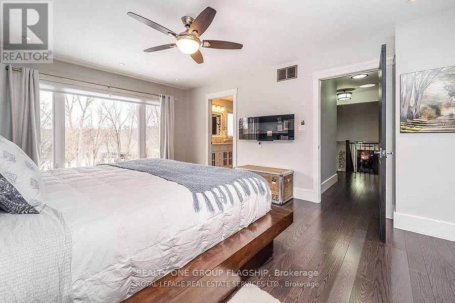
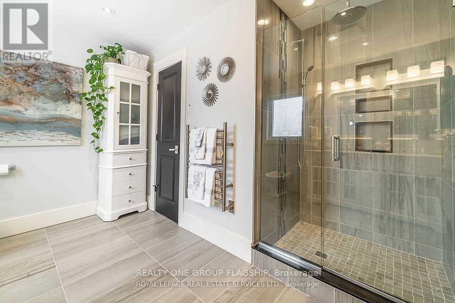
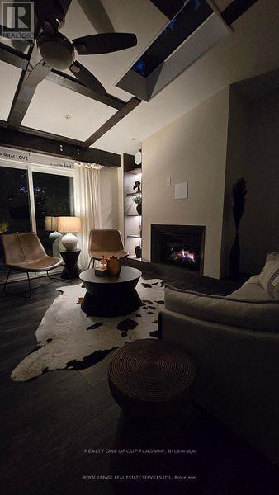
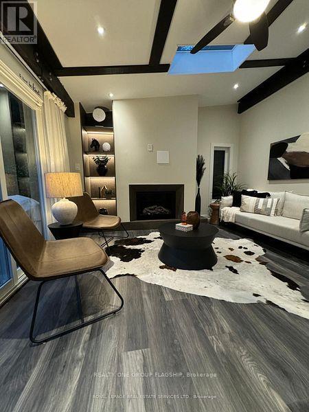
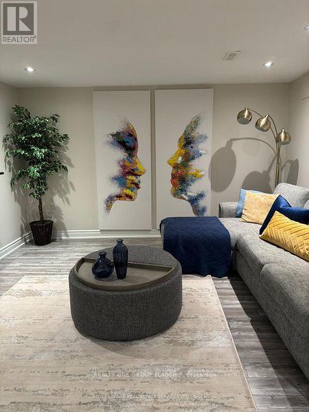
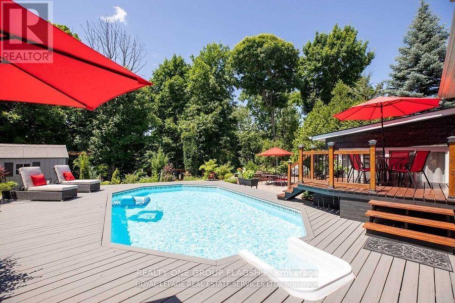
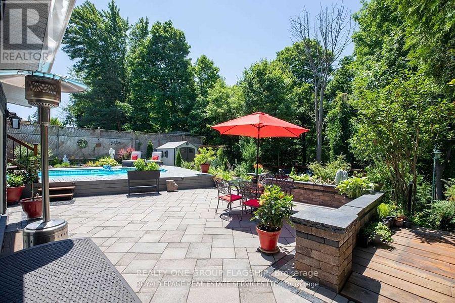
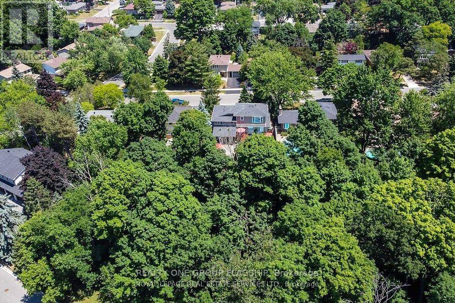
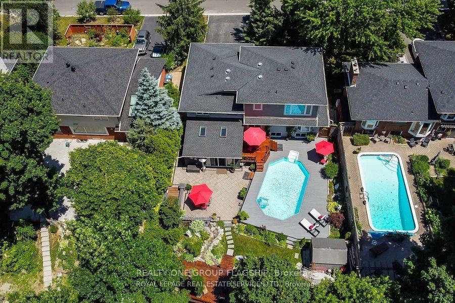
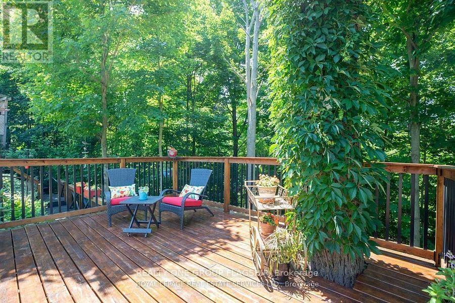
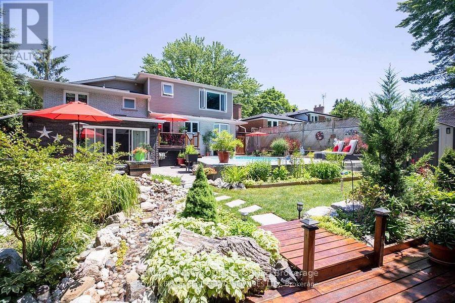
Fully Furnished ,remarkable family home nestled alongside a serene ravine with direct access to scenic walking trails, offering a "Muskoka" experience right in the city. This extensively updated property has been professionally furnished by a designer, with all furniture included in the rental, allowing for a seamless move-in experience. The homes open-concept main floor features expansive windows that flood the space with natural light and provide access to a private deck, ideal for entertaining or relaxation. The upper level showcases a luxurious primary suite with floor-to-ceiling windows framing picturesque ravine views, a spacious walk-in closet, a spa-inspired ensuite, and a private home office for uninterrupted productivity. The intermediate level includes 2 spacious bed, with W/I closets, a modern 4-piece bath a cozy Family four-season room with a fireplace opens onto a patio, offering year-round enjoyment, imagine your family gathered around the pool in the secluded backyard private oasis within the city (id:55460)
Property Details
| MLS® Number | W13858034 |
| Property Type | Single Family |
| Community Name | Erindale |
| Equipment Type | Water Heater |
| Features | In Suite Laundry |
| Parking Space Total | 6 |
| Pool Type | Inground Pool |
| Rental Equipment Type | Water Heater |
Building
| Bathroom Total | 3 |
| Bedrooms Above Ground | 4 |
| Bedrooms Total | 4 |
| Appliances | Dishwasher, Dryer, Furniture, Garage Door Opener, Range, Gas Stove(s), Washer, Refrigerator |
| Basement Development | Finished |
| Basement Type | N/a (finished) |
| Construction Style Attachment | Detached |
| Construction Style Split Level | Sidesplit |
| Cooling Type | Central Air Conditioning |
| Exterior Finish | Brick |
| Fireplace Present | Yes |
| Fireplace Total | 3 |
| Flooring Type | Hardwood |
| Foundation Type | Concrete |
| Heating Fuel | Natural Gas |
| Heating Type | Forced Air |
| Size Interior | 2,000 - 2,500 Sqft |
| Type | House |
| Utility Water | Municipal Water |
Parking
| Attached Garage | |
| Garage |
Land
| Acreage | No |
| Sewer | Sanitary Sewer |
| Size Depth | 150 Ft |
| Size Frontage | 60 Ft |
| Size Irregular | 60 X 150 Ft |
| Size Total Text | 60 X 150 Ft |
Rooms
| Level | Type | Length | Width | Dimensions |
|---|---|---|---|---|
| Second Level | Primary Bedroom | 5.33 m | 3.89 m | 5.33 m x 3.89 m |
| Basement | Recreational, Games Room | 8.76 m | 3.8 m | 8.76 m x 3.8 m |
| Lower Level | Family Room | 5.51 m | 4.09 m | 5.51 m x 4.09 m |
| Main Level | Living Room | 12.53 m | 19.29 m | 12.53 m x 19.29 m |
| Main Level | Dining Room | 2.97 m | 2.82 m | 2.97 m x 2.82 m |
| Main Level | Kitchen | 5.12 m | 2.97 m | 5.12 m x 2.97 m |
| In Between | Bedroom 2 | 2.77 m | 1.81 m | 2.77 m x 1.81 m |
| In Between | Bedroom 3 | 5.11 m | 2.96 m | 5.11 m x 2.96 m |
https://www.realtor.ca/real-estate/30360671/3594-gallager-drive-mississauga-erindale-erindale
Salesperson
(416) 829-5037
www.facebook.com/ABIR-HLAL-1552446011688516/
www.linkedin.com/feed/

1377 The Queensway #101e
Toronto, Ontario M8Z 1T1
(647) 715-1111

The trademarks REALTOR®, REALTORS®, and the REALTOR® logo are controlled by The Canadian Real Estate Association (CREA) and identify real estate professionals who are members of CREA. The trademarks MLS®, Multiple Listing Service® and the associated logos are owned by The Canadian Real Estate Association (CREA) and identify the quality of services provided by real estate professionals who are members of CREA. The trademark DDF® is owned by The Canadian Real Estate Association (CREA) and identifies CREA's Data Distribution Facility (DDF®)
October 03 2026 05:29:29
Toronto Regional Real Estate Board
Realty One Group Flagship