
2 Oglevie Drive Whitby, Ontario L1R 2Y4

$3,250 Monthly
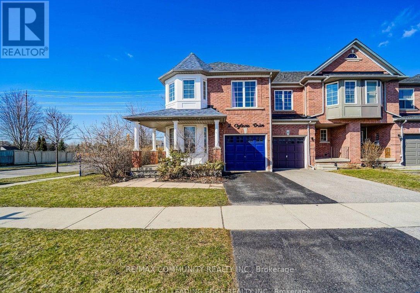
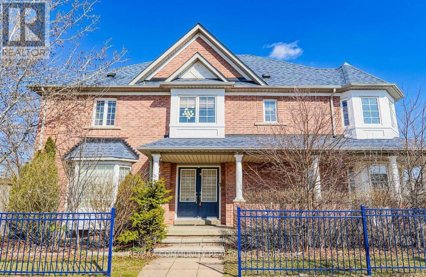
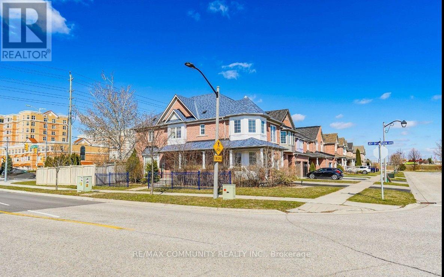
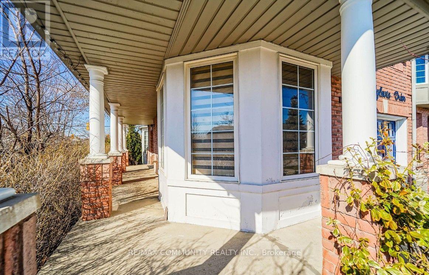
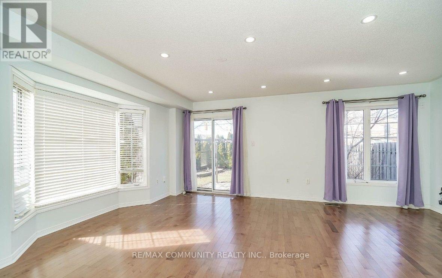
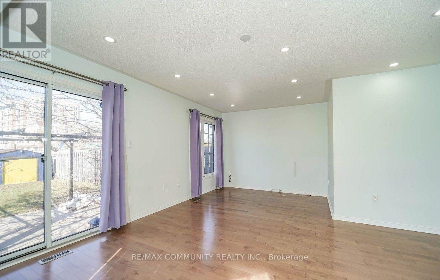
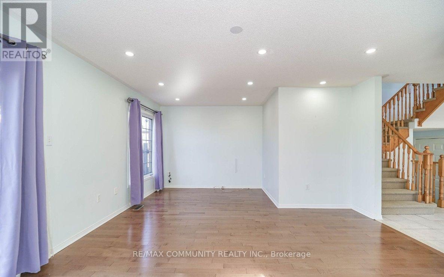
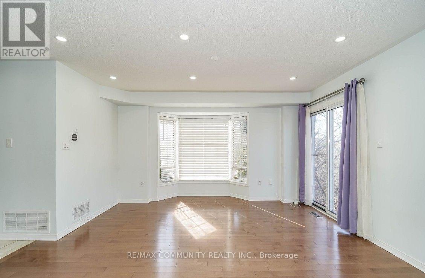
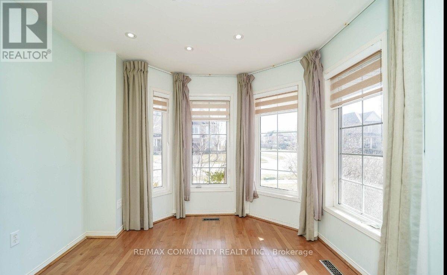
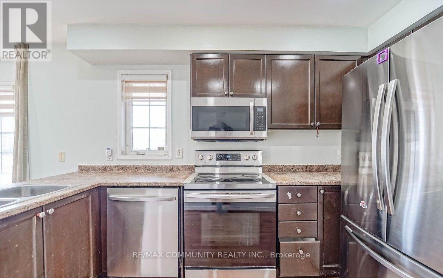
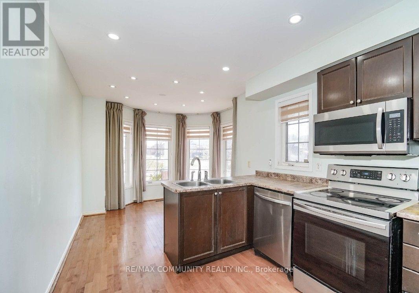
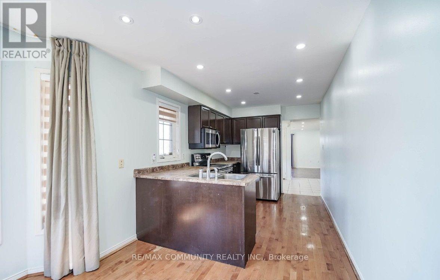
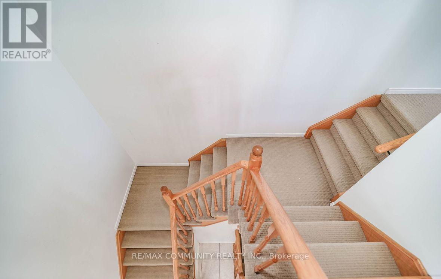
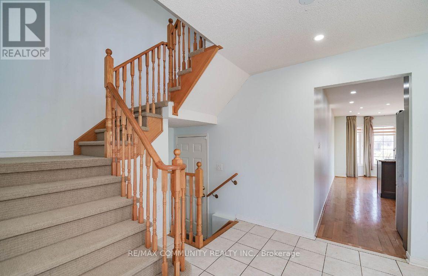
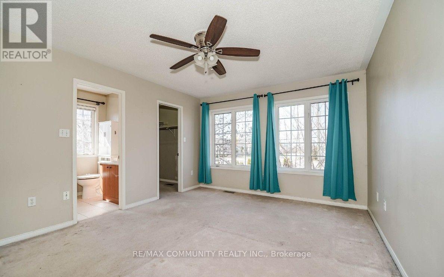
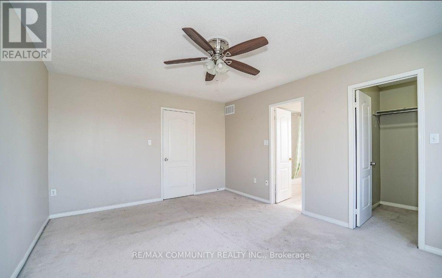
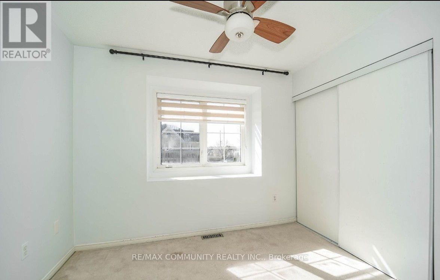
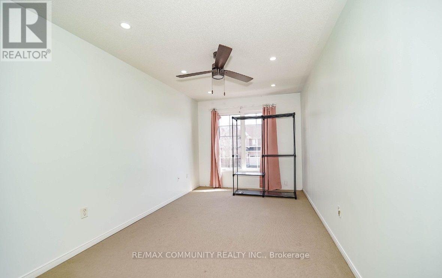
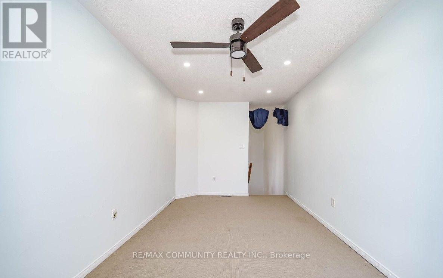
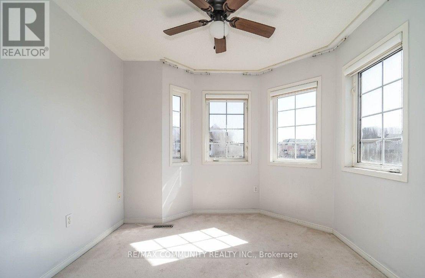
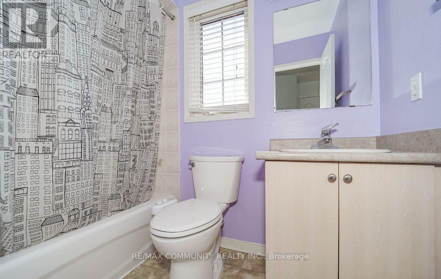
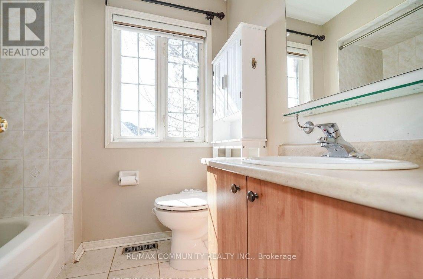
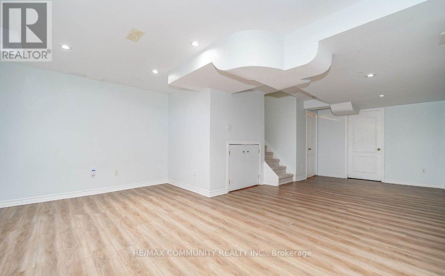
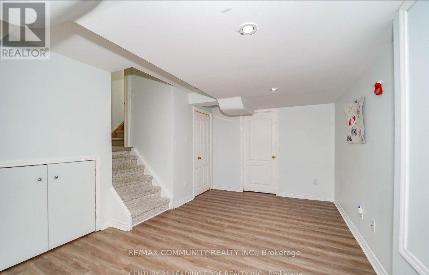
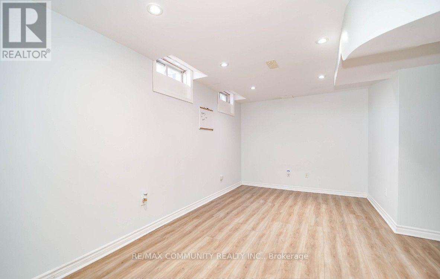
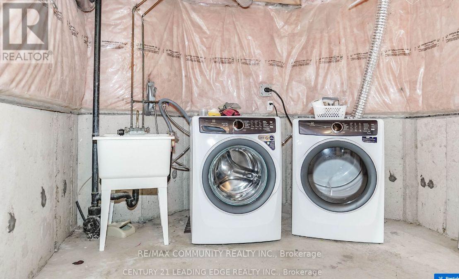
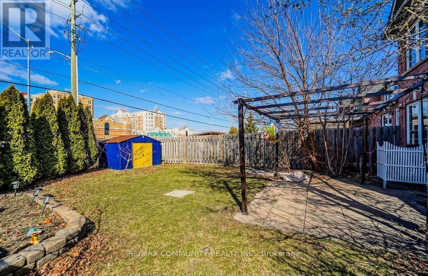
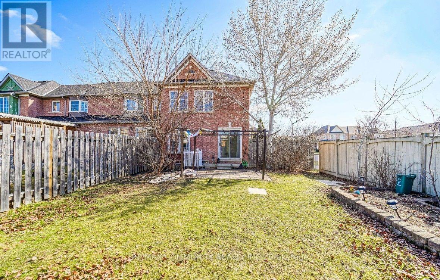
Absolutely Stunning End-Unit Townhouse in Pringle Creek!. This beautifully bright 3-bedroom, 2.5-bathroom home features a versatile second-floor family room that can easily serve as a 4th bedroom. Flooded with natural light through numerous windows and illuminated by extensive pot lighting throughout, the open layout creates a warm and inviting atmosphere. Key Features: Spacious Living: Includes a large eat-in kitchen and a roomy living area with a walk-out to a fully fenced private backyard. Primary Suite: Features a private en-suite bath and a generous walk-in closet. Finished Basement: Offers a large, versatile recreation room-ideal for entertaining, a home gym, or additional living space. Added Convenience: Direct garage access from inside the home. Unbeatable Location:Perfect for families, this home is within walking distance of the Whitby North Smart-Centre, public transit, and local parks. Enjoy quick access to top schools, Whitby Mall, the local community centre, and Highways 401 & 412.Move in and enjoy! (id:55460)
Property Details
| MLS® Number | E13857560 |
| Property Type | Single Family |
| Community Name | Pringle Creek |
| Amenities Near By | Park, Public Transit, Schools, Hospital |
| Parking Space Total | 2 |
| Structure | Shed |
Building
| Bathroom Total | 3 |
| Bedrooms Above Ground | 3 |
| Bedrooms Below Ground | 1 |
| Bedrooms Total | 4 |
| Age | 16 To 30 Years |
| Appliances | Dryer, Stove, Washer, Refrigerator |
| Basement Development | Finished |
| Basement Type | N/a (finished) |
| Construction Style Attachment | Attached |
| Cooling Type | Central Air Conditioning |
| Exterior Finish | Brick |
| Fire Protection | Smoke Detectors |
| Flooring Type | Hardwood, Carpeted |
| Foundation Type | Concrete |
| Half Bath Total | 1 |
| Heating Fuel | Natural Gas |
| Heating Type | Forced Air |
| Stories Total | 2 |
| Size Interior | 1,500 - 2,000 Sqft |
| Type | Row / Townhouse |
| Utility Water | Municipal Water |
Parking
| Attached Garage | |
| Garage |
Land
| Acreage | No |
| Fence Type | Fenced Yard |
| Land Amenities | Park, Public Transit, Schools, Hospital |
| Sewer | Sanitary Sewer |
| Size Depth | 86 Ft ,7 In |
| Size Frontage | 30 Ft ,9 In |
| Size Irregular | 30.8 X 86.6 Ft |
| Size Total Text | 30.8 X 86.6 Ft|under 1/2 Acre |
Rooms
| Level | Type | Length | Width | Dimensions |
|---|---|---|---|---|
| Second Level | Family Room | 5.25 m | 2.83 m | 5.25 m x 2.83 m |
| Second Level | Primary Bedroom | 4.45 m | 3.69 m | 4.45 m x 3.69 m |
| Second Level | Bedroom 2 | 3.69 m | 2.99 m | 3.69 m x 2.99 m |
| Second Level | Bedroom 3 | 2.78 m | 2.16 m | 2.78 m x 2.16 m |
| Basement | Recreational, Games Room | 7.22 m | 4.41 m | 7.22 m x 4.41 m |
| Main Level | Living Room | 5.22 m | 4.41 m | 5.22 m x 4.41 m |
| Main Level | Kitchen | 3.25 m | 2.65 m | 3.25 m x 2.65 m |
| Main Level | Eating Area | 2.75 m | 2.65 m | 2.75 m x 2.65 m |
Utilities
| Electricity | Available |
| Sewer | Available |
https://www.realtor.ca/real-estate/30360074/2-oglevie-drive-whitby-pringle-creek-pringle-creek
Salesperson
(416) 318-7875
(416) 318-7875
realtorsiva.com/
facebook.com/siva.senathiraja.9
linkedin.com/in/siva902/

282 Consumers Road Unit 10
Toronto, Ontario M2J 1P8
(416) 287-2222
(416) 282-4488

The trademarks REALTOR®, REALTORS®, and the REALTOR® logo are controlled by The Canadian Real Estate Association (CREA) and identify real estate professionals who are members of CREA. The trademarks MLS®, Multiple Listing Service® and the associated logos are owned by The Canadian Real Estate Association (CREA) and identify the quality of services provided by real estate professionals who are members of CREA. The trademark DDF® is owned by The Canadian Real Estate Association (CREA) and identifies CREA's Data Distribution Facility (DDF®)
October 05 2026 08:31:16
Toronto Regional Real Estate Board
RE/MAX Community Realty Inc.