
5 St John's Court Uxbridge, Ontario L9P 1M3

$945,000
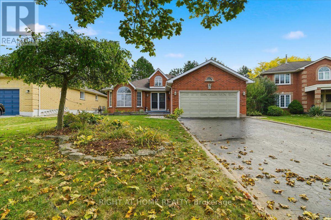
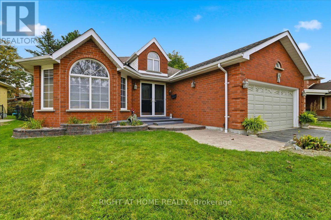
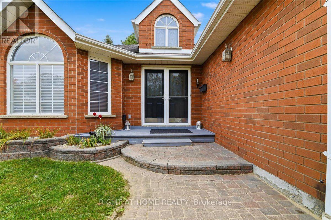
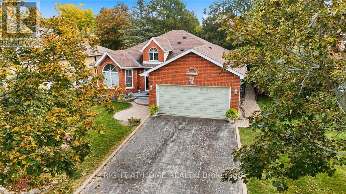
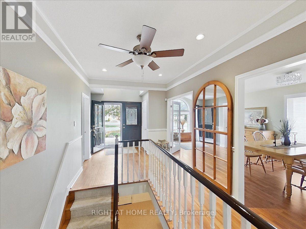
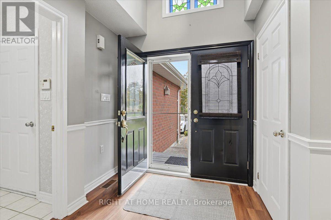
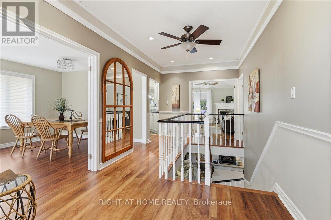
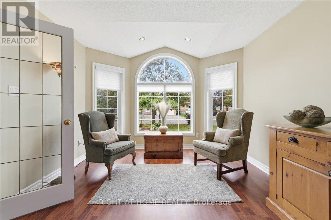
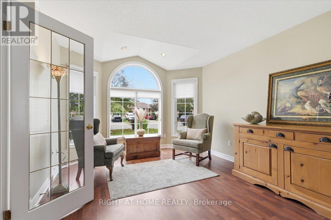
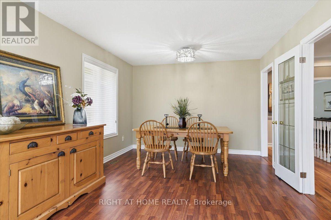
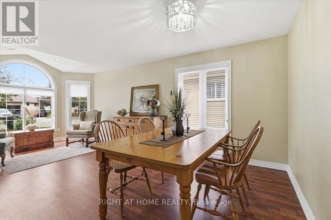
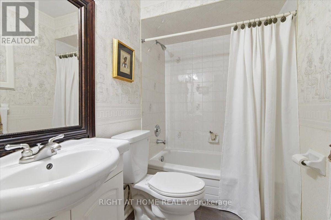
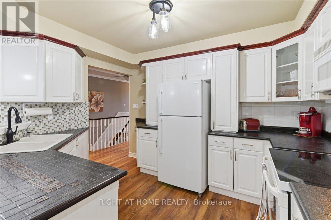
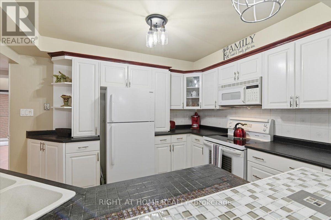
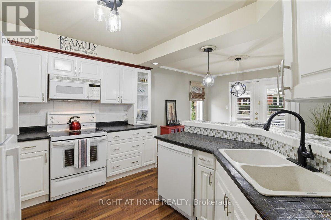
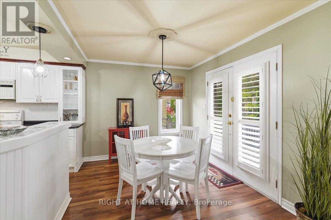
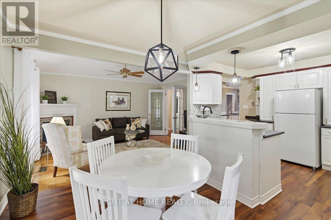
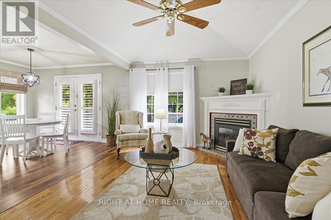
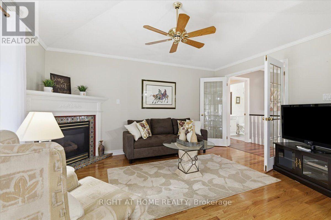
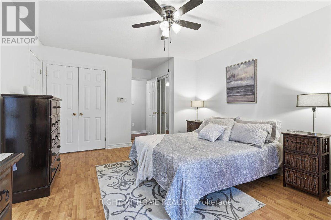
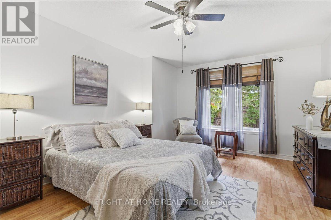
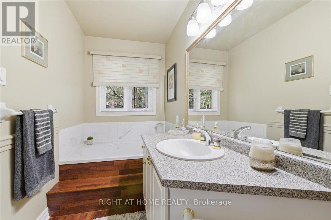
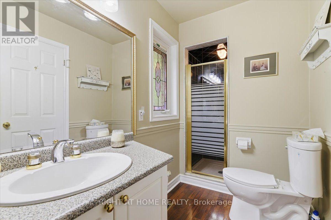
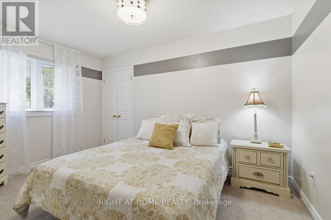
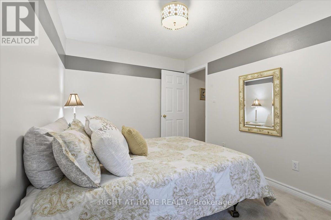
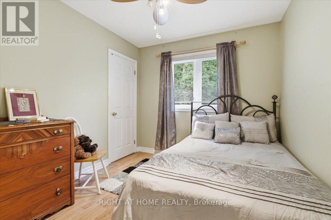
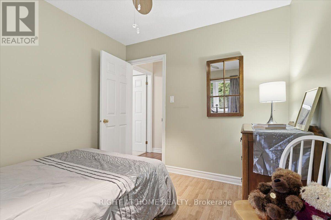
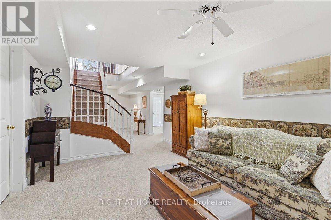
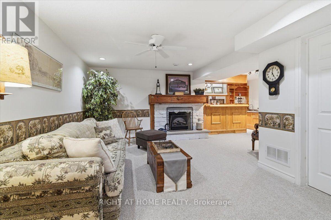
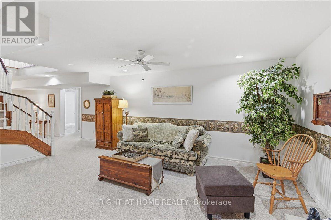
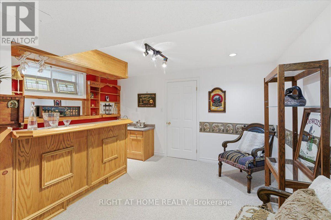
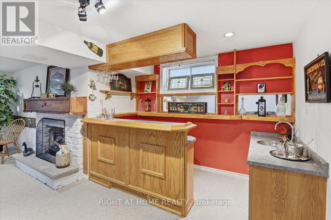
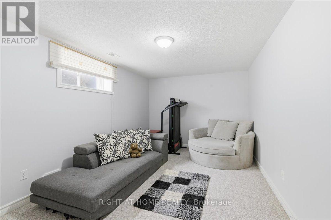
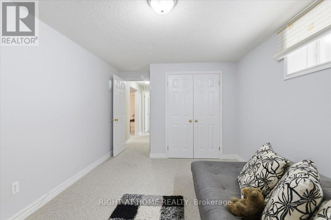
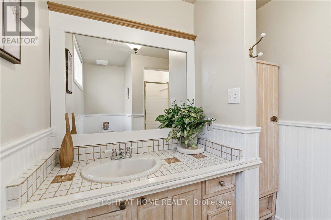
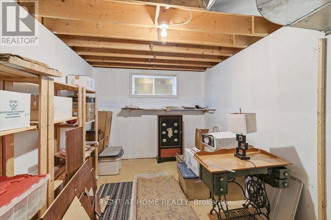
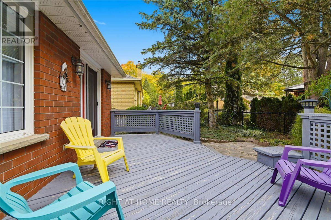
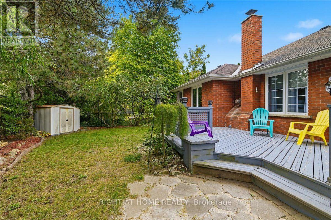
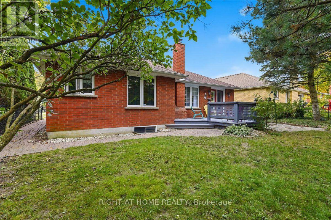
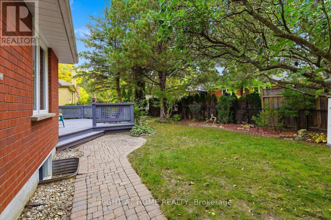
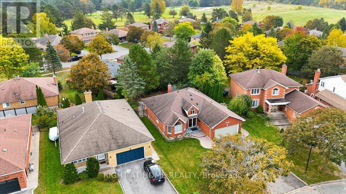
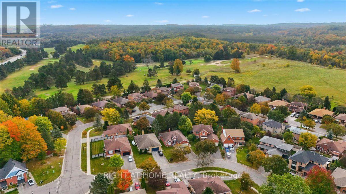
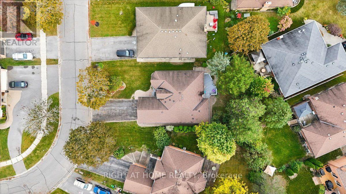
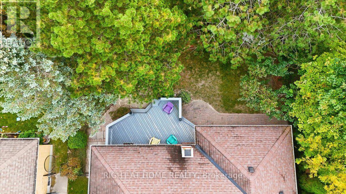
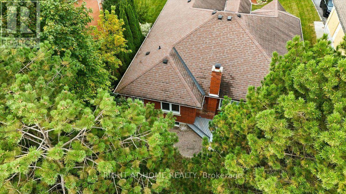
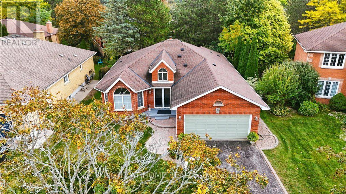
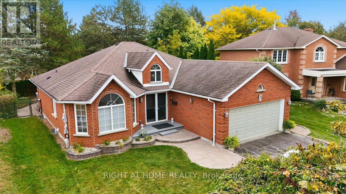
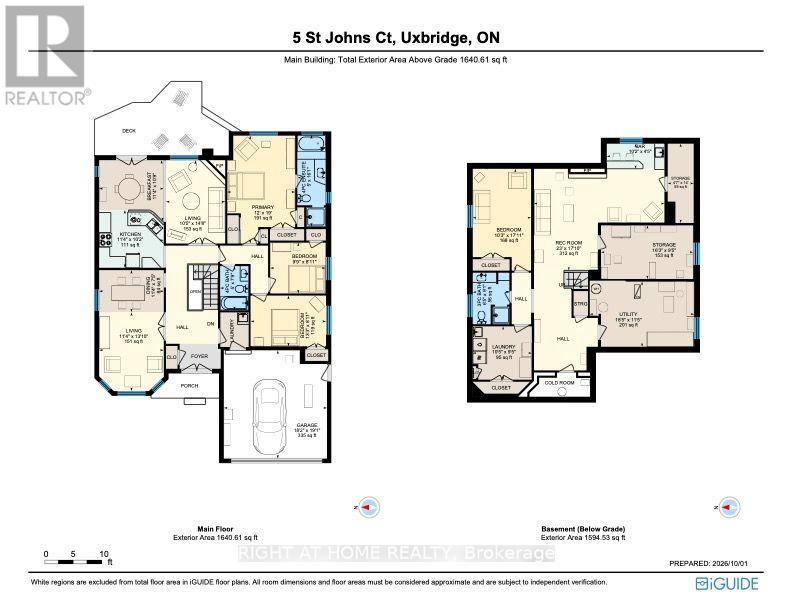
Rarely Found 3 Bedroom Bungalow in quiet neighbourhood close to downtown Uxbridge with all its amenities ! 2900 sq feet of finished living space - the Size will surprise you! Well designed layout with open concept styling - Separate Liv/dining area with french doors. The kitchen has loads of cupboards done in modern colours. A Cosy main floor Family room is open to your eat-in/kitchen with corner gas fireplace. It Looks out over the private treed yard and deck to entertain on. The primary suite has loads of closet space and the ensuite features a soaker tub/separate shower. Main Floor Mud room with access to the garage. Downstairs features a Huge L-shaped Rec room for entertaining with a bar as well. Your guests or family can enjoy the 4th bedroom and 3 pc bathroom. Another room (used for storage) is just awaiting your finishing touch if a 5th bedroom is needed.Lots of larger windows downstairs. A cold cellar too. The Fully fenced yard has lots of privacy and mature trees. No disappointments here! So much storage! This home has it all!!! Come see me ! (id:55460)
Property Details
| MLS® Number | N13854828 |
| Property Type | Single Family |
| Community Name | Uxbridge |
| Amenities Near By | Golf Nearby, Public Transit, Schools |
| Community Features | Community Centre |
| Equipment Type | Water Heater |
| Features | Wooded Area, Irregular Lot Size, Level |
| Parking Space Total | 6 |
| Rental Equipment Type | Water Heater |
| Structure | Deck, Shed |
Building
| Bathroom Total | 3 |
| Bedrooms Above Ground | 3 |
| Bedrooms Below Ground | 1 |
| Bedrooms Total | 4 |
| Age | 16 To 30 Years |
| Amenities | Fireplace(s) |
| Appliances | Central Vacuum, Garage Door Opener Remote(s), Water Softener |
| Architectural Style | Bungalow |
| Basement Development | Finished |
| Basement Type | N/a (finished) |
| Construction Style Attachment | Detached |
| Cooling Type | Central Air Conditioning |
| Exterior Finish | Brick |
| Fireplace Present | Yes |
| Fireplace Total | 2 |
| Flooring Type | Laminate, Carpeted, Linoleum |
| Foundation Type | Concrete |
| Heating Fuel | Natural Gas |
| Heating Type | Forced Air |
| Stories Total | 1 |
| Size Interior | 1,100 - 1,500 Sqft |
| Type | House |
| Utility Water | Municipal Water |
Parking
| Attached Garage | |
| Garage |
Land
| Acreage | No |
| Fence Type | Fenced Yard |
| Land Amenities | Golf Nearby, Public Transit, Schools |
| Landscape Features | Landscaped |
| Sewer | Sanitary Sewer |
| Size Depth | 105 Ft ,1 In |
| Size Frontage | 55 Ft ,9 In |
| Size Irregular | 55.8 X 105.1 Ft ; 121.69 South Side/ Rear 57.99 |
| Size Total Text | 55.8 X 105.1 Ft ; 121.69 South Side/ Rear 57.99 |
| Zoning Description | Residential - R2 |
Rooms
| Level | Type | Length | Width | Dimensions |
|---|---|---|---|---|
| Lower Level | Bedroom 4 | 5.46 m | 3.12 m | 5.46 m x 3.12 m |
| Lower Level | Recreational, Games Room | 7.01 m | 5.44 m | 7.01 m x 5.44 m |
| Lower Level | Other | 4.95 m | 2.87 m | 4.95 m x 2.87 m |
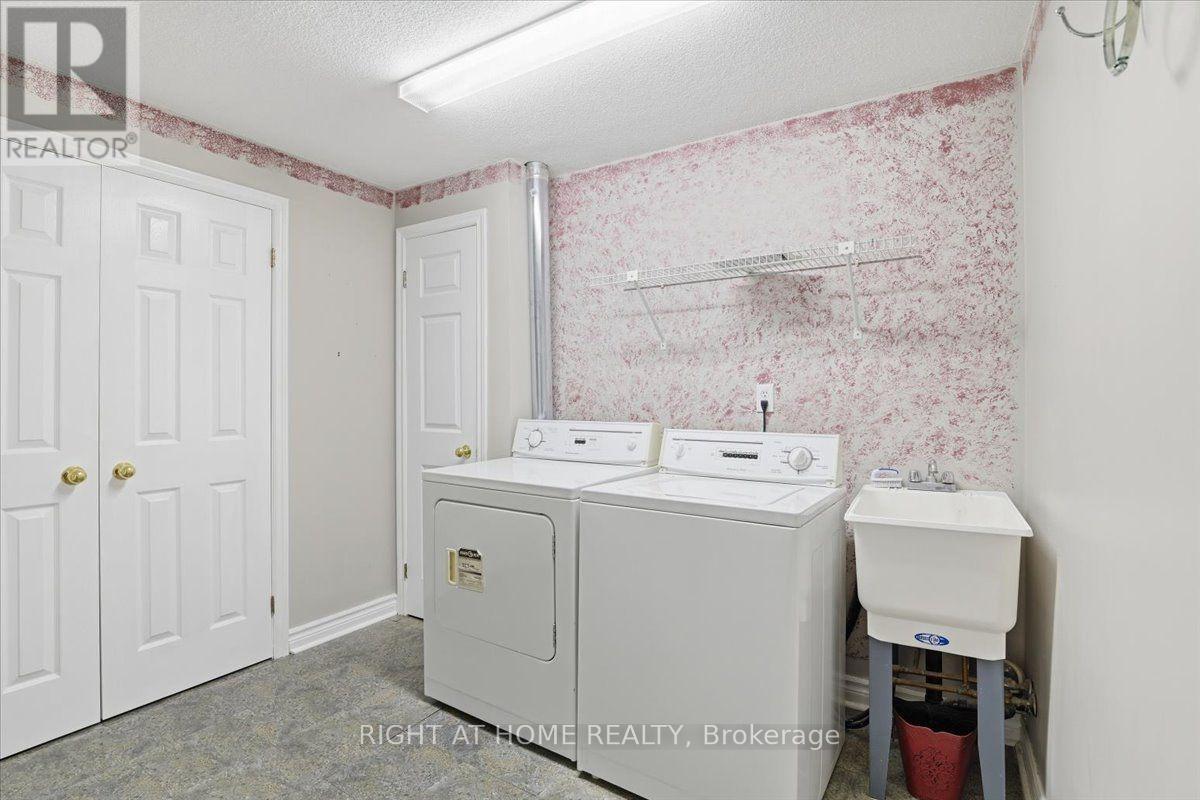
| Lower Level | Laundry Room | 3.18 m | 2.87 m | 3.18 m x 2.87 m |
| Main Level | Living Room | 3.99 m | 3.46 m | 3.99 m x 3.46 m |
| Main Level | Dining Room | 2.28 m | 3.46 m | 2.28 m x 3.46 m |
| Main Level | Mud Room | 1.83 m | 1.5 m | 1.83 m x 1.5 m |
| Main Level | Kitchen | 3.46 m | 3.11 m | 3.46 m x 3.11 m |
| Main Level | Eating Area | 3.46 m | 3.28 m | 3.46 m x 3.28 m |
| Main Level | Family Room | 4.47 m | 3.18 m | 4.47 m x 3.18 m |
| Main Level | Bedroom | 5.79 m | 3.66 m | 5.79 m x 3.66 m |
| Main Level | Bedroom 2 | 2.97 m | 2.72 m | 2.97 m x 2.72 m |
| Main Level | Bedroom 3 | 4.04 m | 2.72 m | 4.04 m x 2.72 m |
Utilities
| Cable | Available |
| Electricity | Installed |
| Sewer | Installed |
https://www.realtor.ca/real-estate/30356630/5-st-johns-court-uxbridge-uxbridge

1396 Don Mills Rd Unit B-121
Toronto, Ontario M3B 0A7
(416) 391-3232
(416) 391-0319
www.rightathomerealty.com/

Salesperson
(416) 391-3232
www.thearmstrongteam.ca/
www.facebook.com/armstrongteamtoronto/
twitter.com/ArmstrongTeamTO
www.linkedin.com/in/jarrod-armstrong-b9b366135/?ppe=1
1396 Don Mills Rd Unit B-121
Toronto, Ontario M3B 0A7
(416) 391-3232
(416) 391-0319
www.rightathomerealty.com/

The trademarks REALTOR®, REALTORS®, and the REALTOR® logo are controlled by The Canadian Real Estate Association (CREA) and identify real estate professionals who are members of CREA. The trademarks MLS®, Multiple Listing Service® and the associated logos are owned by The Canadian Real Estate Association (CREA) and identify the quality of services provided by real estate professionals who are members of CREA. The trademark DDF® is owned by The Canadian Real Estate Association (CREA) and identifies CREA's Data Distribution Facility (DDF®)
October 02 2026 08:33:05
Toronto Regional Real Estate Board
Right At Home Realty