
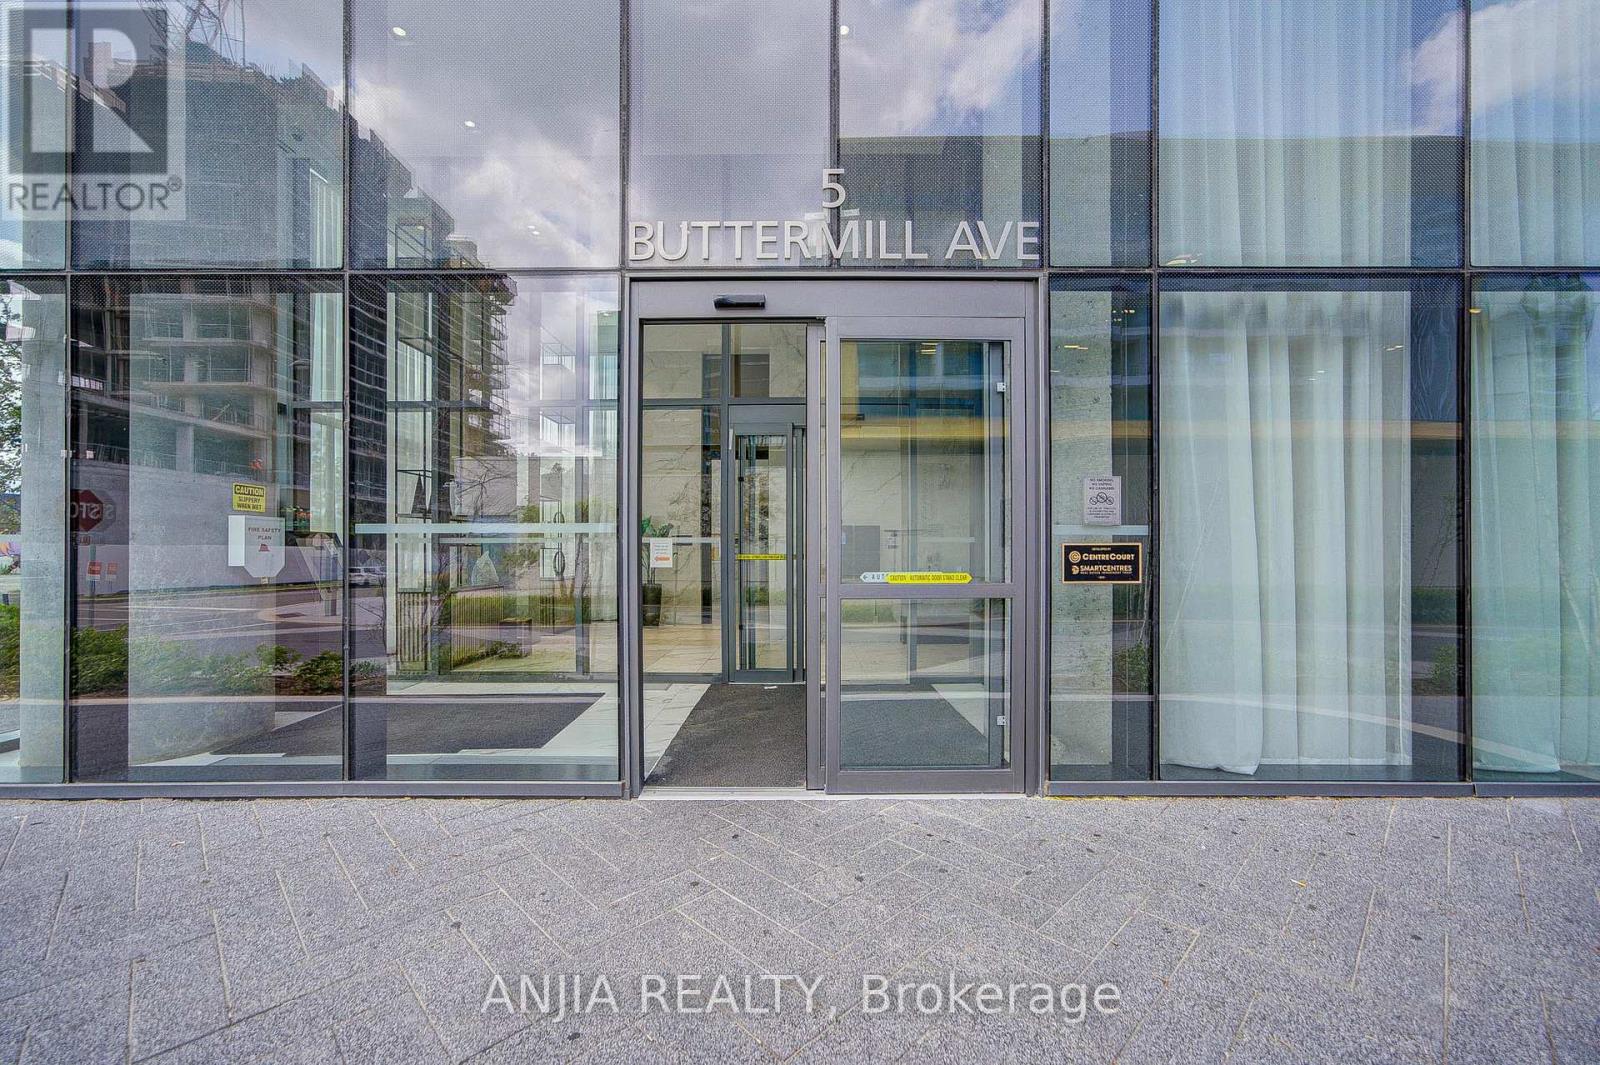
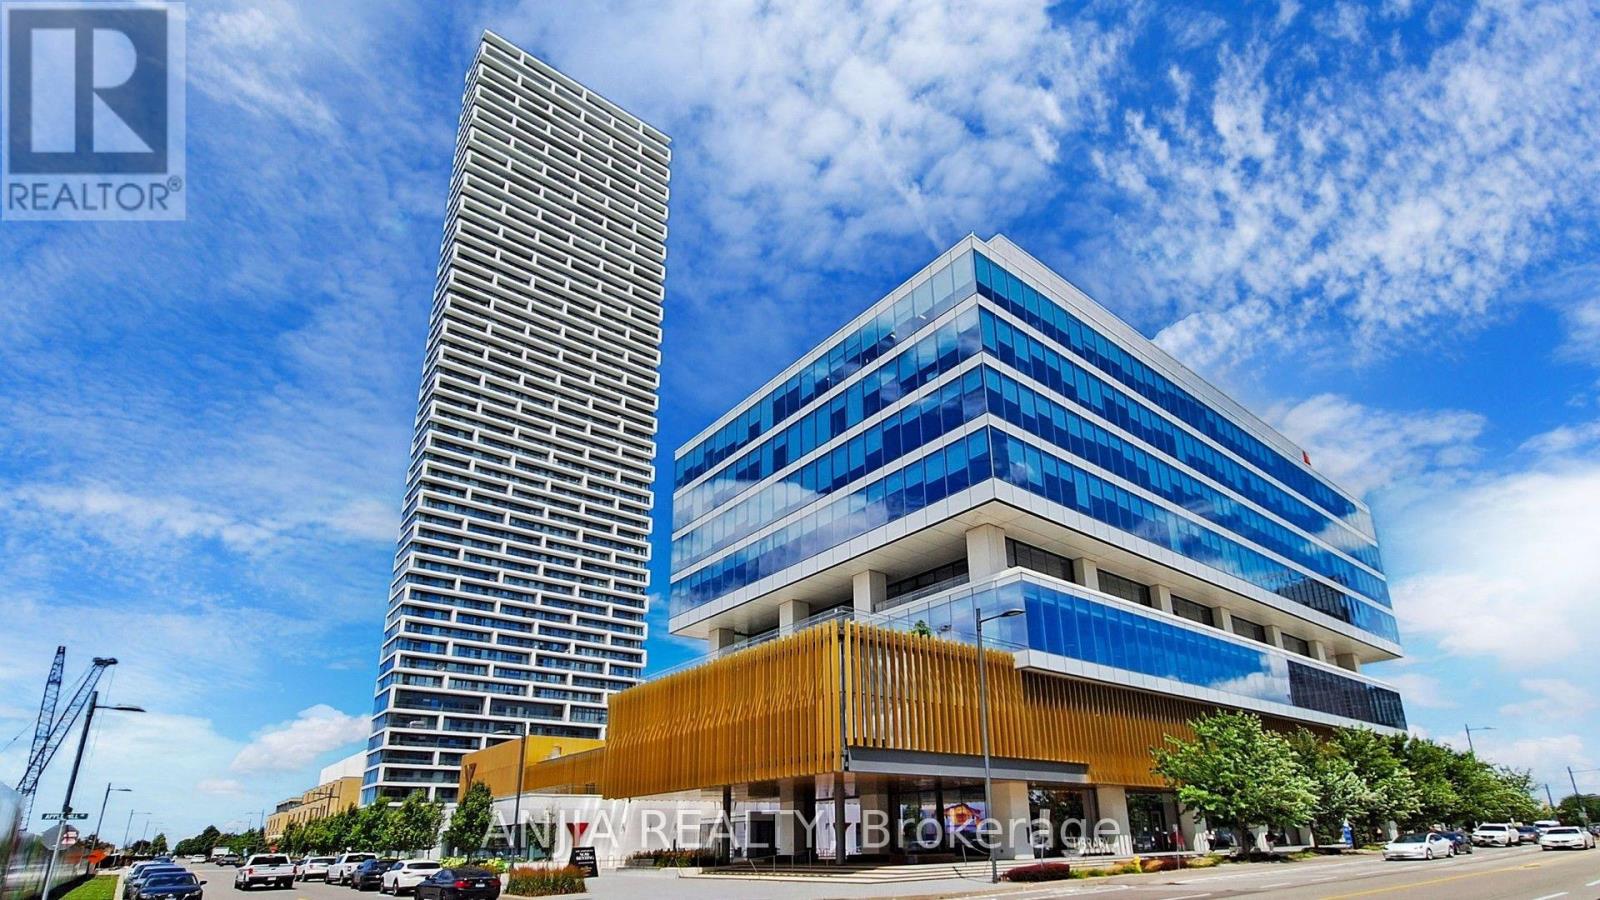
6102 - 5 Buttermill Avenue Vaughan, Ontario L4K 0J5

$3,200 Monthly
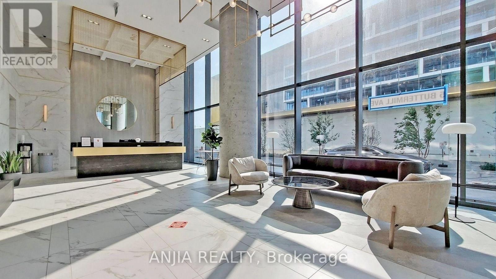
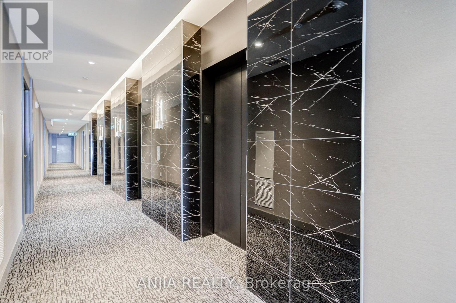
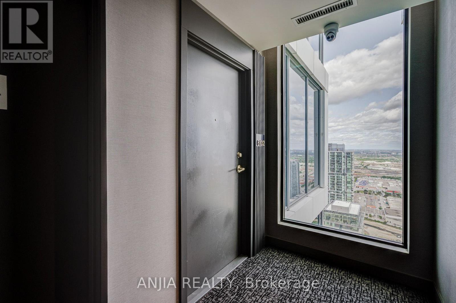
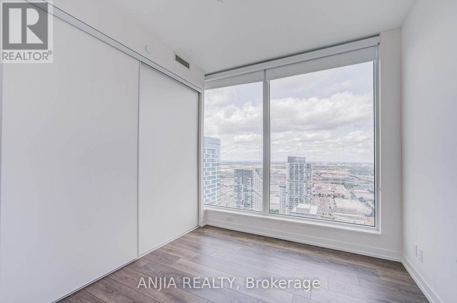
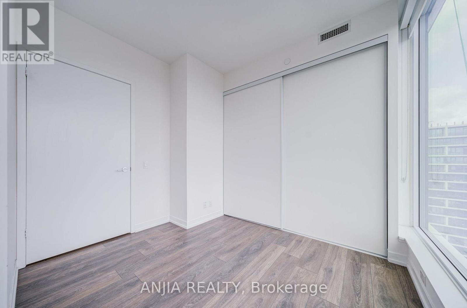
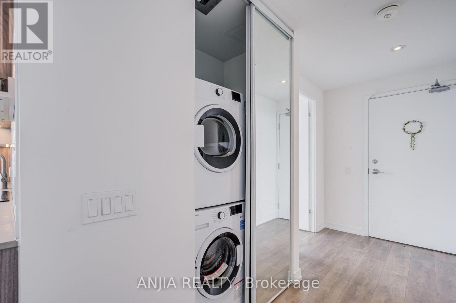
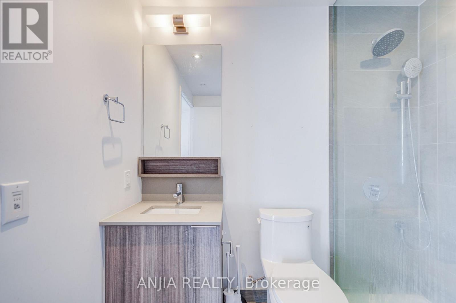
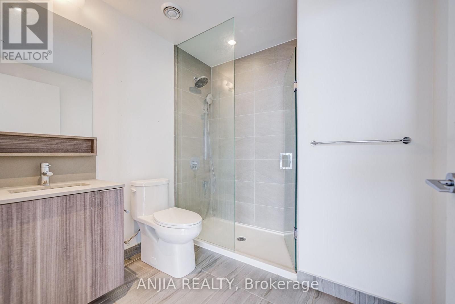
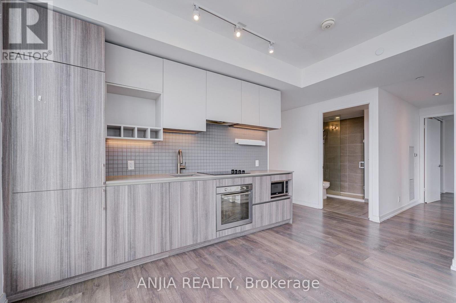
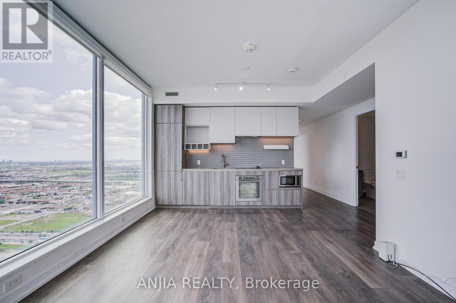
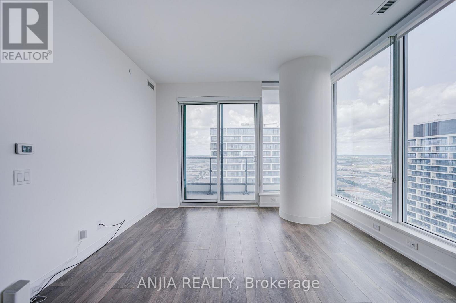
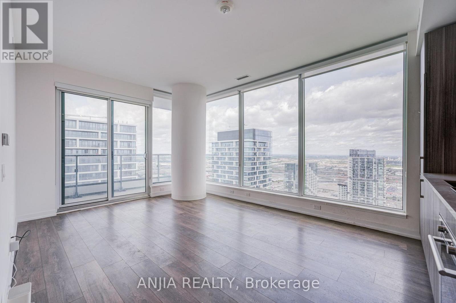
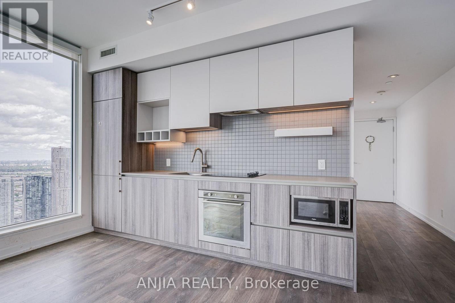
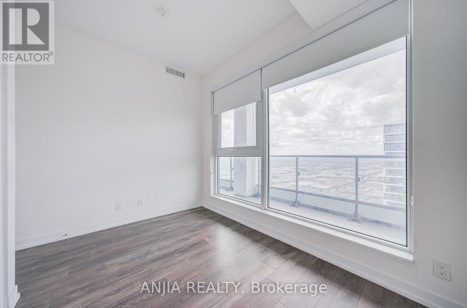
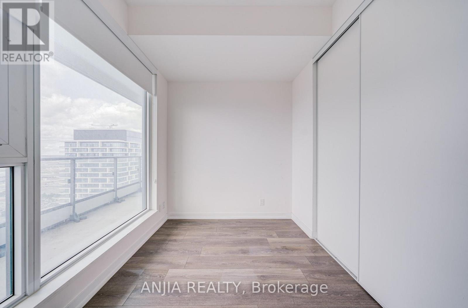
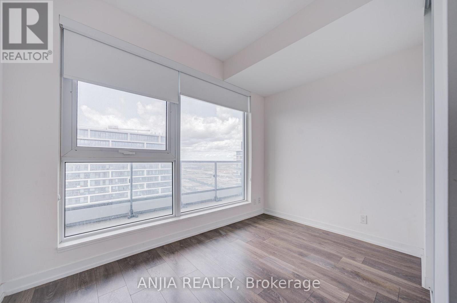
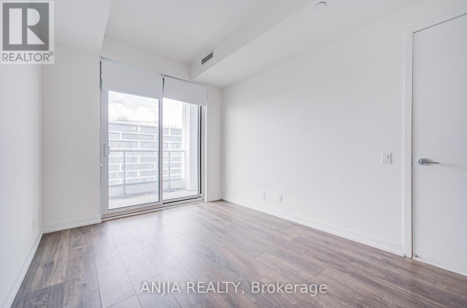
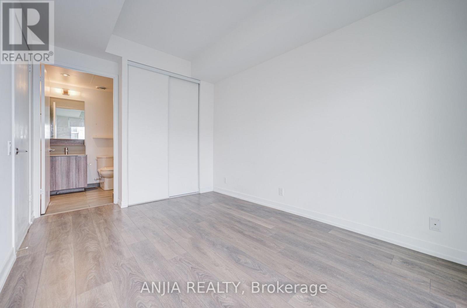
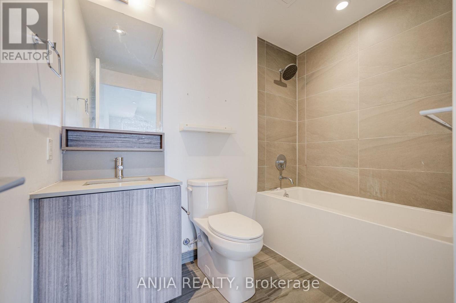
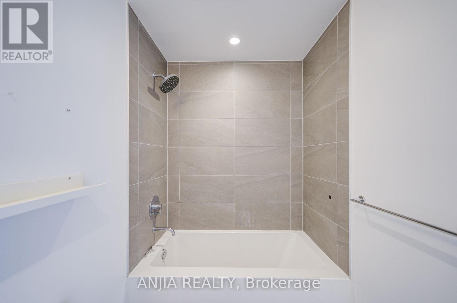
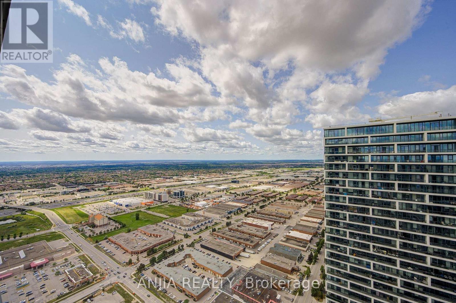
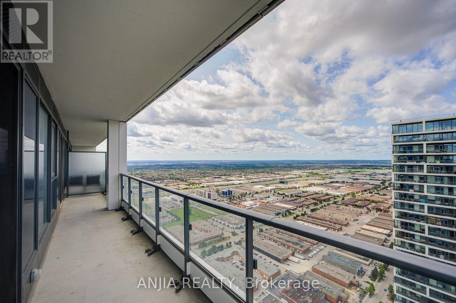
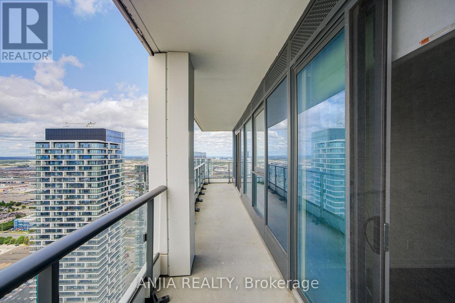
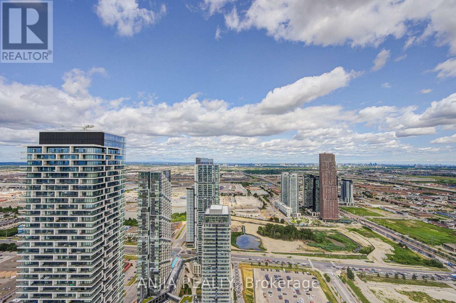
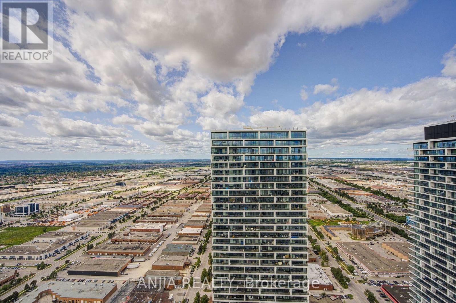
Stunning Lower Penthouse Unit In Vaughan City Centre. Total 950 Sq Ft + 170 Sq Ft Balcony, 3 Br, 2 Wr With An Unobstructed City View. Zero Minutes From Vaughan Metropolitan Center. 24/7 Concierge, Party-R, Bbq Terrace, Stps To Sbwy & Yrt Terminal, Ymca, Minutes To Hwy 400, 407 & 7, Vaughan Mills Mall, Ikea, Costco, Walmart, Cineplex Cinemas, York U, Canada Wonderland. Large Balcony To The City Skyline. Must See (id:55460)
Property Details
| MLS® Number | N13856662 |
| Property Type | Single Family |
| Community Name | Vaughan Corporate Centre |
| Community Features | Pets Allowed With Restrictions |
| Features | Balcony |
| Parking Space Total | 1 |
Building
| Bathroom Total | 2 |
| Bedrooms Above Ground | 3 |
| Bedrooms Total | 3 |
| Age | 0 To 5 Years |
| Amenities | Security/concierge, Storage - Locker |
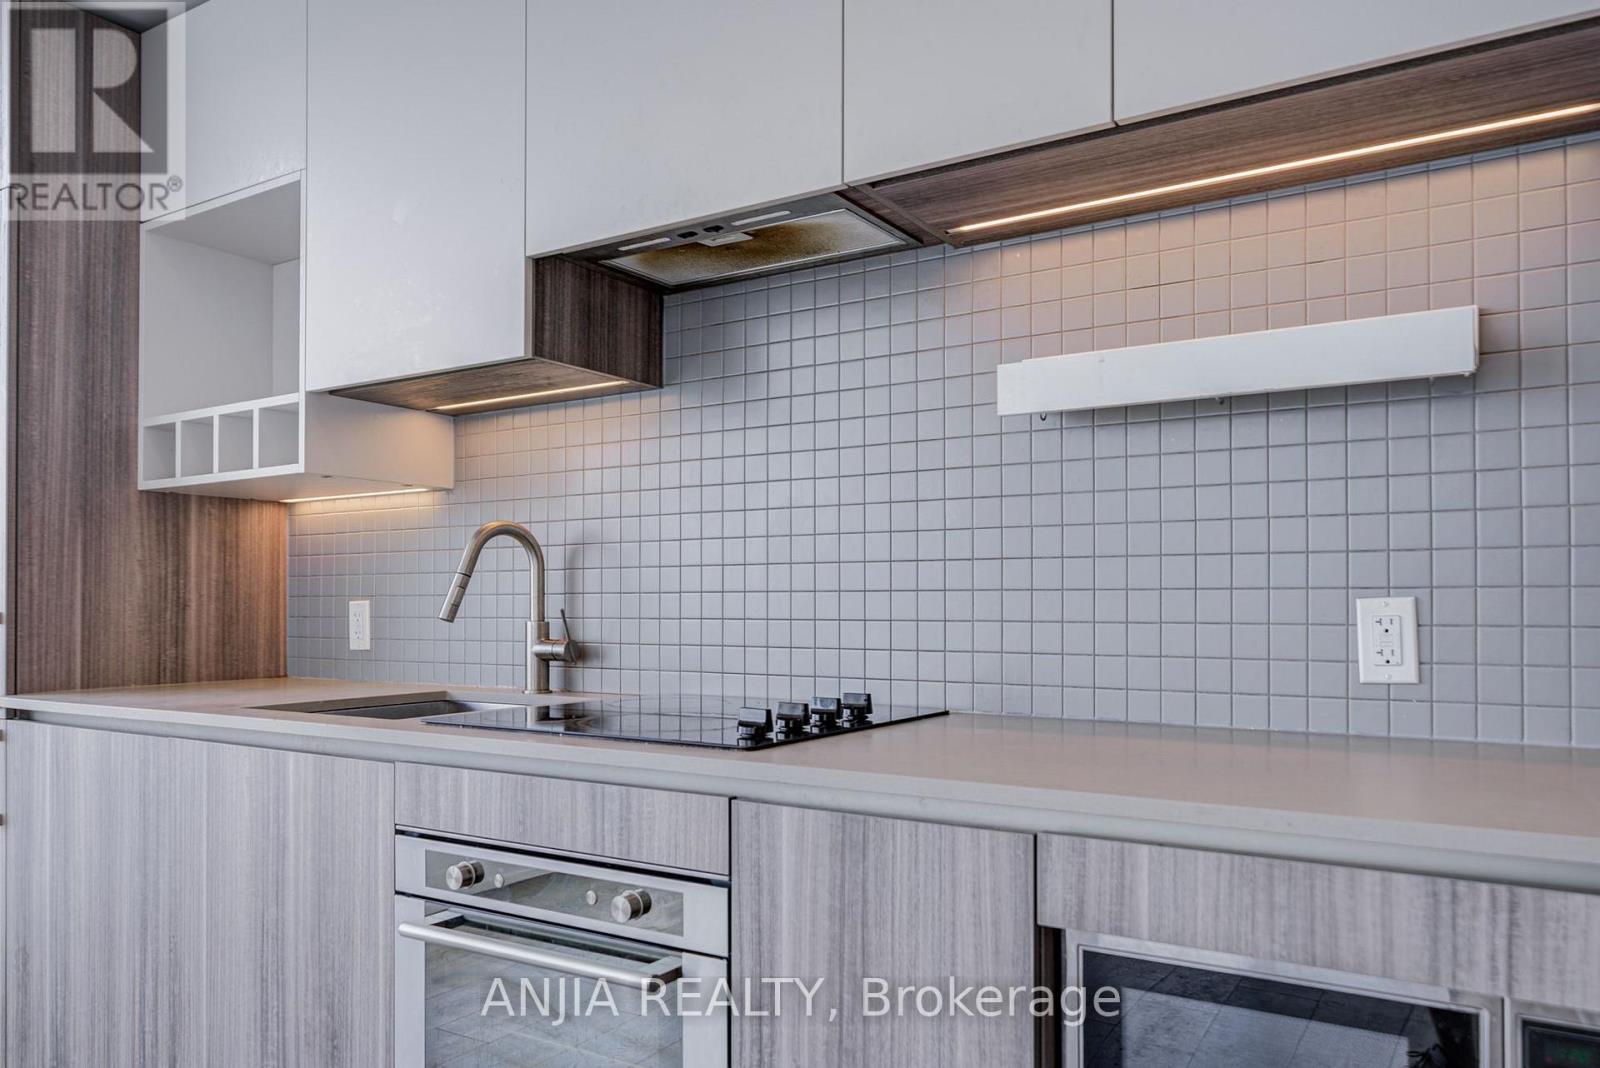
| Appliances | Oven - Built-in, Dishwasher, Dryer, Microwave, Washer |
| Architectural Style | Multi-level |
| Basement Type | None |
| Cooling Type | Central Air Conditioning |
| Exterior Finish | Concrete |
| Flooring Type | Laminate |
| Heating Fuel | Natural Gas |
| Heating Type | Forced Air |
| Size Interior | 900 - 999 Sqft |
| Type | Apartment |
Parking
| Garage |
Land
| Acreage | No |
Rooms
| Level | Type | Length | Width | Dimensions |
|---|---|---|---|---|
| Main Level | Living Room | 5.48 m | 3.65 m | 5.48 m x 3.65 m |
| Main Level | Kitchen | 5.48 m | 3.65 m | 5.48 m x 3.65 m |
| Main Level | Primary Bedroom | 4.02 m | 2.83 m | 4.02 m x 2.83 m |
| Main Level | Bedroom 2 | 3.38 m | 2.77 m | 3.38 m x 2.77 m |
| Main Level | Bedroom 3 | 2.74 m | 3.05 m | 2.74 m x 3.05 m |
Broker
(905) 808-6000
8300 Woodbine Ave. Unit 508
Markham, Ontario L3R 9Y7
(905) 808-6000
(905) 505-6000
anjiarealty.ca/

The trademarks REALTOR®, REALTORS®, and the REALTOR® logo are controlled by The Canadian Real Estate Association (CREA) and identify real estate professionals who are members of CREA. The trademarks MLS®, Multiple Listing Service® and the associated logos are owned by The Canadian Real Estate Association (CREA) and identify the quality of services provided by real estate professionals who are members of CREA. The trademark DDF® is owned by The Canadian Real Estate Association (CREA) and identifies CREA's Data Distribution Facility (DDF®)
October 05 2026 02:06:22
Toronto Regional Real Estate Board
Anjia Realty