
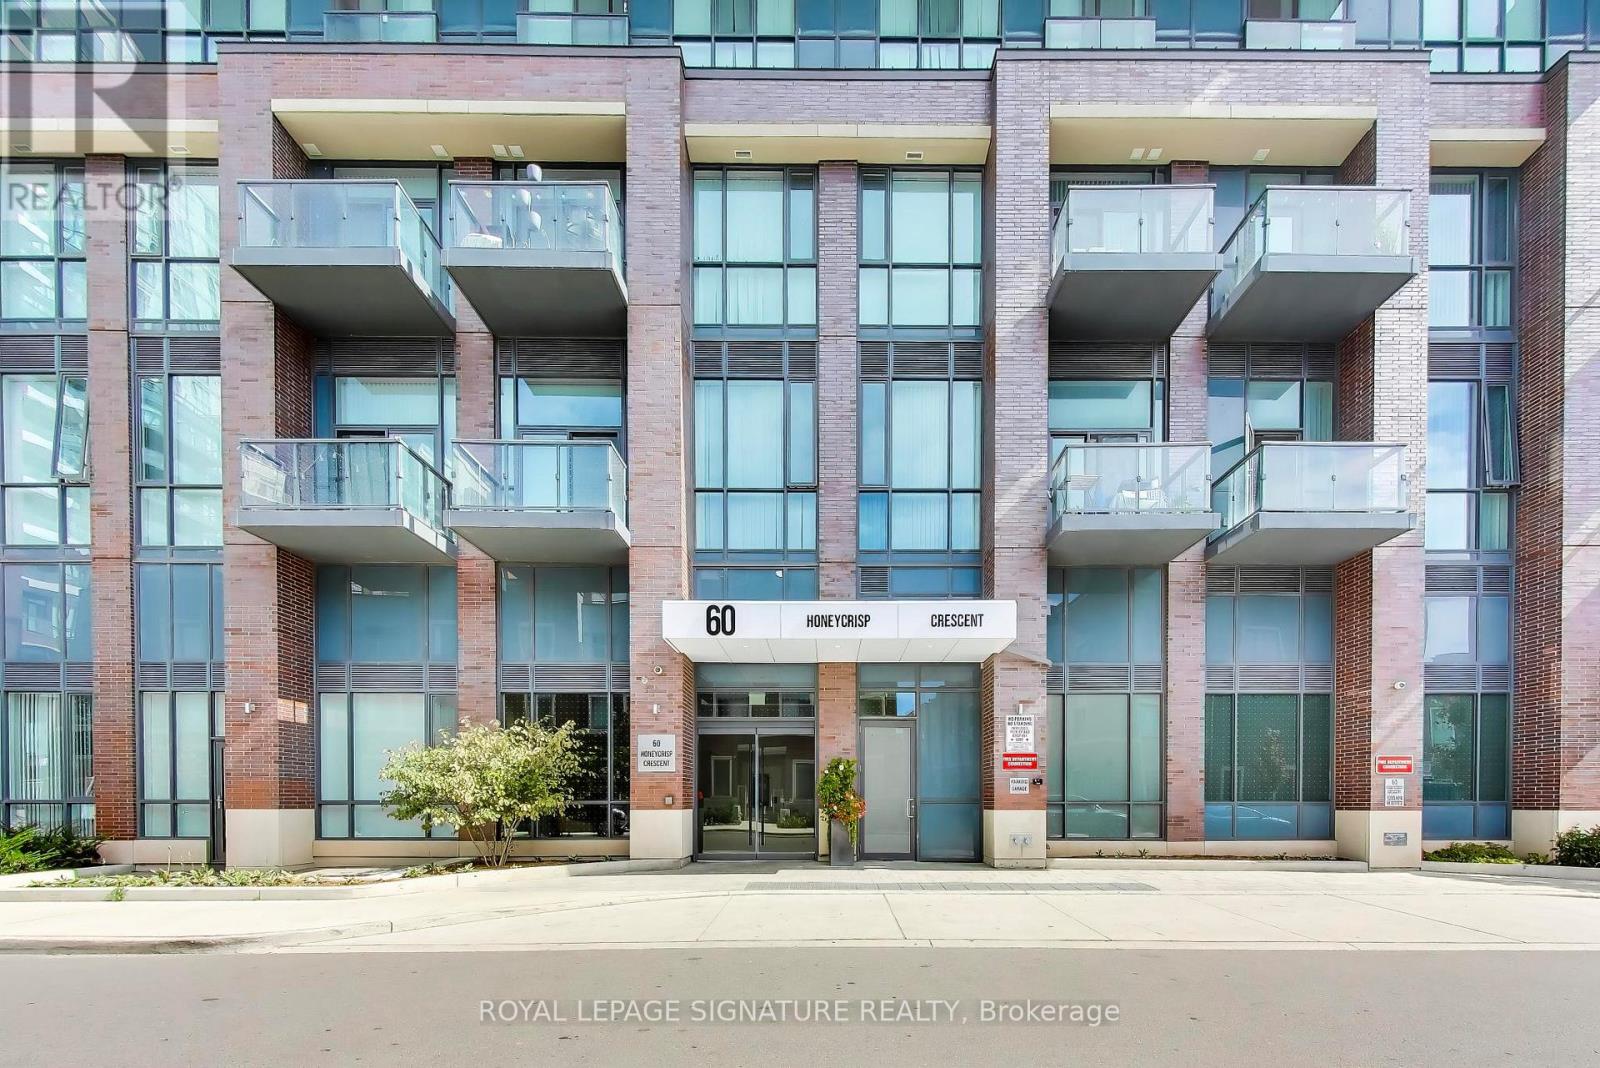
105 - 60 Honeycrisp Crescent Vaughan, Ontario L4K 0N5

$2,200 Monthly
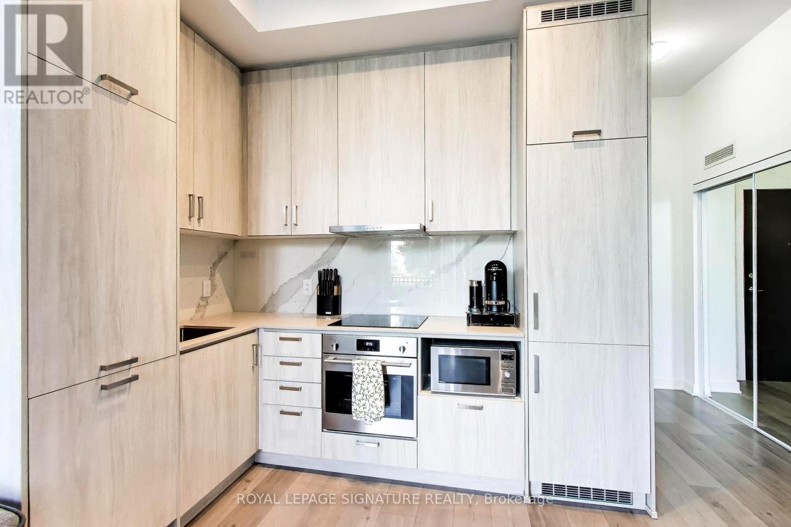
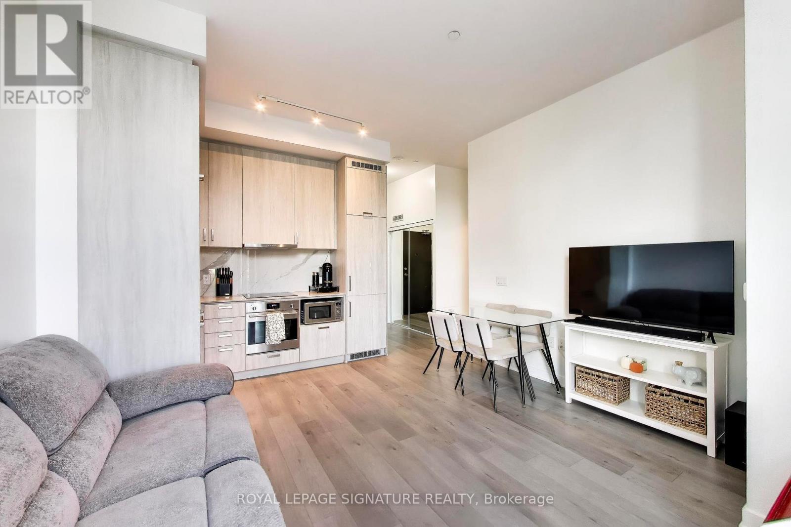
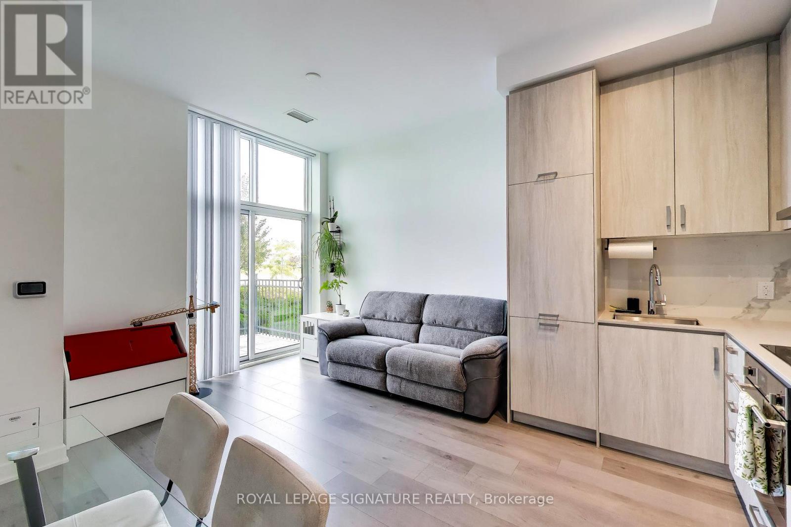
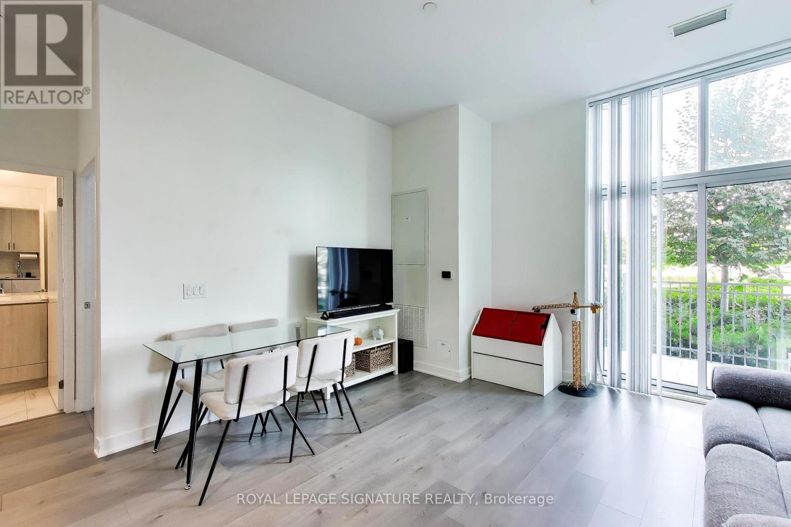
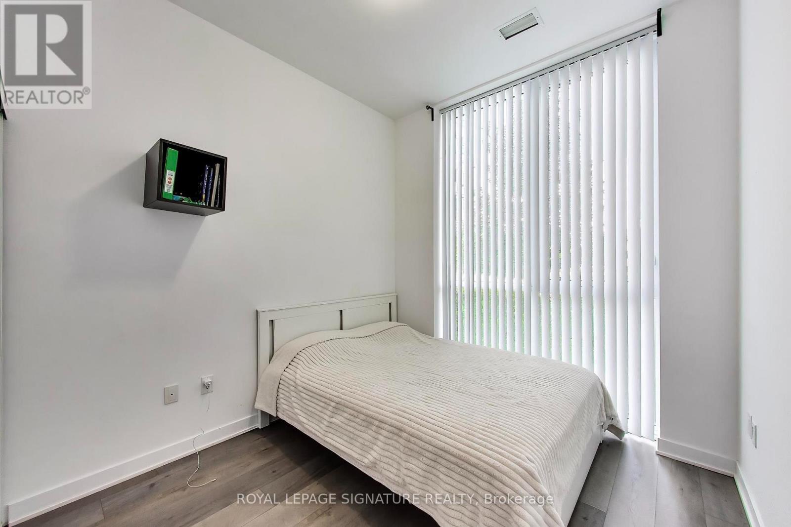
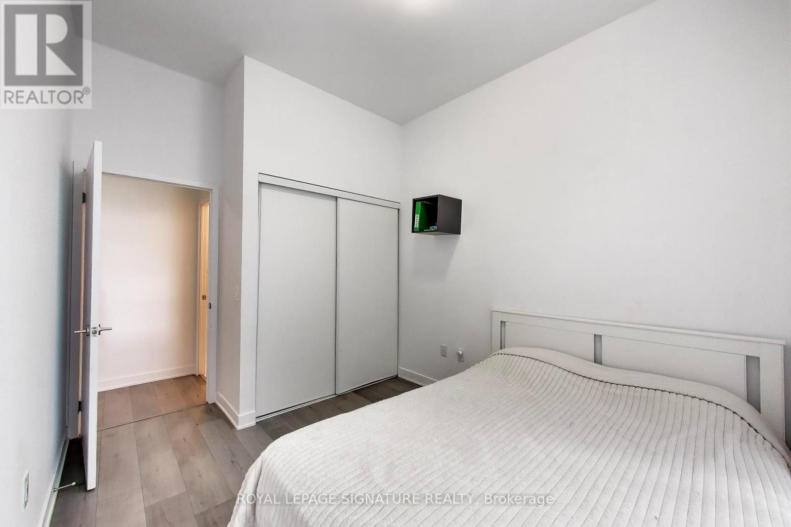
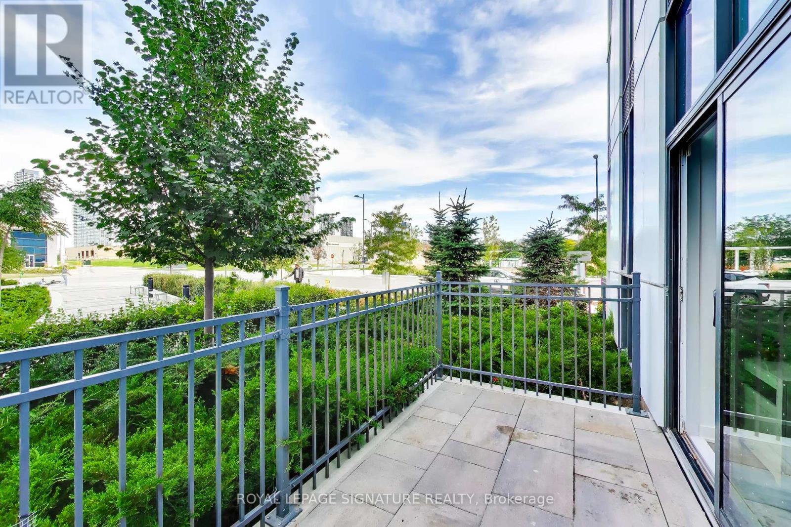
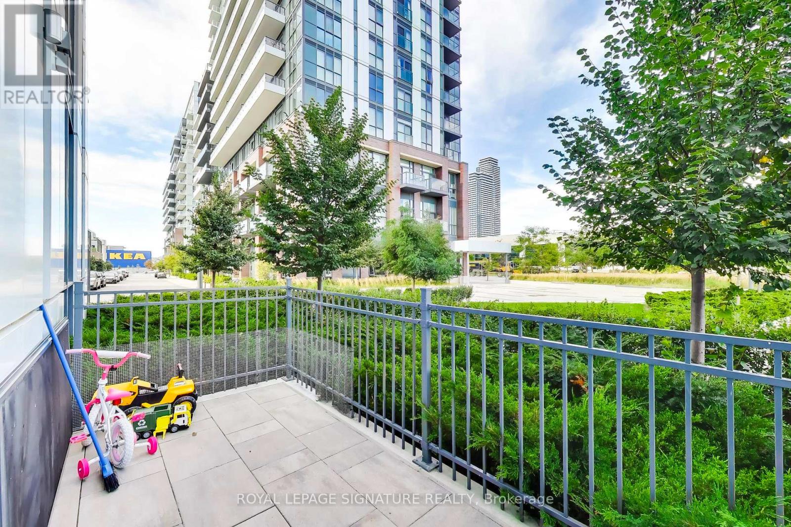
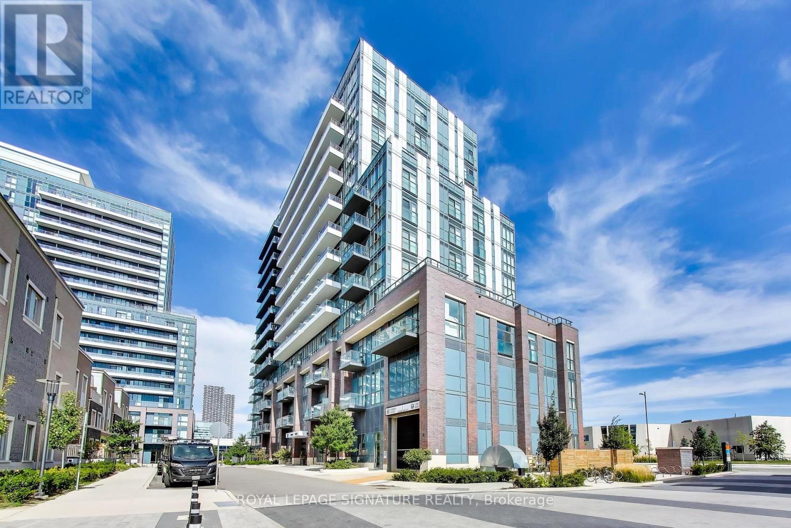
Welcome to Mobilio Condos by Menkes! This bright and stylish 1-bedroom unit offers a comfortable, modern living space with impressive 10-foot ceilings and a beautiful private terrace, perfect for enjoying your morning coffee or relaxing outdoors. The open-concept layout creates a spacious and airy feel. This home is an excellent option for anyone looking for a stylish and low-maintenance place to call home. Enjoy the convenience of being close to everyday amenities: dining, parks, shopping, the Vaughan Metropolitan Centre, York University, and Seneca College. Get around easily with a multitude of transit options nearby: TTC, VIVA, YRT, GO, and easy access to major highways: Highways 7, 400 and 407, making it easy for you to enjoy everything the surrounding community has to offer. The unit will also be freshly painted prior to move-in, giving you a clean, refreshed space to make your own! (id:55460)
Property Details
| MLS® Number | N13857146 |
| Property Type | Single Family |
| Community Name | Vaughan Corporate Centre |
| Amenities Near By | Hospital, Park, Schools, Public Transit |
| Community Features | Pets Allowed With Restrictions, Community Centre |
| Features | Carpet Free |
| Parking Space Total | 1 |
Building
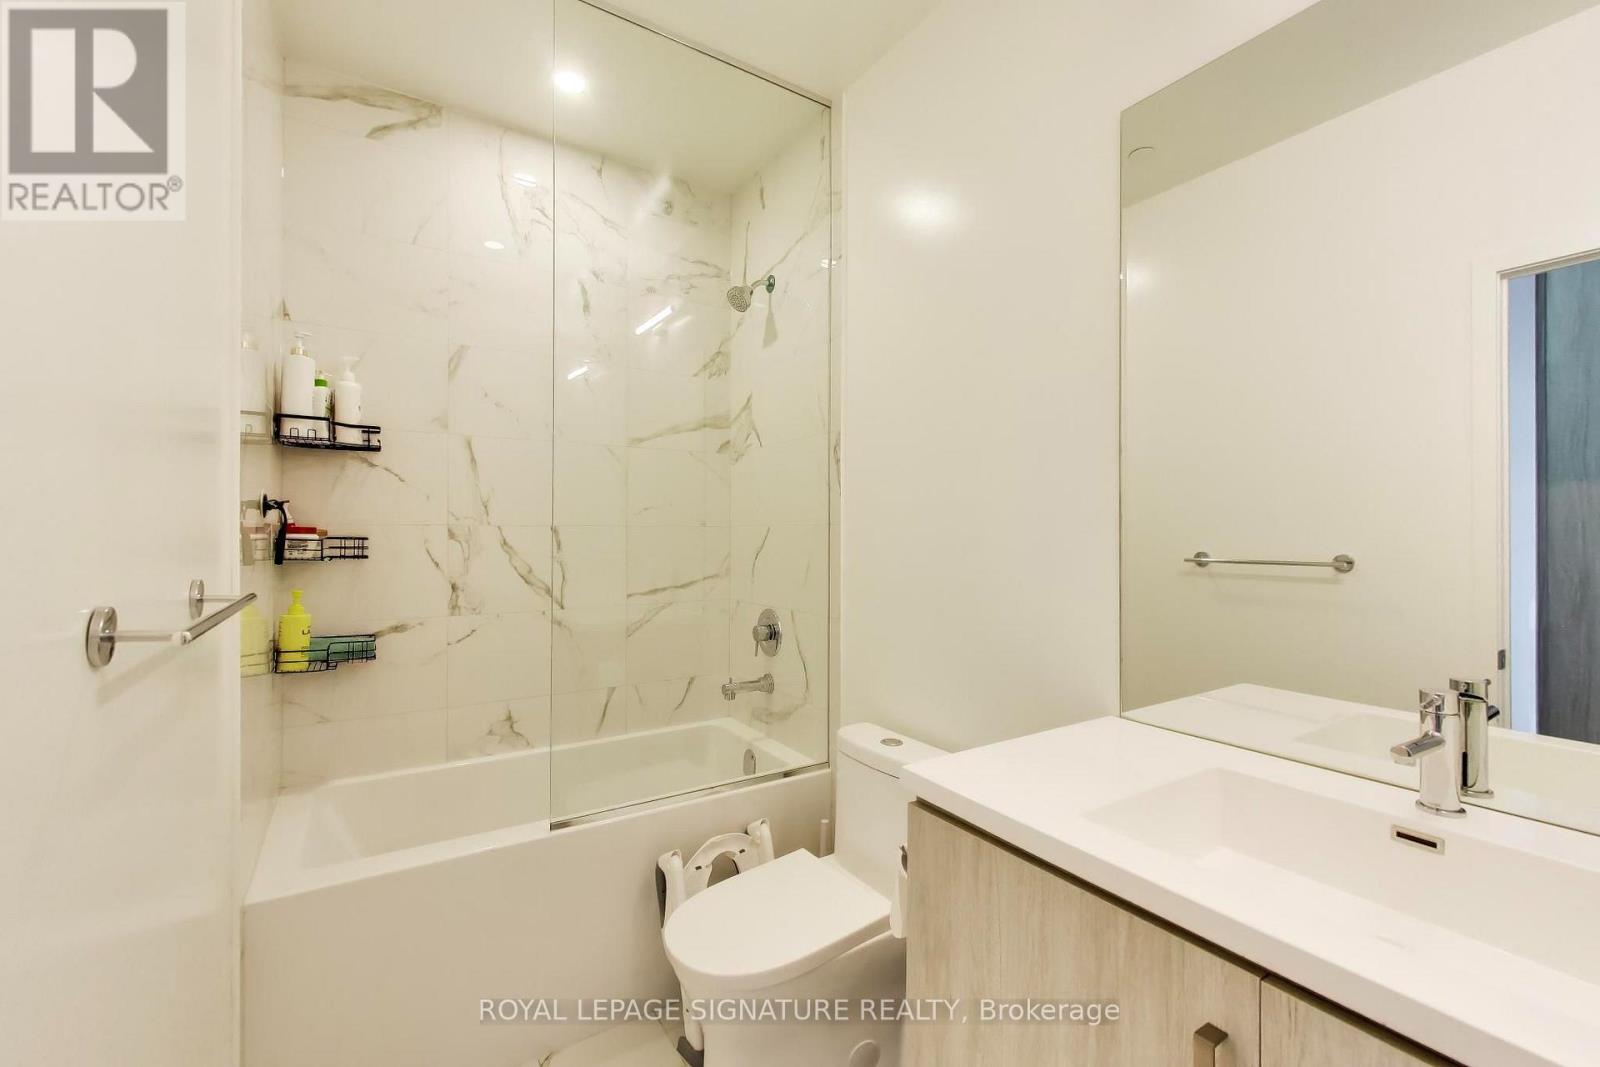
| Bathroom Total | 1 |
| Bedrooms Above Ground | 1 |
| Bedrooms Total | 1 |
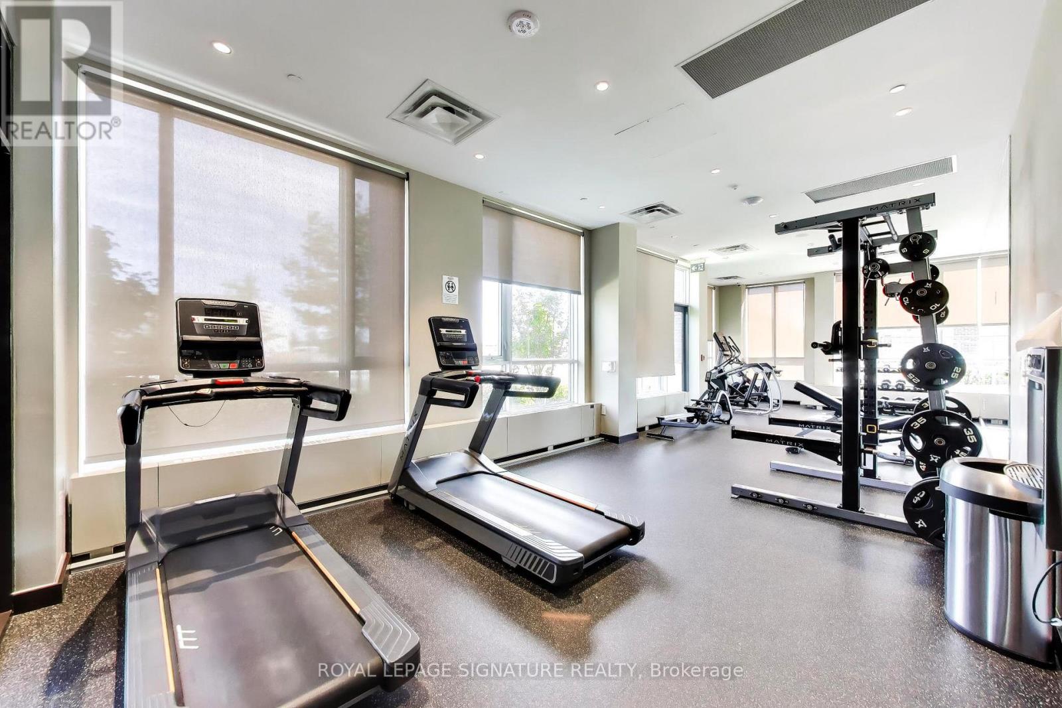
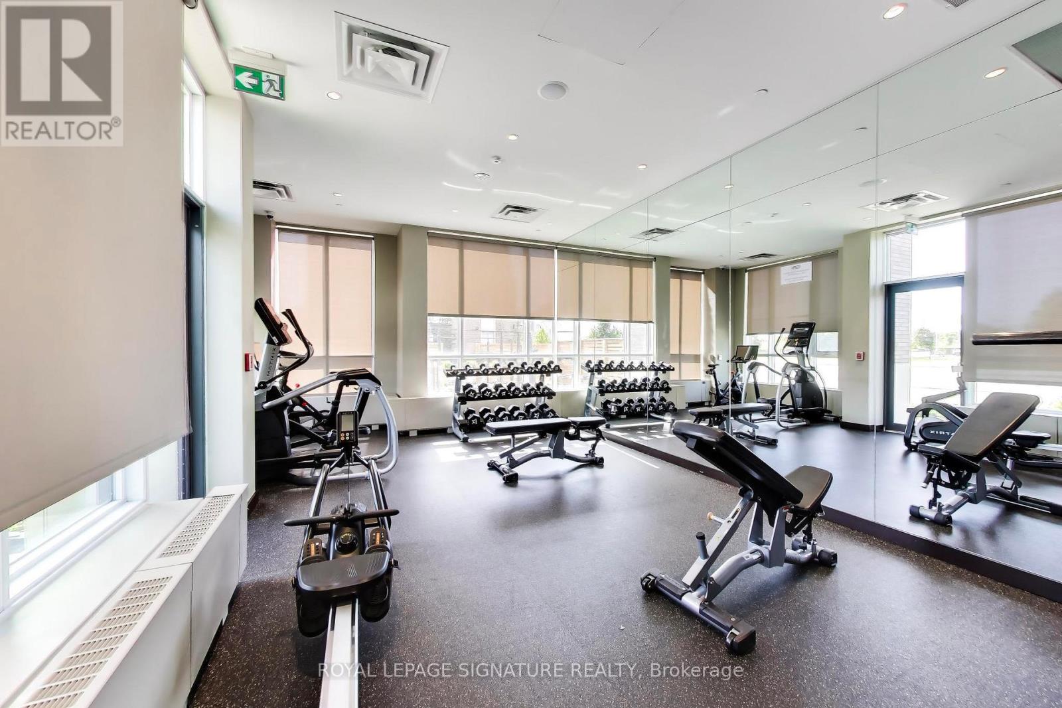
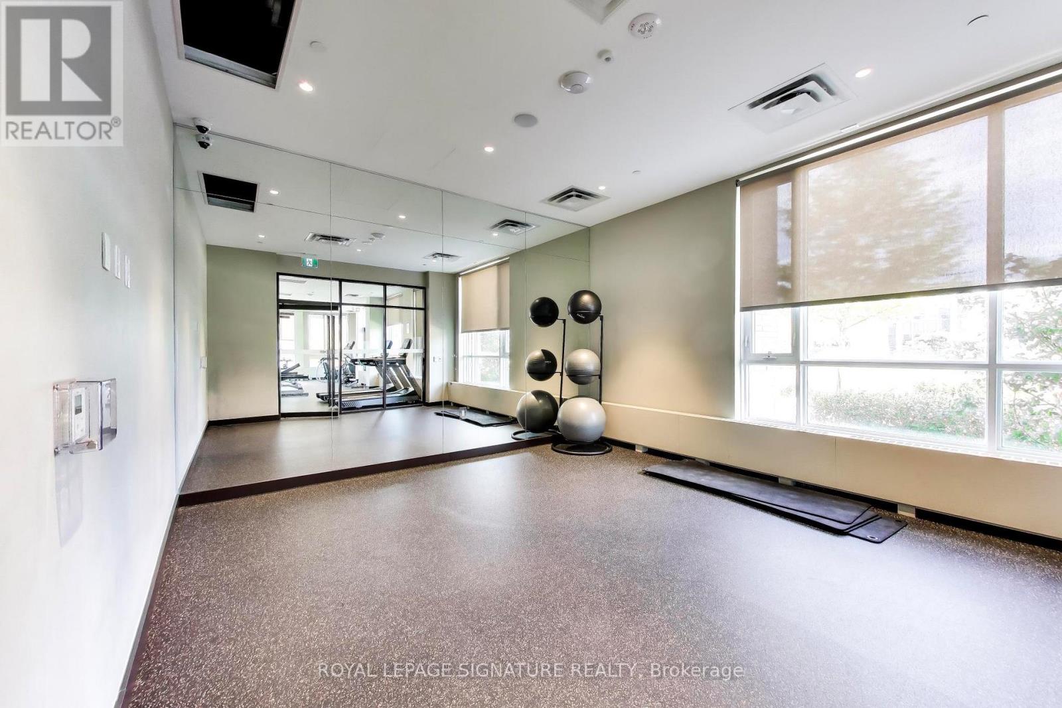
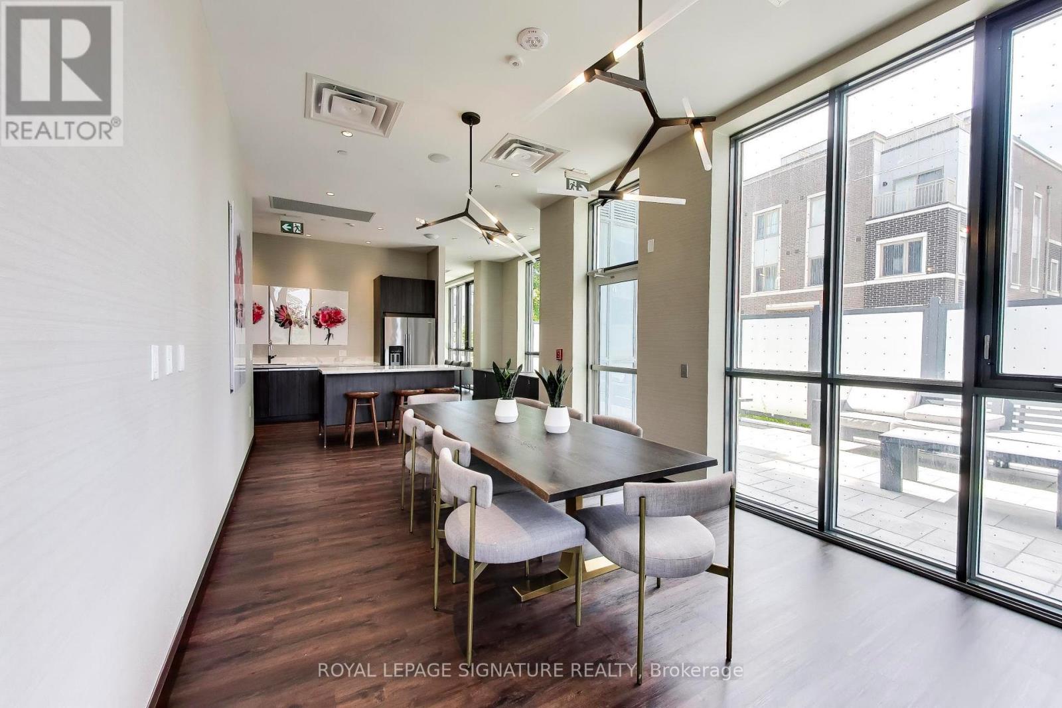
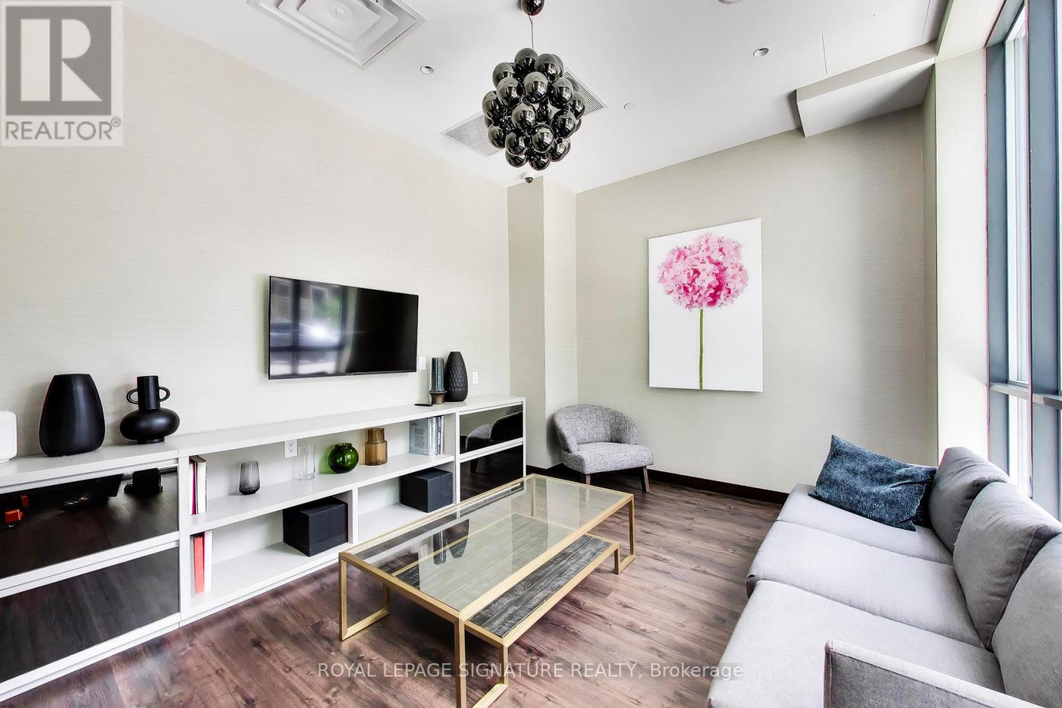
| Amenities | Exercise Centre, Party Room, Visitor Parking, Security/concierge |
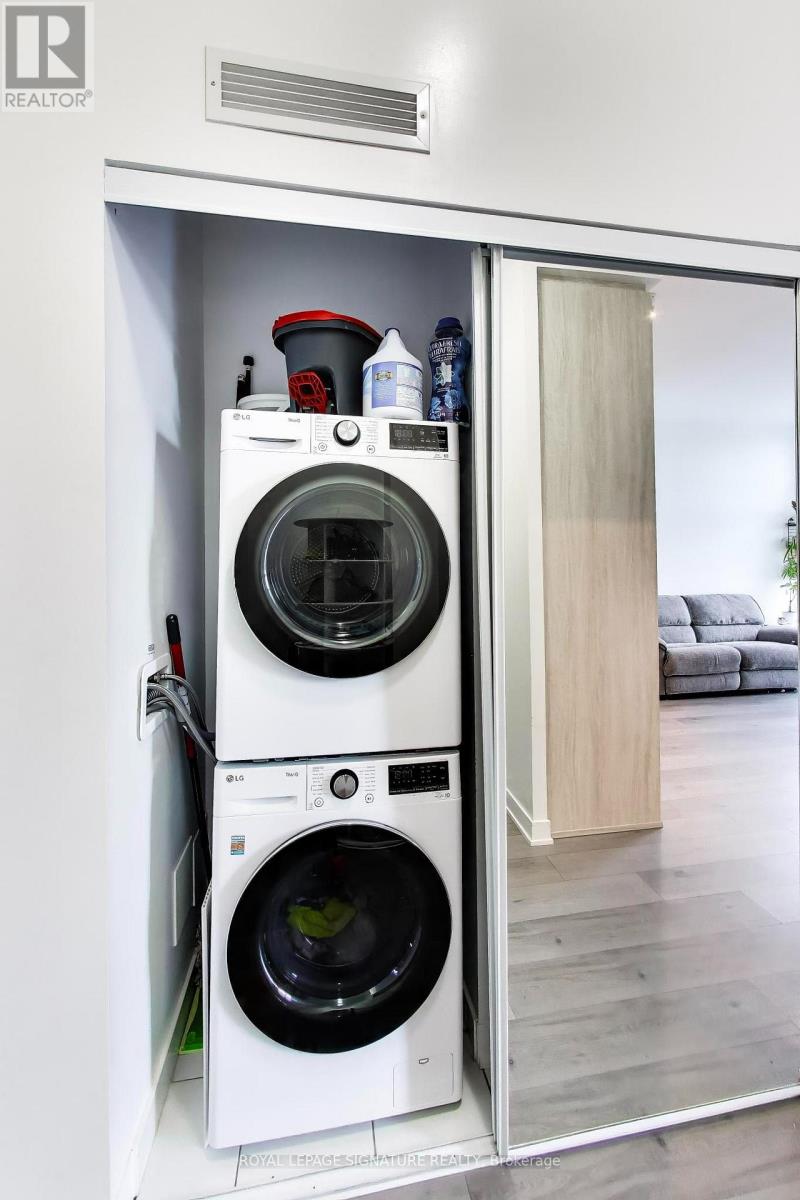
| Appliances | Cooktop, Dishwasher, Dryer, Microwave, Stove, Washer, Window Coverings, Refrigerator |
| Basement Type | None |
| Cooling Type | Central Air Conditioning |
| Exterior Finish | Concrete |
| Flooring Type | Laminate |
| Heating Fuel | Natural Gas |
| Heating Type | Forced Air |
| Size Interior | 500 - 599 Sqft |
| Type | Apartment |
Parking
| Underground | |
| Garage |
Land
| Acreage | No |
| Land Amenities | Hospital, Park, Schools, Public Transit |
Rooms
| Level | Type | Length | Width | Dimensions |
|---|---|---|---|---|
| Main Level | Kitchen | 4.1 m | 4.8 m | 4.1 m x 4.8 m |
| Main Level | Living Room | 4.1 m | 4.8 m | 4.1 m x 4.8 m |
| Main Level | Primary Bedroom | 2.7 m | 3 m | 2.7 m x 3 m |
Salesperson
(416) 809-9598

105-15 Abell Street
Toronto, Ontario M6J 0A9
(416) 205-0355
(416) 205-0360

The trademarks REALTOR®, REALTORS®, and the REALTOR® logo are controlled by The Canadian Real Estate Association (CREA) and identify real estate professionals who are members of CREA. The trademarks MLS®, Multiple Listing Service® and the associated logos are owned by The Canadian Real Estate Association (CREA) and identify the quality of services provided by real estate professionals who are members of CREA. The trademark DDF® is owned by The Canadian Real Estate Association (CREA) and identifies CREA's Data Distribution Facility (DDF®)
October 02 2026 09:56:52
Toronto Regional Real Estate Board
Royal LePage Signature Realty