
Lph17 - 2627 Mccowan Road Toronto, Ontario M1S 5T1

$2,850 Monthly
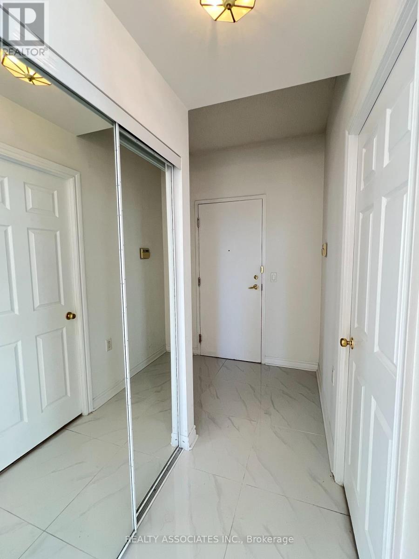
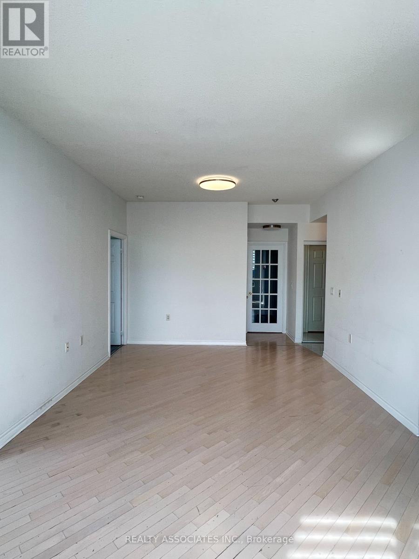
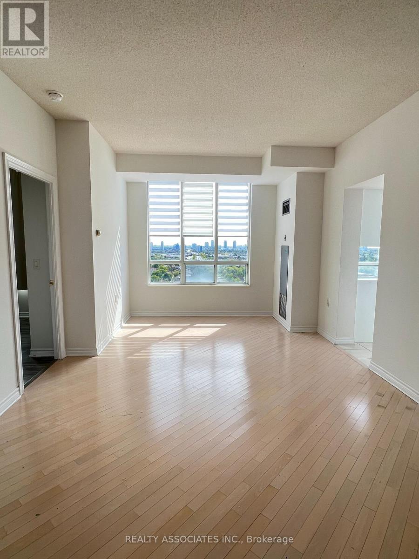
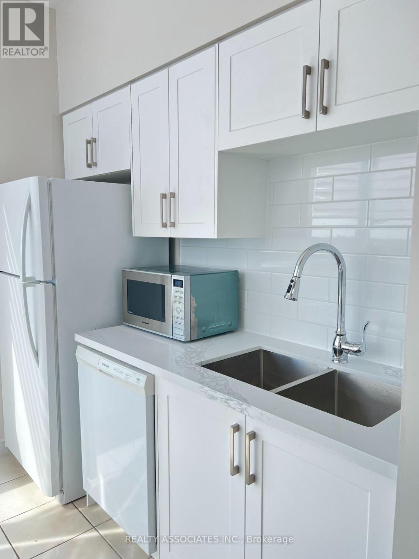
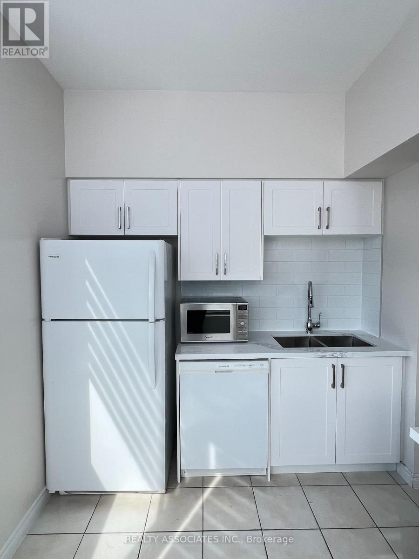
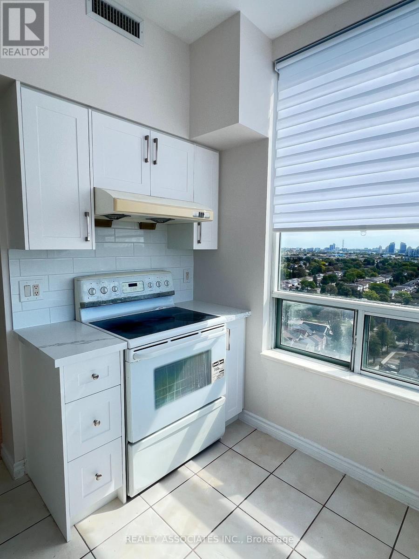
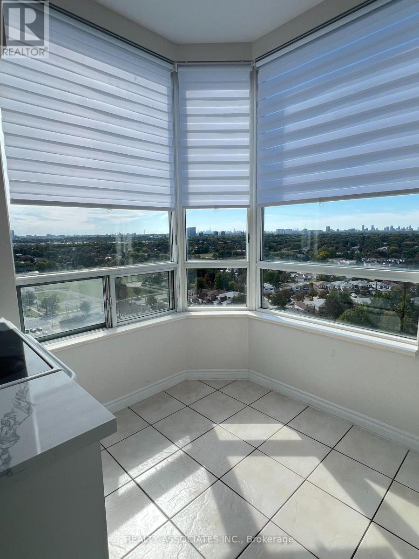
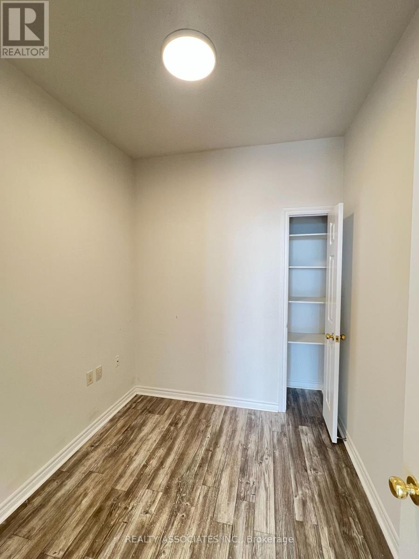
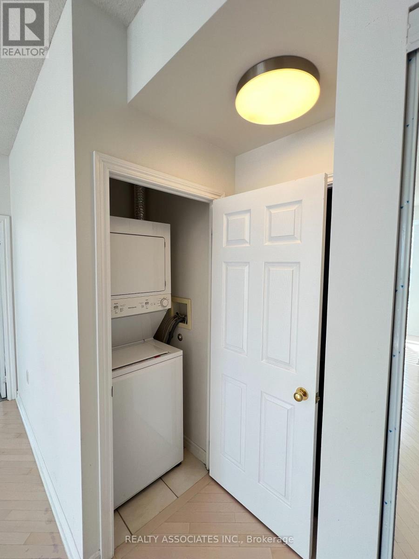
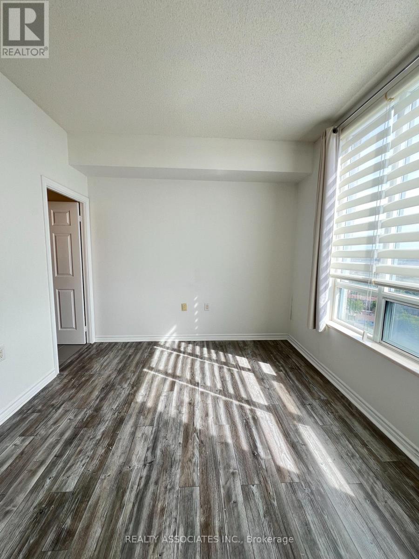
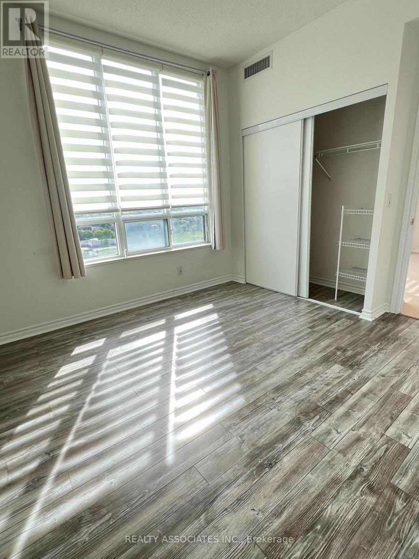
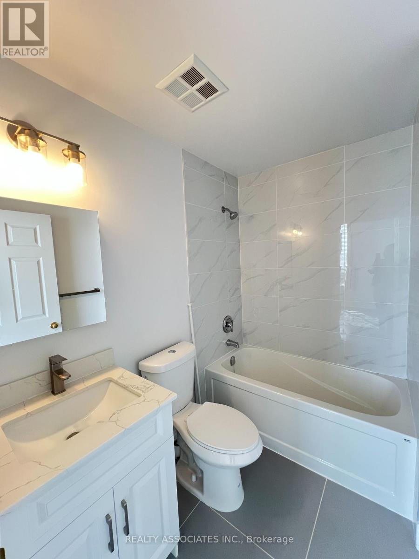
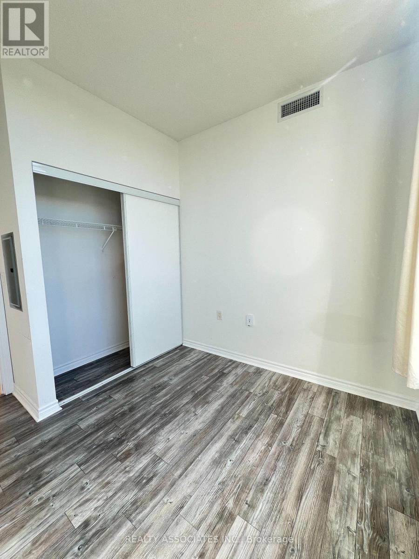
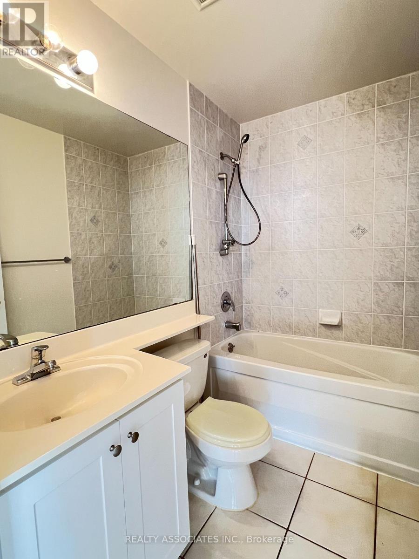
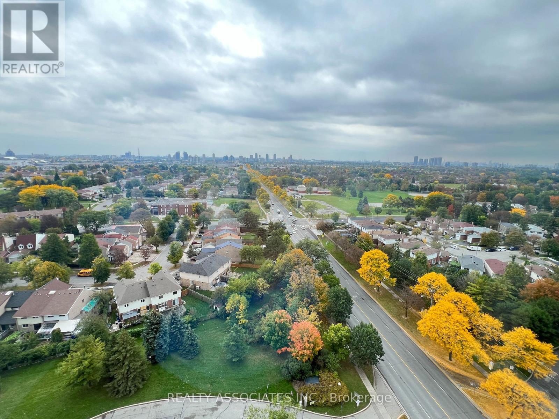
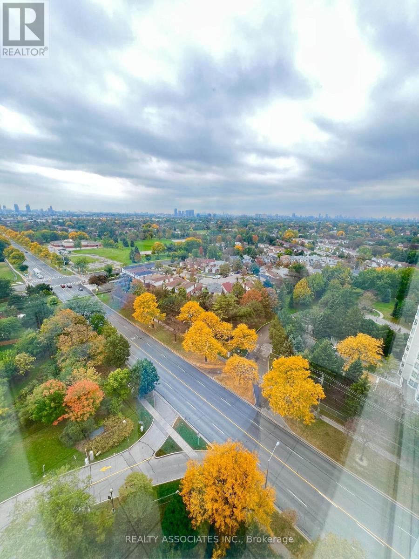
Welcome to this spacious 2-bedroom + den corner unit featuring a stunning south-west panoramic view and 9-foot ceilings. The den complete with a French door, can easily be used as a 3rd bedroom, home office, or study. Features include brand-new kitchen cabinets, a newer primary ensuite bathroom, and laminate flooring throughout the bedrooms and den. The unit is in move-in condition and offers plenty of natural light throughout the day. Excellent Location! Enjoy 24-hour bus service right at your doorstep, with easy access to shopping malls, library, schools, parks, and other amenities. Building amenities include:24-hour concierge, indoor swimming, pool, beautiful garden, sauna, billiard room, table tennis, guest suites & visitors parking. Tenants are responsible for hydro. (id:55460)
Property Details
| MLS® Number | E13857260 |
| Property Type | Single Family |
| Community Name | Agincourt North |
| Amenities Near By | Public Transit, Schools |
| Community Features | Pets Not Allowed |
| Features | Carpet Free |
| Parking Space Total | 1 |
| Pool Type | Indoor Pool |
| View Type | View |
Building
| Bathroom Total | 2 |
| Bedrooms Above Ground | 2 |
| Bedrooms Below Ground | 1 |
| Bedrooms Total | 3 |
| Amenities | Security/concierge, Exercise Centre, Visitor Parking |
| Appliances | Dishwasher, Dryer, Microwave, Stove, Washer, Window Coverings, Refrigerator |
| Basement Type | None |
| Cooling Type | Central Air Conditioning |
| Exterior Finish | Concrete |
| Flooring Type | Hardwood, Laminate |
| Heating Fuel | Natural Gas |
| Heating Type | Forced Air |
| Size Interior | 800 - 899 Sqft |
| Type | Apartment |
Parking
| Underground | |
| Garage |
Land
| Acreage | No |
| Land Amenities | Public Transit, Schools |
Rooms
| Level | Type | Length | Width | Dimensions |
|---|---|---|---|---|
| Ground Level | Living Room | 6.37 m | 3.29 m | 6.37 m x 3.29 m |
| Ground Level | Dining Room | 6.37 m | 3.29 m | 6.37 m x 3.29 m |
| Ground Level | Kitchen | 3.05 m | 2.56 m | 3.05 m x 2.56 m |
| Ground Level | Primary Bedroom | 3.19 m | 3.26 m | 3.19 m x 3.26 m |
| Ground Level | Bedroom 2 | 2.83 m | 2.56 m | 2.83 m x 2.56 m |
| Ground Level | Den | 2.74 m | 2.38 m | 2.74 m x 2.38 m |

Salesperson
(647) 338-4322

8901 Woodbine Ave Ste 224
Markham, Ontario L3R 9Y4
(416) 293-1100
(416) 293-6700

The trademarks REALTOR®, REALTORS®, and the REALTOR® logo are controlled by The Canadian Real Estate Association (CREA) and identify real estate professionals who are members of CREA. The trademarks MLS®, Multiple Listing Service® and the associated logos are owned by The Canadian Real Estate Association (CREA) and identify the quality of services provided by real estate professionals who are members of CREA. The trademark DDF® is owned by The Canadian Real Estate Association (CREA) and identifies CREA's Data Distribution Facility (DDF®)
October 02 2026 10:28:11
Toronto Regional Real Estate Board
Realty Associates Inc.