
16 Zealand Road Toronto, Ontario M9R 3W4

$789,000
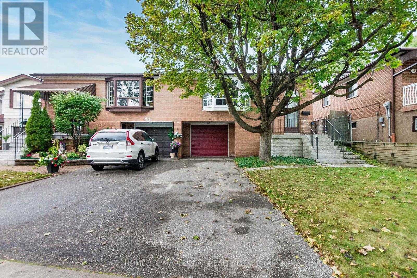
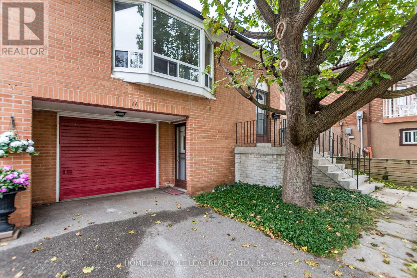
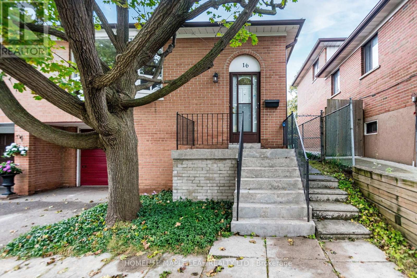
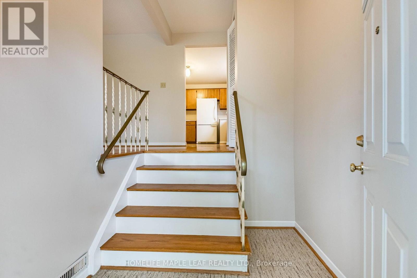
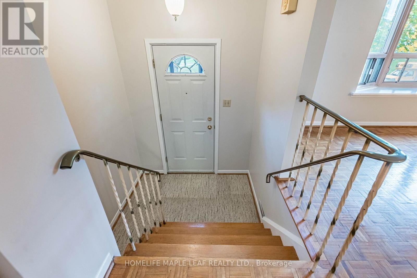
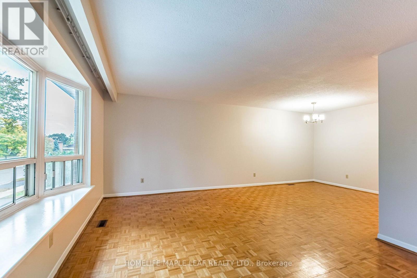
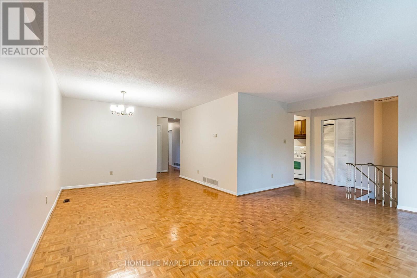
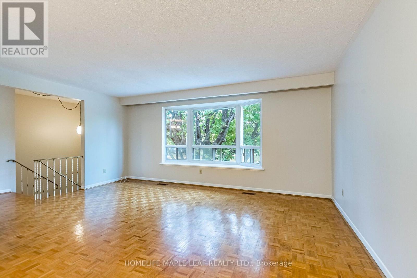
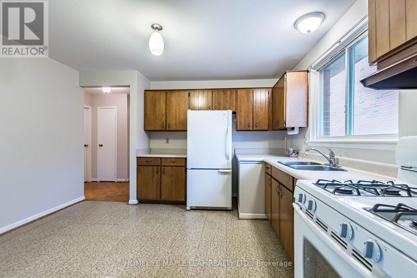
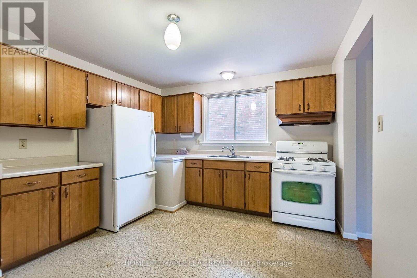
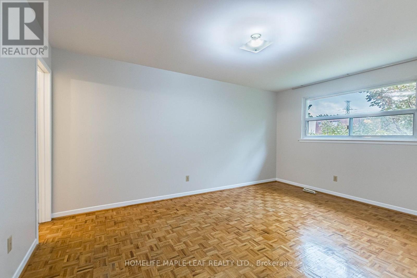
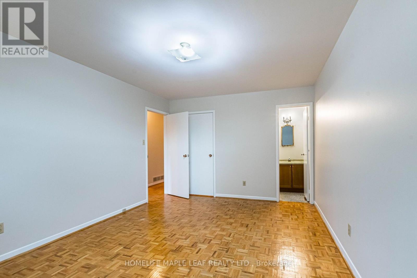
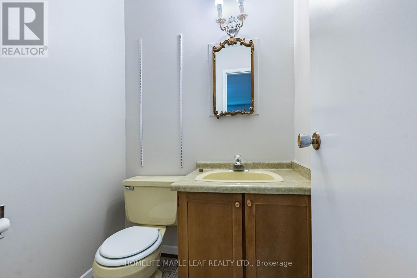
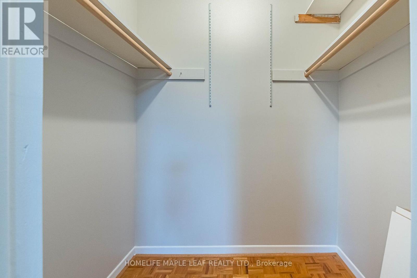
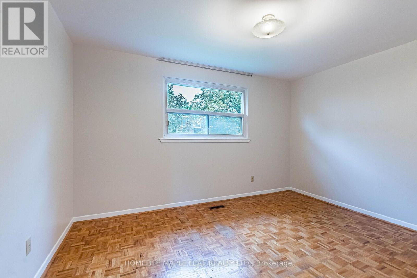
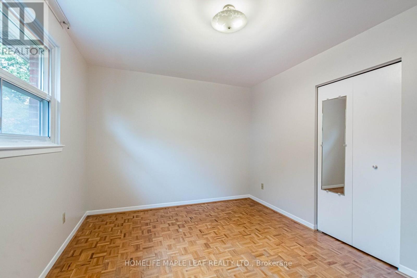
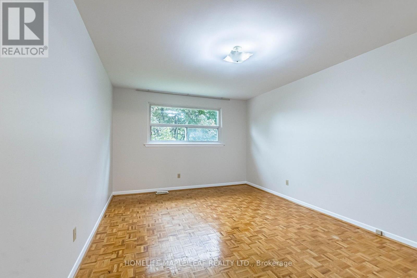
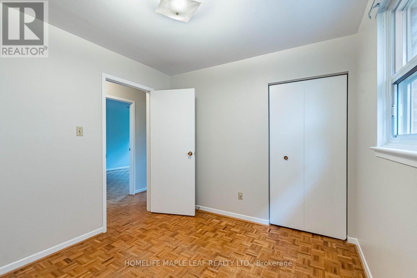
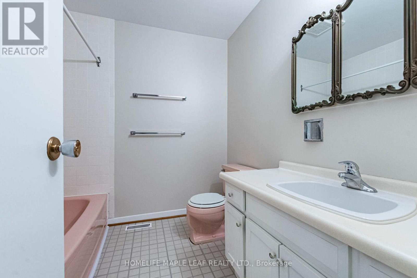
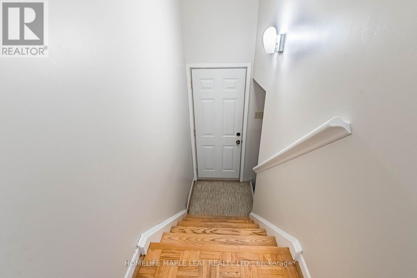
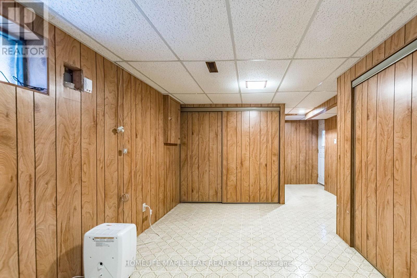
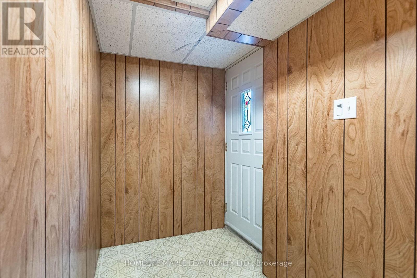
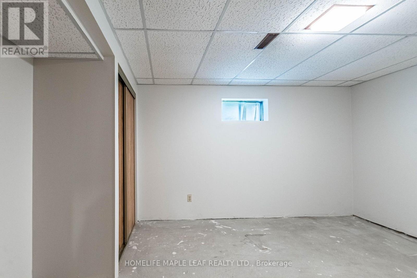
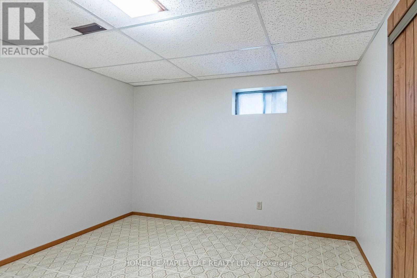
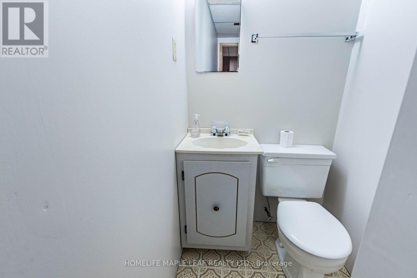
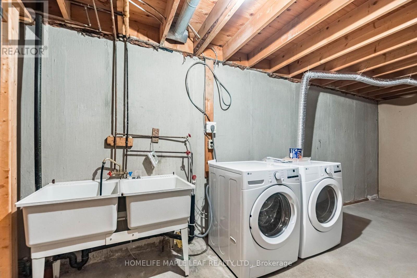
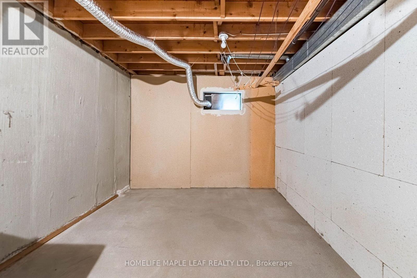
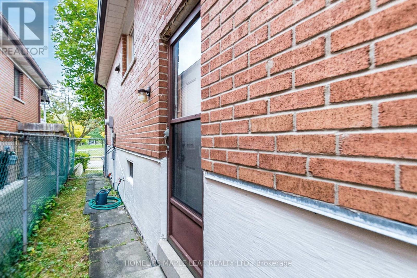
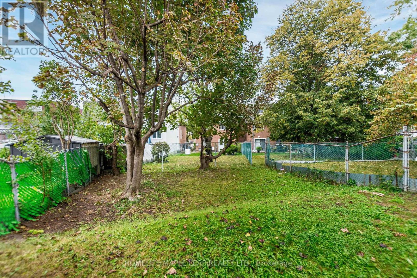
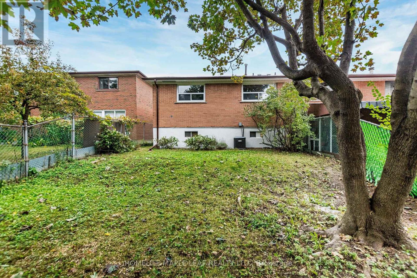
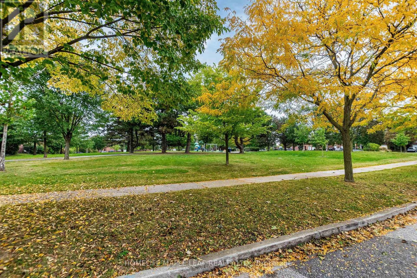
Welcome to 16 Zealand Rd, Etobicoke. Situated in a desirable Etobicoke neighbourhood, this property is close to schools, shopping, public transit and a variety of recreational amenities including swimming pools and tennis courts. This well-maintained semi-detached raised bungalow offers exceptional space, functionality, and a prime location. The main floor features 3 generously sized bedrooms, 1 full bathroom, and 1 convenient 2-piece bathroom, providing comfortable living for families. The lower level includes 2 additional bedrooms, 1 bathroom, laundry and future income opportunities. Enjoy the convenience of a private driveway plus a built-in garage, providing parking for multiple vehicles. The home also features a fully fenced private backyard, ideal for outdoor enjoyment. A fantastic opportunity to own a versatile home with room to grow in a sought-after location. (id:55460)
Property Details
| MLS® Number | W13856212 |
| Property Type | Single Family |
| Neigbourhood | Willowridge-Martingrove-Richview |
| Community Name | Willowridge-Martingrove-Richview |
| Equipment Type | Water Heater |
| Features | Carpet Free |
| Parking Space Total | 2 |
| Rental Equipment Type | Water Heater |
Building
| Bathroom Total | 3 |
| Bedrooms Above Ground | 3 |
| Bedrooms Below Ground | 2 |
| Bedrooms Total | 5 |
| Appliances | Water Heater, Dryer, Stove, Washer, Refrigerator |
| Architectural Style | Raised Bungalow |
| Basement Development | Partially Finished |
| Basement Features | Separate Entrance, Walk Out |
| Basement Type | N/a, N/a (partially Finished), N/a |
| Construction Style Attachment | Semi-detached |
| Cooling Type | Central Air Conditioning |
| Exterior Finish | Brick |
| Foundation Type | Concrete |
| Half Bath Total | 2 |
| Heating Fuel | Natural Gas |
| Heating Type | Forced Air |
| Stories Total | 1 |
| Size Interior | 1,100 - 1,500 Sqft |
| Type | House |
| Utility Water | Municipal Water |
Parking
| Garage |
Land
| Acreage | No |
| Sewer | Sanitary Sewer |
| Size Depth | 120 Ft ,6 In |
| Size Frontage | 30 Ft ,7 In |
| Size Irregular | 30.6 X 120.5 Ft |
| Size Total Text | 30.6 X 120.5 Ft |
Rooms
| Level | Type | Length | Width | Dimensions |
|---|---|---|---|---|
| Basement | Bathroom | 2.74 m | 1.11 m | 2.74 m x 1.11 m |
| Basement | Laundry Room | Measurements not available | ||
| Basement | Bedroom 4 | 3.4 m | 2.66 m | 3.4 m x 2.66 m |
| Basement | Bedroom 5 | 3.65 m | 2.99 m | 3.65 m x 2.99 m |
| Ground Level | Family Room | 3.63 m | 5.37 m | 3.63 m x 5.37 m |
| Ground Level | Dining Room | 3.41 m | 3.12 m | 3.41 m x 3.12 m |
| Ground Level | Kitchen | 3.48 m | 3.91 m | 3.48 m x 3.91 m |
| Ground Level | Bathroom | 2.38 m | 2.26 m | 2.38 m x 2.26 m |
| Ground Level | Bedroom | 3.4 m | 4.7 m | 3.4 m x 4.7 m |
| Ground Level | Bedroom 2 | 3.02 m | 3.93 m | 3.02 m x 3.93 m |
| Ground Level | Bedroom 3 | 2.79 m | 3.04 m | 2.79 m x 3.04 m |
| Ground Level | Bathroom | 1.37 m | 1.48 m | 1.37 m x 1.48 m |
Salesperson
(905) 456-9090

80 Eastern Avenue #3
Brampton, Ontario L6W 1X9
(905) 456-9090
(905) 456-9091
www.hlmapleleaf.com/

The trademarks REALTOR®, REALTORS®, and the REALTOR® logo are controlled by The Canadian Real Estate Association (CREA) and identify real estate professionals who are members of CREA. The trademarks MLS®, Multiple Listing Service® and the associated logos are owned by The Canadian Real Estate Association (CREA) and identify the quality of services provided by real estate professionals who are members of CREA. The trademark DDF® is owned by The Canadian Real Estate Association (CREA) and identifies CREA's Data Distribution Facility (DDF®)
October 02 2026 07:37:04
Toronto Regional Real Estate Board
Homelife Maple Leaf Realty Ltd.