
81 Bellagio Avenue Hamilton, Ontario L0R 1P0

$3,500 Monthly
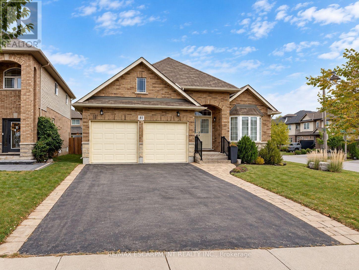
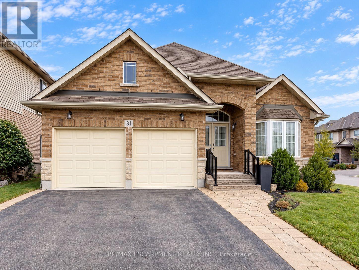
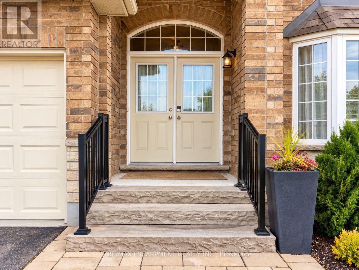
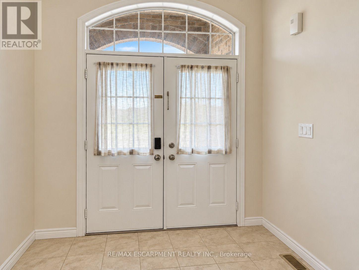
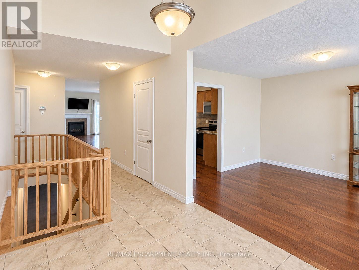
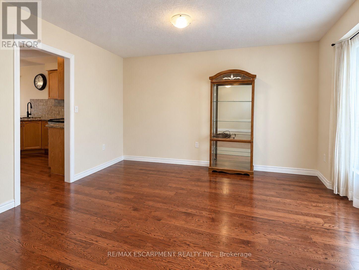
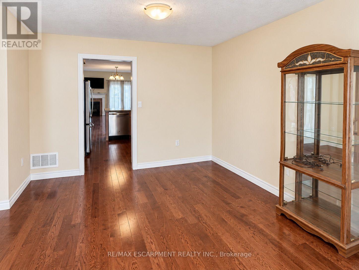
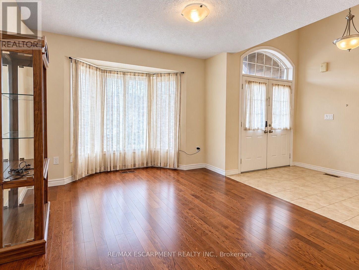
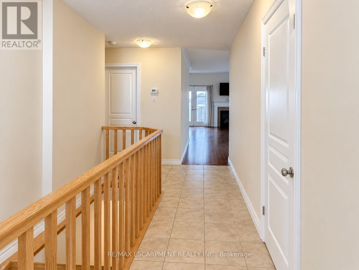
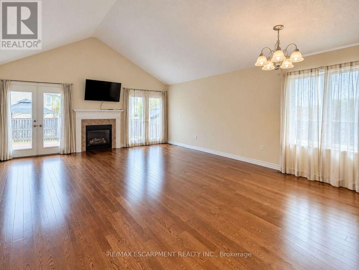
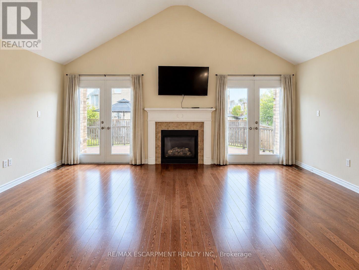
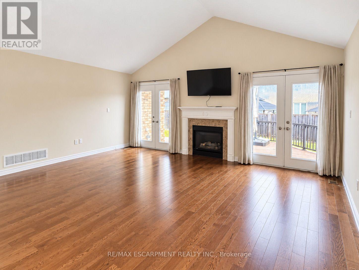
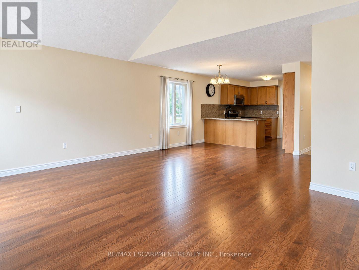
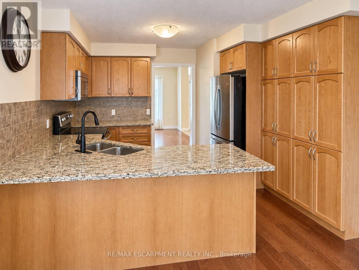
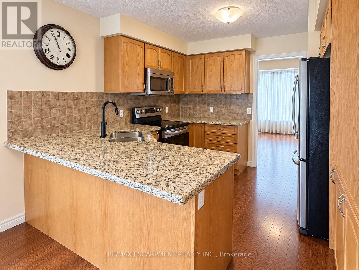
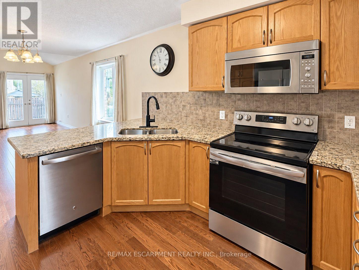
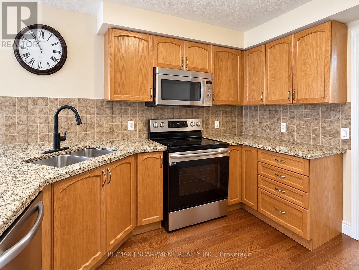
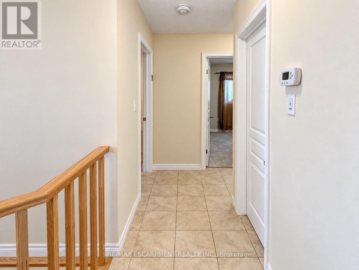
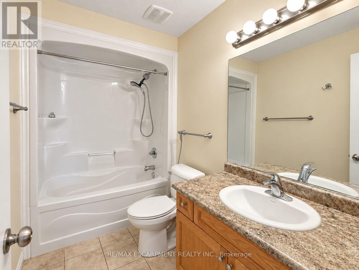
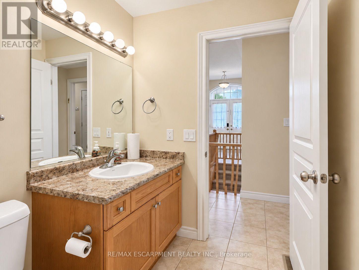
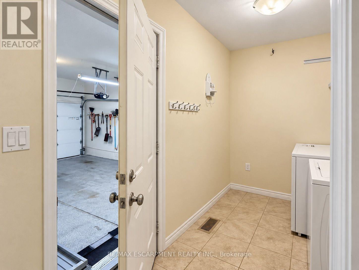
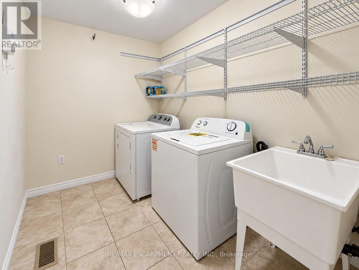
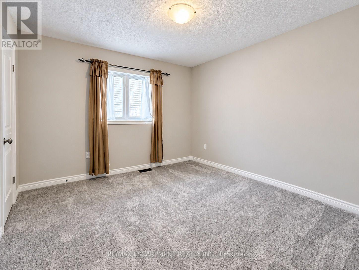
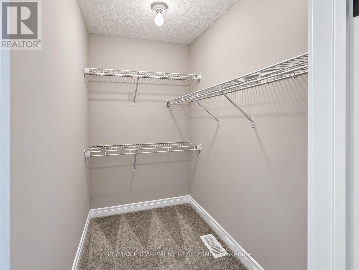
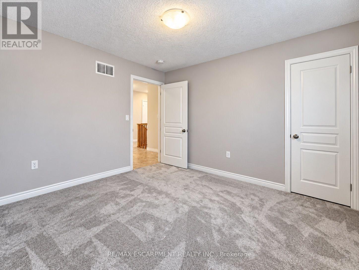
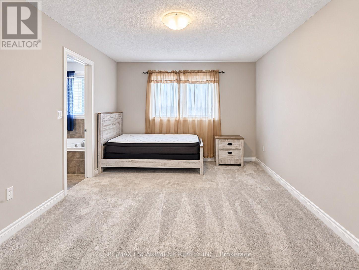
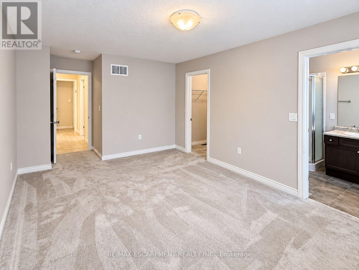
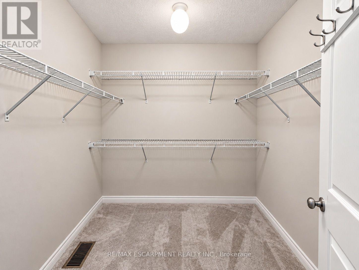
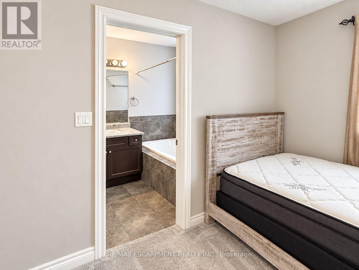
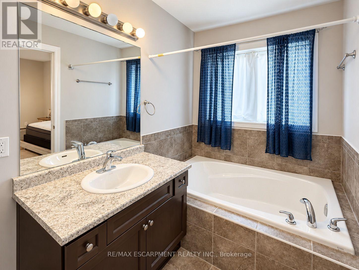
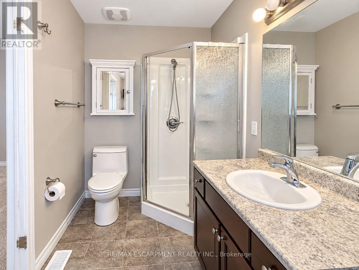
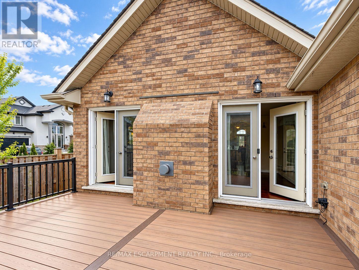
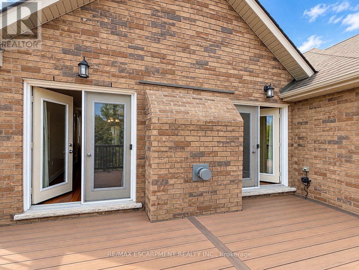
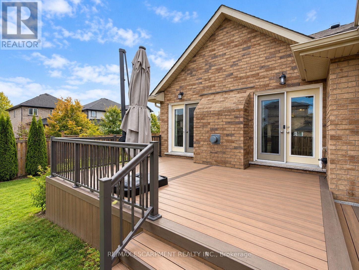
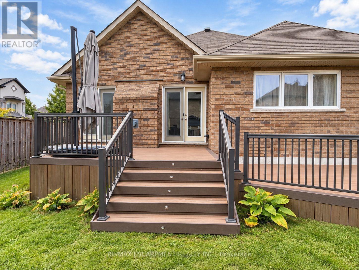
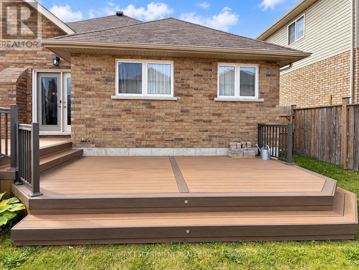
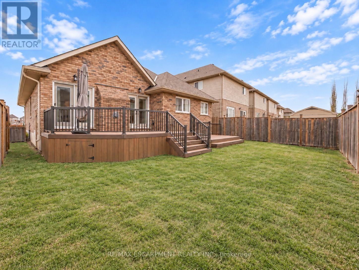
Beautiful all brick bungalow with a double car garage, meticulously maintained and exceptionally clean. This bright and welcoming home features an abundance of natural light and a thoughtfully designed layout with 2 bedrooms and 2 full bathrooms. The spacious primary bedroom offers a walk-in closet and a luxurious 4-piece ensuite. The lovely kitchen features granite countertops and stainless steel appliances, making it both stylish and functional. The inviting living room boasts high ceilings and multiple windows that fill the space with fresh air and beautiful natural light. Two separate doors provide convenient access to the backyard, where you'll find an elegant two tier composite deck perfect for summer barbecues, relaxing, and entertaining family and friends. Main floor laundry adds everyday convenience, while the inside entry to the double car garage provides easy access in all seasons. Ideally located within steps of schools and close to highways, parks, trails, and grocery stores, this wonderful home offers comfort, convenience, and easy access to everything you need. (id:55460)
Property Details
| MLS® Number | X13856116 |
| Property Type | Single Family |
| Community Name | Stoney Creek |
| Amenities Near By | Hospital, Park, Place Of Worship, Schools |
| Community Features | Community Centre |
| Equipment Type | Water Heater |
| Features | Flat Site, In Suite Laundry |
| Parking Space Total | 6 |
| Rental Equipment Type | Water Heater |
Building
| Bathroom Total | 2 |
| Bedrooms Above Ground | 2 |
| Bedrooms Total | 2 |
| Age | 6 To 15 Years |
| Appliances | Dishwasher, Dryer, Microwave, Stove, Washer, Refrigerator |
| Architectural Style | Bungalow |
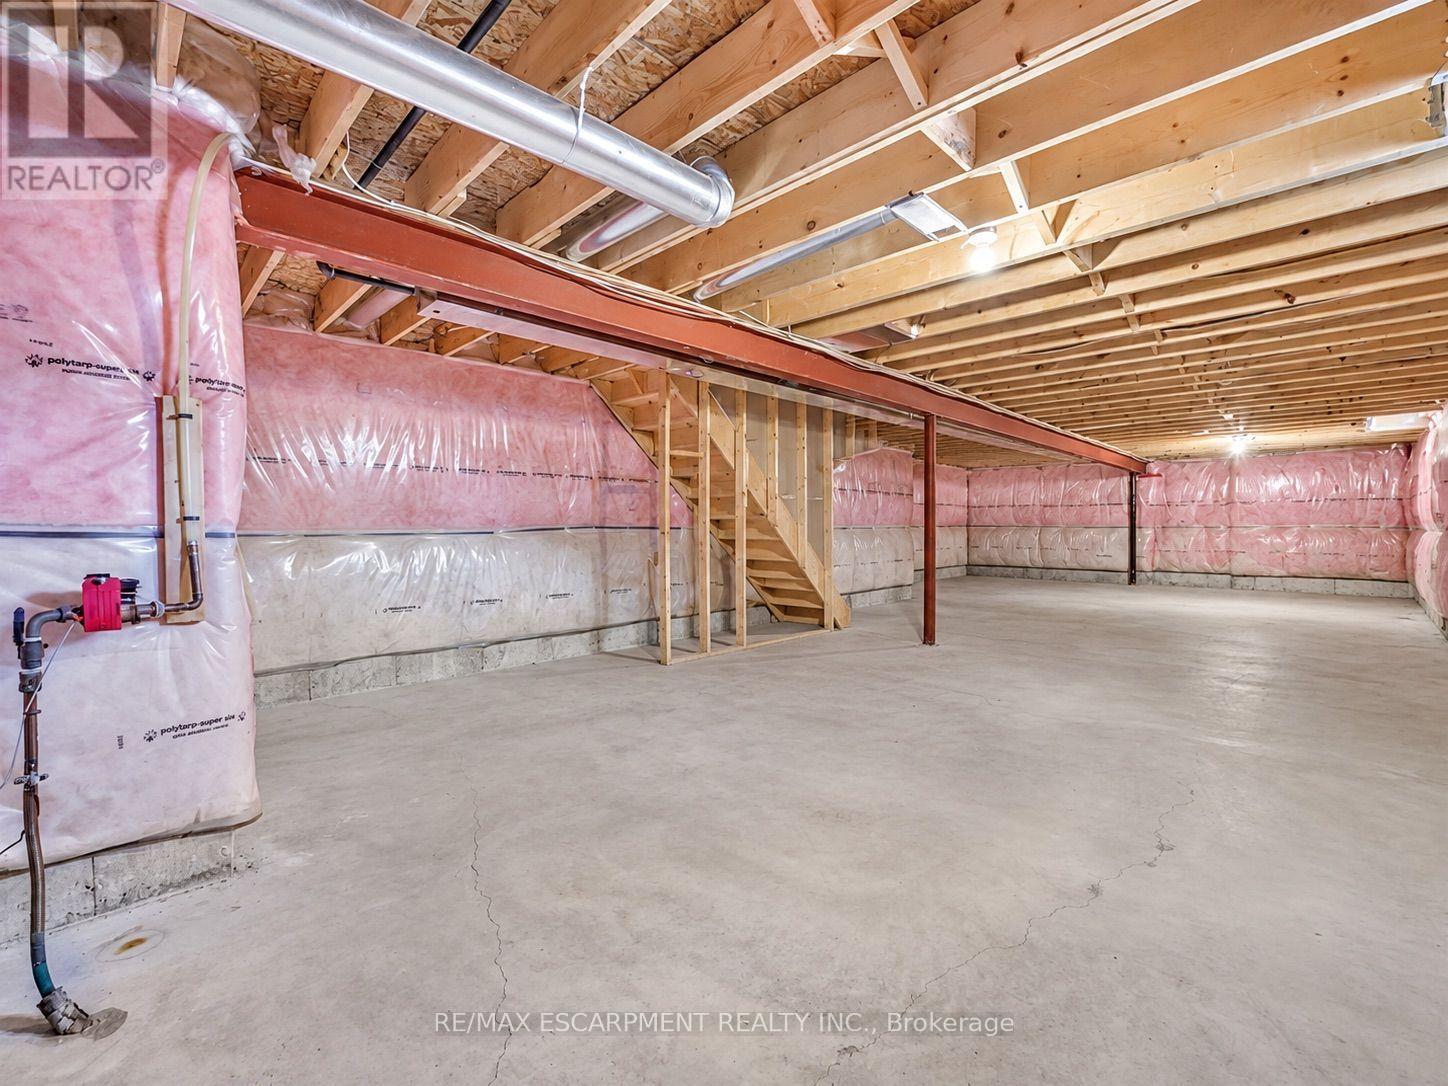
| Basement Development | Finished |
| Basement Type | Full (finished) |
| Construction Style Attachment | Detached |
| Cooling Type | Central Air Conditioning |
| Exterior Finish | Brick |
| Foundation Type | Poured Concrete |
| Heating Fuel | Natural Gas |
| Heating Type | Forced Air |
| Stories Total | 1 |
| Size Interior | 1,500 - 2,000 Sqft |
| Type | House |
| Utility Water | Municipal Water |
Parking
| Attached Garage | |
| Garage |
Land
| Acreage | No |
| Land Amenities | Hospital, Park, Place Of Worship, Schools |
| Sewer | Sanitary Sewer |
| Size Depth | 98 Ft ,9 In |
| Size Frontage | 42 Ft |
| Size Irregular | 42 X 98.8 Ft |
| Size Total Text | 42 X 98.8 Ft|under 1/2 Acre |
Rooms
| Level | Type | Length | Width | Dimensions |
|---|---|---|---|---|
| Basement | Other | 10.69 m | 10.19 m | 10.69 m x 10.19 m |
| Main Level | Foyer | 6.53 m | 1.04 m | 6.53 m x 1.04 m |
| Main Level | Dining Room | 3.78 m | 3.17 m | 3.78 m x 3.17 m |
| Main Level | Kitchen | 3.4 m | 3.17 m | 3.4 m x 3.17 m |
| Main Level | Living Room | 6.6 m | 4.27 m | 6.6 m x 4.27 m |
| Main Level | Bathroom | 2.74 m | 1.55 m | 2.74 m x 1.55 m |
| Main Level | Laundry Room | 2.31 m | 1.7 m | 2.31 m x 1.7 m |
| Main Level | Bedroom | 3.53 m | 3.12 m | 3.53 m x 3.12 m |
| Main Level | Primary Bedroom | 5.21 m | 3.33 m | 5.21 m x 3.33 m |
| Main Level | Bathroom | 3.28 m | 1.68 m | 3.28 m x 1.68 m |
https://www.realtor.ca/real-estate/30358367/81-bellagio-avenue-hamilton-stoney-creek-stoney-creek
Salesperson
(905) 575-5478
1595 Upper James St #4b
Hamilton, Ontario L9B 0H7
(905) 575-5478
(905) 575-7217

The trademarks REALTOR®, REALTORS®, and the REALTOR® logo are controlled by The Canadian Real Estate Association (CREA) and identify real estate professionals who are members of CREA. The trademarks MLS®, Multiple Listing Service® and the associated logos are owned by The Canadian Real Estate Association (CREA) and identify the quality of services provided by real estate professionals who are members of CREA. The trademark DDF® is owned by The Canadian Real Estate Association (CREA) and identifies CREA's Data Distribution Facility (DDF®)
October 03 2026 04:32:24
Toronto Regional Real Estate Board
RE/MAX Escarpment Realty Inc.