
889 Douro Street Stratford, Ontario N5A 0M3

$2,600 Monthly
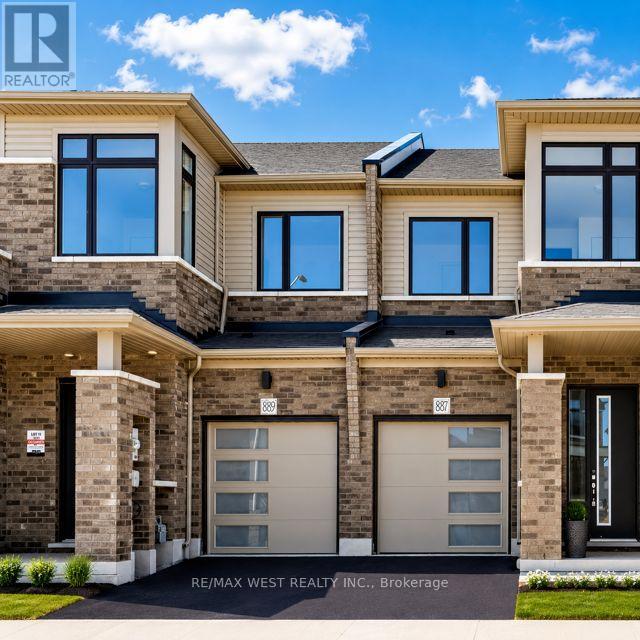
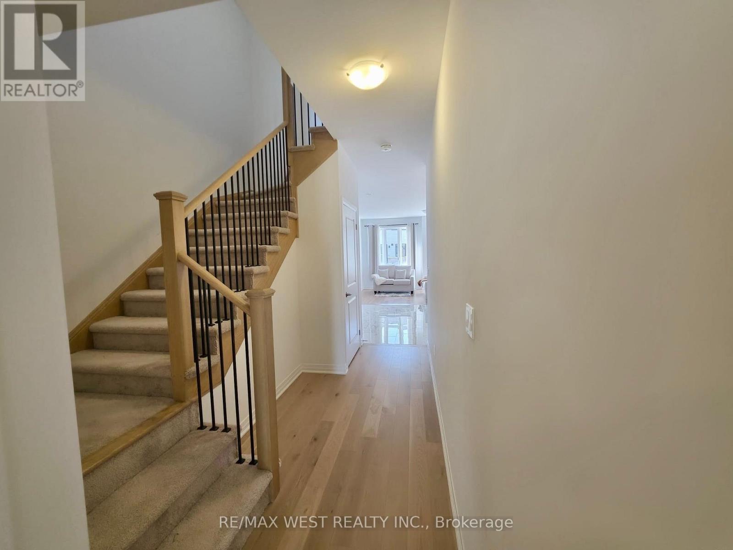
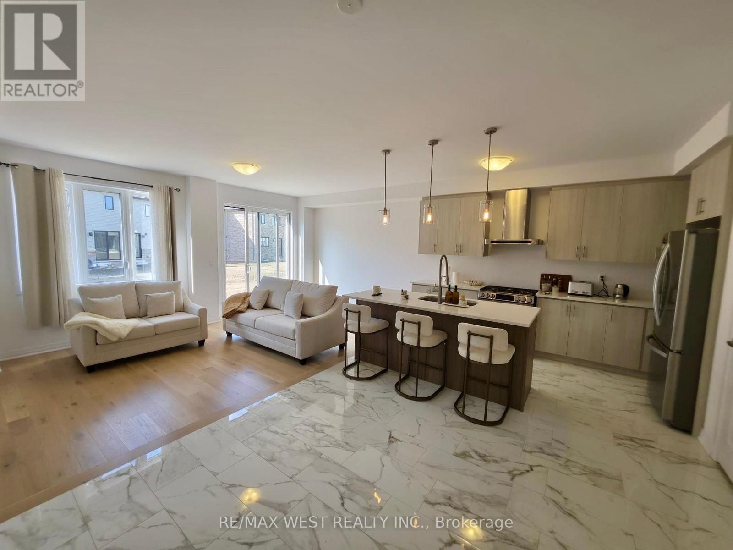
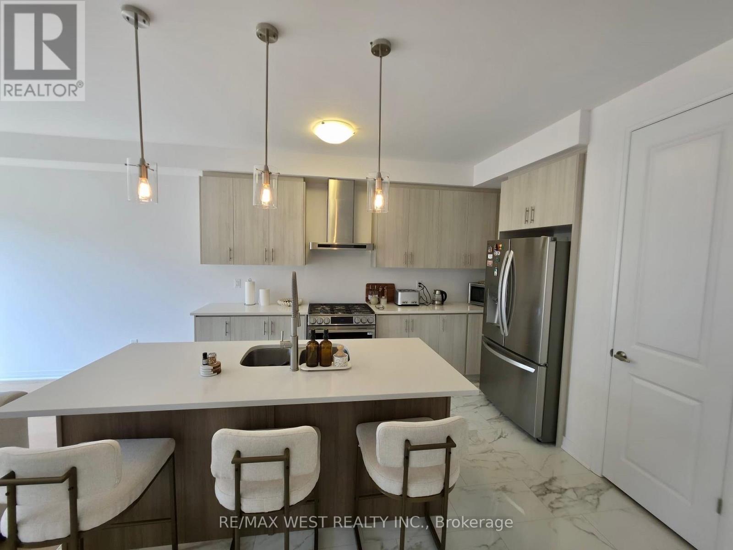
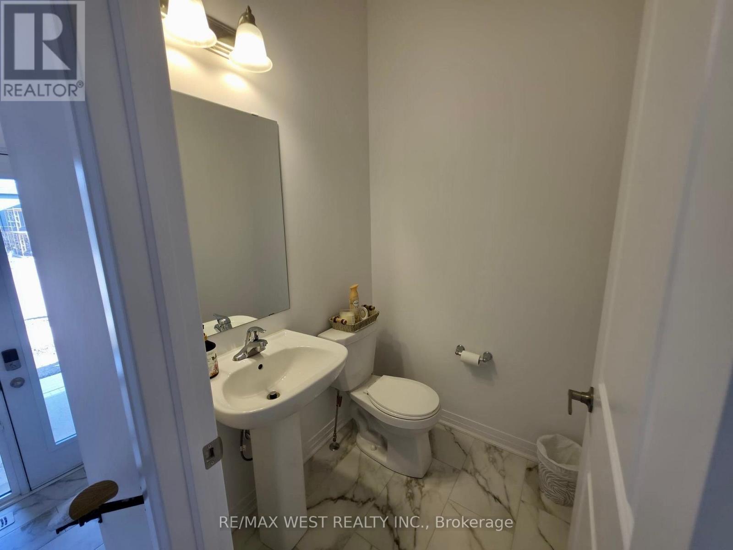
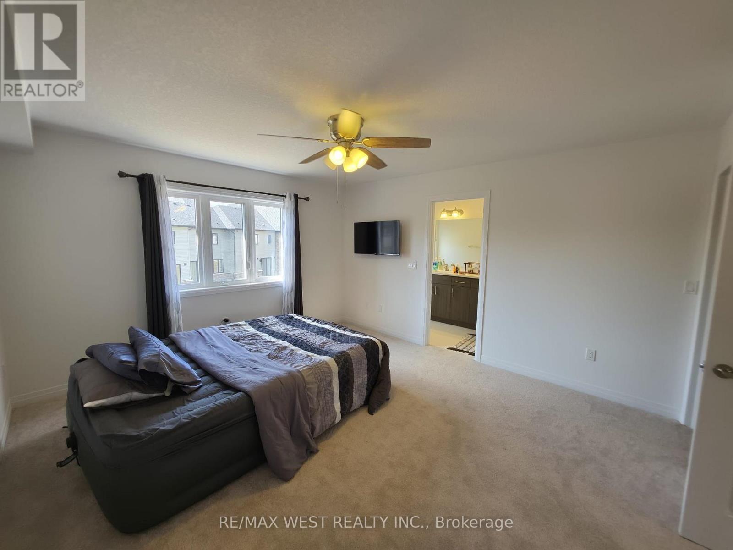
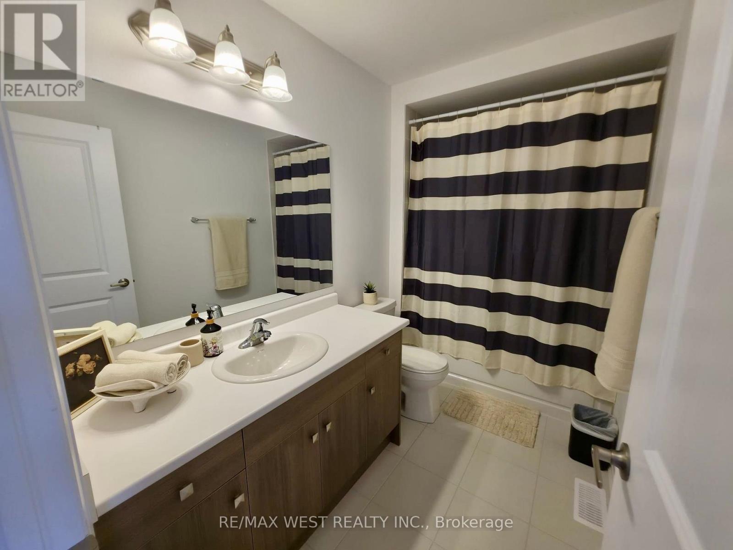
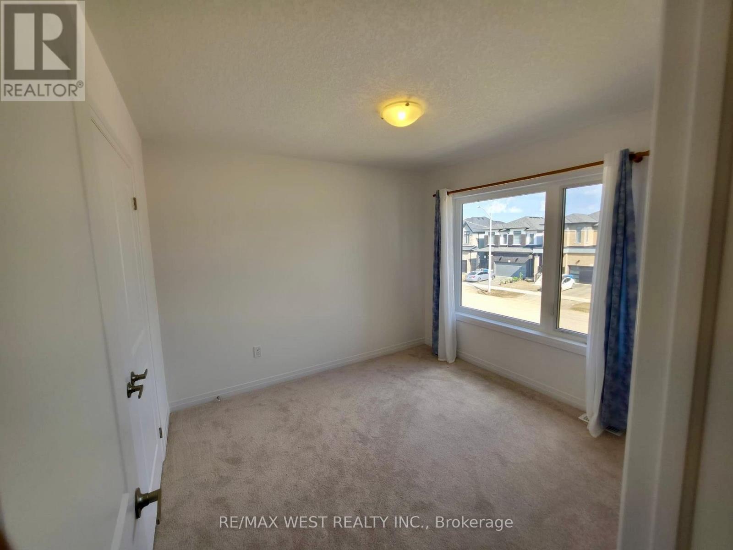
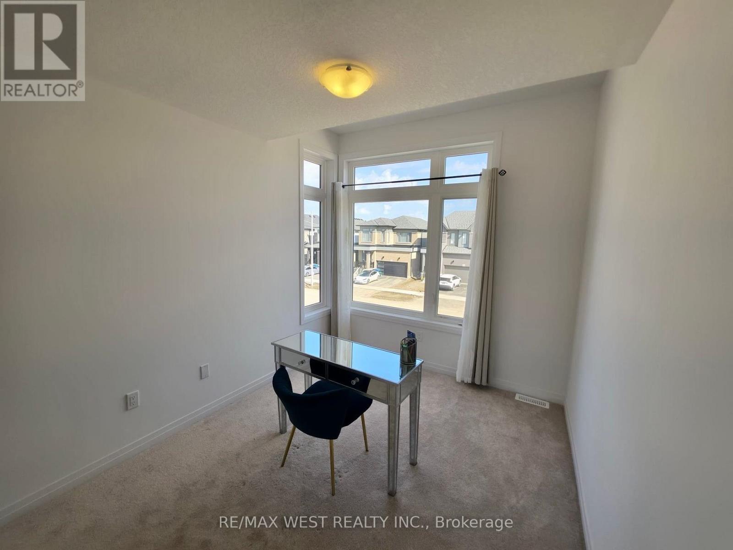
Welcome to this bright and modern 3-bedroom, 3-bathroom townhome offering a functional layout designed for comfortable everyday living. The main floor features a spacious open-concept living, dining and kitchen area, perfect for entertaining, along with a convenient 2-piece powder room. Upstairs, the generous primary bedroom boasts a 4-piece ensuite and an impressive walk-in closet. Two additional bedrooms, a full bathroom and convenient second-floor laundry with ample storage complete the upper level. Ideally located in Stratford's desirable east end, Avon Park is close to shopping, restaurants and everyday amenities, with easy highway access to the Kitchener-Waterloo Region. Perfect for families and working professionals, this move-in-ready home also includes appliances and a garage door opener. (id:55460)
Property Details
| MLS® Number | X13856290 |
| Property Type | Single Family |
| Community Name | Stratford |
| Features | In Suite Laundry |
| Parking Space Total | 2 |
Building
| Bathroom Total | 3 |
| Bedrooms Above Ground | 3 |
| Bedrooms Total | 3 |
| Age | 0 To 5 Years |
| Appliances | Dishwasher, Dryer, Garage Door Opener, Stove, Washer, Refrigerator |
| Basement Type | Full |
| Construction Style Attachment | Attached |
| Cooling Type | None |
| Exterior Finish | Brick, Vinyl Siding |
| Flooring Type | Hardwood, Ceramic, Carpeted |
| Foundation Type | Concrete |
| Half Bath Total | 1 |
| Heating Fuel | Natural Gas |
| Heating Type | Forced Air |
| Stories Total | 2 |
| Size Interior | 1,100 - 1,500 Sqft |
| Type | Row / Townhouse |
| Utility Water | Municipal Water |
Parking
| Attached Garage | |
| Garage |
Land
| Acreage | No |
| Sewer | Sanitary Sewer |
Rooms
| Level | Type | Length | Width | Dimensions |
|---|---|---|---|---|
| Second Level | Bedroom 2 | 3.92 m | 3.05 m | 3.92 m x 3.05 m |
| Second Level | Primary Bedroom | 4.26 m | 3.96 m | 4.26 m x 3.96 m |
| Second Level | Bedroom 3 | 3.5 m | 2.59 m | 3.5 m x 2.59 m |
| Main Level | Dining Room | 4.57 m | 3.35 m | 4.57 m x 3.35 m |
| Main Level | Kitchen | 3.96 m | 2.13 m | 3.96 m x 2.13 m |
| Main Level | Living Room | 4.57 m | 3.35 m | 4.57 m x 3.35 m |
https://www.realtor.ca/real-estate/30358388/889-douro-street-stratford-stratford


96 Rexdale Blvd.
Toronto, Ontario M9W 1N7
(416) 745-2300
(416) 745-1952
www.remaxwest.com/

The trademarks REALTOR®, REALTORS®, and the REALTOR® logo are controlled by The Canadian Real Estate Association (CREA) and identify real estate professionals who are members of CREA. The trademarks MLS®, Multiple Listing Service® and the associated logos are owned by The Canadian Real Estate Association (CREA) and identify the quality of services provided by real estate professionals who are members of CREA. The trademark DDF® is owned by The Canadian Real Estate Association (CREA) and identifies CREA's Data Distribution Facility (DDF®)
October 02 2026 07:39:46
Toronto Regional Real Estate Board
RE/MAX West Realty Inc.