
3004 Bayview Avenue Toronto, Ontario M2N 5K9

$1,490,000Maintenance, Parcel of Tied Land
$138.26 Monthly
Maintenance, Parcel of Tied Land
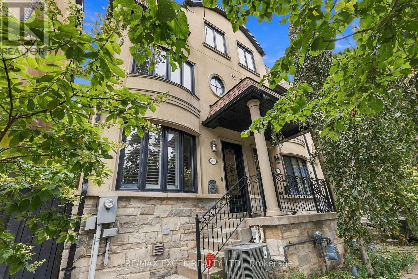
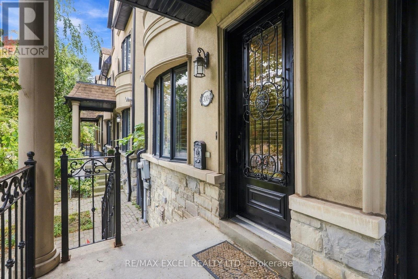
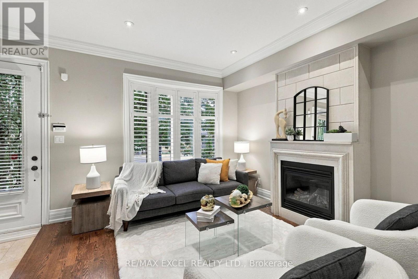
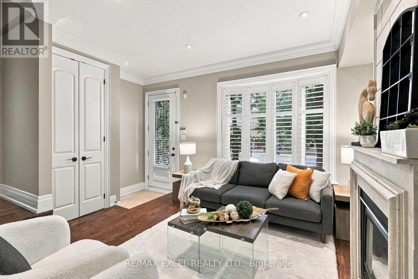
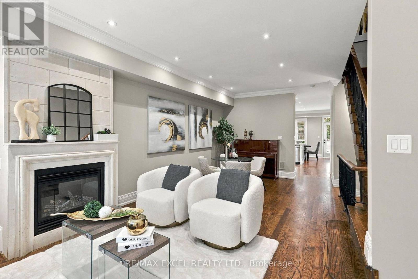
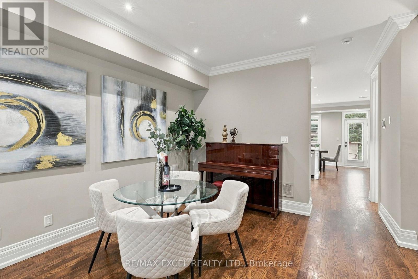
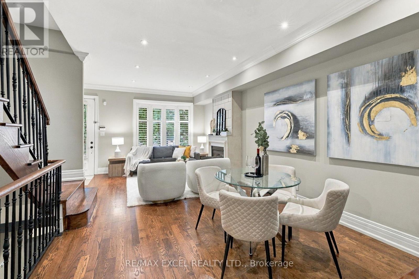
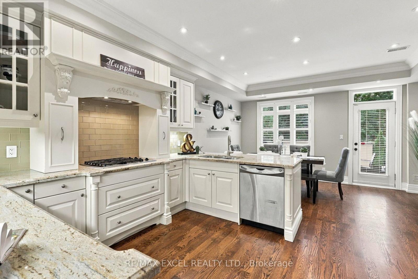
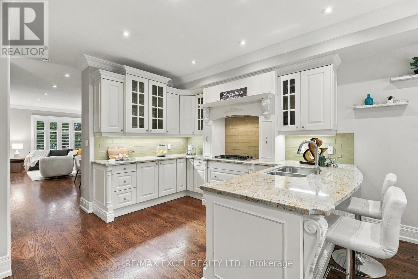
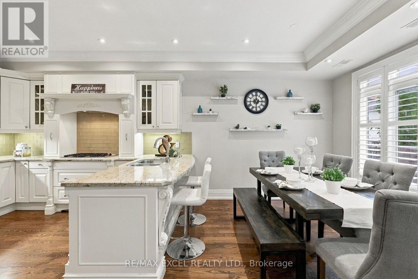
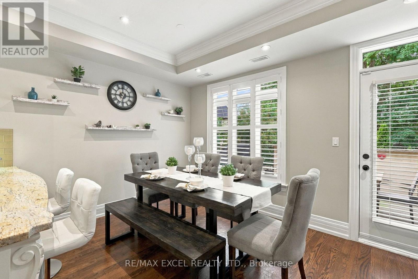
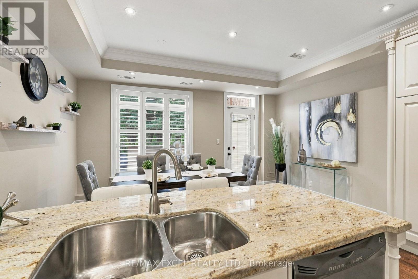
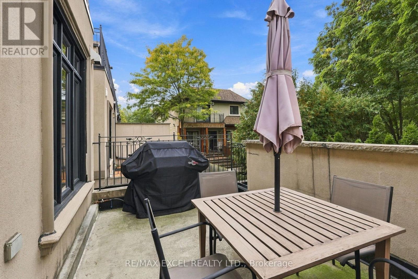
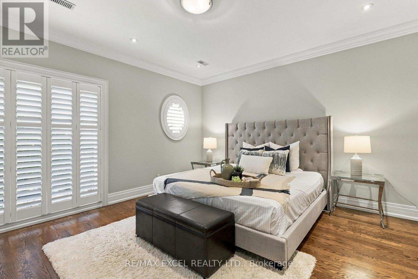
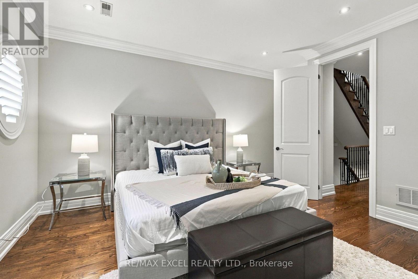
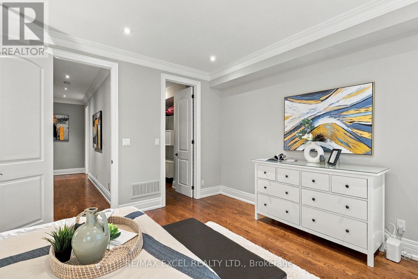
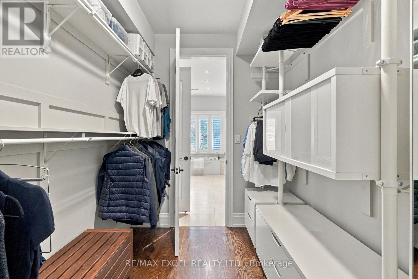
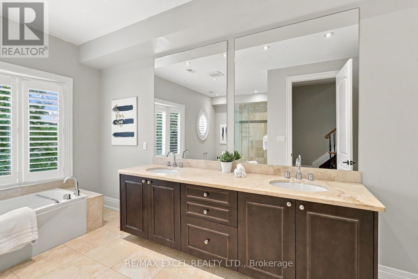
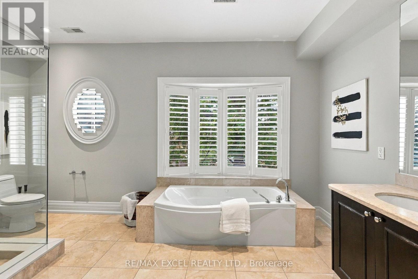
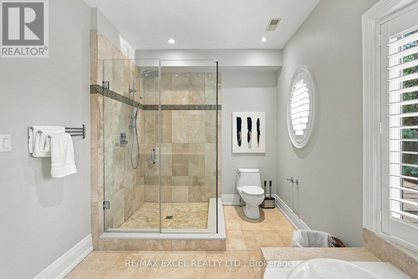
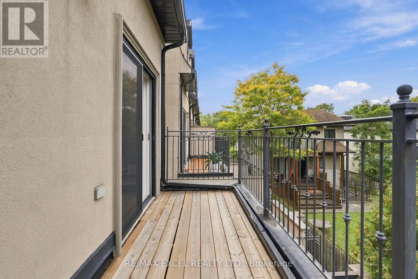
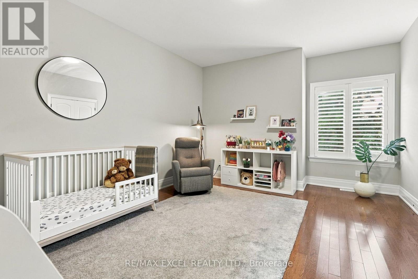
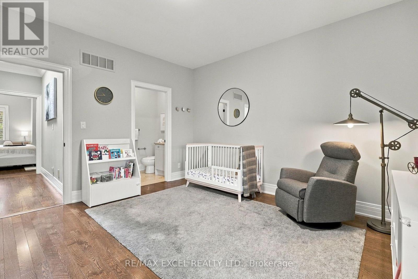
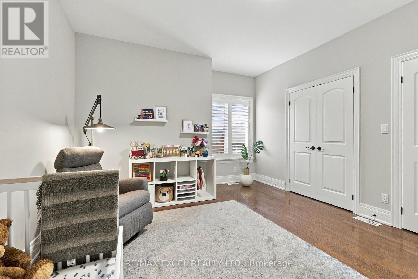
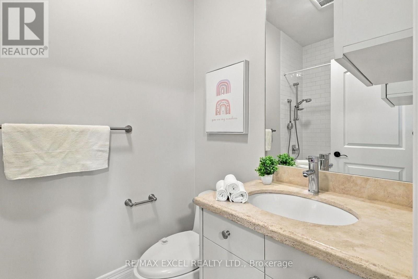
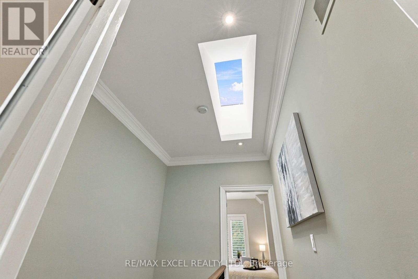
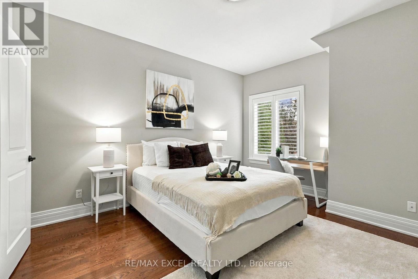
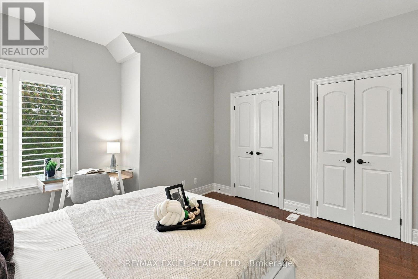
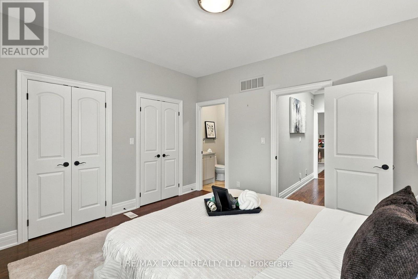
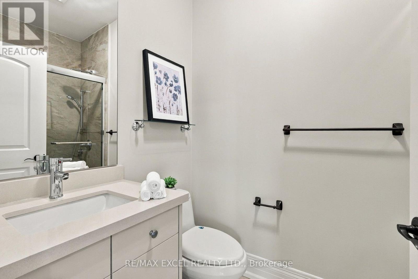
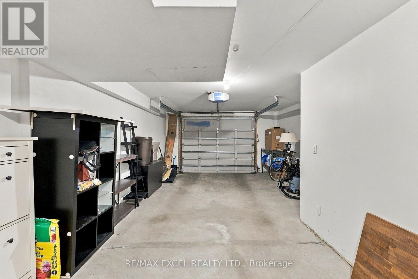
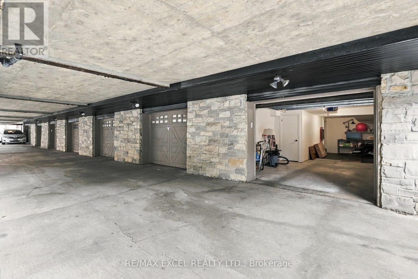
$138.26 MonthlyRarely Offered Freehold End-Unit Townhome in Prestigious Bayview Village! Discover the perfect balance of space, comfort and convenience in this elegant 3-bedroom residence, offering approximately 2,300 sq. ft. of thoughtfully designed living space. Its desirable end-unit positioning provides enhanced privacy and abundant natural light, creating a bright and welcoming atmosphere throughout. Featuring impressive 9-foot ceilings, generously sized principal rooms and a functional multi-level layout designed for modern family living. The inviting living and dining areas are complemented by a gas fireplace, while the spacious kitchen features granite countertops and access to a private outdoor terrace. Enjoy the luxury of an entire second-floor primary retreat, complete with a private balcony, large walk-in closet and expansive 5-piece ensuite. Two additional bedrooms occupy the third level, each featuring its own private ensuite bathroom, providing exceptional comfort and independence for family members or guests. A skylight adds natural brightness to the upper level, while a spacious tandem 2-car garage provides convenient parking and additional storage. Significant Home Improvements Include a New Roof (2019), New Furnace & Central Air Conditioning System (2020), and Upgraded Attic Insulation (2022). An Outstanding Location! Ideal for Families Interested in the Top-ranked School (Hollywood PS), Just minutes from Bayview Village Shopping Centre, Bayview Subway Station, parks, restaurants and Highway 401. An exceptional opportunity to own a spacious end-unit freehold townhome in one of Toronto's most desirable neighborhoods! (id:55460)
Property Details
| MLS® Number | C13853094 |
| Property Type | Single Family |
| Neigbourhood | Bayview Village |
| Community Name | Willowdale East |
| Amenities Near By | Golf Nearby, Hospital, Park, Place Of Worship, Public Transit, Schools |
| Equipment Type | Water Heater |
| Features | Lane, Carpet Free |
| Parking Space Total | 3 |
| Rental Equipment Type | Water Heater |
| Structure | Deck |
Building
| Bathroom Total | 4 |
| Bedrooms Above Ground | 3 |
| Bedrooms Total | 3 |
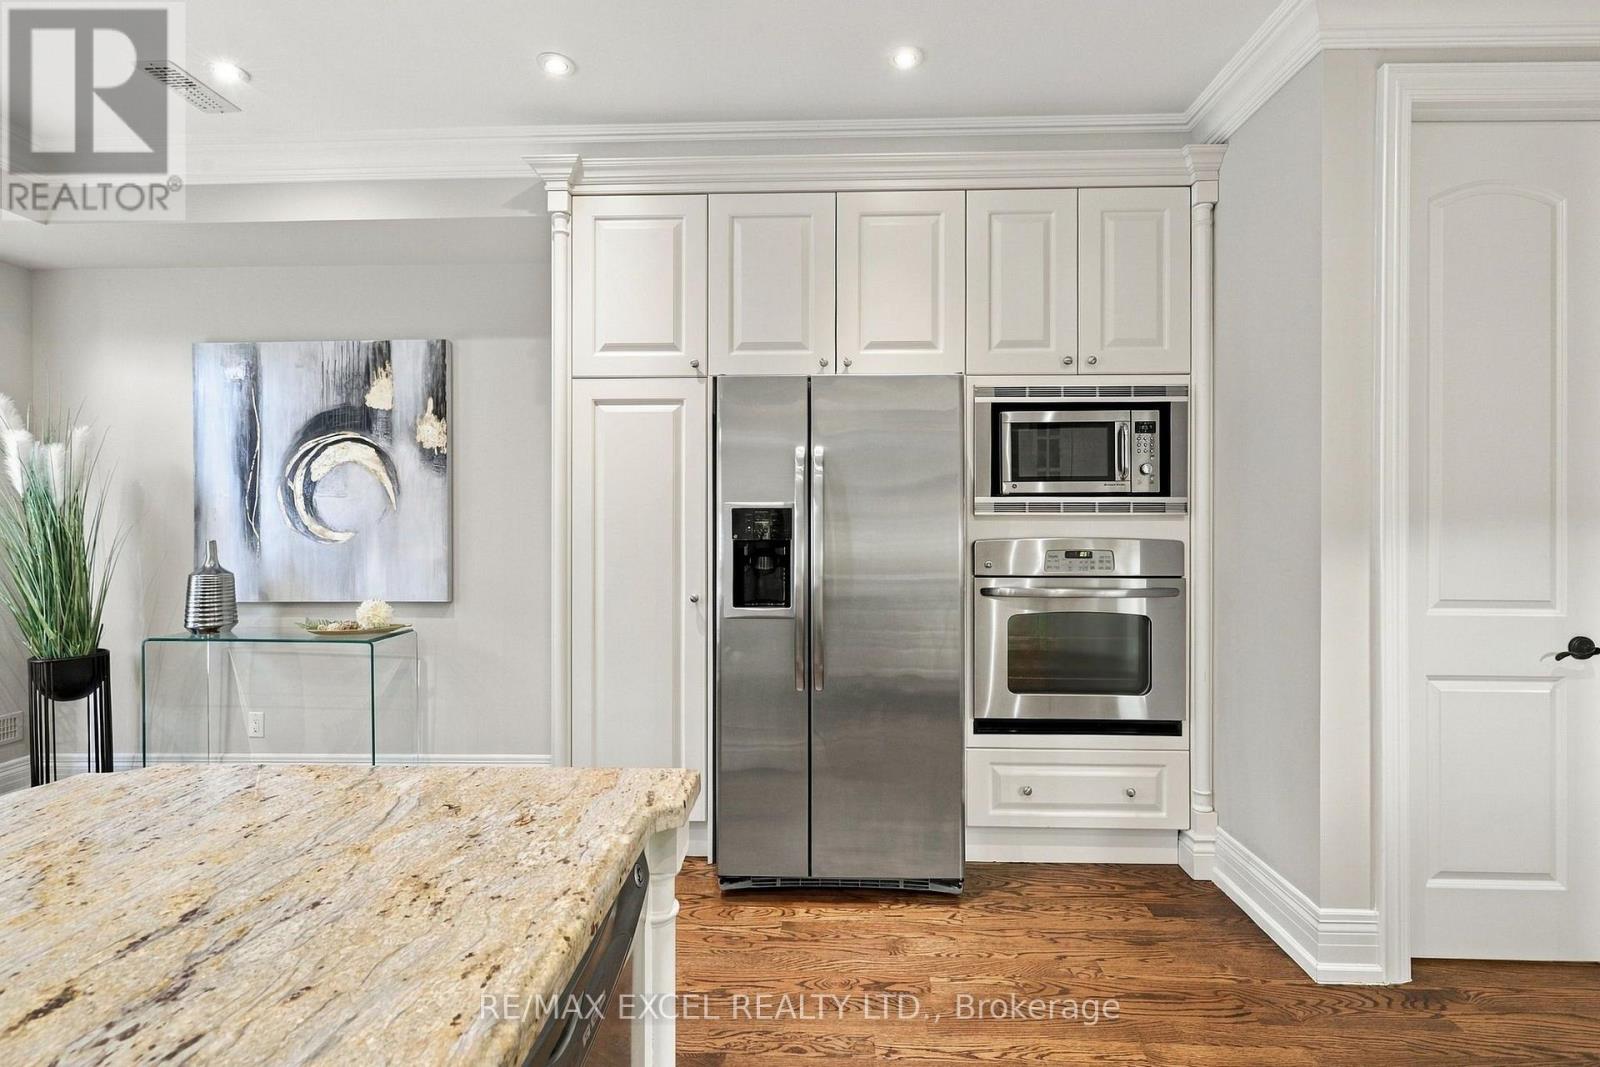
| Appliances | Blinds, Cooktop, Dishwasher, Dryer, Garage Door Opener, Microwave, Oven, Hood Fan, Washer, Refrigerator |
| Basement Development | Other, See Remarks |
| Basement Type | N/a (other, See Remarks) |
| Construction Style Attachment | Attached |
| Cooling Type | Central Air Conditioning |
| Exterior Finish | Stone, Stucco |
| Fireplace Present | Yes |
| Flooring Type | Hardwood |
| Foundation Type | Concrete |
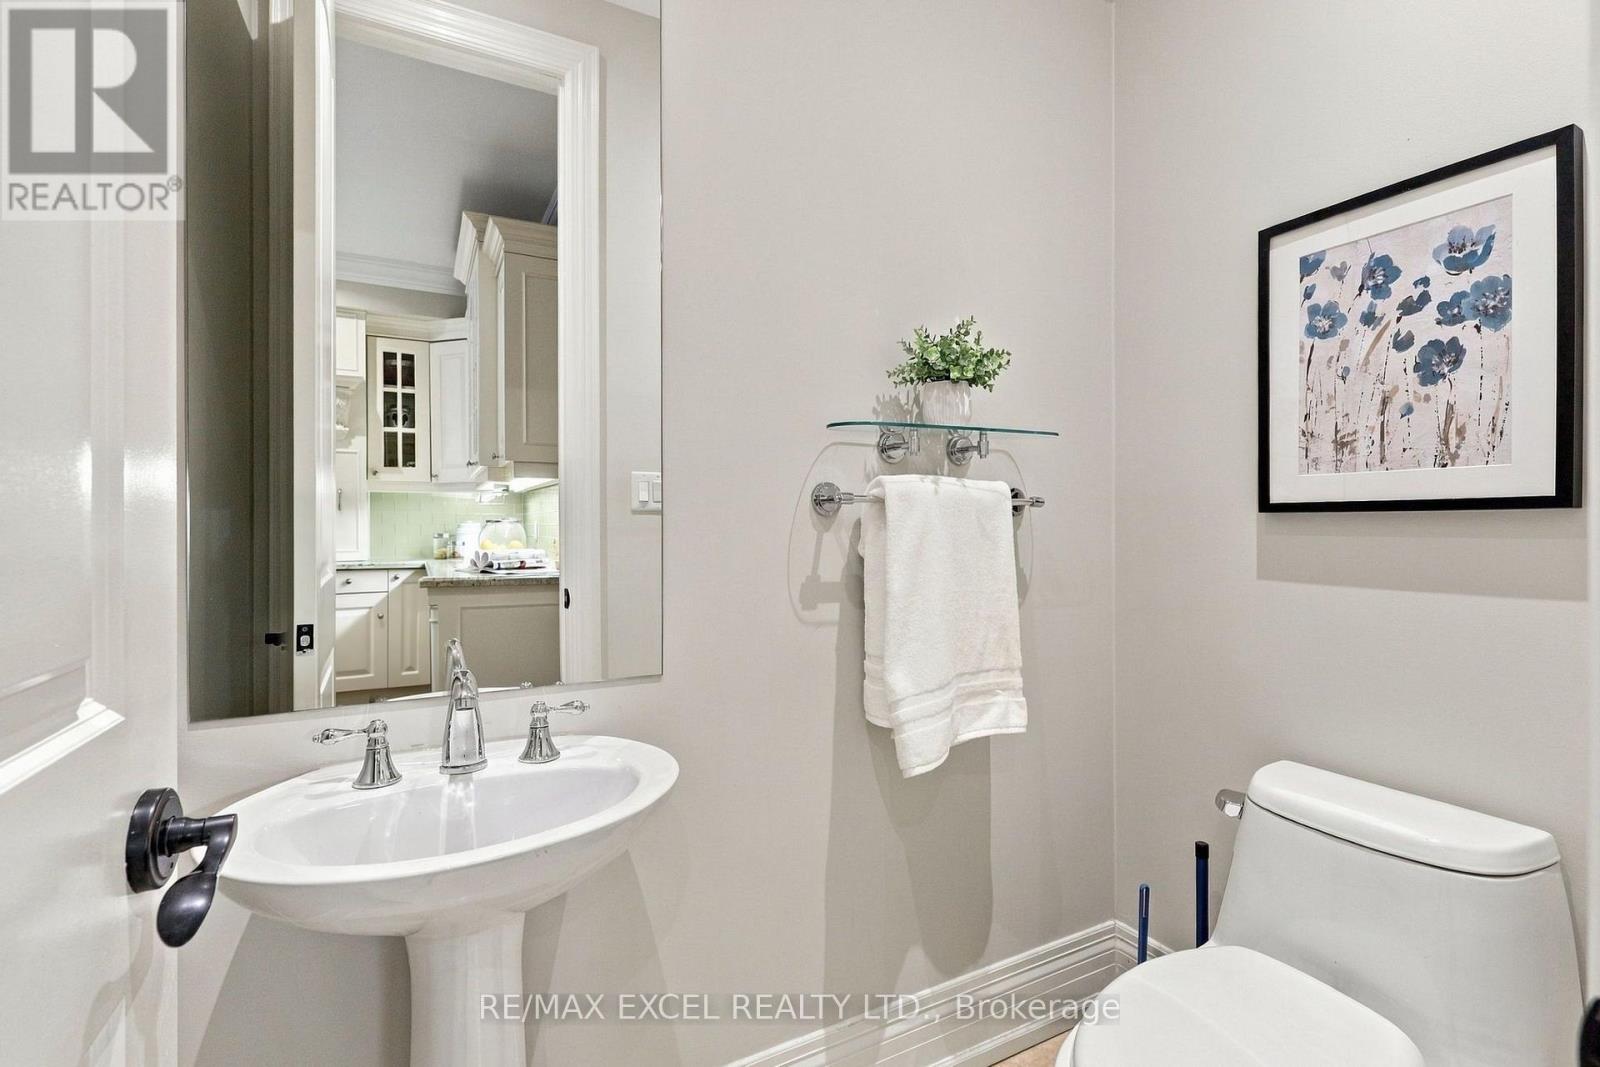
| Half Bath Total | 1 |
| Heating Fuel | Natural Gas |
| Heating Type | Forced Air |
| Stories Total | 3 |
| Size Interior | 2,000 - 2,500 Sqft |
| Type | Row / Townhouse |
| Utility Water | Municipal Water |
Parking
| Garage | |
| Covered | |
| Tandem |
Land
| Acreage | No |
| Land Amenities | Golf Nearby, Hospital, Park, Place Of Worship, Public Transit, Schools |
| Sewer | Sanitary Sewer |
| Size Depth | 66 Ft ,6 In |
| Size Frontage | 16 Ft ,8 In |
| Size Irregular | 16.7 X 66.5 Ft |
| Size Total Text | 16.7 X 66.5 Ft |
Rooms
| Level | Type | Length | Width | Dimensions |
|---|---|---|---|---|
| Second Level | Primary Bedroom | 4.79 m | 4.62 m | 4.79 m x 4.62 m |
| Second Level | Bathroom | 4.22 m | 4.69 m | 4.22 m x 4.69 m |
| Third Level | Bedroom 2 | 4.19 m | 3.89 m | 4.19 m x 3.89 m |
| Third Level | Bedroom 3 | 4.25 m | 4.04 m | 4.25 m x 4.04 m |
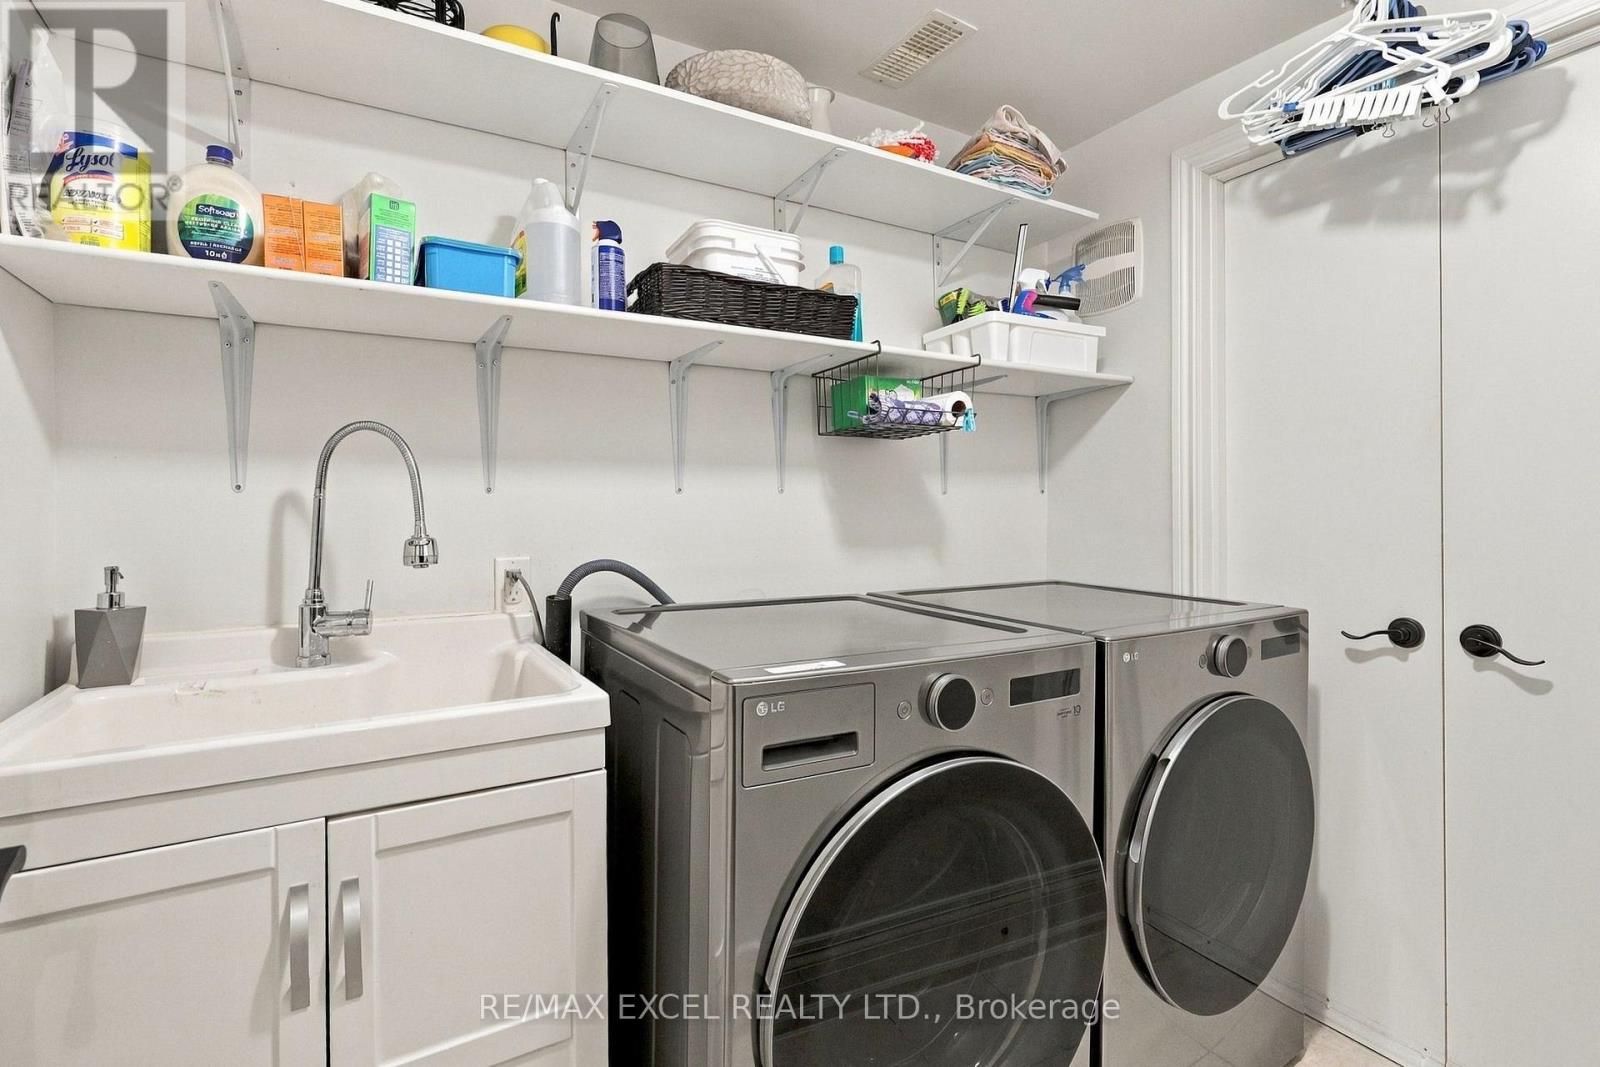
| Lower Level | Laundry Room | 1.32 m | 2.28 m | 1.32 m x 2.28 m |
| Ground Level | Living Room | 7.26 m | 3.63 m | 7.26 m x 3.63 m |
| Ground Level | Dining Room | 7.26 m | 3.63 m | 7.26 m x 3.63 m |
| Ground Level | Kitchen | 3.05 m | 4.59 m | 3.05 m x 4.59 m |
| Ground Level | Eating Area | 2.7 m | 4.59 m | 2.7 m x 4.59 m |
Salesperson
(905) 475-4750

50 Acadia Ave Suite 120
Markham, Ontario L3R 0B3
(905) 475-4750
(905) 475-4770
www.remaxexcel.com/

The trademarks REALTOR®, REALTORS®, and the REALTOR® logo are controlled by The Canadian Real Estate Association (CREA) and identify real estate professionals who are members of CREA. The trademarks MLS®, Multiple Listing Service® and the associated logos are owned by The Canadian Real Estate Association (CREA) and identify the quality of services provided by real estate professionals who are members of CREA. The trademark DDF® is owned by The Canadian Real Estate Association (CREA) and identifies CREA's Data Distribution Facility (DDF®)
October 02 2026 01:25:40
Toronto Regional Real Estate Board
RE/MAX Excel Realty Ltd.