
7 Isabella Garden Lane Whitchurch-Stouffville, Ontario L4A 0J9

$789,900
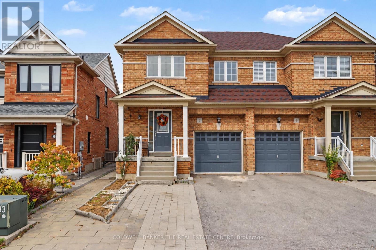
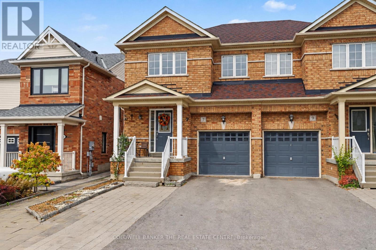
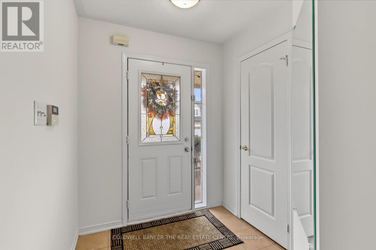
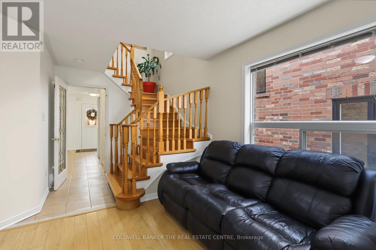
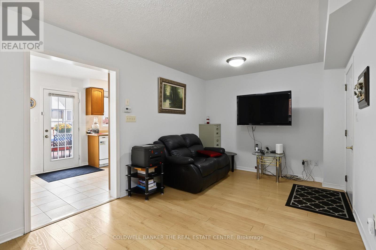
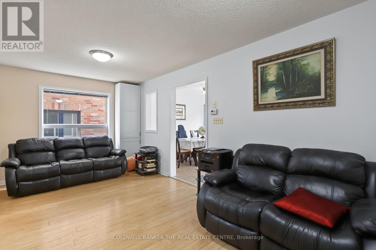
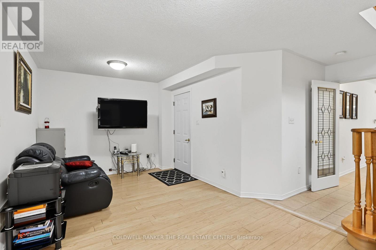
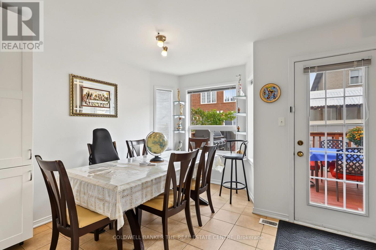
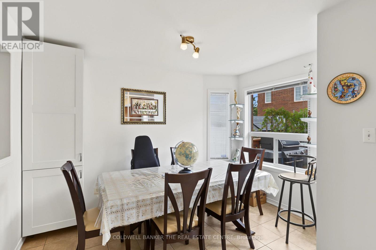
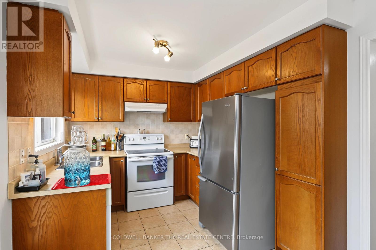
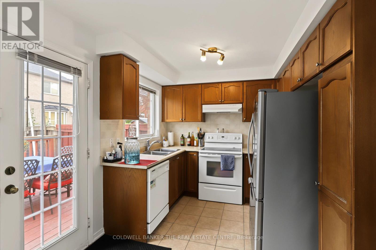
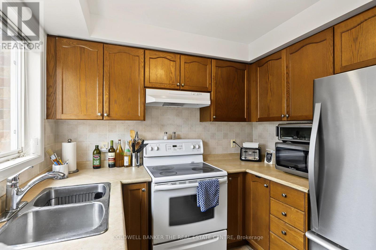
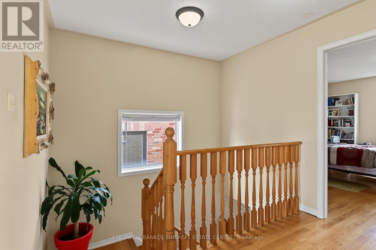
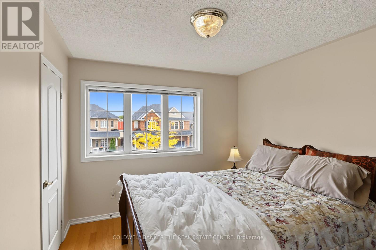
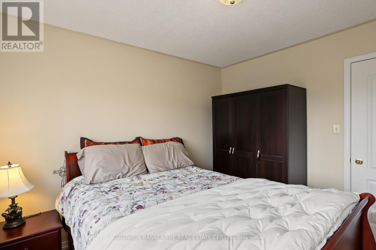
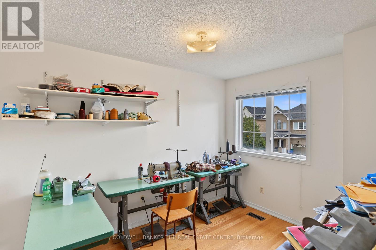
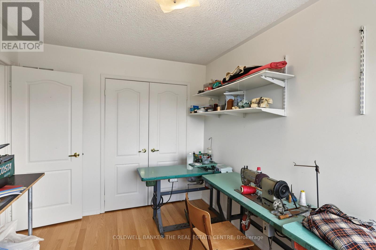
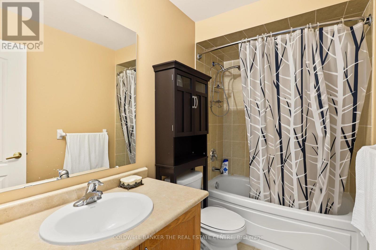
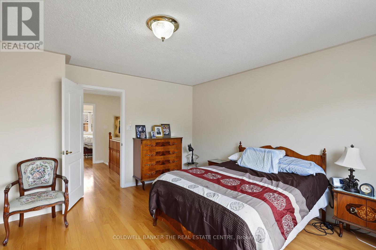
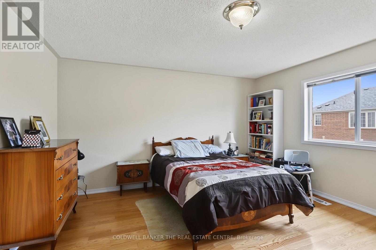
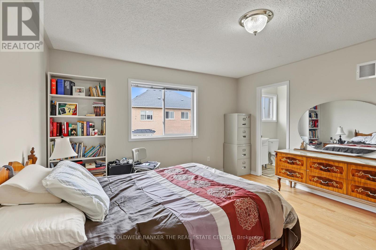
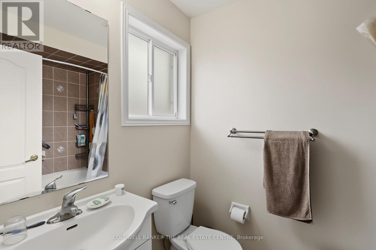
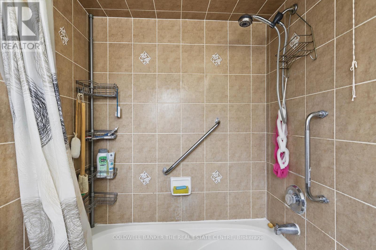
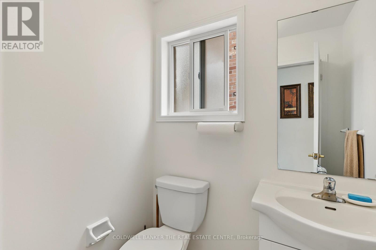
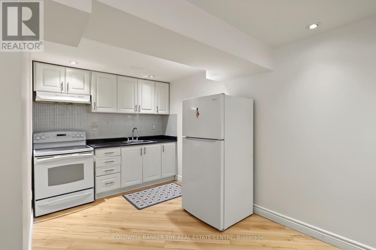
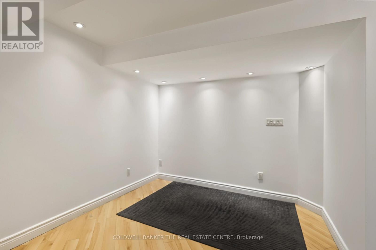
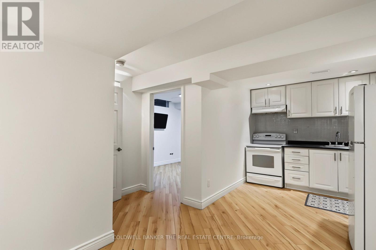
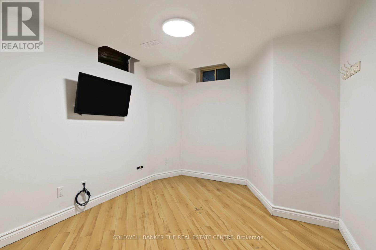
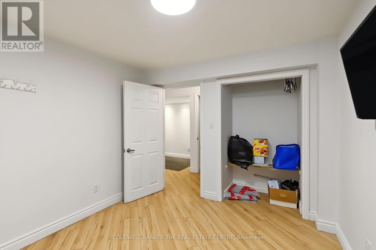
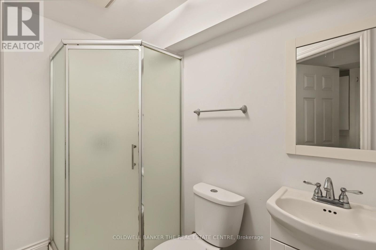
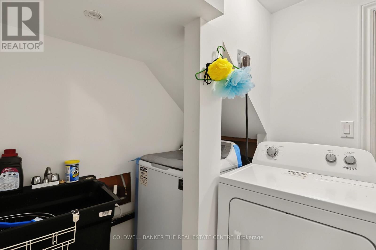
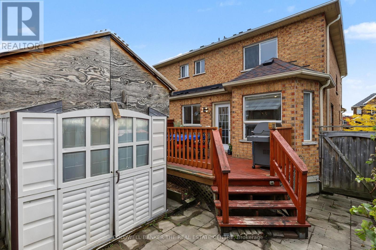
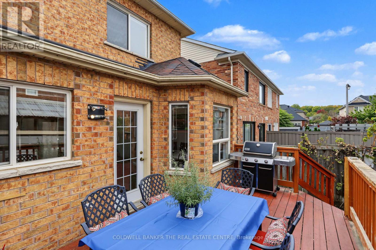
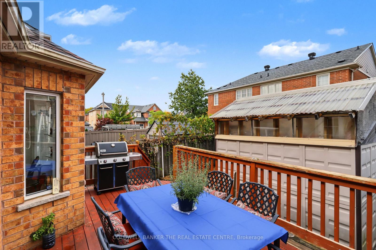
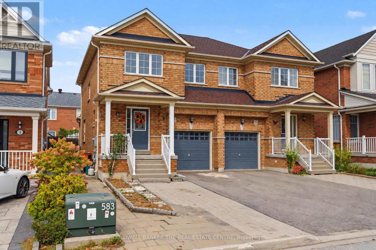
Welcome to this Spacious 3+1 Bedroom, 4-bathroom Semi-Detached Home in one of Stouffville's Sought-After Neighbourhoods* Featuring a Bright and Functional layout, Hardwood floors on the Upper Level, Laminate Flooring on the Main level and a Finished Basement offering additional Living Space* Finished Lower Level Features a Second Kitchen, Bedroom and Full 3 Pc. Bathroom, making it Ideal for Extended Family, Guests, a Home Office or additional Recreation Space* Convenient Garage Access from inside the Home and a Walkout to a large Rear Deck, Perfect for Entertaining or Relaxing Outdoors* Recent updates include Shingles (2026), Fresh Paint (2026), A/C (2022) and Furnace (2020)* The basement is insulated and soundproofed, offering added comfort and privacy* Located within walking distance to Parks, Schools, the Leisure Centre and Library, with convenient access to Transit, GO, Downtown Stouffville, Shopping and everyday Amenities* A spacious home with Flexible Living Space, Valuable Updates and a Fantastic Location* (id:55460)
Property Details
| MLS® Number | N13853034 |
| Property Type | Single Family |
| Community Name | Stouffville |
| Equipment Type | Water Heater |
| Features | Flat Site, In-law Suite |
| Parking Space Total | 4 |
| Rental Equipment Type | Water Heater |
| Structure | Deck, Porch, Shed |
Building
| Bathroom Total | 4 |
| Bedrooms Above Ground | 3 |
| Bedrooms Below Ground | 1 |
| Bedrooms Total | 4 |
| Age | 16 To 30 Years |
| Appliances | Garage Door Opener Remote(s), Central Vacuum, Water Treatment, Water Heater, Blinds, Dishwasher, Garage Door Opener, Two Stoves, Window Coverings, Two Refrigerators |
| Basement Development | Finished |
| Basement Type | N/a (finished) |
| Construction Style Attachment | Semi-detached |
| Cooling Type | Central Air Conditioning |
| Exterior Finish | Brick |
| Flooring Type | Laminate, Ceramic, Hardwood |
| Foundation Type | Concrete |
| Half Bath Total | 1 |
| Heating Fuel | Natural Gas |
| Heating Type | Forced Air |
| Stories Total | 2 |
| Size Interior | 1,100 - 1,500 Sqft |
| Type | House |
| Utility Water | Municipal Water |
Parking
| Garage |
Land
| Acreage | No |
| Sewer | Sanitary Sewer |
| Size Depth | 26 M |
| Size Frontage | 7.5 M |
| Size Irregular | 7.5 X 26 M |
| Size Total Text | 7.5 X 26 M |
| Zoning Description | Res |
Rooms
| Level | Type | Length | Width | Dimensions |
|---|---|---|---|---|
| Second Level | Primary Bedroom | 4.27 m | 4.11 m | 4.27 m x 4.11 m |
| Second Level | Bedroom 2 | 3.54 m | 3.74 m | 3.54 m x 3.74 m |
| Second Level | Bedroom 3 | 3.35 m | 3.02 m | 3.35 m x 3.02 m |
| Basement | Bedroom 4 | 3.5 m | 2.9 m | 3.5 m x 2.9 m |
| Basement | Family Room | 7.2 m | 2.8 m | 7.2 m x 2.8 m |
| Basement | Kitchen | 2.65 m | 2.45 m | 2.65 m x 2.45 m |
| Ground Level | Living Room | 5.79 m | 3.04 m | 5.79 m x 3.04 m |
| Ground Level | Dining Room | 5.79 m | 3.04 m | 5.79 m x 3.04 m |
| Ground Level | Kitchen | 2.74 m | 2.62 m | 2.74 m x 2.62 m |
| Ground Level | Eating Area | 3.54 m | 3.05 m | 3.54 m x 3.05 m |

Salesperson
(905) 895-8615
www.ttoddsavoye.com/
www.facebook.com/Ttodd-Savoye-Real-Estate-153285424716384/

425 Davis Dr
Newmarket, Ontario L3Y 2P1
(905) 895-8615
(905) 895-0314

The trademarks REALTOR®, REALTORS®, and the REALTOR® logo are controlled by The Canadian Real Estate Association (CREA) and identify real estate professionals who are members of CREA. The trademarks MLS®, Multiple Listing Service® and the associated logos are owned by The Canadian Real Estate Association (CREA) and identify the quality of services provided by real estate professionals who are members of CREA. The trademark DDF® is owned by The Canadian Real Estate Association (CREA) and identifies CREA's Data Distribution Facility (DDF®)
October 02 2026 01:29:15
Toronto Regional Real Estate Board
Coldwell Banker The Real Estate Centre