
2 Nadmarc Court Essa, Ontario L0M 1B4



$939,000
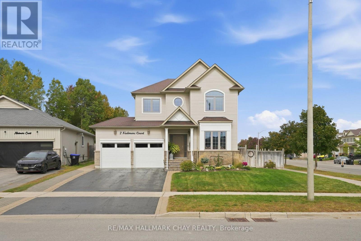
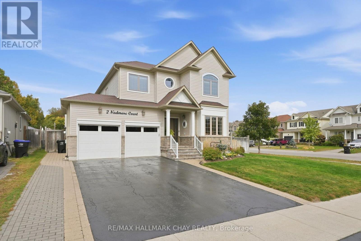
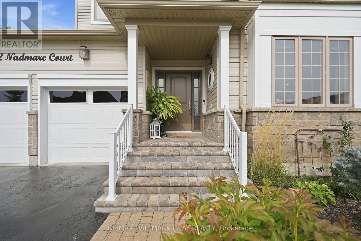
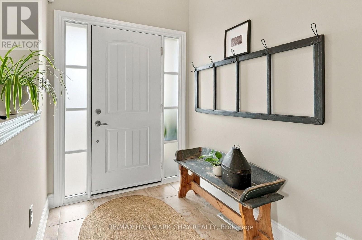
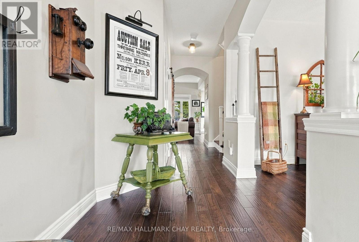
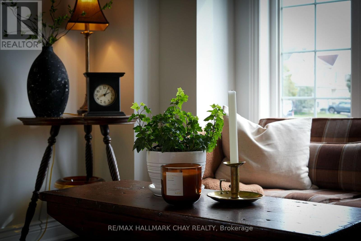
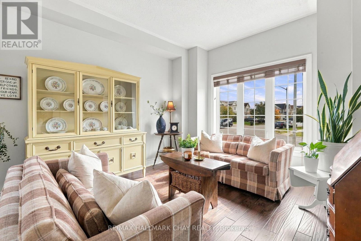
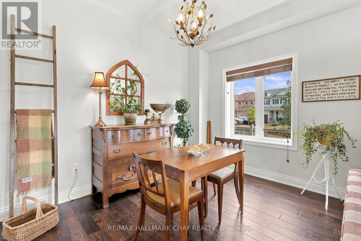
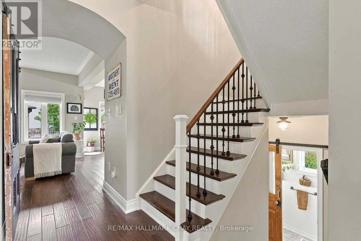
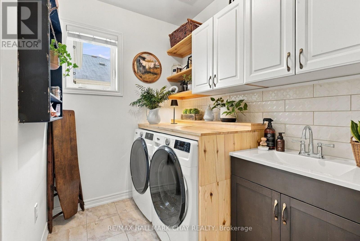
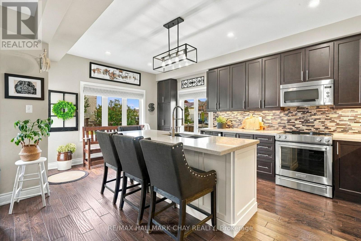
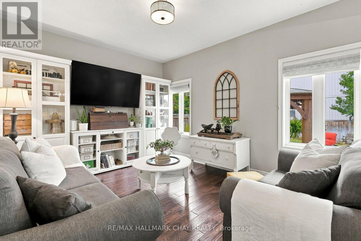
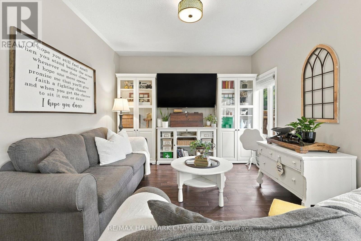
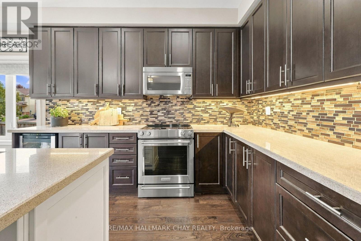
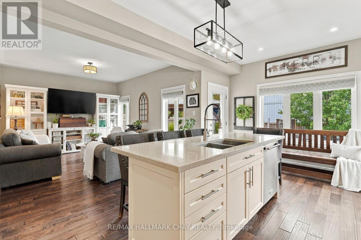
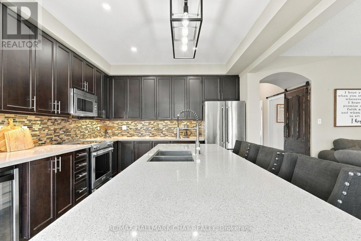
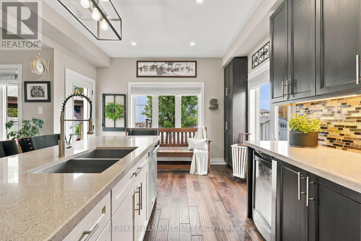
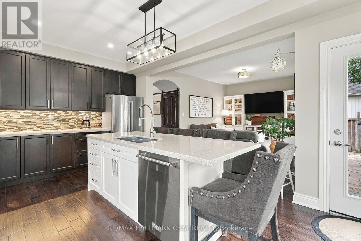
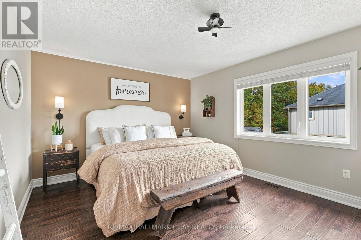
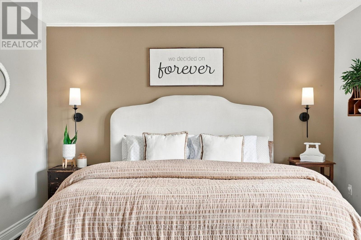
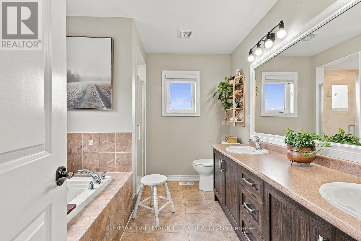
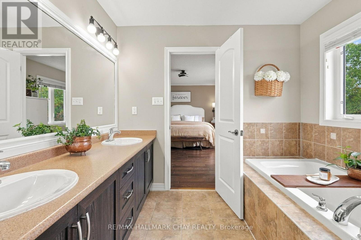
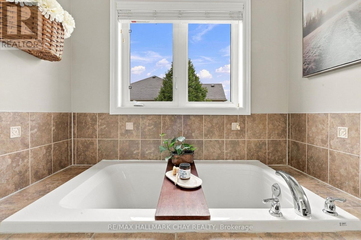
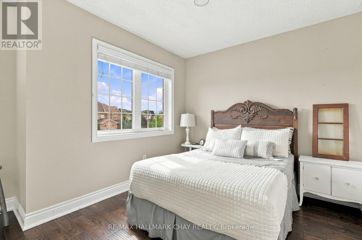
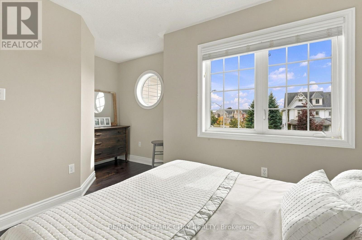
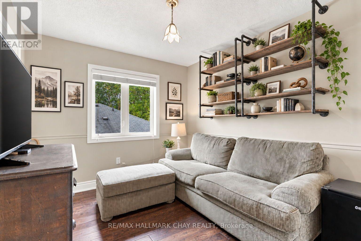
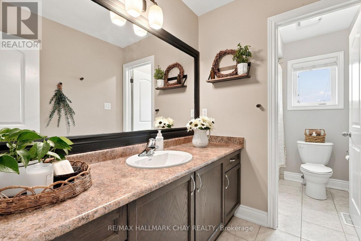
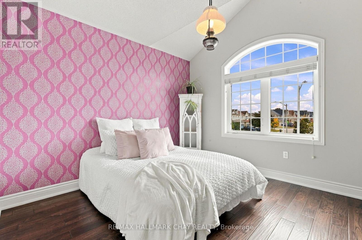
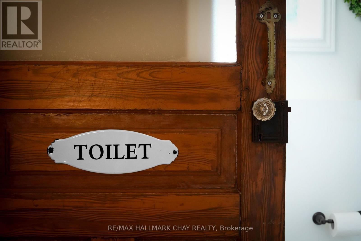
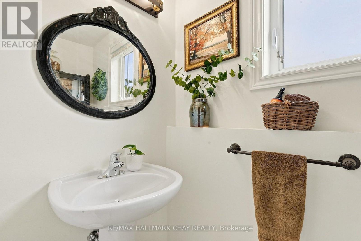
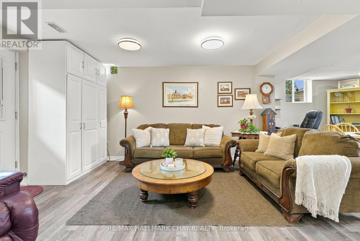
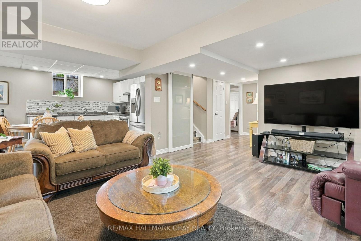
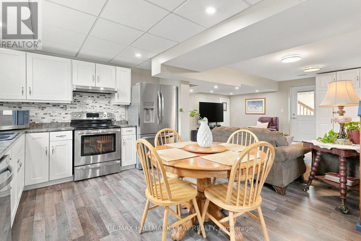
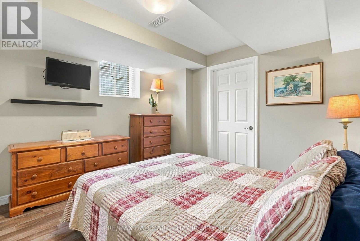
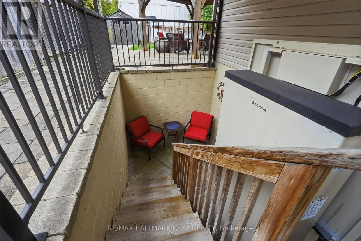
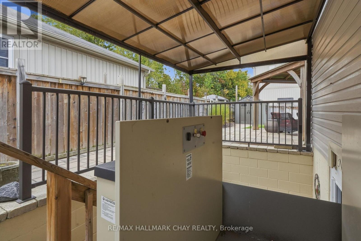
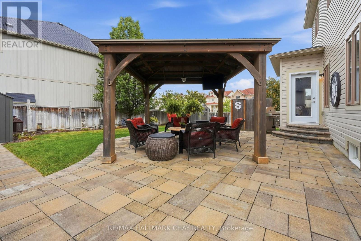
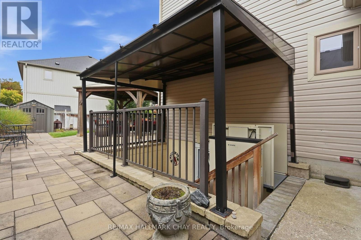
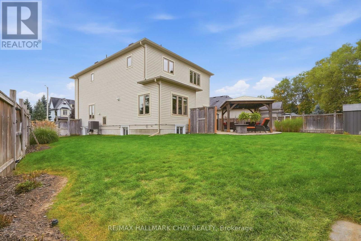
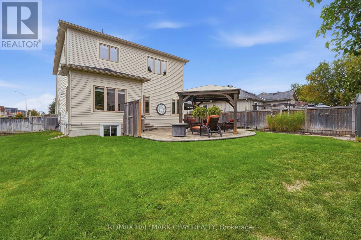
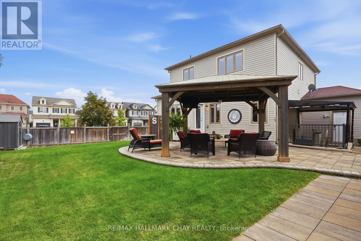
Storybook charm meets everyday functionality in this warm and inviting 4-bedroom family home, set on a premium corner lot in Angus. Thoughtfully designed with 9-ft ceilings, rich hand-scraped hardwood and plenty of character throughout. The heart of the home is the spacious eat-in kitchen, featuring a large island, quartz countertops, ample cabinetry and KitchenAid appliances, with plenty of room to gather. A convenient main-floor mudroom/laundry room offers direct garage access, while four generous bedrooms upstairs include a spacious primary retreat with walk-in closet, custom cabinetry and 5-piece ensuite. The fully finished lower level adds incredible flexibility with a separate 1-bedroom in-law suite and accessibility lift-ideal for extended family, guests or potential income. Outside, enjoy a private backyard with plenty of space for entertaining, play and summer gatherings. A home filled with warmth, space and versatility, ready for its next chapter. (id:55460)
Open House
This property has open houses!
11:00 am
Ends at:1:00 pm
Property Details
| MLS® Number | N13853914 |
| Property Type | Single Family |
| Community Name | Angus |
| Amenities Near By | Golf Nearby, Park |
| Community Features | School Bus |
| Equipment Type | Air Conditioner, Water Heater |
| Features | Cul-de-sac, Wheelchair Access, Level, Paved Yard, Carpet Free, Guest Suite, In-law Suite |
| Parking Space Total | 6 |
| Rental Equipment Type | Air Conditioner, Water Heater |
| Structure | Patio(s), Shed |
Building
| Bathroom Total | 4 |
| Bedrooms Above Ground | 4 |
| Bedrooms Below Ground | 1 |
| Bedrooms Total | 5 |
| Appliances | Central Vacuum, Garage Door Opener Remote(s) |
| Basement Features | Walk-up, Separate Entrance |
| Basement Type | N/a, N/a |
| Construction Style Attachment | Detached |
| Cooling Type | Central Air Conditioning |
| Exterior Finish | Stone, Vinyl Siding |
| Foundation Type | Poured Concrete |
| Half Bath Total | 1 |
| Heating Fuel | Natural Gas |
| Heating Type | Forced Air |
| Stories Total | 2 |
| Size Interior | 2,000 - 2,500 Sqft |
| Type | House |
| Utility Water | Municipal Water |
Parking
| Attached Garage | |
| Garage |
Land
| Acreage | No |
| Land Amenities | Golf Nearby, Park |
| Landscape Features | Landscaped |
| Sewer | Sanitary Sewer |
| Size Frontage | 52 Ft ,7 In |
| Size Irregular | 52.6 Ft |
| Size Total Text | 52.6 Ft|under 1/2 Acre |
| Zoning Description | Res |
Rooms
| Level | Type | Length | Width | Dimensions |
|---|---|---|---|---|
| Second Level | Bathroom | 3.2 m | 2.47 m | 3.2 m x 2.47 m |
| Second Level | Bedroom | 3.38 m | 2.9 m | 3.38 m x 2.9 m |
| Second Level | Bedroom 2 | 2.77 m | 3.32 m | 2.77 m x 3.32 m |
| Second Level | Bedroom 3 | 3.57 m | 3.26 m | 3.57 m x 3.26 m |
| Second Level | Bathroom | 3.39 m | 1.65 m | 3.39 m x 1.65 m |
| Second Level | Primary Bedroom | 3.39 m | 5.09 m | 3.39 m x 5.09 m |
| Basement | Living Room | 5 m | 4.33 m | 5 m x 4.33 m |
| Basement | Kitchen | 5.21 m | 3.14 m | 5.21 m x 3.14 m |
| Basement | Bathroom | 1.74 m | 2.62 m | 1.74 m x 2.62 m |
| Basement | Bedroom | 3.69 m | 3.48 m | 3.69 m x 3.48 m |
| Main Level | Kitchen | 3.54 m | 5.52 m | 3.54 m x 5.52 m |
| Main Level | Living Room | 4.69 m | 3.54 m | 4.69 m x 3.54 m |
| Main Level | Laundry Room | 3.23 m | 1.8 m | 3.23 m x 1.8 m |
| Main Level | Dining Room | 6.19 m | 3.51 m | 6.19 m x 3.51 m |
| Main Level | Bathroom | 1.13 m | 2.01 m | 1.13 m x 2.01 m |
Utilities
| Cable | Installed |
| Electricity | Installed |
https://www.realtor.ca/real-estate/30355540/2-nadmarc-court-essa-angus-angus

Salesperson
(705) 722-7100

218 Bayfield St, 100078 & 100431
Barrie, Ontario L4M 3B6
(705) 722-7100
(705) 722-5246
www.remaxchay.com/

Salesperson
(705) 435-5556

20 Victoria St. W. P.o. Box 108
Alliston, Ontario L9R 1T9
(705) 435-5556
(705) 435-5356
www.remaxchay.ca/

The trademarks REALTOR®, REALTORS®, and the REALTOR® logo are controlled by The Canadian Real Estate Association (CREA) and identify real estate professionals who are members of CREA. The trademarks MLS®, Multiple Listing Service® and the associated logos are owned by The Canadian Real Estate Association (CREA) and identify the quality of services provided by real estate professionals who are members of CREA. The trademark DDF® is owned by The Canadian Real Estate Association (CREA) and identifies CREA's Data Distribution Facility (DDF®)
October 14 2026 04:27:17
Toronto Regional Real Estate Board
RE/MAX Hallmark Chay Realty