
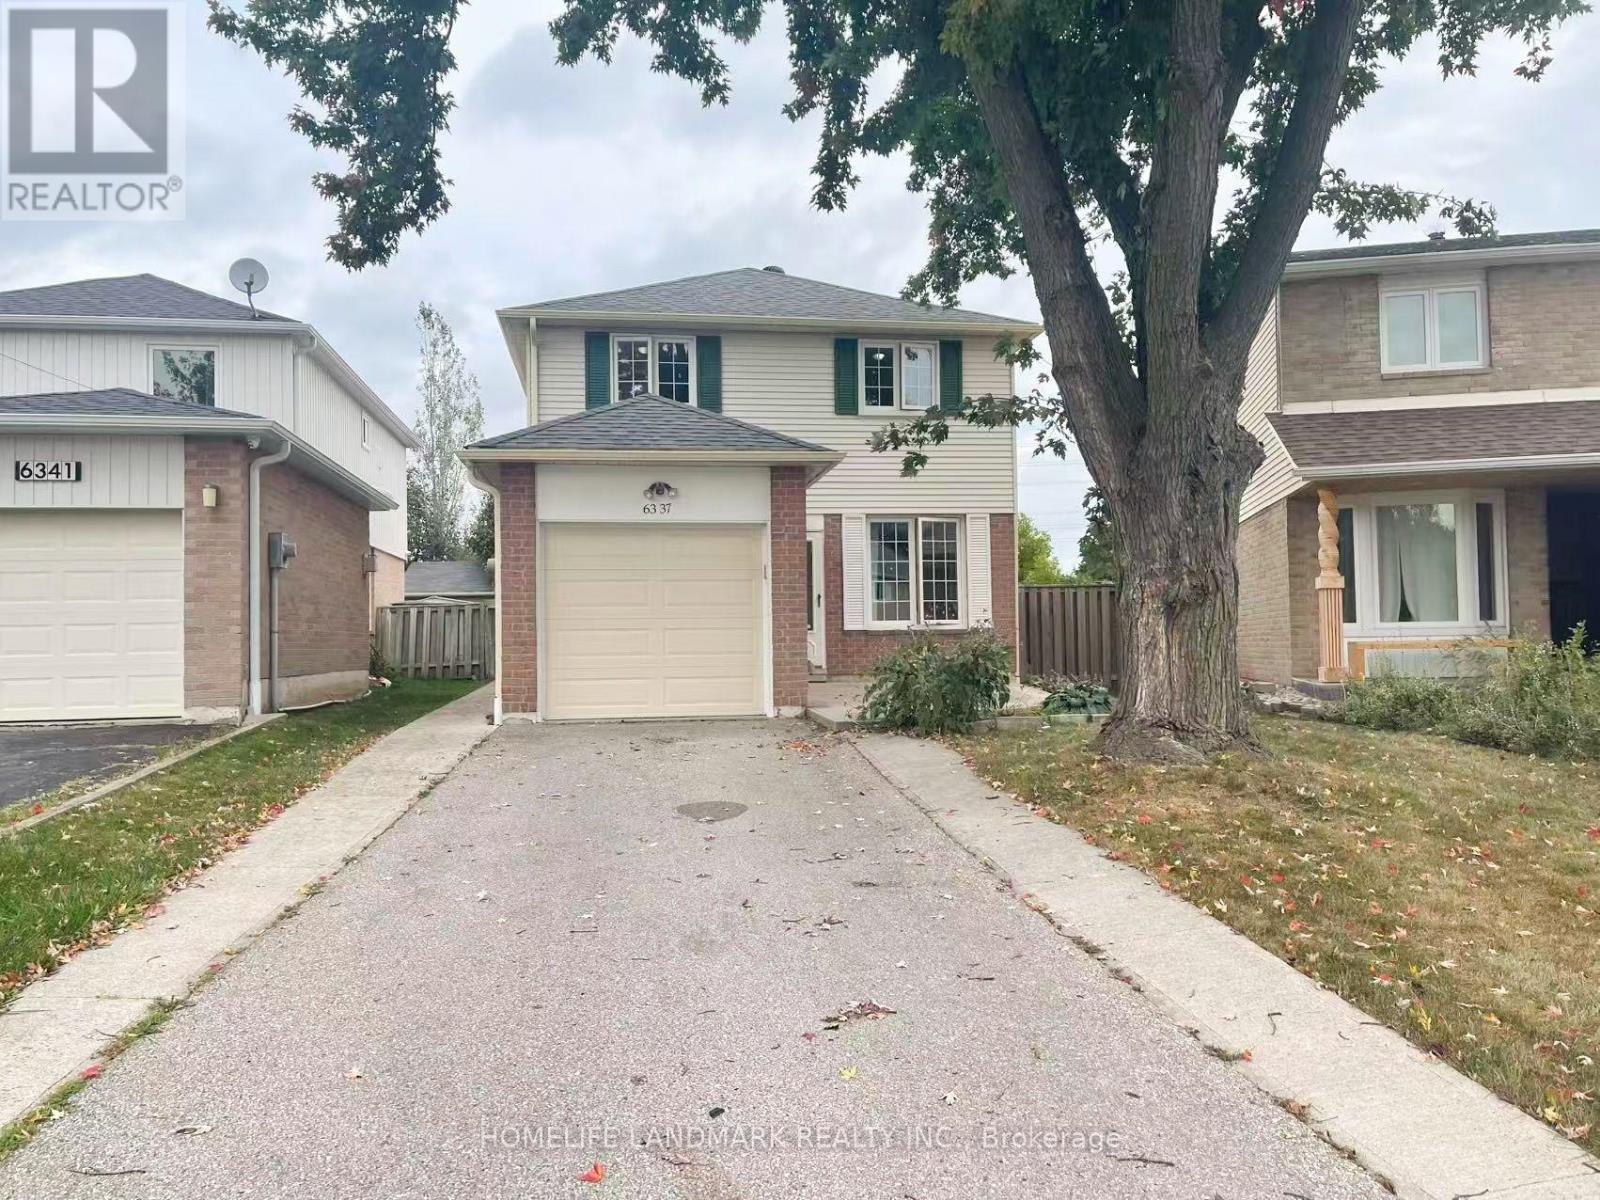
6337 Martel Court Mississauga, Ontario L5N 3H6

$3,200 Monthly
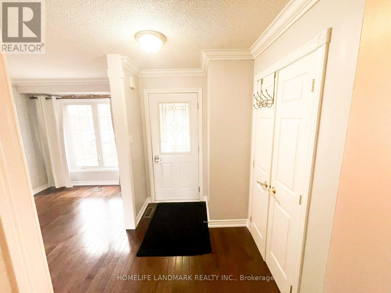
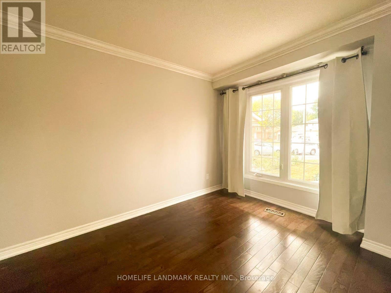
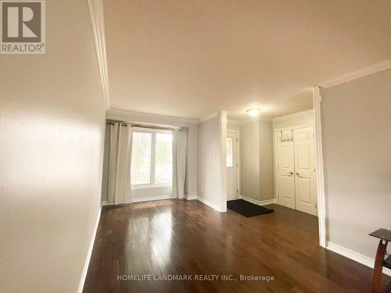
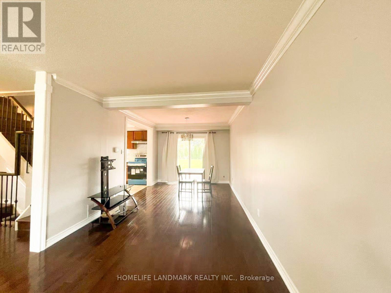
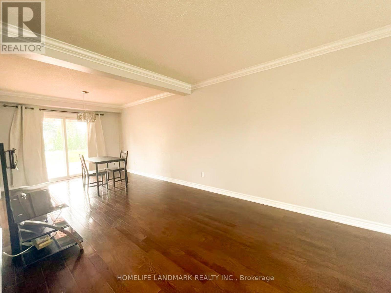
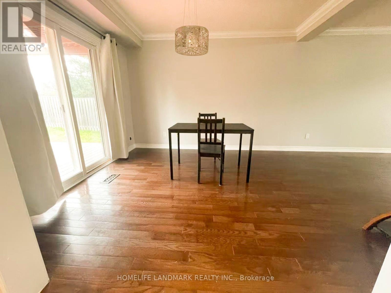
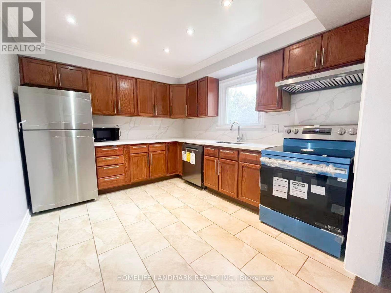
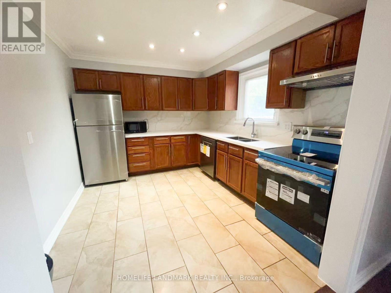
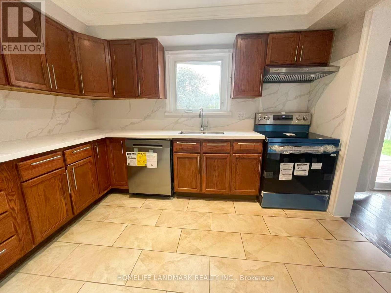
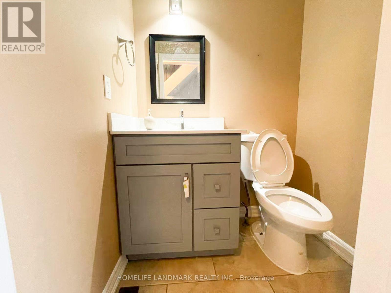
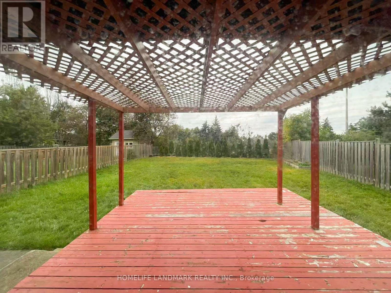
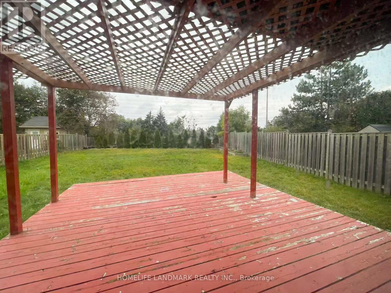
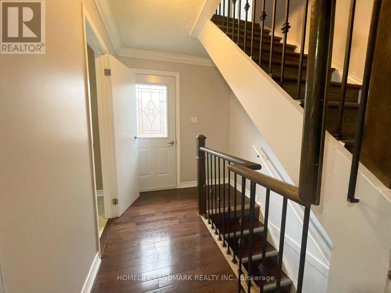
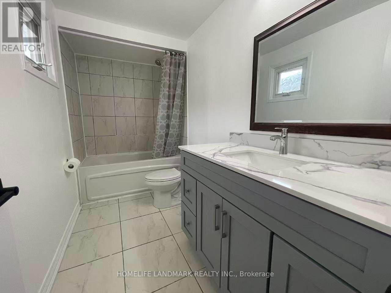
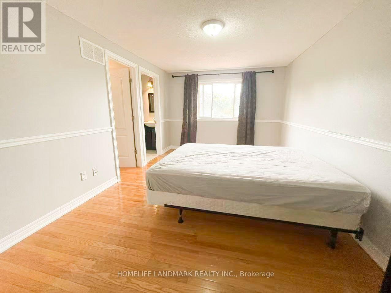
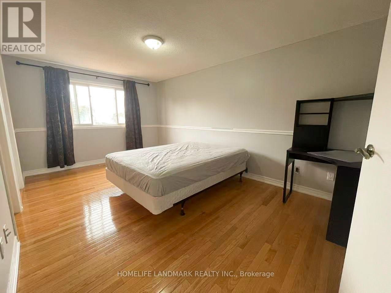
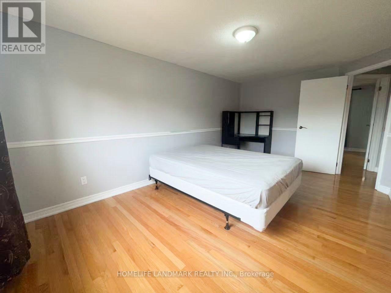
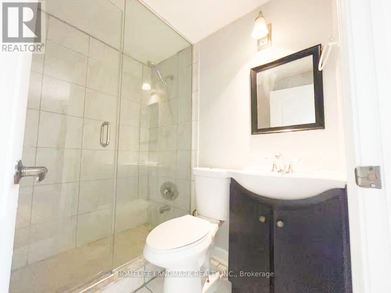
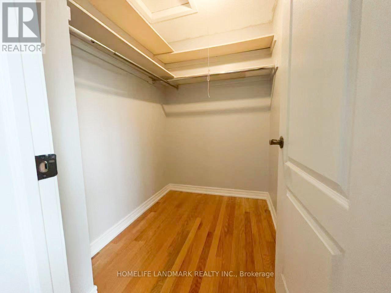
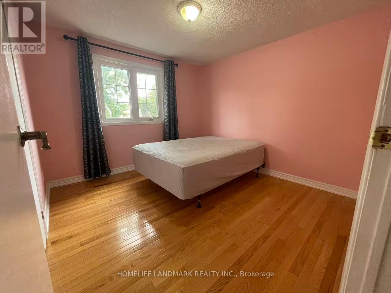
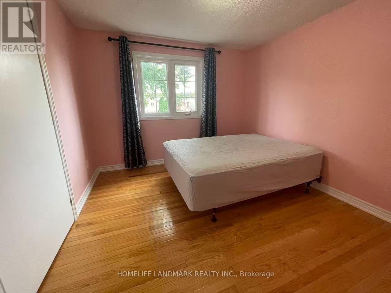
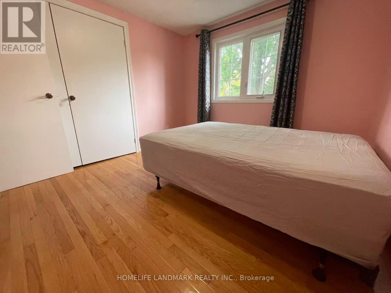
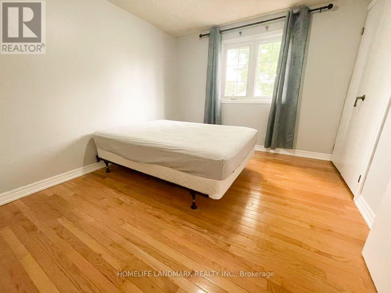
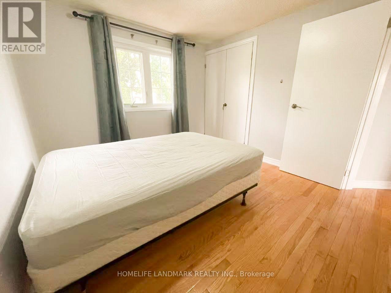
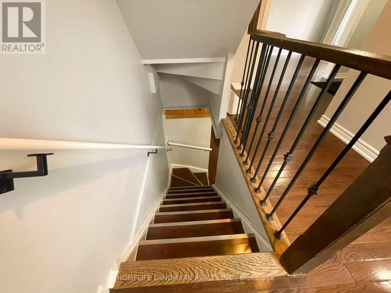
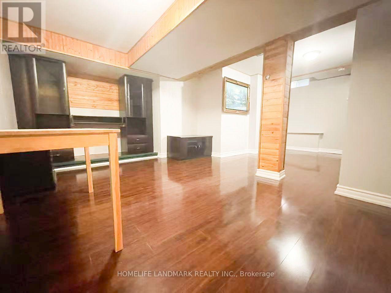
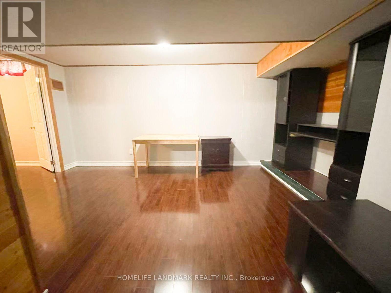
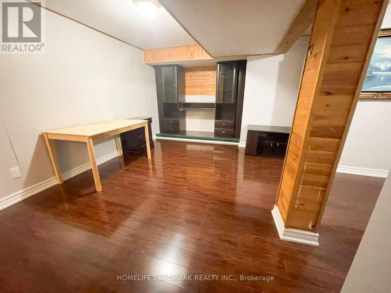
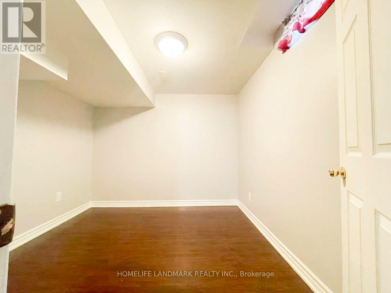
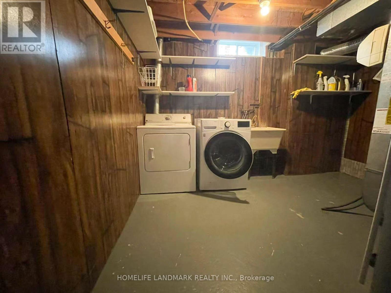
Welcome to this well-maintained 3+1 bedroom, 3-bath detached home. It features a modern kitchen with granite countertops and tumbled-marble backsplash, hardwood floors throughout the main and second levels, an oak staircase, pot lights, and updated windows, doors, and roof. The primary bedroom offers a 3-pc ensuite with a stand-up glass shower. A convenient side entrance leads directly to the basement. New concrete surrounds the home, providing a clean exterior and a private backyard. Recent upgrades include new appliances (fridge, stove, range hood) and refreshed bathroom counters. Hot water tank is owned-no rental. Walking distance to Meadowvale Town Centre, shopping, and public transit. Situated in a great family neighbourhood. Furniture shown in the photos is included in the rent. (id:55460)
Property Details
| MLS® Number | W13854040 |
| Property Type | Single Family |
| Community Name | Meadowvale |
| Features | Carpet Free |
| Parking Space Total | 5 |
Building
| Bathroom Total | 3 |
| Bedrooms Above Ground | 3 |
| Bedrooms Below Ground | 1 |
| Bedrooms Total | 4 |
| Appliances | Garage Door Opener Remote(s), Water Heater, Range |
| Basement Development | Finished |
| Basement Type | N/a (finished) |
| Construction Style Attachment | Detached |
| Cooling Type | Central Air Conditioning |
| Exterior Finish | Brick, Aluminum Siding |
| Flooring Type | Hardwood, Carpeted |
| Foundation Type | Concrete |
| Half Bath Total | 1 |
| Heating Fuel | Natural Gas |
| Heating Type | Forced Air |
| Stories Total | 2 |
| Size Interior | 1,100 - 1,500 Sqft |
| Type | House |
| Utility Water | Municipal Water |
Parking
| Attached Garage | |
| Garage |
Land
| Acreage | No |
| Sewer | Sanitary Sewer |
| Size Depth | 143 Ft ,6 In |
| Size Frontage | 26 Ft ,3 In |
| Size Irregular | 26.3 X 143.5 Ft |
| Size Total Text | 26.3 X 143.5 Ft |
Rooms
| Level | Type | Length | Width | Dimensions |
|---|---|---|---|---|
| Second Level | Primary Bedroom | 4.92 m | 3.14 m | 4.92 m x 3.14 m |
| Second Level | Bedroom 2 | 3.22 m | 3.05 m | 3.22 m x 3.05 m |
| Second Level | Bedroom 3 | 3.14 m | 3.05 m | 3.14 m x 3.05 m |
| Basement | Recreational, Games Room | 4.97 m | 3.51 m | 4.97 m x 3.51 m |
| Basement | Bedroom 4 | 2.8 m | 2.79 m | 2.8 m x 2.79 m |
| Main Level | Living Room | 8.15 m | 3.02 m | 8.15 m x 3.02 m |
| Main Level | Dining Room | 8.15 m | 3.02 m | 8.15 m x 3.02 m |
| Main Level | Kitchen | 3.6 m | 3.02 m | 3.6 m x 3.02 m |
https://www.realtor.ca/real-estate/30355875/6337-martel-court-mississauga-meadowvale-meadowvale
Salesperson
(647) 636-9463
(647) 636-9463

7240 Woodbine Ave Unit 103
Markham, Ontario L3R 1A4
(905) 305-1600
(905) 305-1609
www.homelifelandmark.com/

The trademarks REALTOR®, REALTORS®, and the REALTOR® logo are controlled by The Canadian Real Estate Association (CREA) and identify real estate professionals who are members of CREA. The trademarks MLS®, Multiple Listing Service® and the associated logos are owned by The Canadian Real Estate Association (CREA) and identify the quality of services provided by real estate professionals who are members of CREA. The trademark DDF® is owned by The Canadian Real Estate Association (CREA) and identifies CREA's Data Distribution Facility (DDF®)
October 08 2026 06:38:05
Toronto Regional Real Estate Board
Homelife Landmark Realty Inc.