
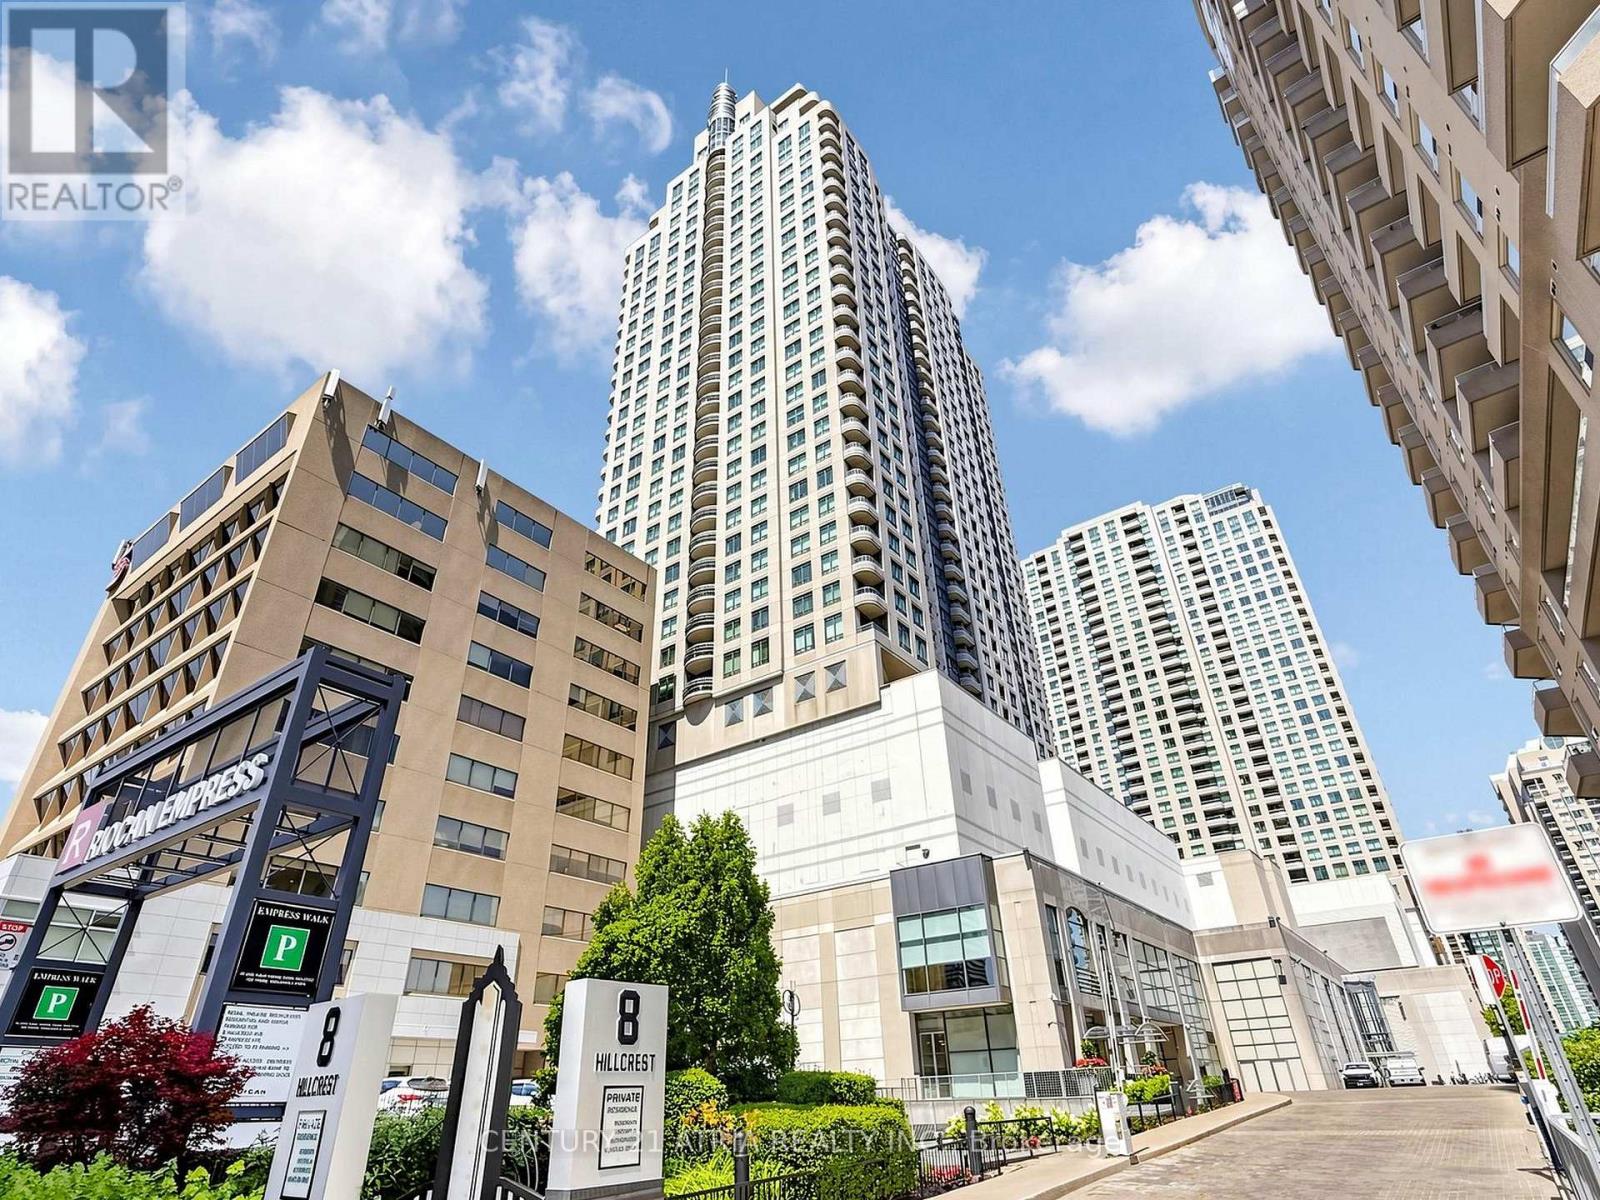
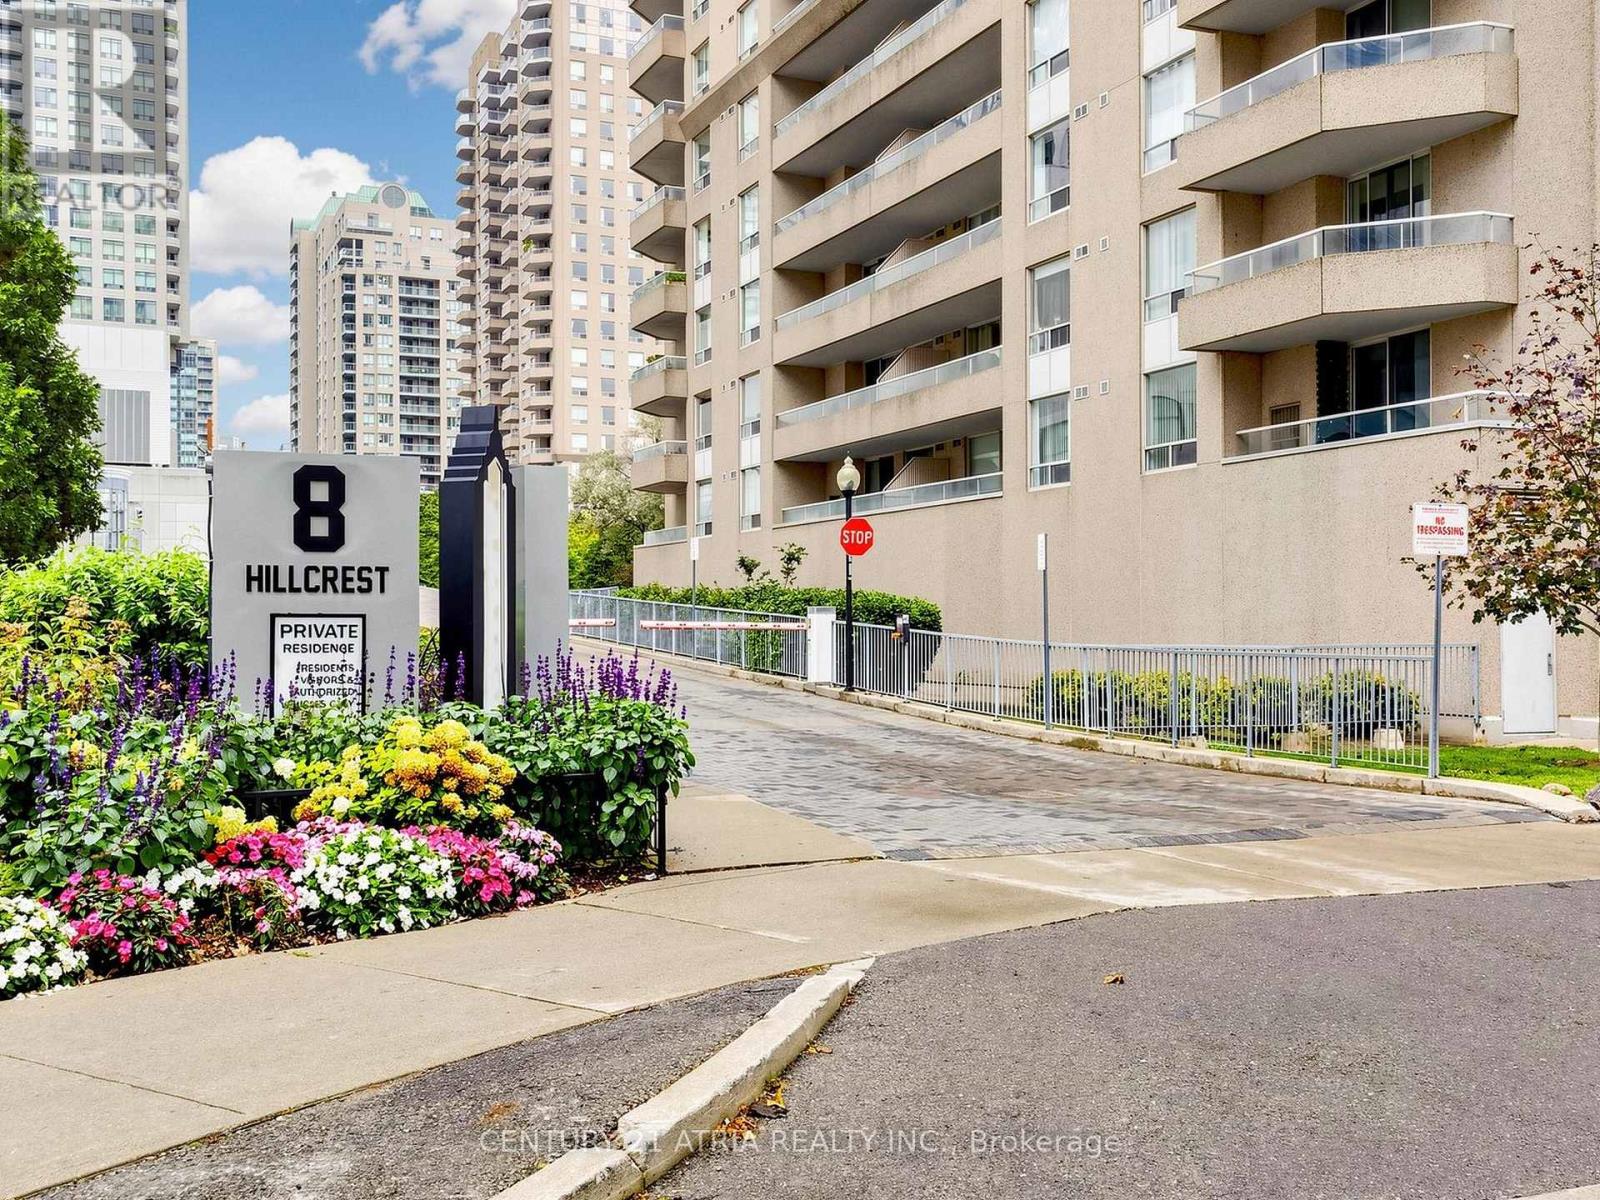
2703 - 8 Hillcrest Avenue Toronto, Ontario M2N 6Y6

$2,350 Monthly
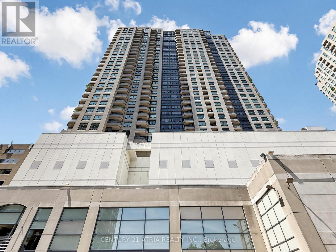
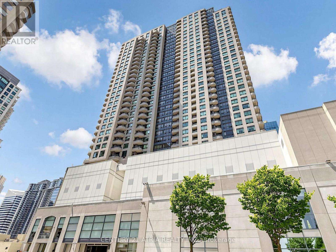
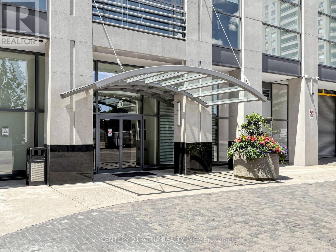
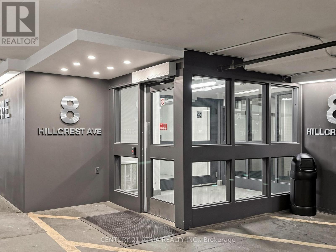
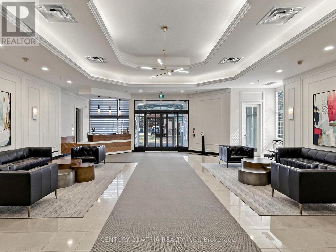
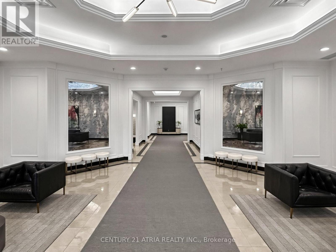
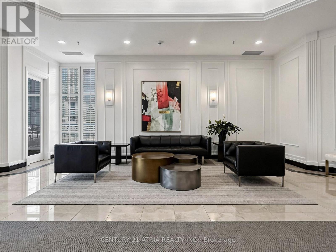
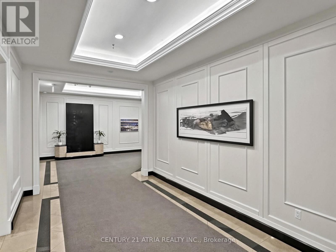
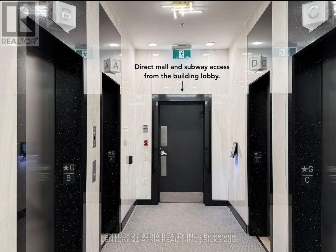
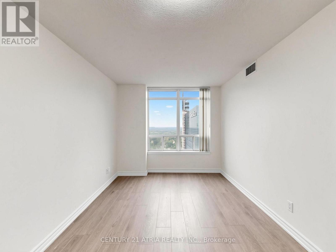
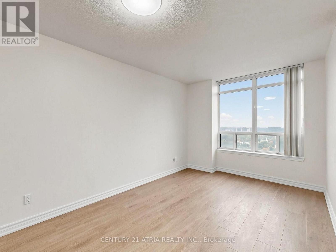
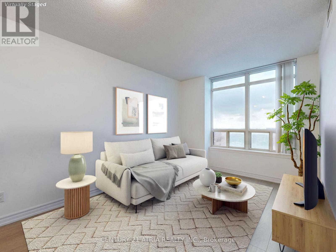
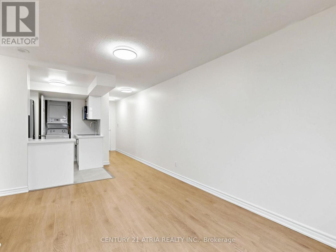
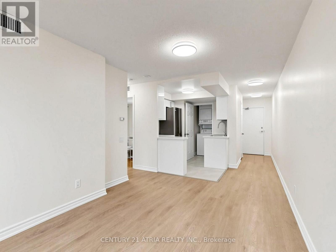
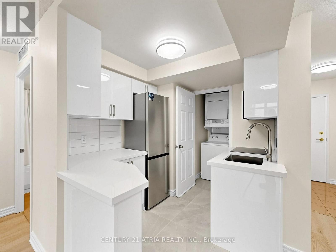
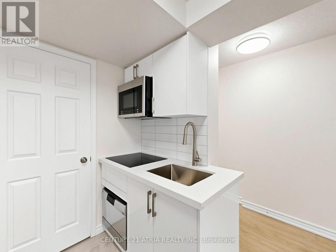
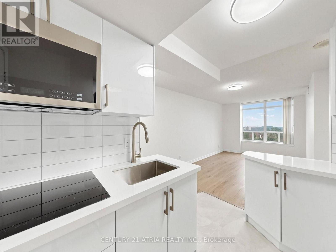
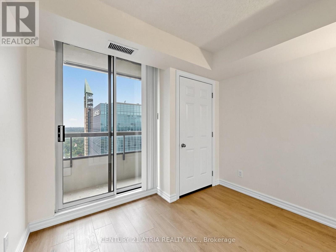
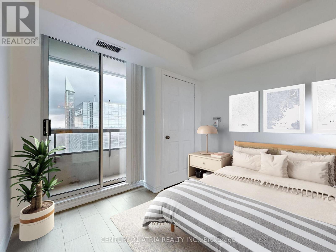
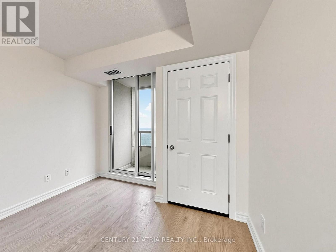
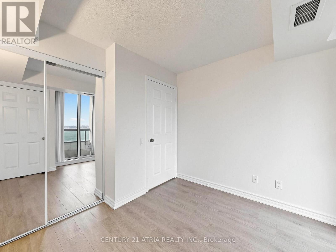
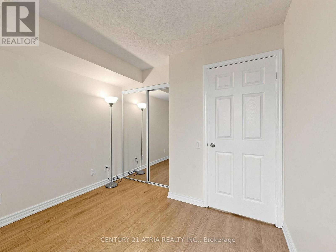
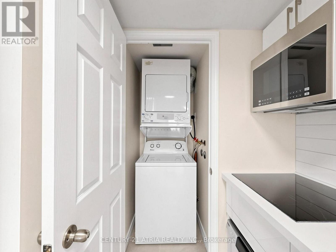
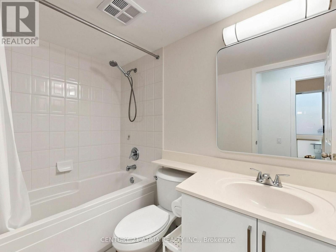
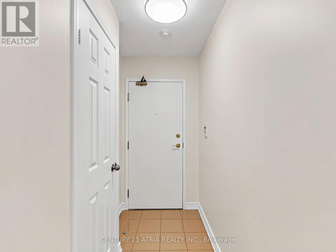
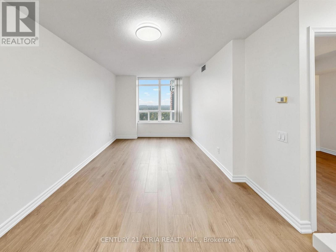
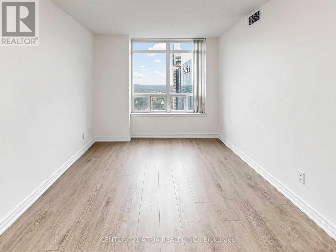
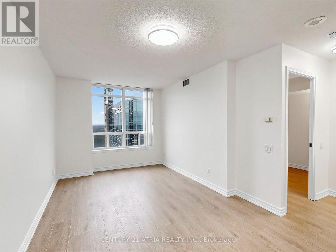
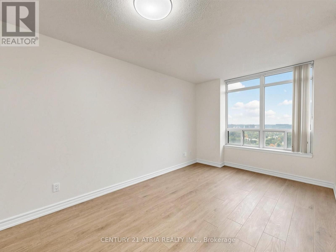
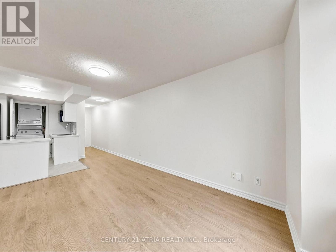
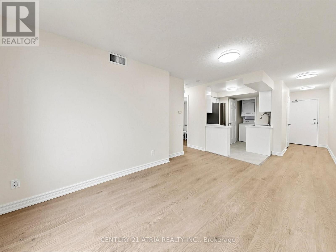
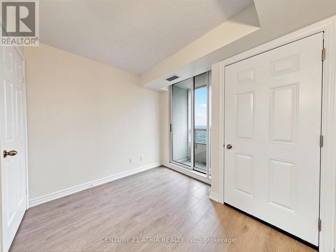
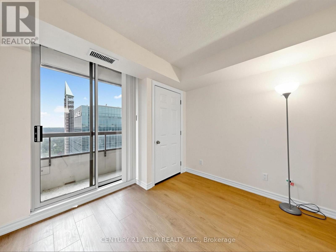
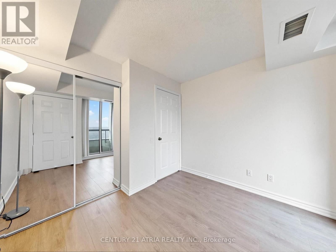
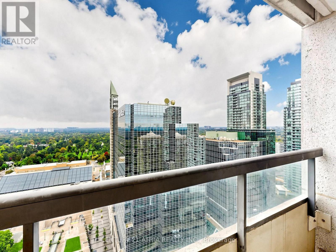
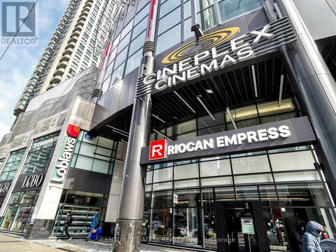
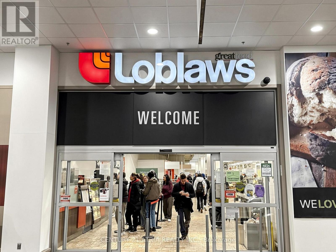
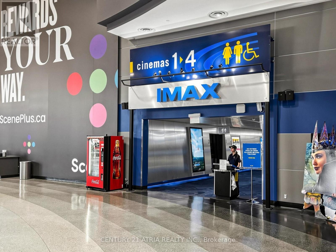
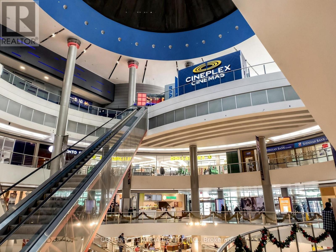
Welcome to 8 Hillcrest Ave - where vibrant city living meets ultimate convenience, right in the heart of North Yorks iconic Empress Walk community! This rarely available 1-bedroom condo has been stylishly updated with a brand new kitchen, newer flooring, offering a fresh,modern feel throughout. The smart, functional layout features a bright living space with large west-facing windows, a cozy bedroom withexcellent storage, and a well-designed kitchen ideal for urban living. Step outside your suite and into unmatched convenience: enjoy directunderground access to Empress Walk Mall and North York Centre subway station groceries, shops, LCBO, restaurants, and even a movie theatre are all just an elevator ride away. No car? No problem. This is true city living where everything you need is right at your doorstep!Tenant to be responsible for hydro, heat, internet, tenant insurance Water utility is included. Parking spot can be rented. (id:55460)
Property Details
| MLS® Number | C13854320 |
| Property Type | Single Family |
| Community Name | Willowdale East |
| Community Features | Pets Allowed With Restrictions |
| Features | Balcony |
Building
| Bathroom Total | 1 |
| Bedrooms Above Ground | 1 |
| Bedrooms Total | 1 |
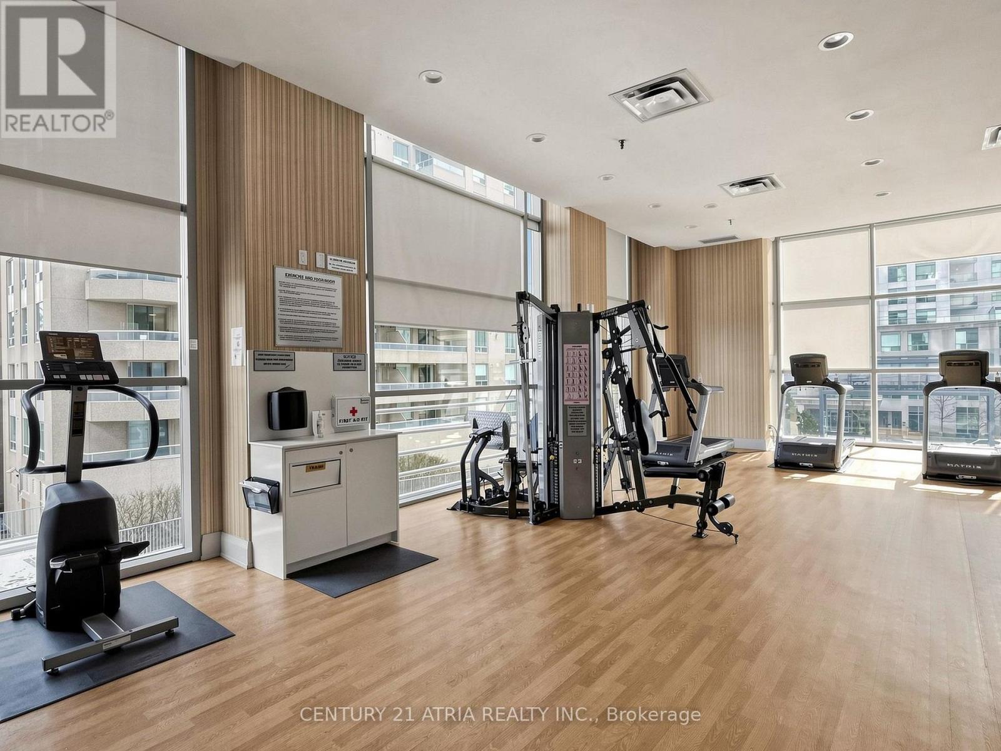
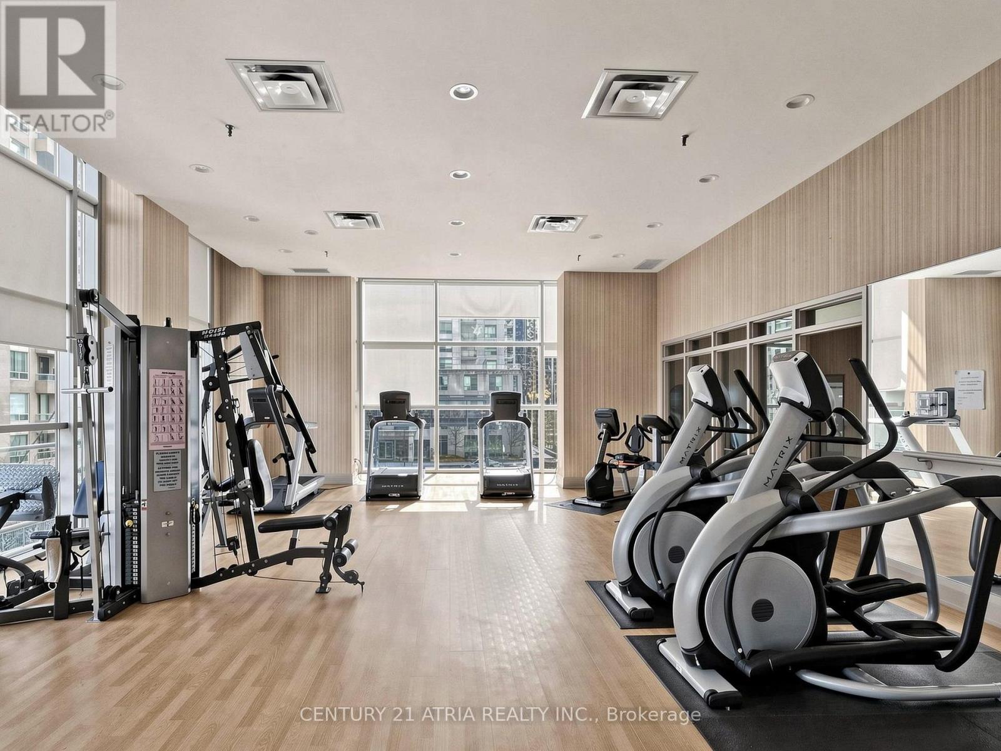
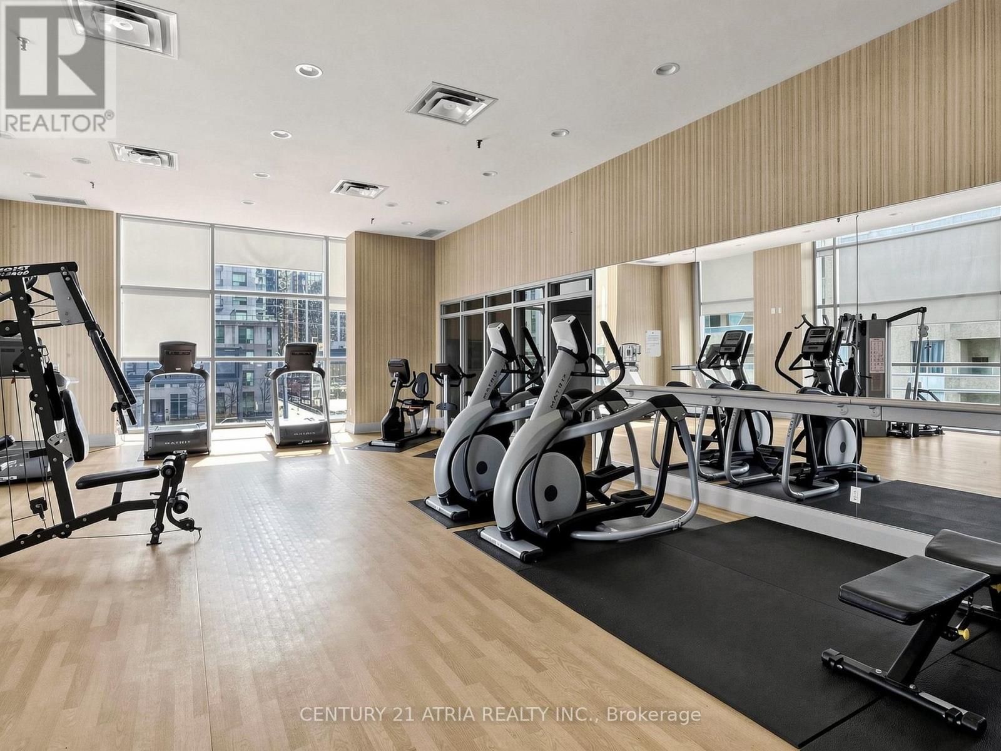
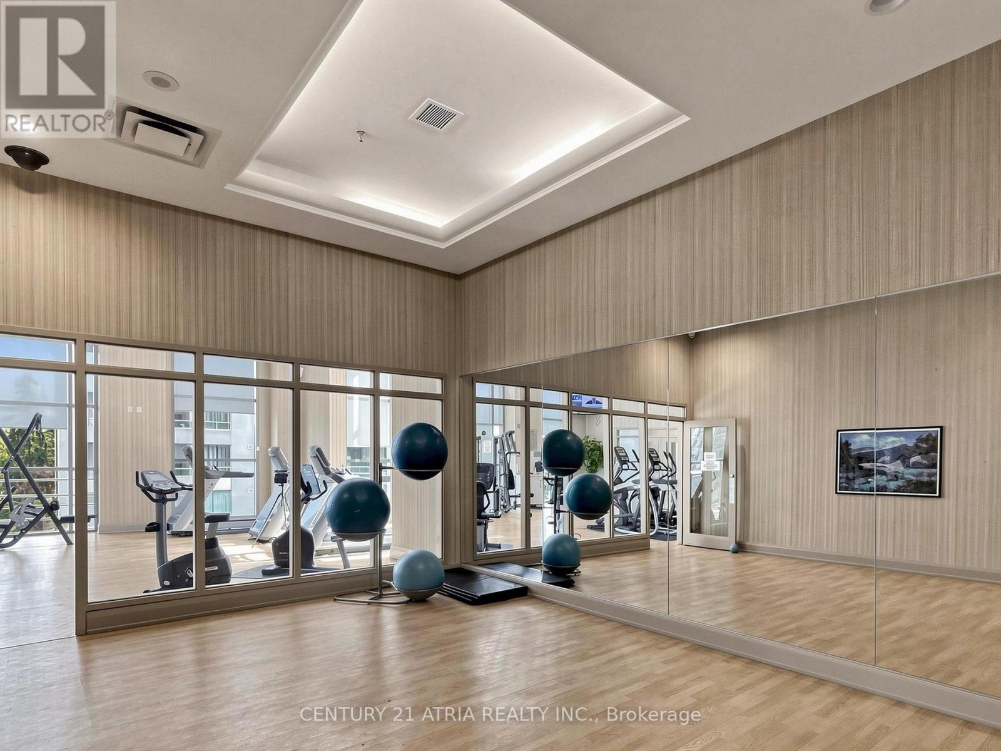
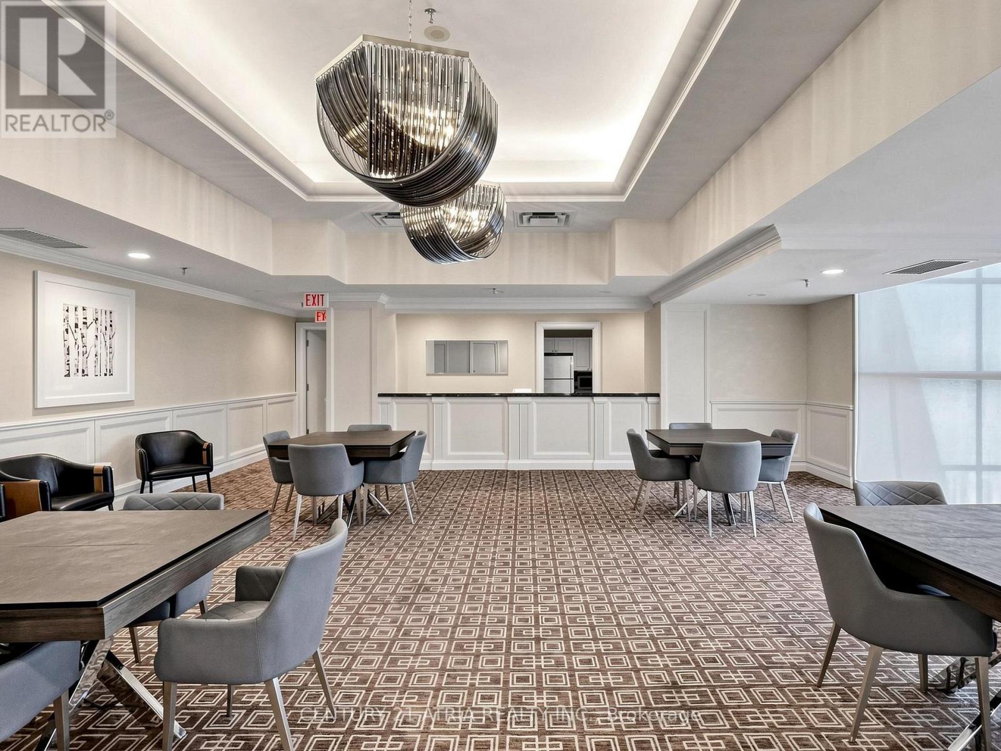
| Amenities | Security/concierge, Exercise Centre, Party Room, Recreation Centre, Sauna, Visitor Parking |
| Appliances | Cooktop, Dishwasher, Dryer, Hood Fan, Washer, Window Coverings, Refrigerator |
| Basement Type | None |
| Cooling Type | Central Air Conditioning |
| Exterior Finish | Concrete |
| Fire Protection | Security Guard, Security System |
| Flooring Type | Laminate, Ceramic |
| Heating Fuel | Natural Gas |
| Heating Type | Forced Air |
| Size Interior | 500 - 599 Sqft |
| Type | Apartment |
Parking
| No Garage |
Land
| Acreage | No |
Rooms
| Level | Type | Length | Width | Dimensions |
|---|---|---|---|---|
| Flat | Living Room | 4.66 m | 2.99 m | 4.66 m x 2.99 m |
| Flat | Dining Room | 4.66 m | 2.99 m | 4.66 m x 2.99 m |
| Flat | Kitchen | 2.44 m | 2.13 m | 2.44 m x 2.13 m |
| Flat | Primary Bedroom | 3.2 m | 3.05 m | 3.2 m x 3.05 m |

Salesperson
(905) 883-1988
hilda-chan.c21.ca/real-estate
www.facebook.com/hildachanrealestate

C200-1550 Sixteenth Ave Bldg C South
Richmond Hill, Ontario L4B 3K9
(905) 883-1988
www.century21atria.com/

The trademarks REALTOR®, REALTORS®, and the REALTOR® logo are controlled by The Canadian Real Estate Association (CREA) and identify real estate professionals who are members of CREA. The trademarks MLS®, Multiple Listing Service® and the associated logos are owned by The Canadian Real Estate Association (CREA) and identify the quality of services provided by real estate professionals who are members of CREA. The trademark DDF® is owned by The Canadian Real Estate Association (CREA) and identifies CREA's Data Distribution Facility (DDF®)
October 02 2026 04:30:36
Toronto Regional Real Estate Board
Century 21 Atria Realty Inc.