
Ph 21 - 8201 Islington Avenue Vaughan, Ontario L4L 9S5

$2,250 Monthly
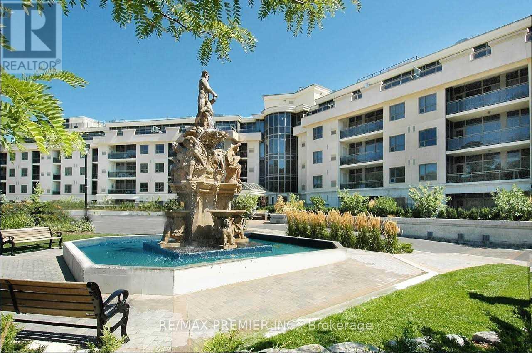
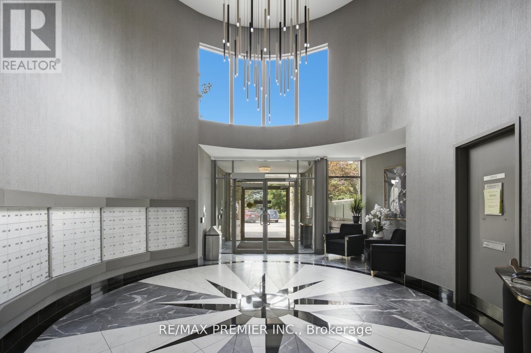
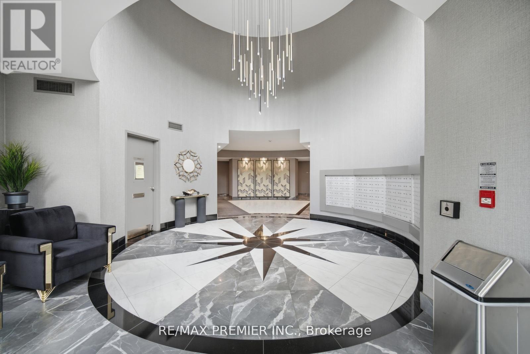
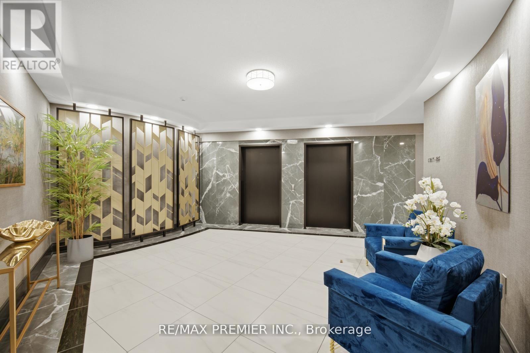
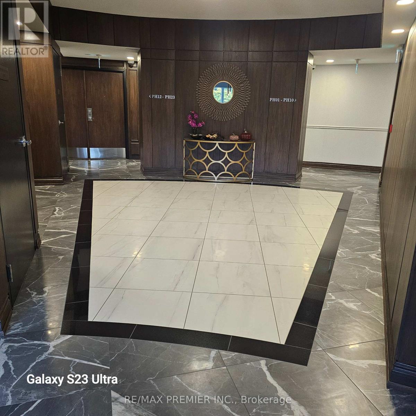
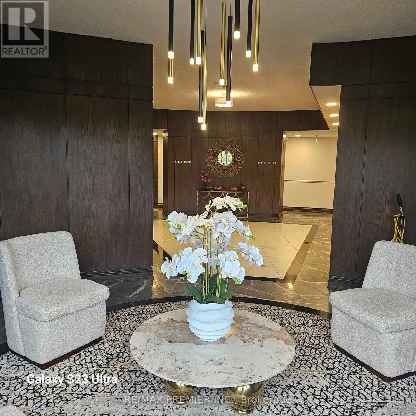
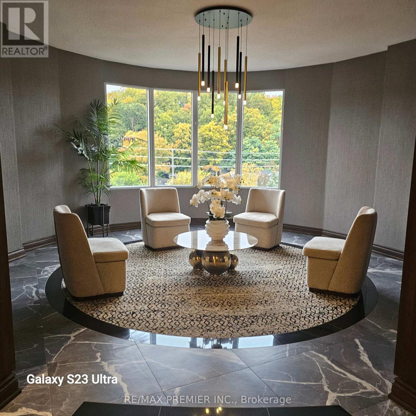
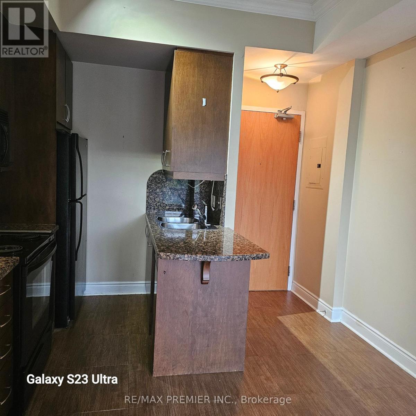
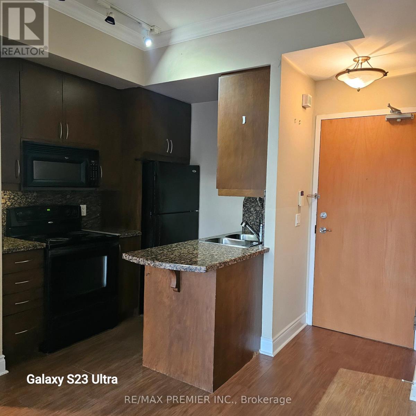
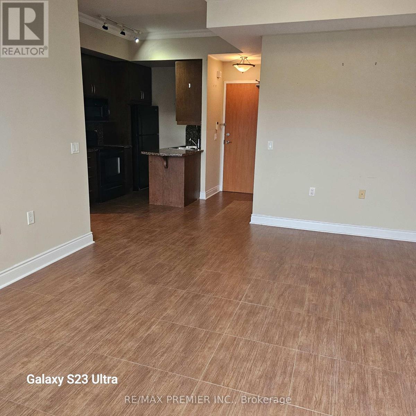
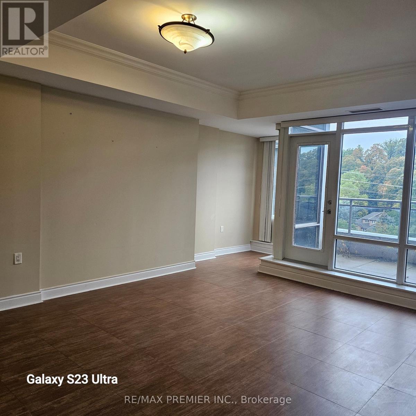
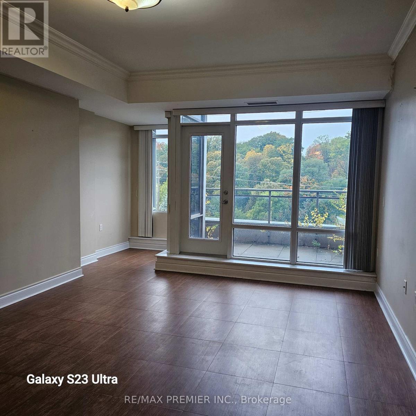
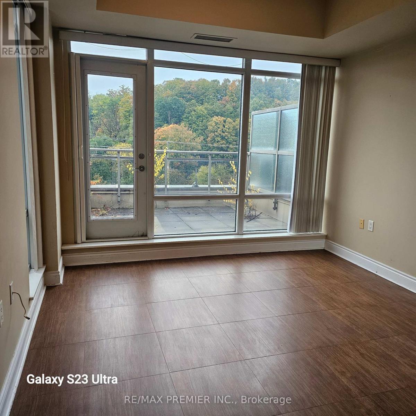
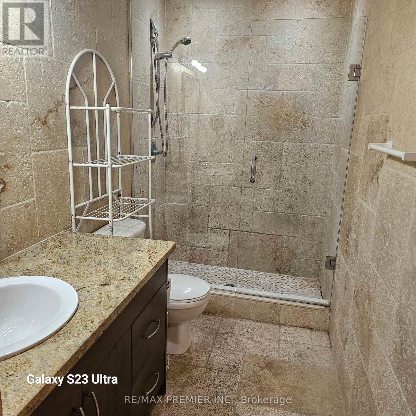
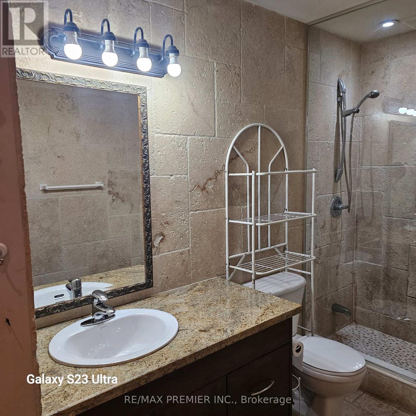
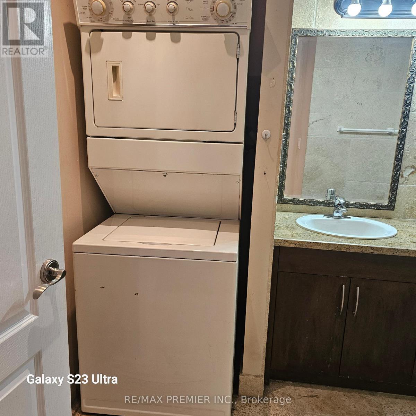
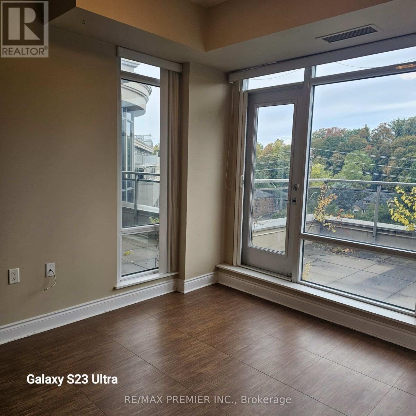
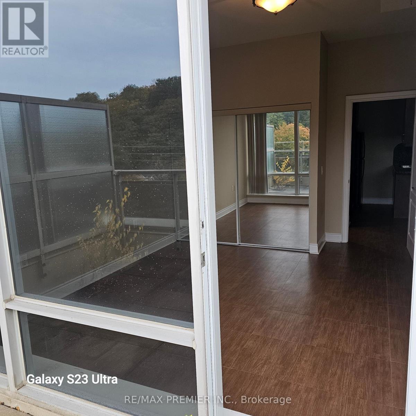
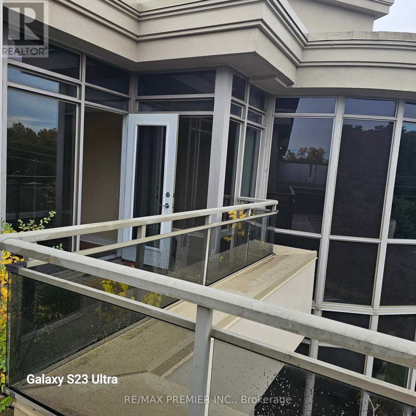
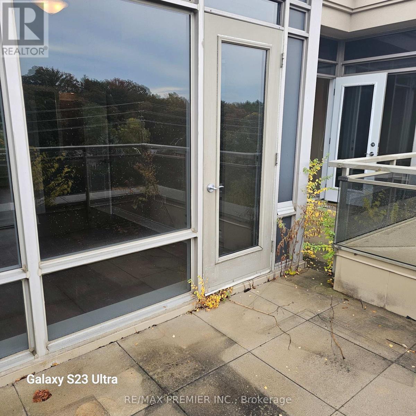
* Open Concept Penthouse Unit With Walk-Outs To Balcony From Great Room & Bedroom * 9 Ft Ceilings * Granite Counters * Maple Cabinets * One Parking Spot & Locker * Unit conveniently located near the elevator * (id:55460)
Property Details
| MLS® Number | N13854186 |
| Property Type | Single Family |
| Community Name | Islington Woods |
| Community Features | Pets Allowed With Restrictions |
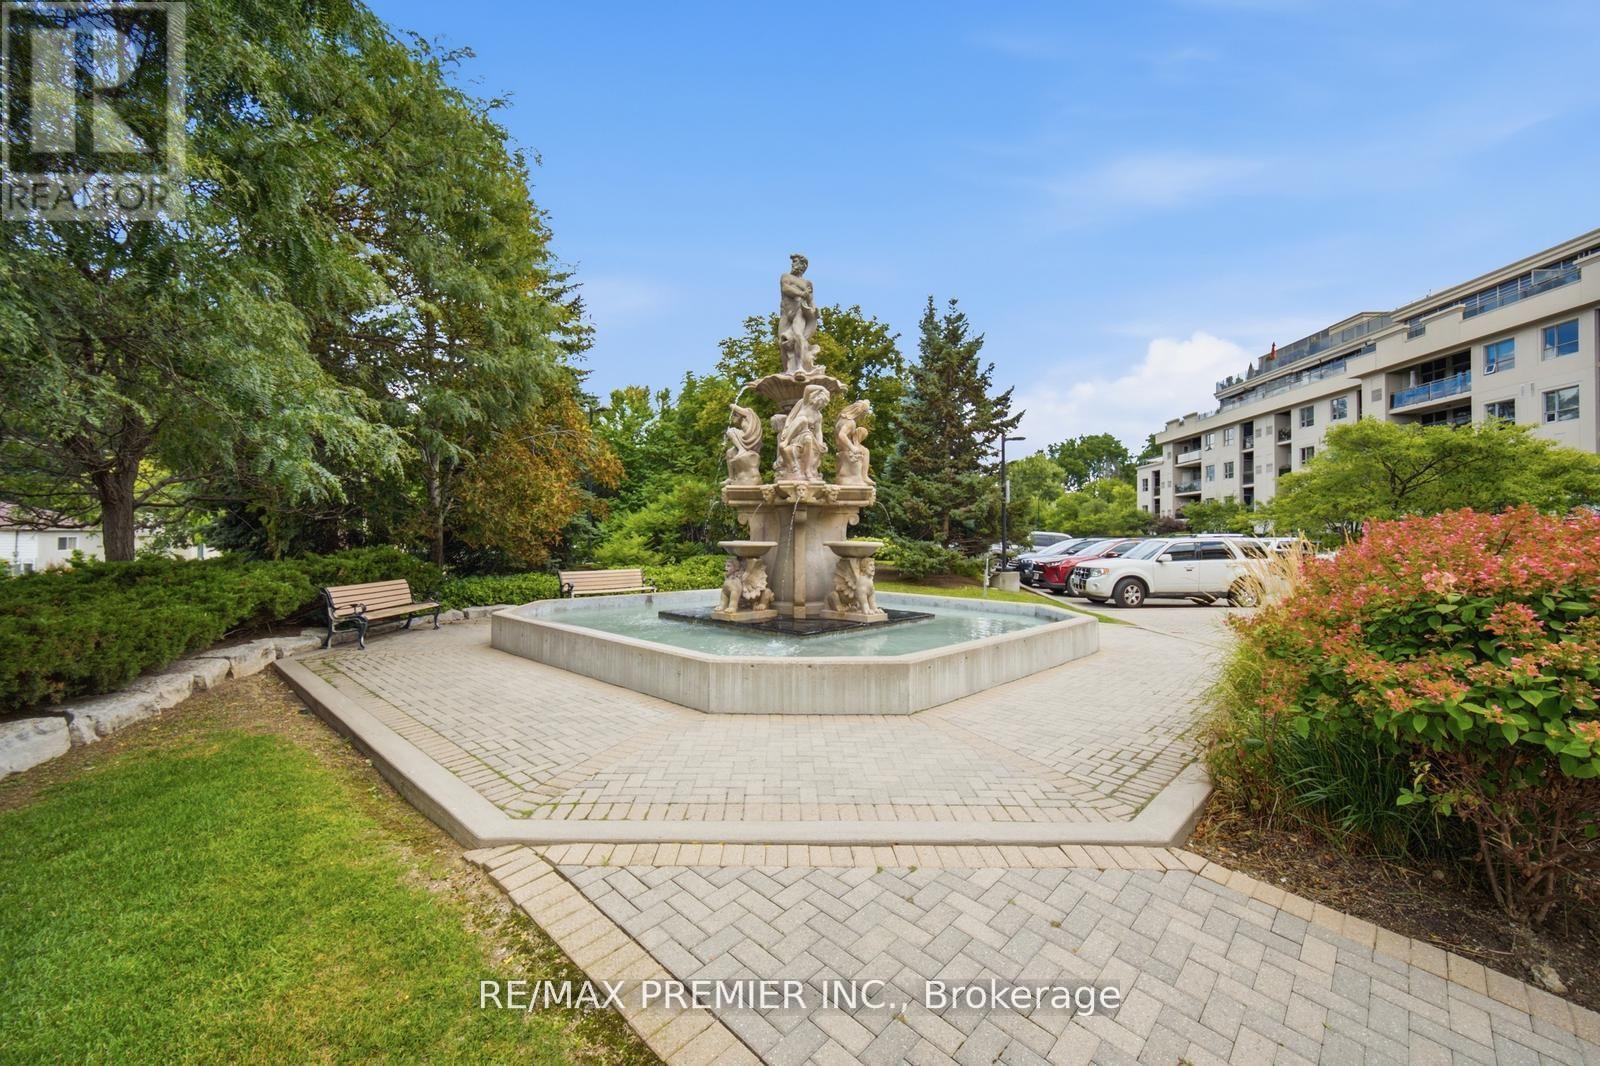
| Features | Ravine, Conservation/green Belt |
| Parking Space Total | 1 |
Building
| Bathroom Total | 1 |
| Bedrooms Above Ground | 1 |
| Bedrooms Total | 1 |
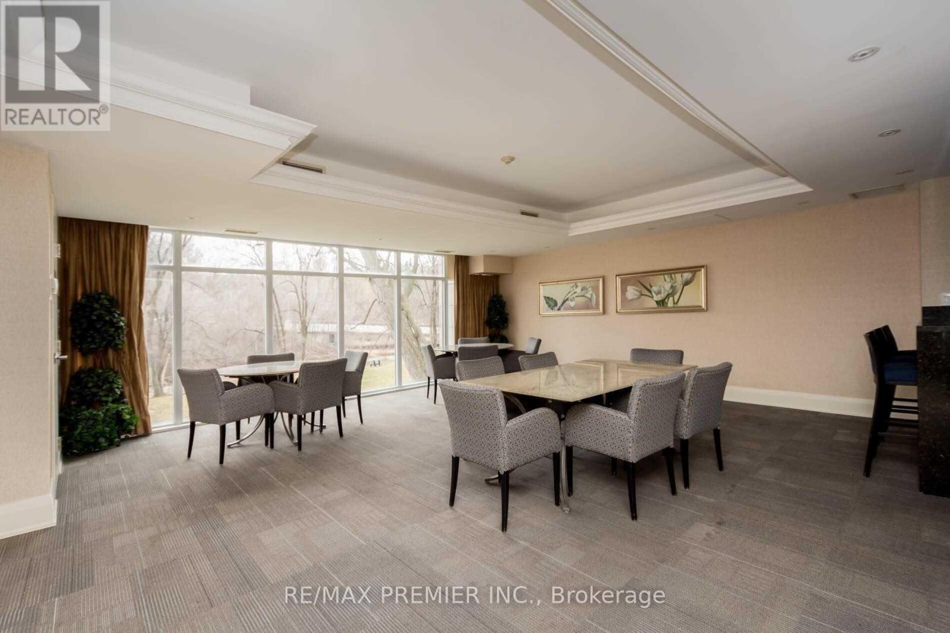
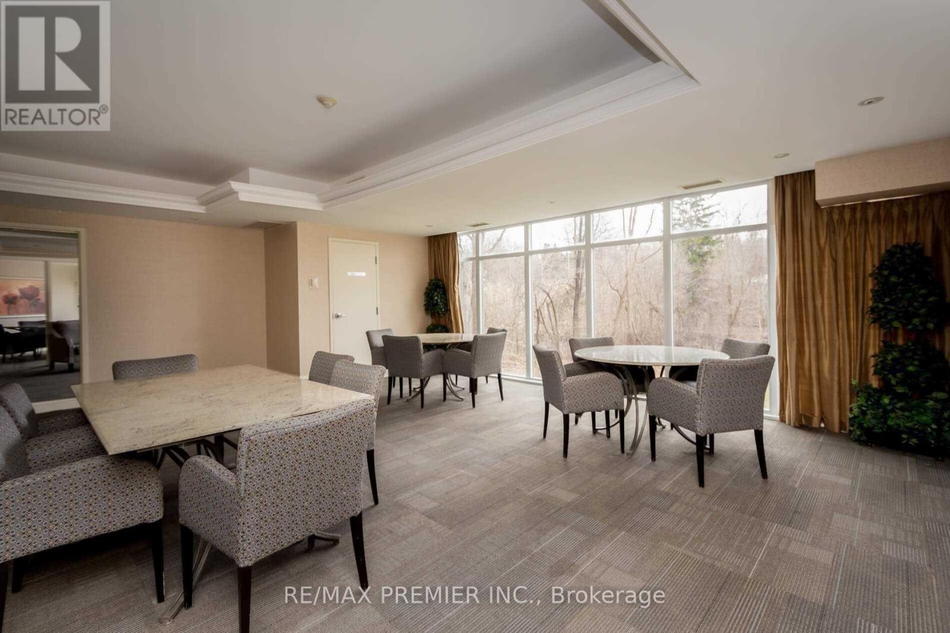
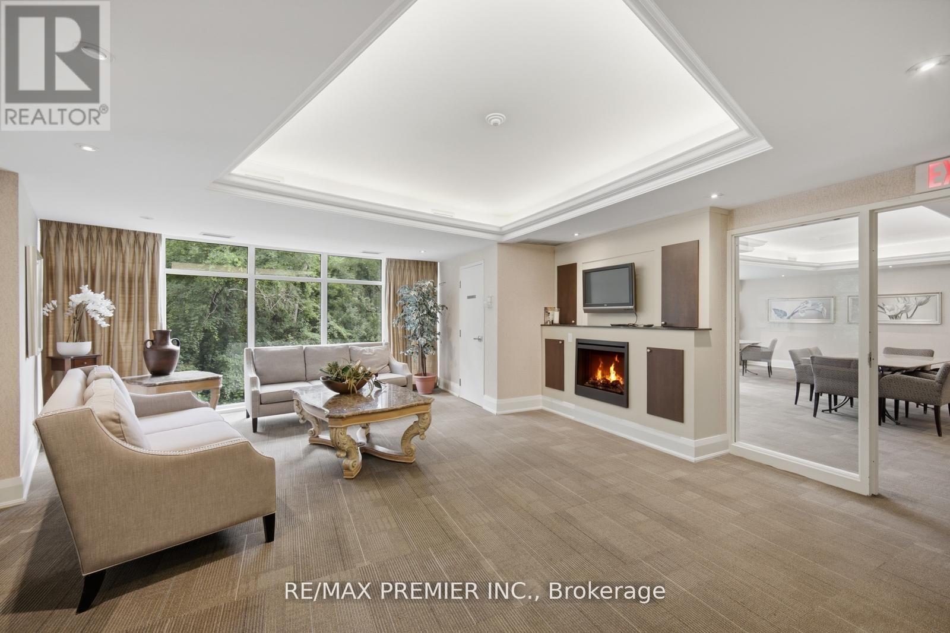
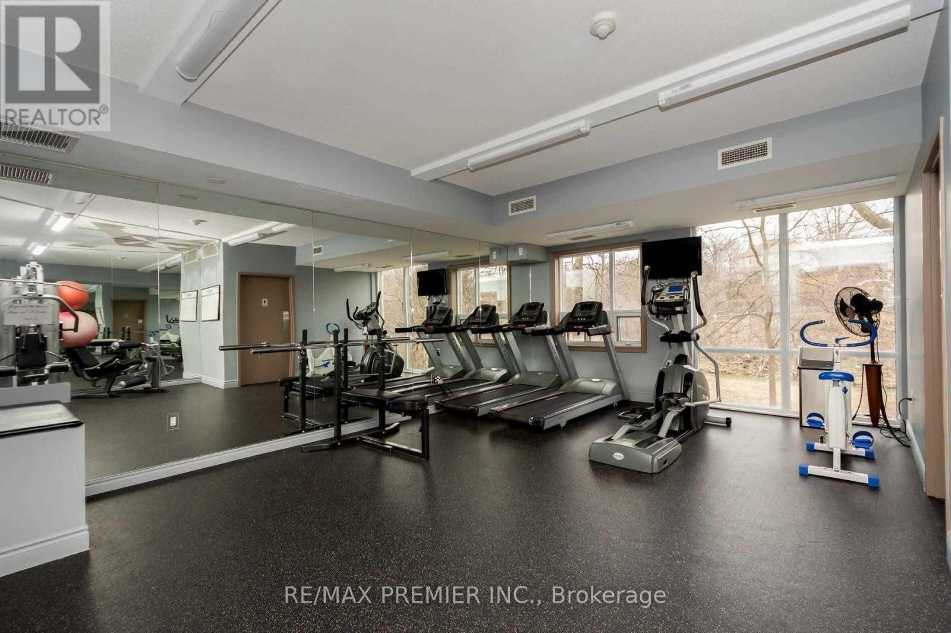
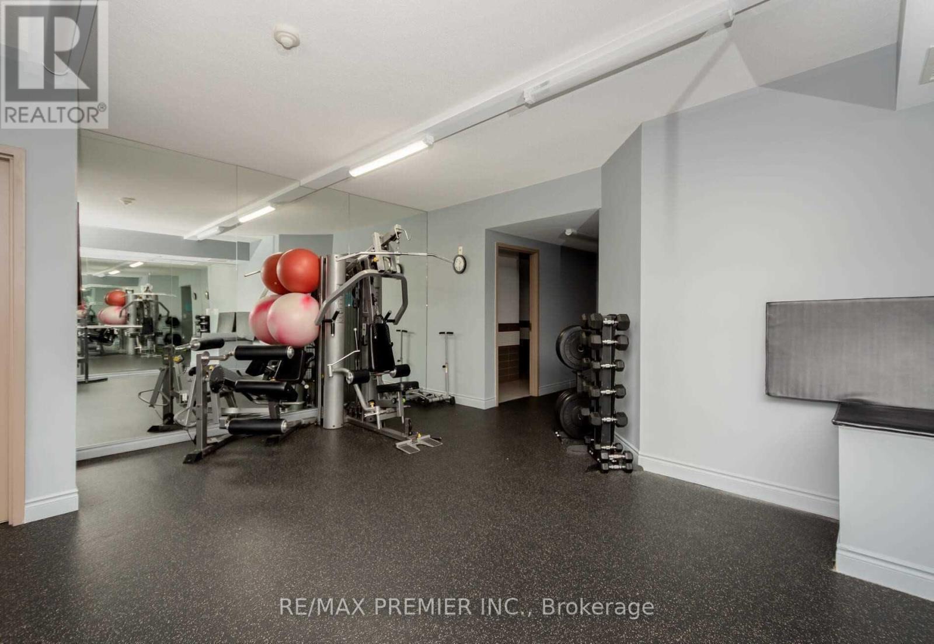
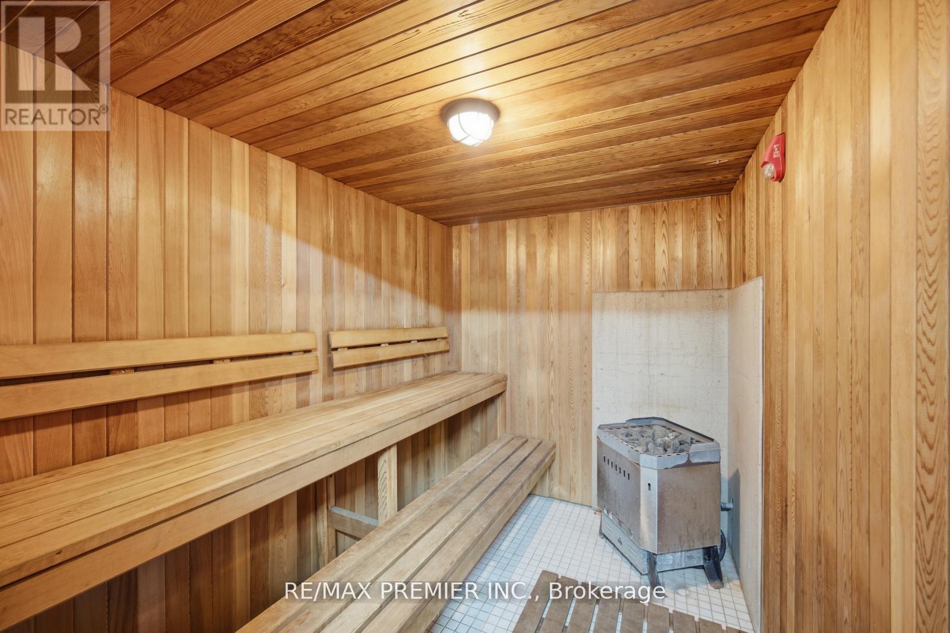
| Amenities | Car Wash, Exercise Centre, Recreation Centre, Storage - Locker |
| Appliances | Dryer, Alarm System, Stove, Washer, Refrigerator |
| Basement Type | None |
| Cooling Type | Central Air Conditioning |
| Exterior Finish | Stucco |
| Flooring Type | Porcelain Tile |
| Heating Fuel | Natural Gas |
| Heating Type | Forced Air |
| Size Interior | 600 - 699 Sqft |
| Type | Apartment |
Parking
| Underground | |
| Garage |
Land
| Acreage | No |
| Surface Water | River/stream |
Rooms
| Level | Type | Length | Width | Dimensions |
|---|---|---|---|---|
| Ground Level | Living Room | 4.75 m | 4.73 m | 4.75 m x 4.73 m |
| Ground Level | Kitchen | 3.1 m | 2.02 m | 3.1 m x 2.02 m |
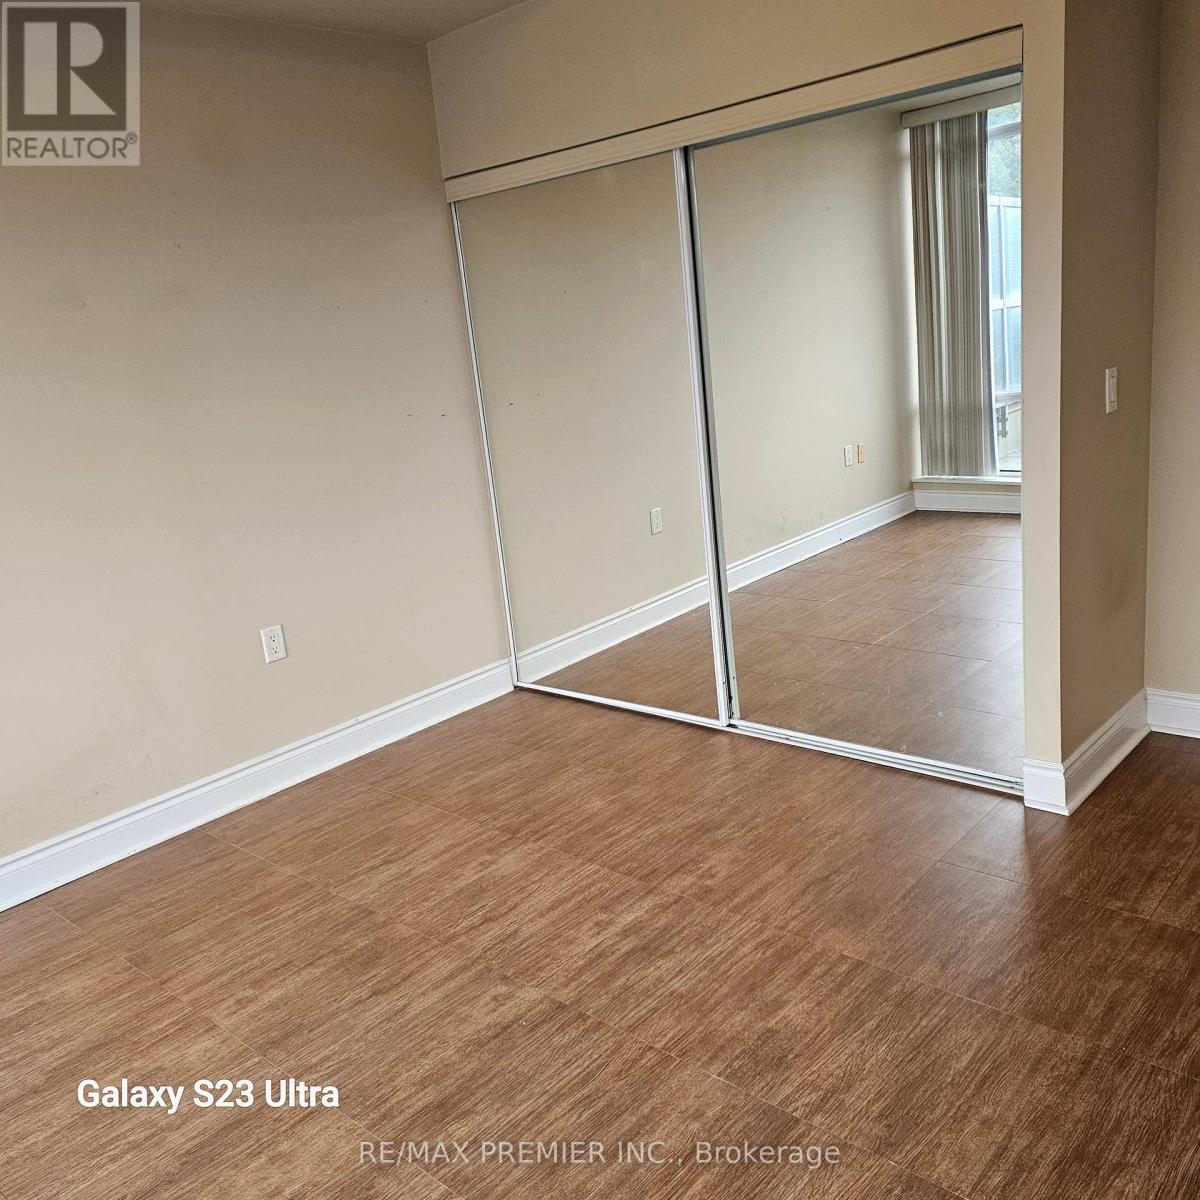
| Ground Level | Bedroom | 4.46 m | 3.49 m | 4.46 m x 3.49 m |
Salesperson
(416) 605-7335
(416) 605-7335
www.powertomoveyou.ca/
www.facebook.com/search/top/?q=gerry pacitti
8551 Weston Rd, Unit 4
Vaughan, Ontario L4L 9R4
(416) 743-5000
(416) 743-7195

The trademarks REALTOR®, REALTORS®, and the REALTOR® logo are controlled by The Canadian Real Estate Association (CREA) and identify real estate professionals who are members of CREA. The trademarks MLS®, Multiple Listing Service® and the associated logos are owned by The Canadian Real Estate Association (CREA) and identify the quality of services provided by real estate professionals who are members of CREA. The trademark DDF® is owned by The Canadian Real Estate Association (CREA) and identifies CREA's Data Distribution Facility (DDF®)
October 02 2026 03:59:24
Toronto Regional Real Estate Board
RE/MAX Premier Inc.