
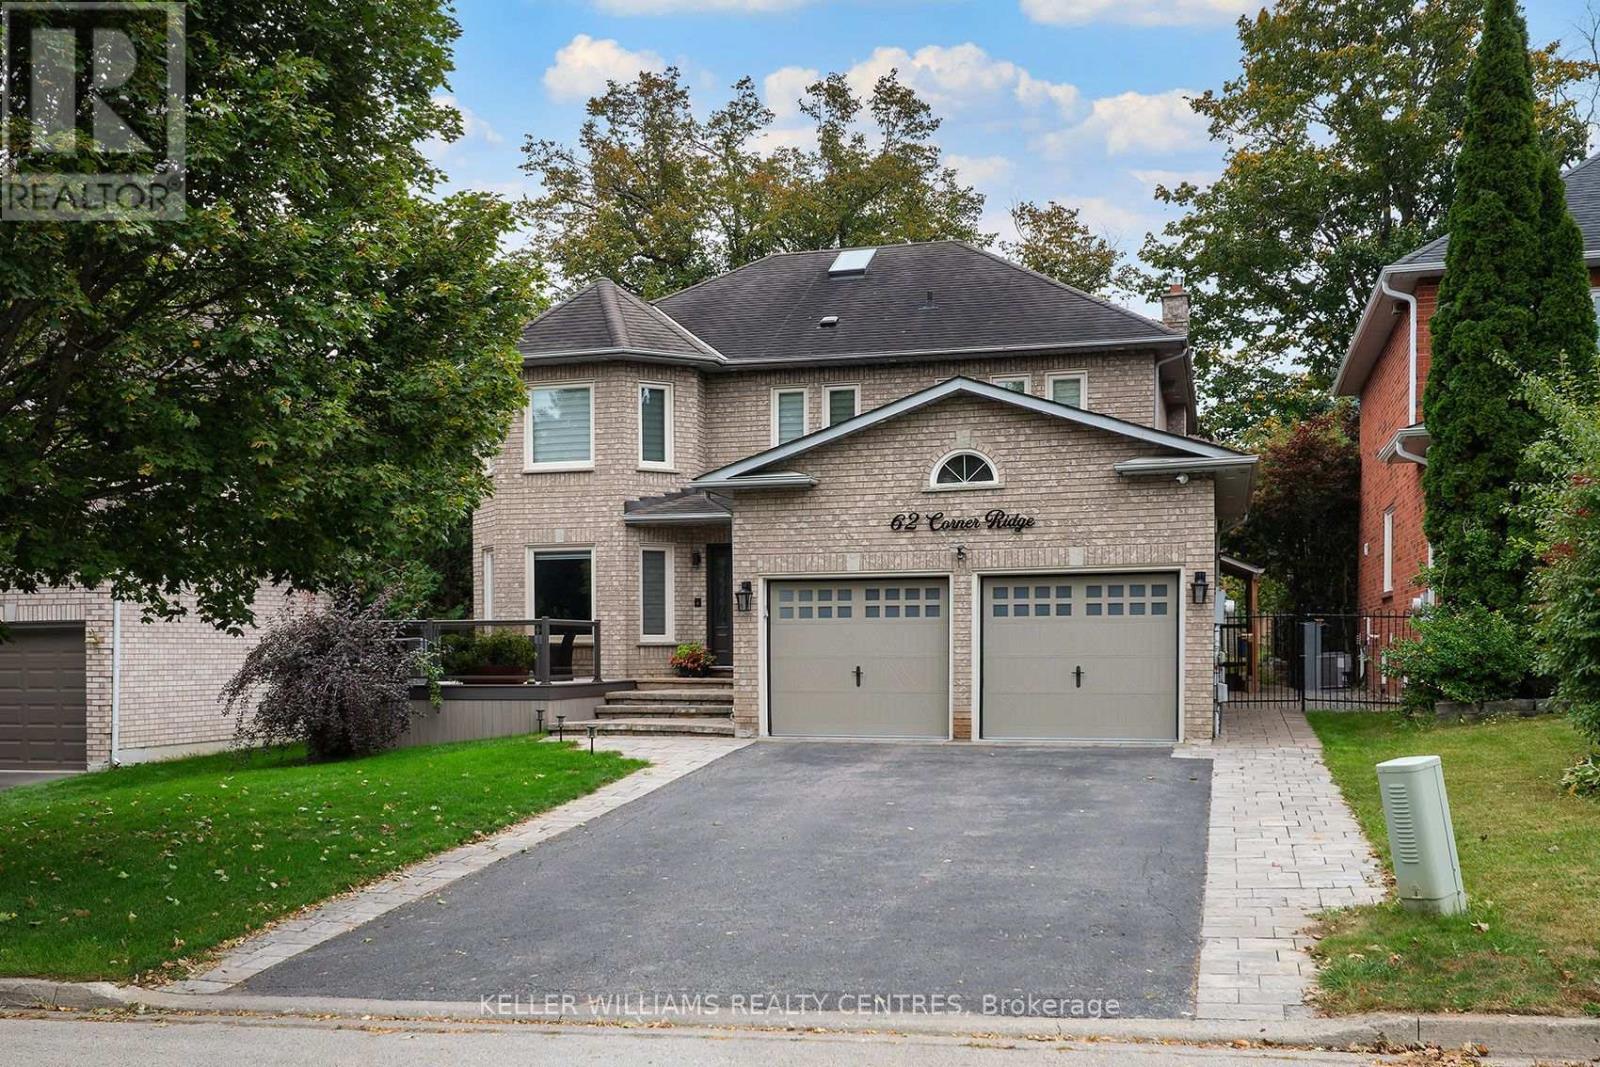
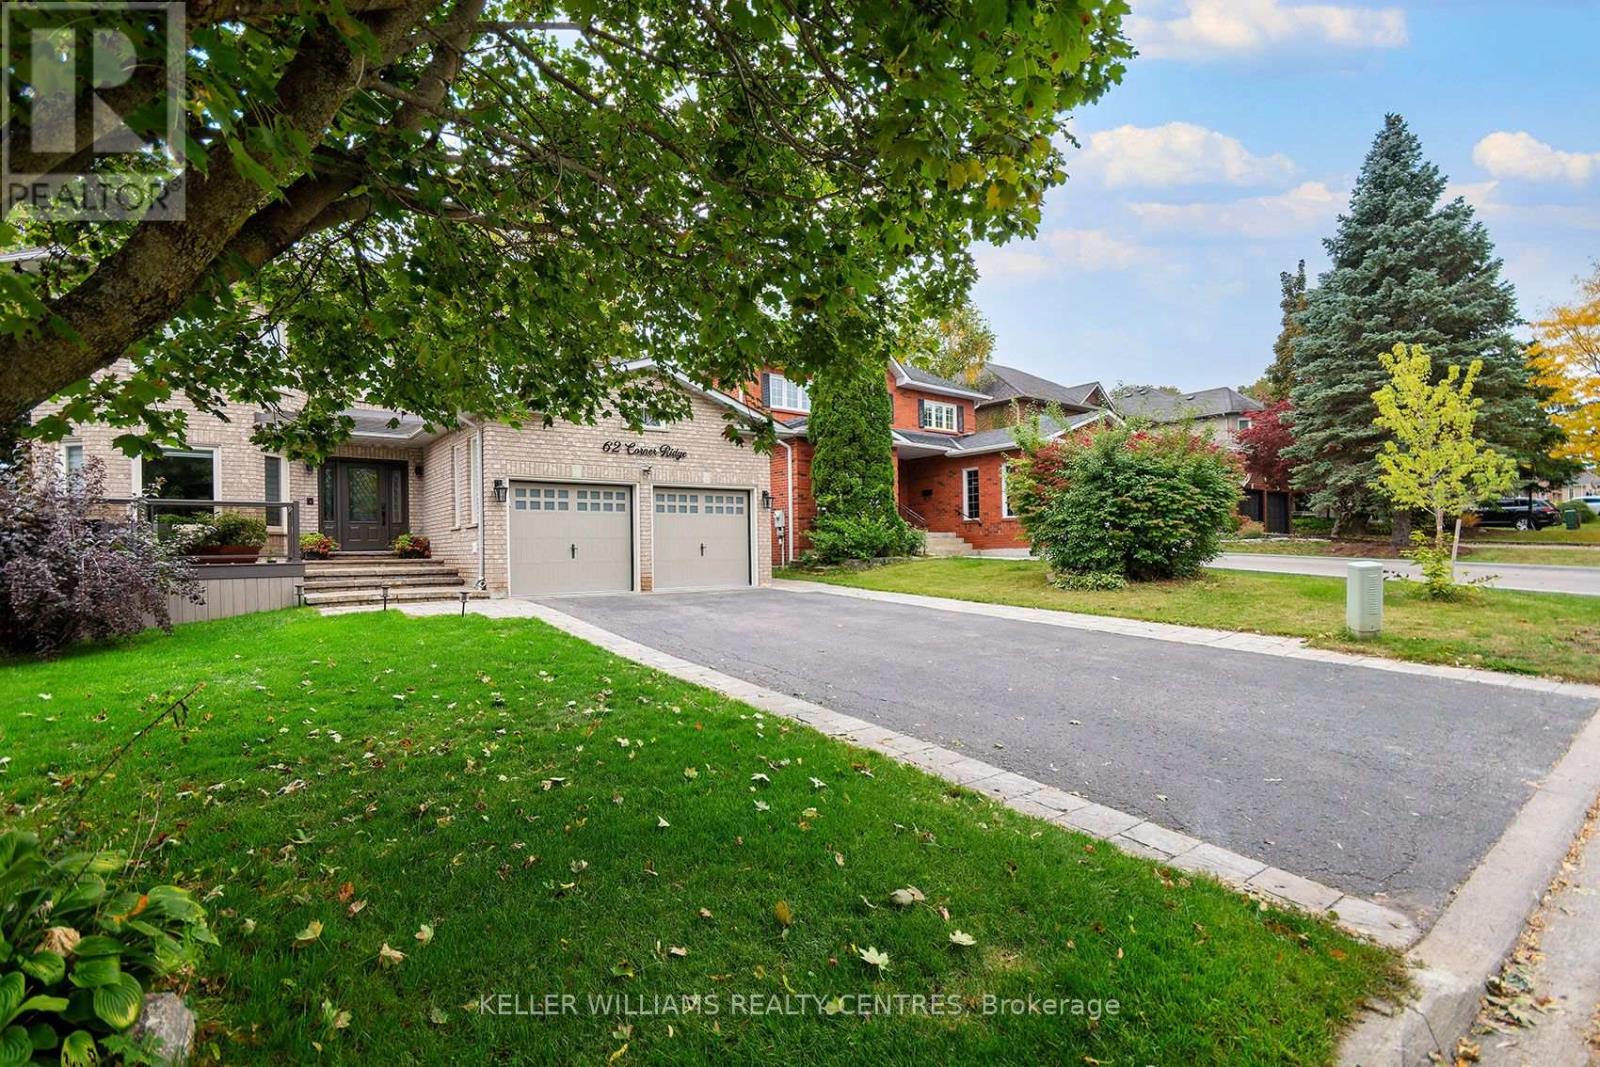
62 Corner Ridge Road Aurora, Ontario L4G 6L3

$1,700 Monthly
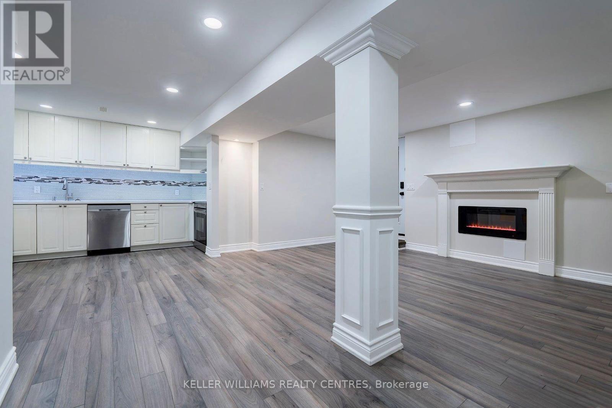
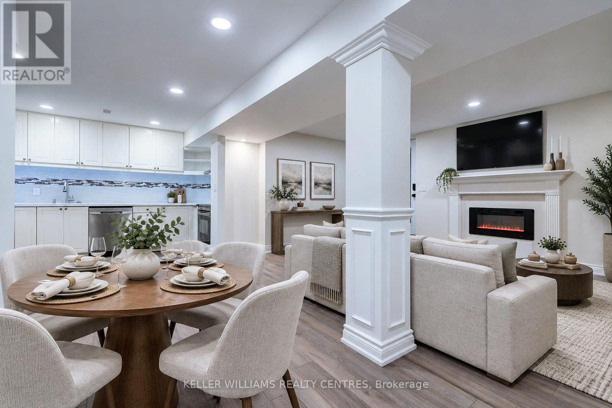
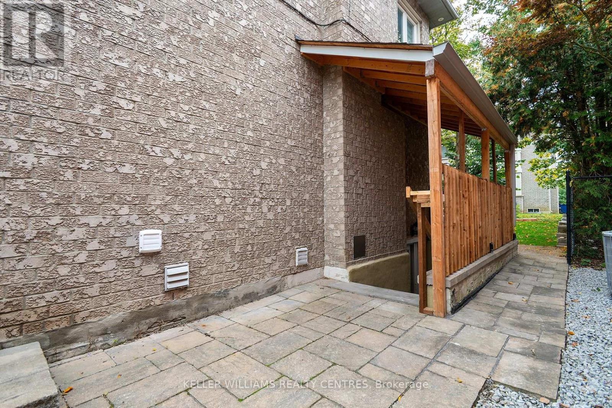
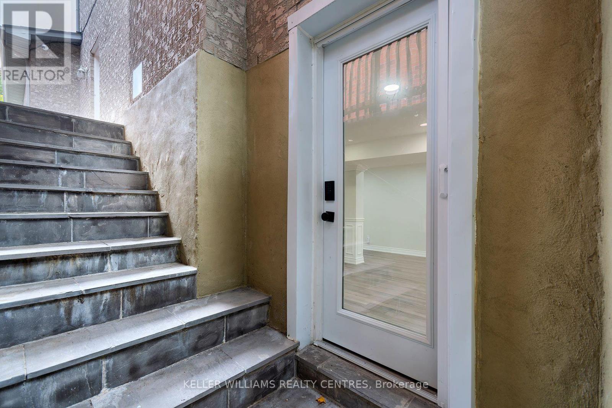
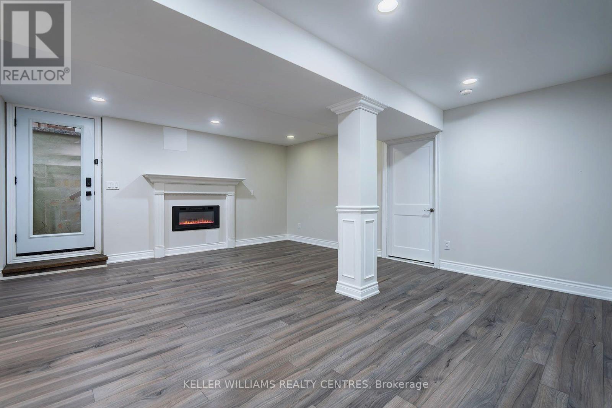
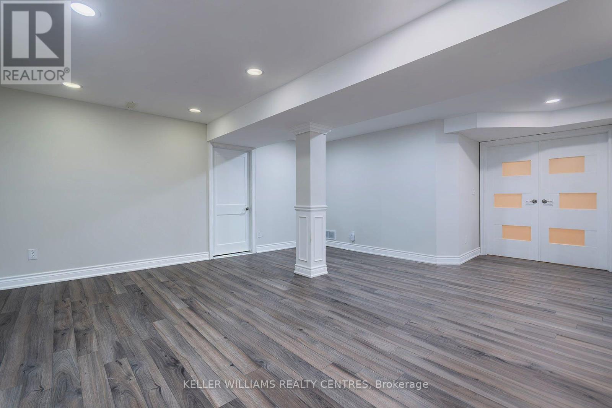
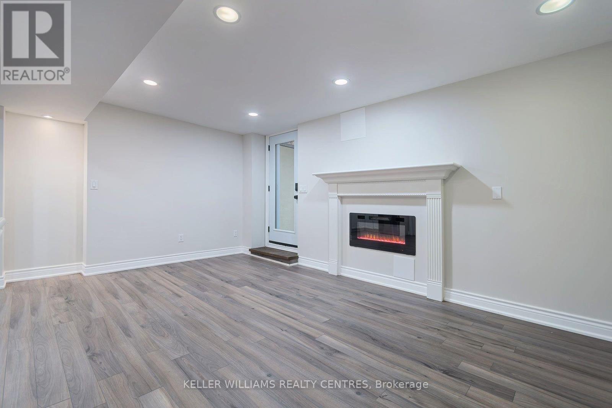
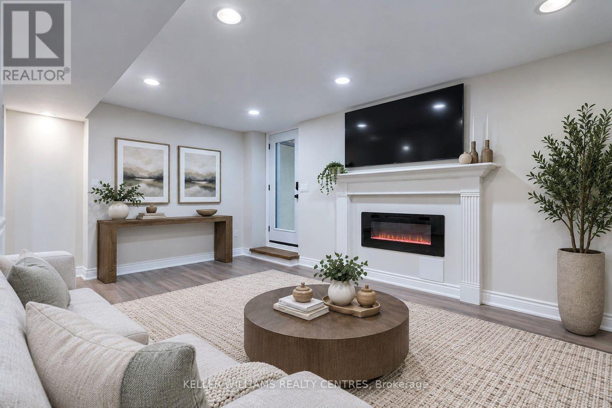
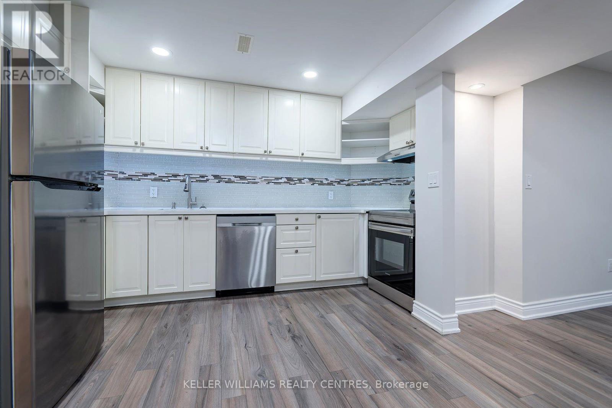
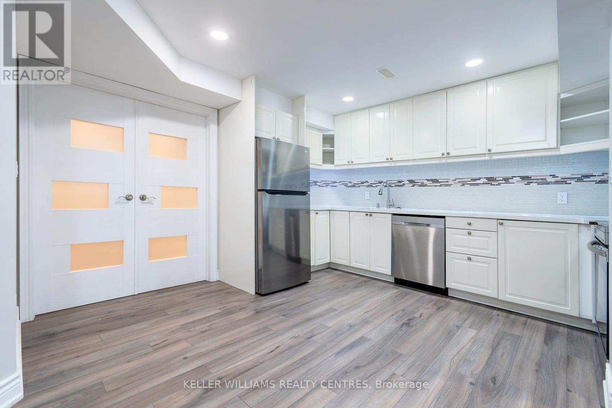
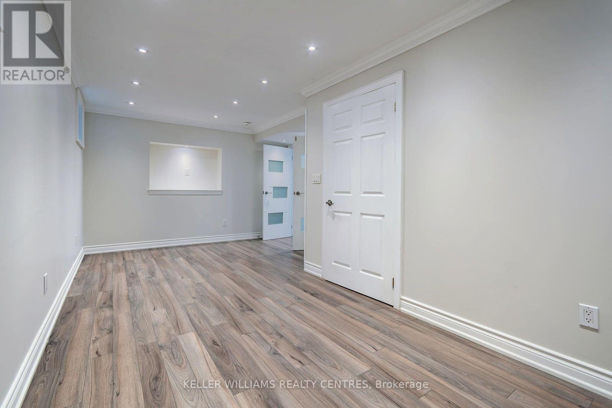
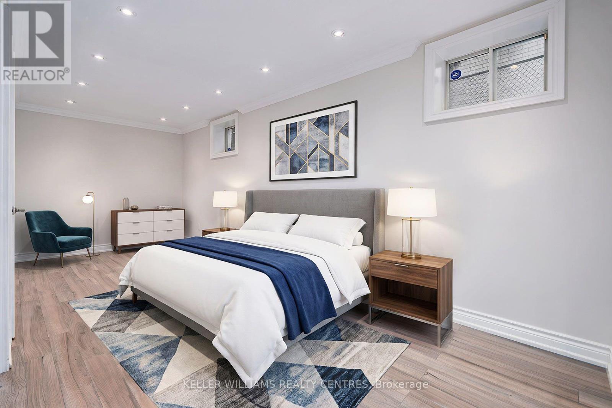
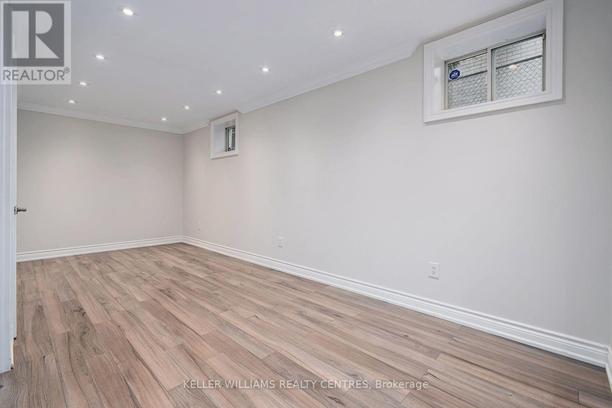
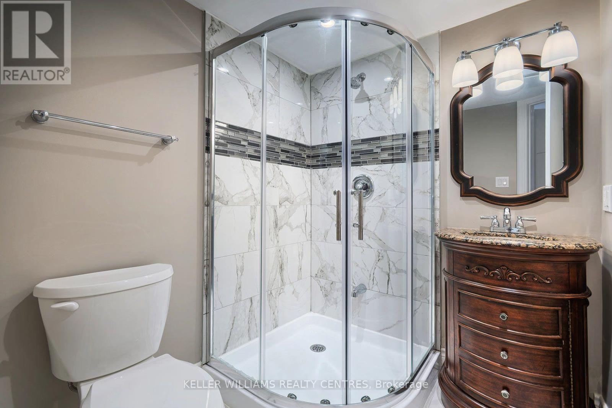
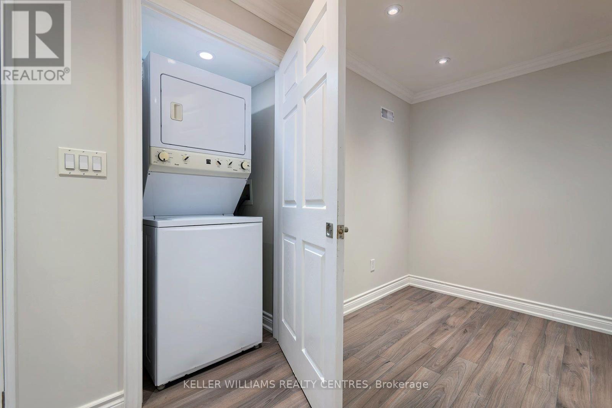
Bright, legal 1-bedroom basement apartment with a private walk-up entrance and one driveway parking space. The unit has a full kitchen, 3-piece bathroom and its own private laundry. Set on a quiet, tree-lined street in the well-established Aurora Highlands neighbourhood. Available immediately. Tenant pays 1/3 of utilities. Backyard not included. No smoking or vaping. (id:55460)
Property Details
| MLS® Number | N13854634 |
| Property Type | Single Family |
| Neigbourhood | Tannery Creek |
| Community Name | Aurora Highlands |
| Features | Carpet Free |
| Parking Space Total | 1 |
Building
| Bathroom Total | 1 |
| Bedrooms Above Ground | 1 |
| Bedrooms Total | 1 |
| Amenities | Fireplace(s) |
| Basement Features | Walk-up |
| Basement Type | N/a |
| Construction Style Attachment | Detached |
| Cooling Type | Central Air Conditioning |
| Exterior Finish | Brick |
| Fireplace Present | Yes |
| Fireplace Total | 1 |
| Flooring Type | Laminate, Ceramic |
| Foundation Type | Concrete |
| Heating Fuel | Natural Gas |
| Heating Type | Forced Air |
| Size Interior | 0 - 699 Sqft |
| Type | House |
| Utility Water | Municipal Water |
Parking
| Attached Garage | |
| Garage |
Land
| Acreage | No |
| Sewer | Sanitary Sewer |
Rooms
| Level | Type | Length | Width | Dimensions |
|---|---|---|---|---|
| Basement | Kitchen | 3.91 m | 1.8 m | 3.91 m x 1.8 m |
| Basement | Bedroom | 8.4 m | 2.41 m | 8.4 m x 2.41 m |
| Basement | Living Room | 5.28 m | 3.22 m | 5.28 m x 3.22 m |
| Basement | Bathroom | 2.03 m | 1.65 m | 2.03 m x 1.65 m |
Utilities
| Electricity | Installed |
| Sewer | Installed |


117 Wellington St E
Aurora, Ontario L4G 1H9
(905) 726-8558
(905) 727-7726

The trademarks REALTOR®, REALTORS®, and the REALTOR® logo are controlled by The Canadian Real Estate Association (CREA) and identify real estate professionals who are members of CREA. The trademarks MLS®, Multiple Listing Service® and the associated logos are owned by The Canadian Real Estate Association (CREA) and identify the quality of services provided by real estate professionals who are members of CREA. The trademark DDF® is owned by The Canadian Real Estate Association (CREA) and identifies CREA's Data Distribution Facility (DDF®)
October 02 2026 03:59:26
Toronto Regional Real Estate Board
Keller Williams Realty Centres