
306 - 7 Bishop Avenue Toronto, Ontario M2M 4J4

$2,400 Monthly
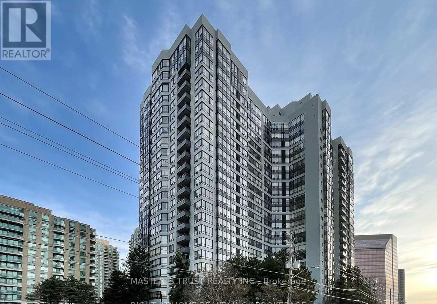
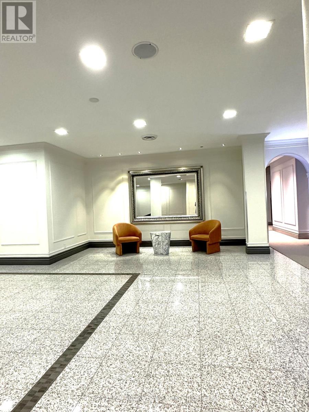
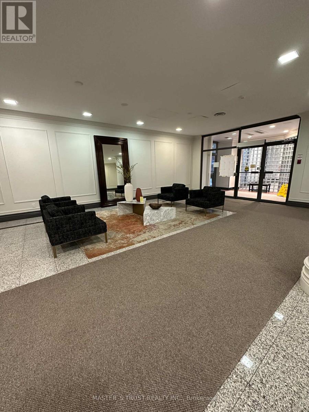
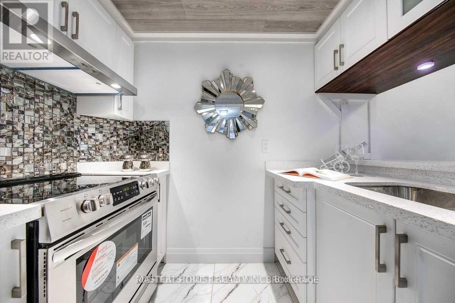
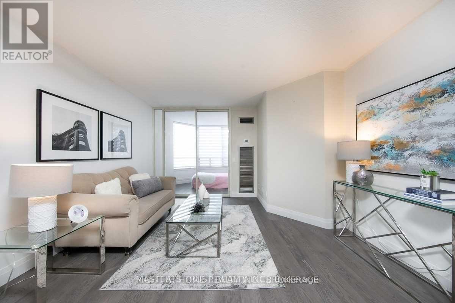
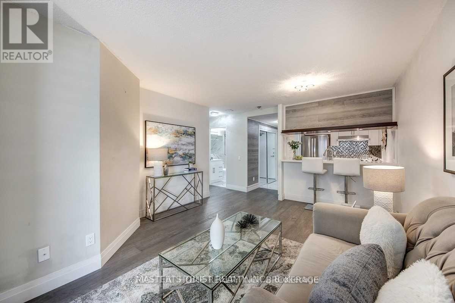
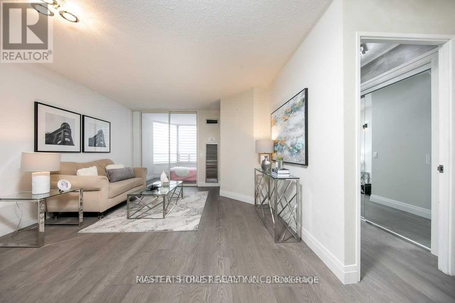
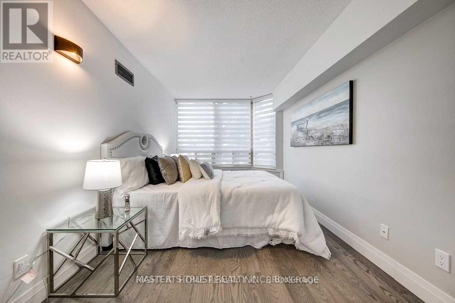
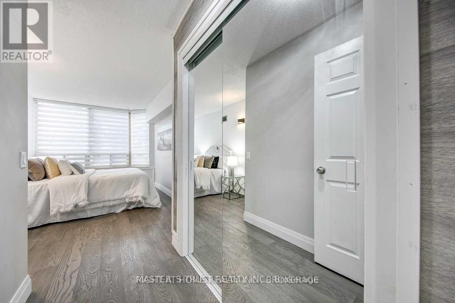
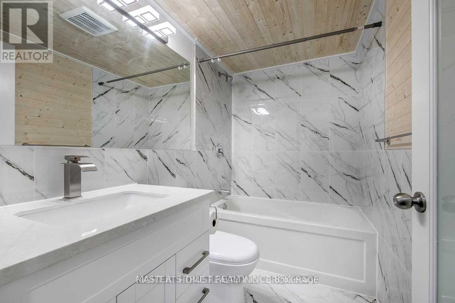
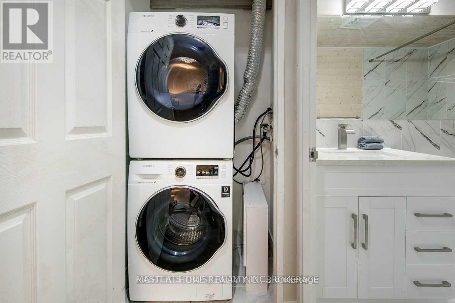
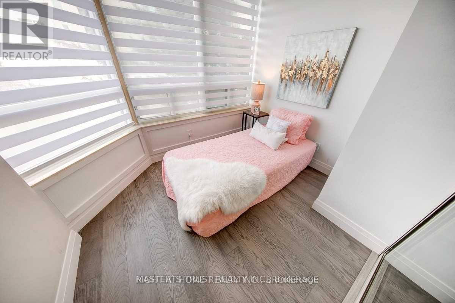
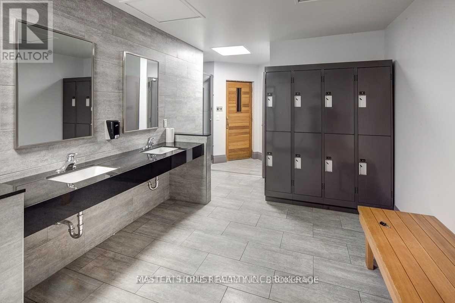
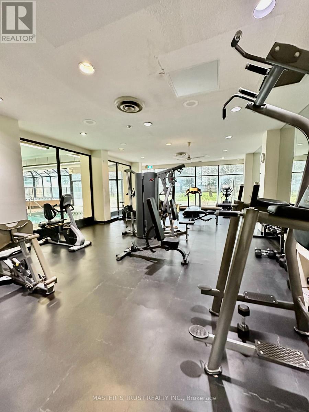
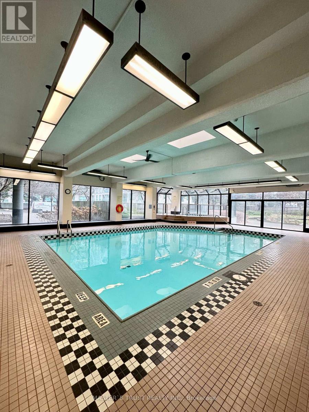
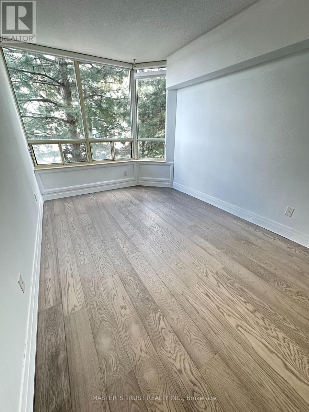
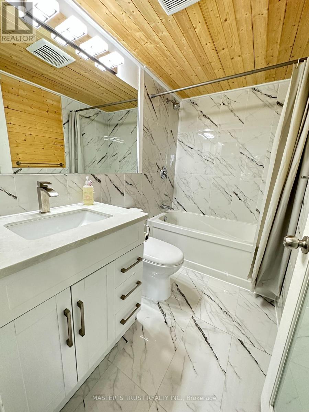
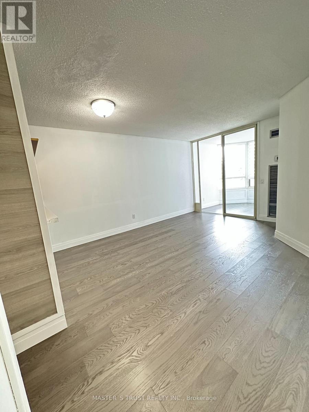
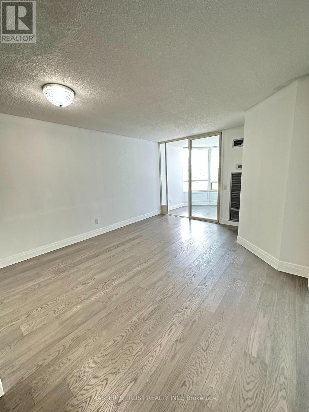
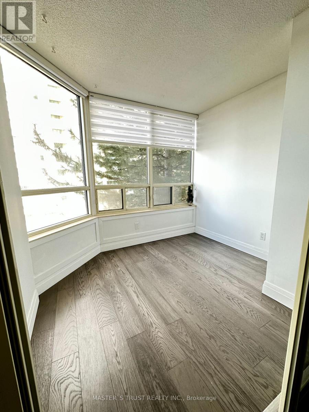
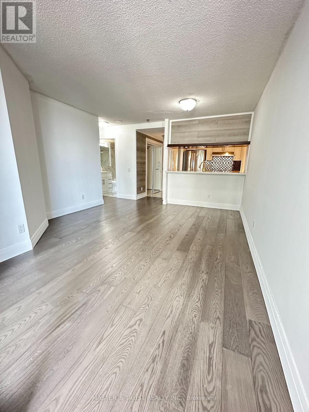
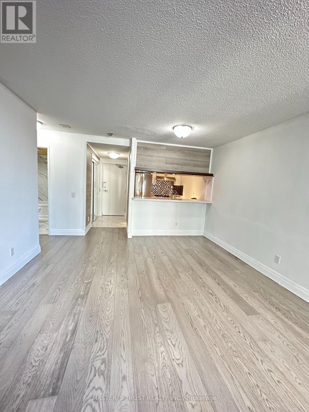
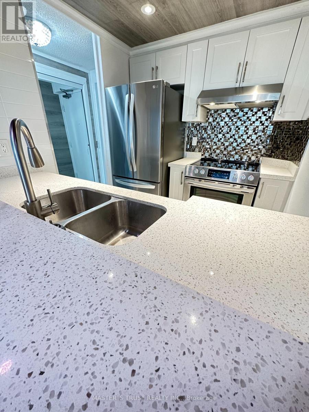
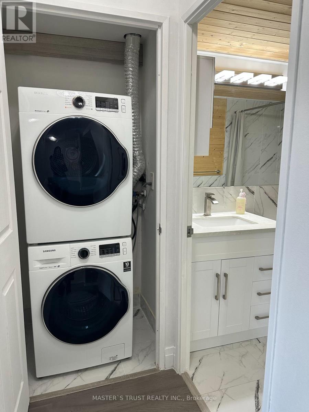
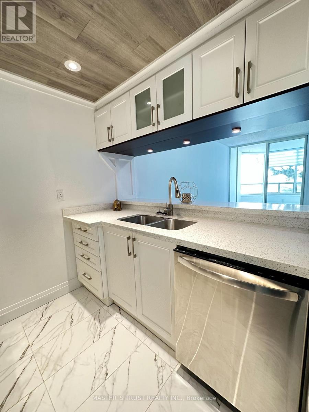
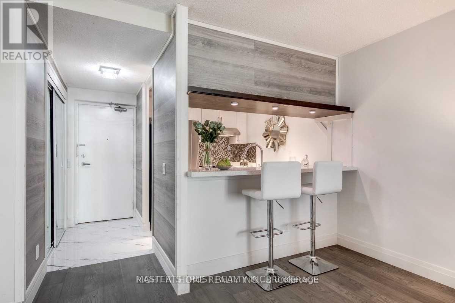
Prime Location! * Right next to Finch Station,* with direct underground access to Finch Subway, TTC, and Viva GO Bus stations. This bright and spacious * 1-bedroom + solarium, * 1Parking* 1 Locker* unit is in the heart of North York! Featuring New Renowned and Spacious filled with lots of natural light. The versatile solarium, with a sliding door, can be used as a home office or second bedroom. Enjoy fantastic building amenities, including a gym, pool, squash courts, ping-pong room, guest suites, and 24-hour security. Located in a highly desirable neighborhood near top-rated schools, and just steps from shopping, dining, and entertainment, this condo offers unmatched convenience. Move-in ready. Don't miss out! * Rent Includes All Utilities * Except Cable & Internet. (id:55460)
Property Details
| MLS® Number | C13855066 |
| Property Type | Single Family |
| Community Name | Newtonbrook East |
| Amenities Near By | Place Of Worship, Public Transit, Schools |
| Community Features | Pets Allowed With Restrictions |
| Parking Space Total | 1 |
| Pool Type | Indoor Pool |
Building
| Bathroom Total | 1 |
| Bedrooms Above Ground | 1 |
| Bedrooms Below Ground | 1 |
| Bedrooms Total | 2 |
| Age | 31 To 50 Years |
| Amenities | Exercise Centre, Recreation Centre, Sauna, Visitor Parking, Storage - Locker |
| Appliances | Range |
| Basement Type | None |
| Cooling Type | Central Air Conditioning |
| Exterior Finish | Concrete, Stucco |
| Flooring Type | Wood, Ceramic |
| Heating Fuel | Natural Gas |
| Heating Type | Forced Air |
| Size Interior | 600 - 699 Sqft |
| Type | Apartment |
Parking
| Underground | |
| Garage |
Land
| Acreage | No |
| Fence Type | Fenced Yard |
| Land Amenities | Place Of Worship, Public Transit, Schools |
Rooms
| Level | Type | Length | Width | Dimensions |
|---|---|---|---|---|
| Main Level | Living Room | 4.84 m | 3.96 m | 4.84 m x 3.96 m |
| Main Level | Dining Room | 4.84 m | 3.96 m | 4.84 m x 3.96 m |
| Main Level | Kitchen | 2.42 m | 2.13 m | 2.42 m x 2.13 m |
| Main Level | Primary Bedroom | 4.34 m | 2.8 m | 4.34 m x 2.8 m |
| Main Level | Solarium | 2.74 m | 2.27 m | 2.74 m x 2.27 m |

Salesperson
(905) 940-8996
www.riferealty.com/
www.facebook.com/annie.liao.9277
twitter.com/AnnieLiao9
www.linkedin.com/in/annie-liao-8124a9b3/

7030 Woodbine Ave #905
Markham, Ontario L3R 6G2
(905) 940-8996
(905) 604-7661

The trademarks REALTOR®, REALTORS®, and the REALTOR® logo are controlled by The Canadian Real Estate Association (CREA) and identify real estate professionals who are members of CREA. The trademarks MLS®, Multiple Listing Service® and the associated logos are owned by The Canadian Real Estate Association (CREA) and identify the quality of services provided by real estate professionals who are members of CREA. The trademark DDF® is owned by The Canadian Real Estate Association (CREA) and identifies CREA's Data Distribution Facility (DDF®)
October 02 2026 04:54:40
Toronto Regional Real Estate Board
Master's Trust Realty Inc.