
77 Milford Haven Drive E Toronto, Ontario M1G 3C9

$5,000 Monthly
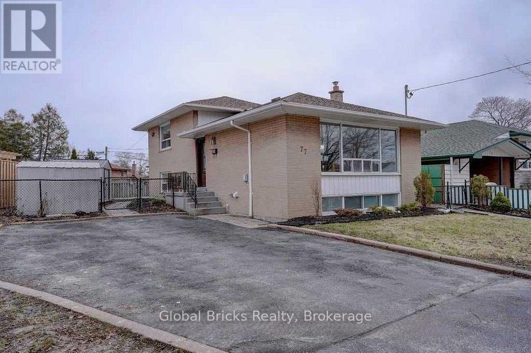
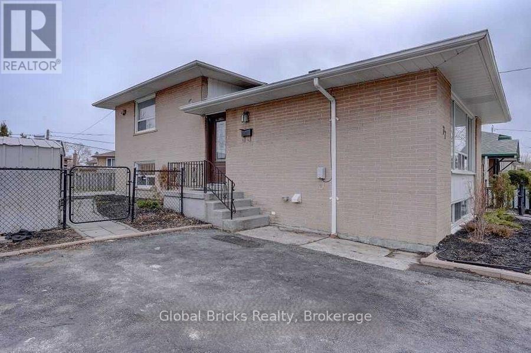
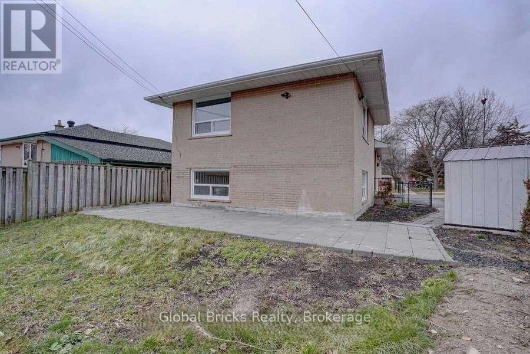
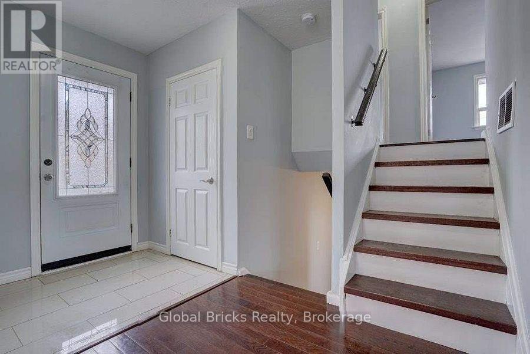
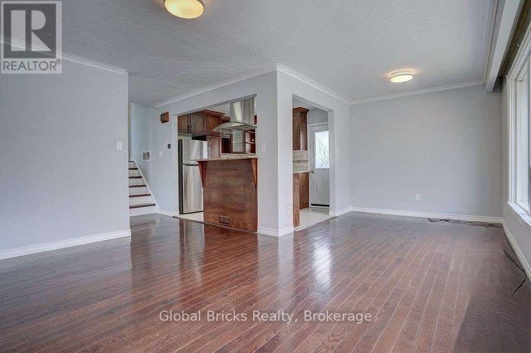
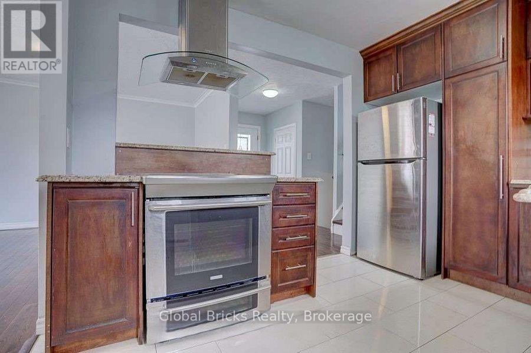
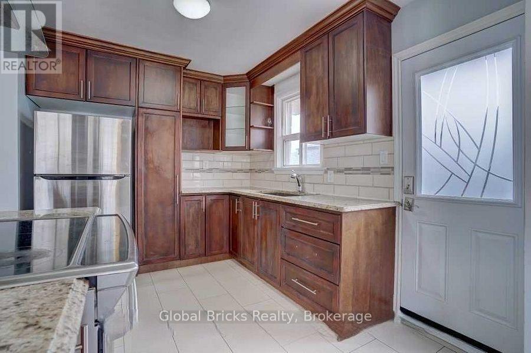
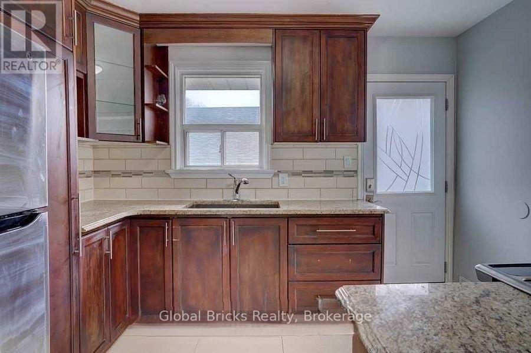
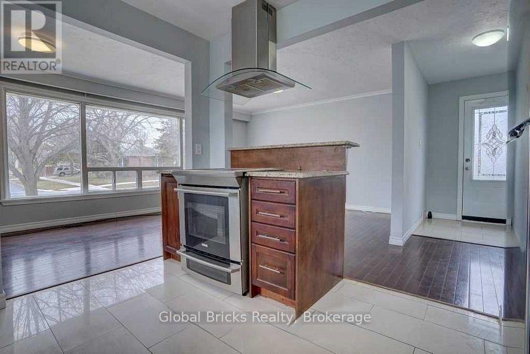
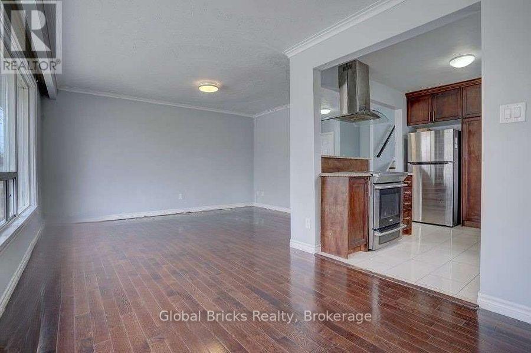
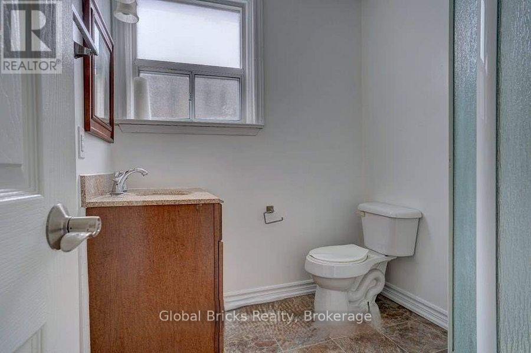
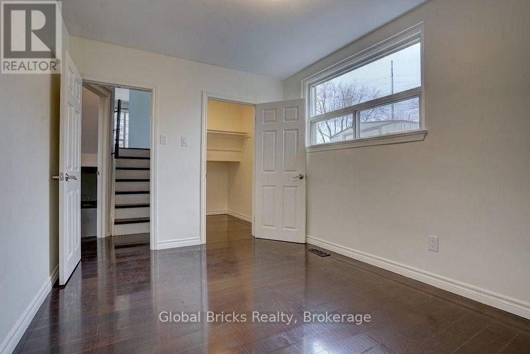
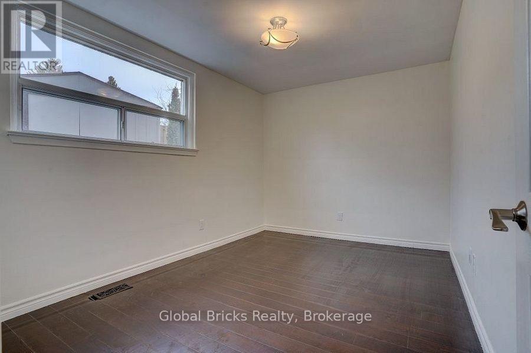
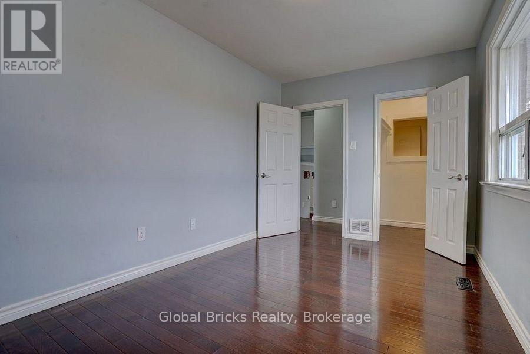
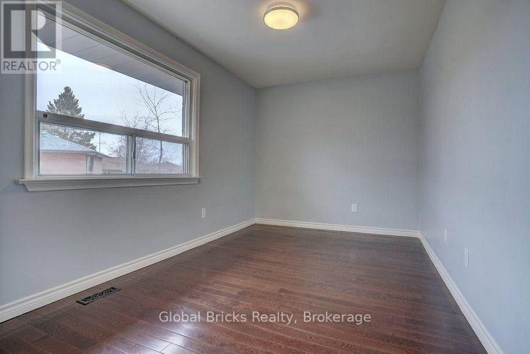
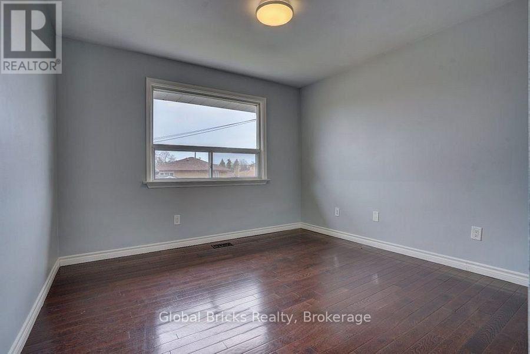
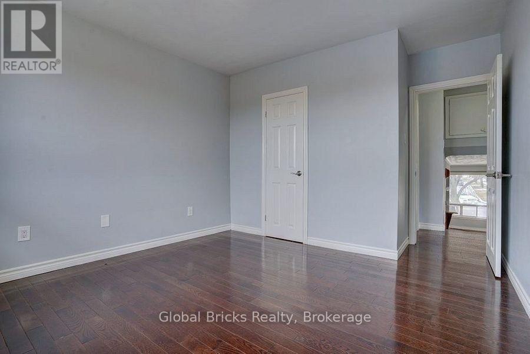
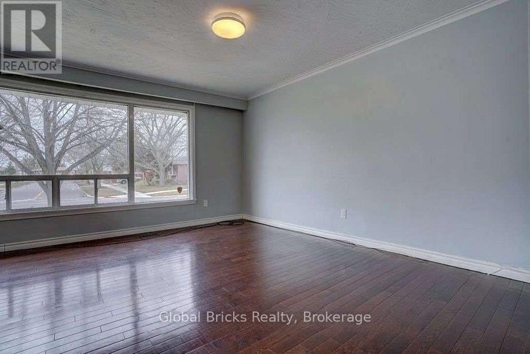
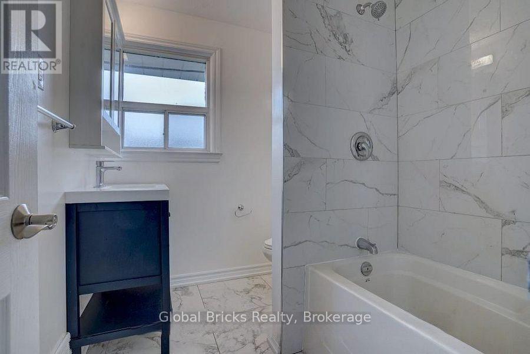
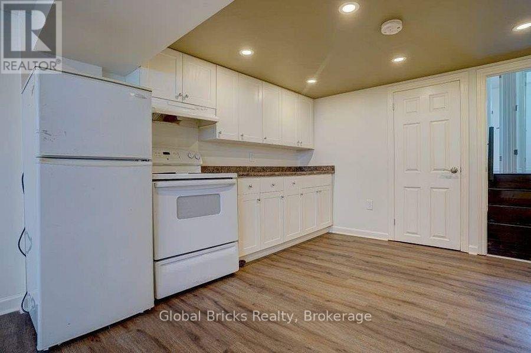
Bright and beautiful 4+1 bedrooms with Seperate entrance. 2 Bedrooms on upper level, 2 bedrooms on a lower level and a bedroom in a basement .. 2 kitchens. New paint and lots of upgrade recently. Close to Shopping, School, place of worship, Tranist anf afcourse 401. (id:55460)
Property Details
| MLS® Number | E13625648 |
| Property Type | Single Family |
| Neigbourhood | Morningside |
| Community Name | Morningside |
| Amenities Near By | Park, Place Of Worship, Public Transit, Schools |
| Community Features | School Bus |
| Features | Dry, Carpet Free |
| Parking Space Total | 4 |
Building
| Bathroom Total | 2 |
| Bedrooms Above Ground | 4 |
| Bedrooms Below Ground | 1 |
| Bedrooms Total | 5 |
| Age | 51 To 99 Years |
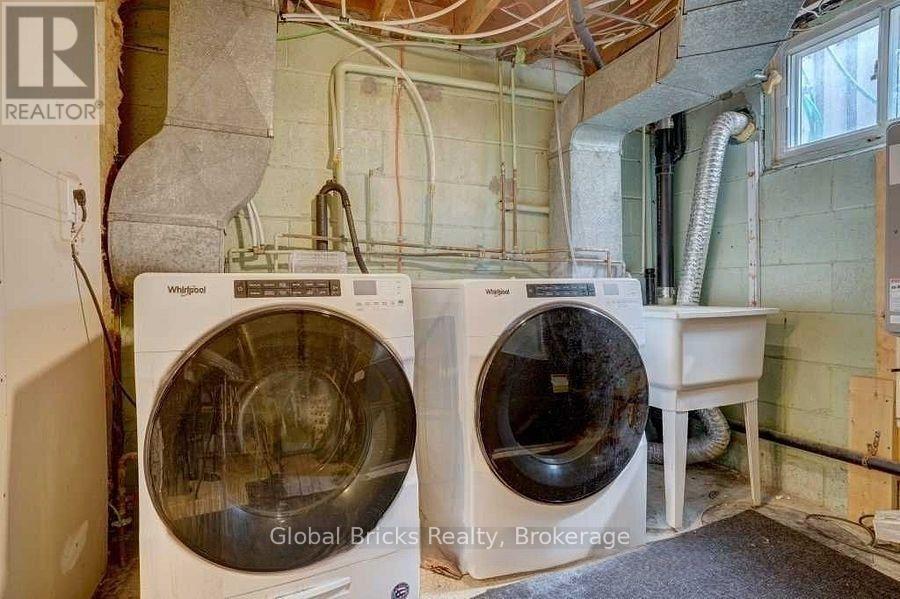
| Appliances | Dryer, Two Stoves, Washer, Two Refrigerators |
| Architectural Style | Bungalow |
| Basement Features | Apartment In Basement, Separate Entrance |
| Basement Type | N/a, N/a |
| Construction Style Attachment | Detached |
| Cooling Type | Central Air Conditioning |
| Exterior Finish | Brick, Brick Facing |
| Flooring Type | Tile, Hardwood |
| Foundation Type | Block |
| Heating Fuel | Natural Gas |
| Heating Type | Forced Air |
| Stories Total | 1 |
| Size Interior | 700 - 1,100 Sqft |
| Type | House |
| Utility Water | Municipal Water |
Parking
| No Garage |
Land
| Acreage | No |
| Land Amenities | Park, Place Of Worship, Public Transit, Schools |
| Sewer | Sanitary Sewer |
| Size Depth | 103 Ft |
| Size Frontage | 70 Ft |
| Size Irregular | 70 X 103 Ft |
| Size Total Text | 70 X 103 Ft|under 1/2 Acre |
Rooms
| Level | Type | Length | Width | Dimensions |
|---|---|---|---|---|
| Basement | Bedroom 5 | 3.56 m | 5.33 m | 3.56 m x 5.33 m |
| Basement | Living Room | 2.94 m | 2.7 m | 2.94 m x 2.7 m |
| Lower Level | Bedroom 3 | 3.7 m | 2.5 m | 3.7 m x 2.5 m |
| Lower Level | Bedroom 4 | 3.3 m | 2.74 m | 3.3 m x 2.74 m |
| Main Level | Kitchen | 3.47 m | 2.6 m | 3.47 m x 2.6 m |
| Main Level | Living Room | 4.86 m | 3.38 m | 4.86 m x 3.38 m |
| Main Level | Primary Bedroom | 3.5 m | 3.35 m | 3.5 m x 3.35 m |
| Main Level | Bedroom 2 | 3.9 m | 2.5 m | 3.9 m x 2.5 m |
https://www.realtor.ca/real-estate/30101135/77-milford-haven-drive-e-toronto-morningside-morningside
Salesperson
(647) 350-3786
3638 Lawrence Avenue East
Scarborough, Ontario M1G 1P6
(647) 350-3786

The trademarks REALTOR®, REALTORS®, and the REALTOR® logo are controlled by The Canadian Real Estate Association (CREA) and identify real estate professionals who are members of CREA. The trademarks MLS®, Multiple Listing Service® and the associated logos are owned by The Canadian Real Estate Association (CREA) and identify the quality of services provided by real estate professionals who are members of CREA. The trademark DDF® is owned by The Canadian Real Estate Association (CREA) and identifies CREA's Data Distribution Facility (DDF®)
July 31 2026 05:29:06
Toronto Regional Real Estate Board
Global Bricks Realty