
519 - 365 Beech Avenue Toronto, Ontario M4E 0C2

$3,000 Monthly
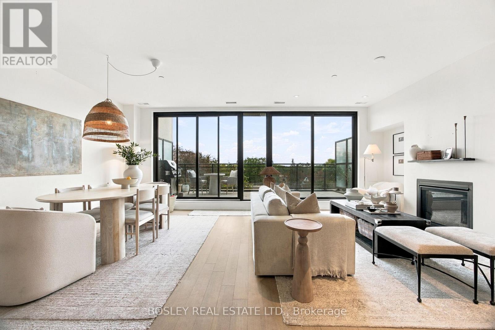
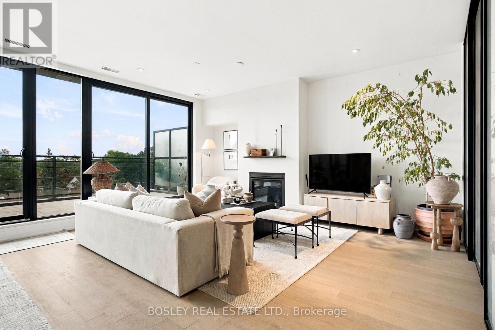
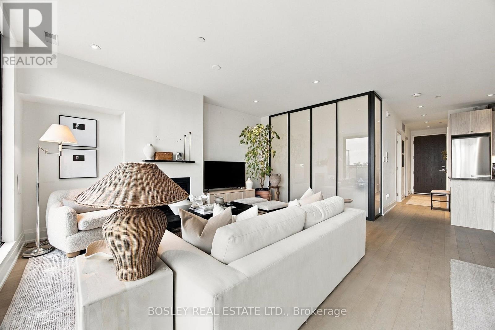
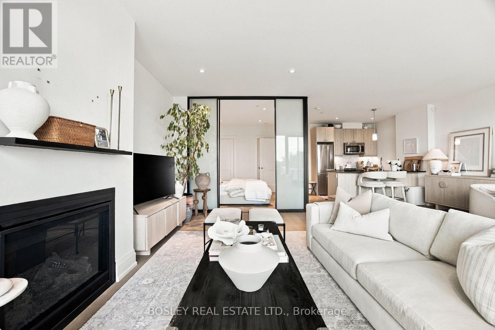
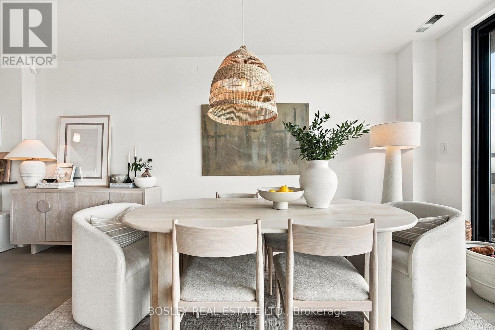
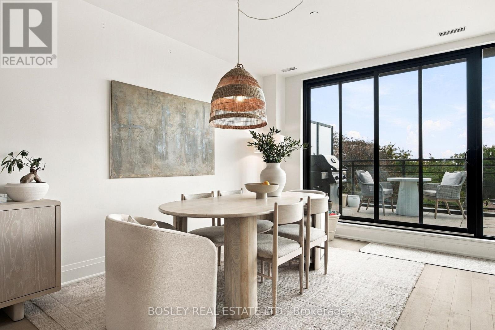
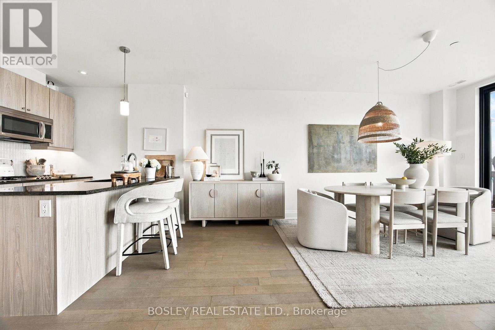
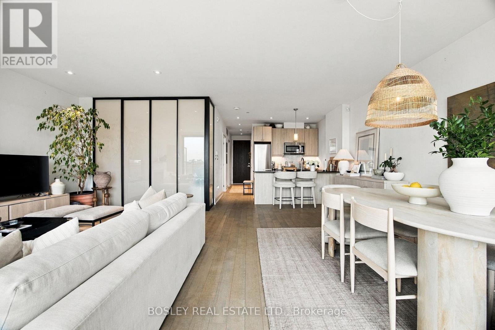
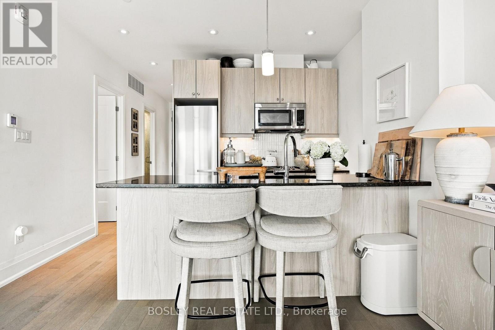
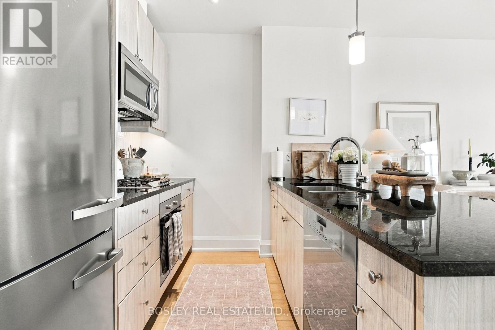
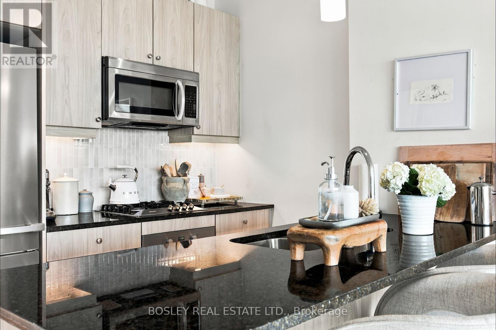
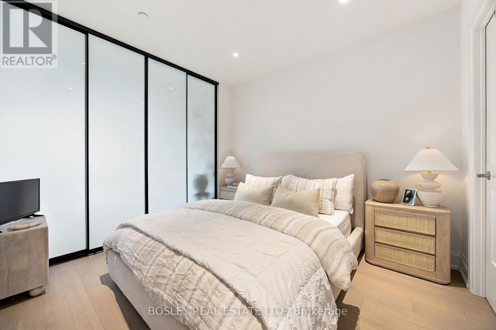
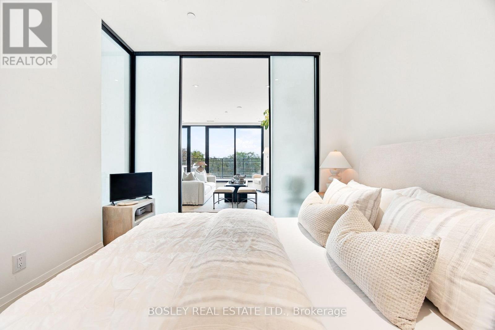
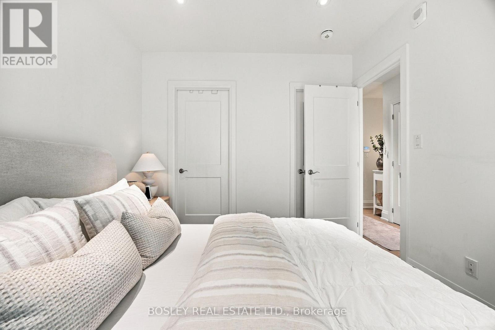
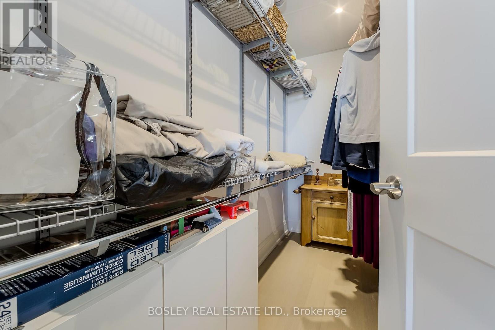
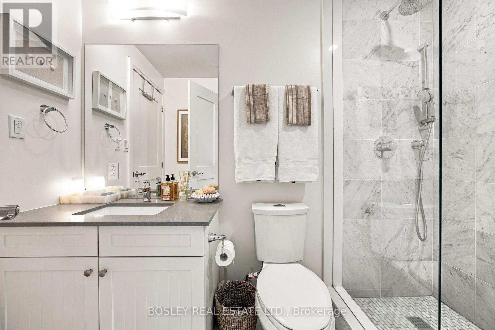
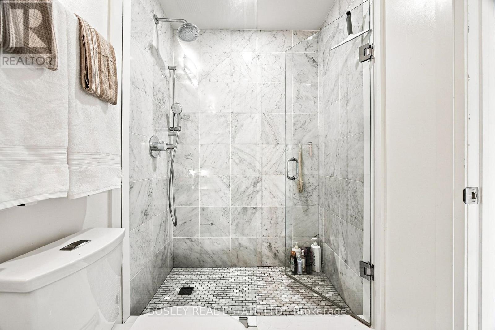
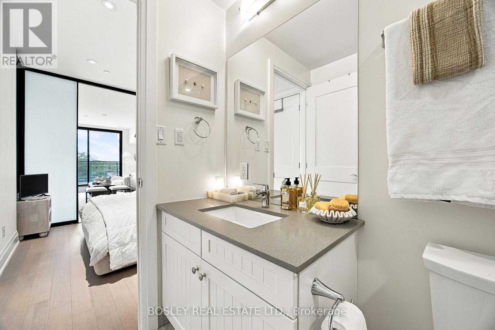
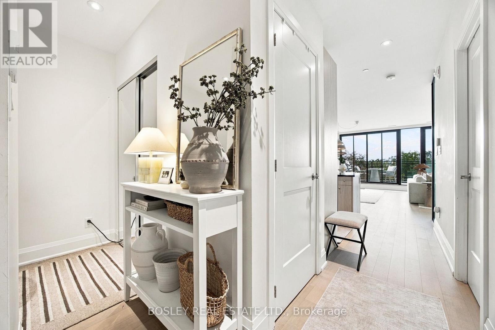
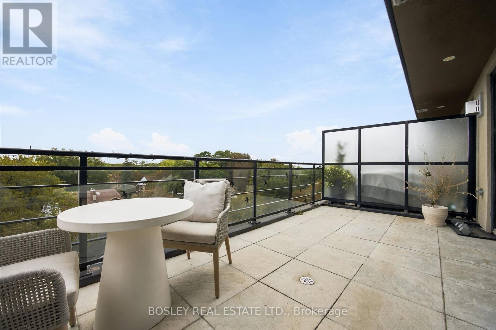
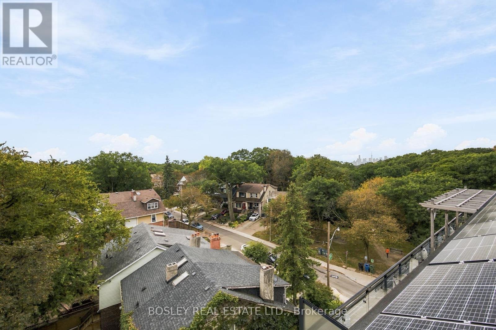
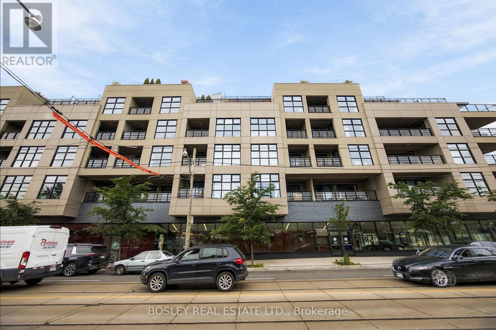
Spacious and sun drenched in the beach, this oversized 1+1 bedroom apartment boasts high ceilings, a large south facing terrace, floor to ceiling windows, and a modern kitchen/interior. Summers can be enjoyed on the 215 sq ft terrace with bbq gas line, while winters are spent around the gas fireplace in an open floor plan living/dining/kitchen area. The large interior primary bedroom includes a deep walk in closet, and semi-ensuite 3 piece bathroom. Take advantage of the beach lifestyle, Glen Stewart ravine outside your doorstep, Kingston road village shops, and state of the art YMCA rec centre on the ground level. 1 underground parking spot included. (id:55460)
Property Details
| MLS® Number | E13854810 |
| Property Type | Single Family |
| Community Name | The Beaches |
| Amenities Near By | Beach, Park, Public Transit |
| Community Features | Pets Allowed With Restrictions, Community Centre |
| Features | Ravine, Carpet Free |
| Parking Space Total | 1 |
| View Type | View, City View, Valley View |
Building
| Bathroom Total | 1 |
| Bedrooms Above Ground | 1 |
| Bedrooms Below Ground | 1 |
| Bedrooms Total | 2 |
| Amenities | Visitor Parking |
| Appliances | Dishwasher, Dryer, Microwave, Oven, Hood Fan, Range, Washer, Refrigerator |
| Basement Type | None |
| Cooling Type | Central Air Conditioning |
| Exterior Finish | Concrete, Stone |
| Fireplace Present | Yes |
| Flooring Type | Hardwood |
| Heating Fuel | Natural Gas |
| Heating Type | Forced Air |
| Size Interior | 800 - 899 Sqft |
| Type | Apartment |
Parking
| Underground | |
| Garage |
Land
| Acreage | No |
| Land Amenities | Beach, Park, Public Transit |
Rooms
| Level | Type | Length | Width | Dimensions |
|---|---|---|---|---|
| Flat | Foyer | 3.78 m | 1.1 m | 3.78 m x 1.1 m |
| Flat | Kitchen | 8.1 m | 3.02 m | 8.1 m x 3.02 m |
| Flat | Dining Room | 8.1 m | 3.02 m | 8.1 m x 3.02 m |
| Flat | Living Room | 5.11 m | 3.66 m | 5.11 m x 3.66 m |
| Flat | Primary Bedroom | 3.33 m | 3 m | 3.33 m x 3 m |
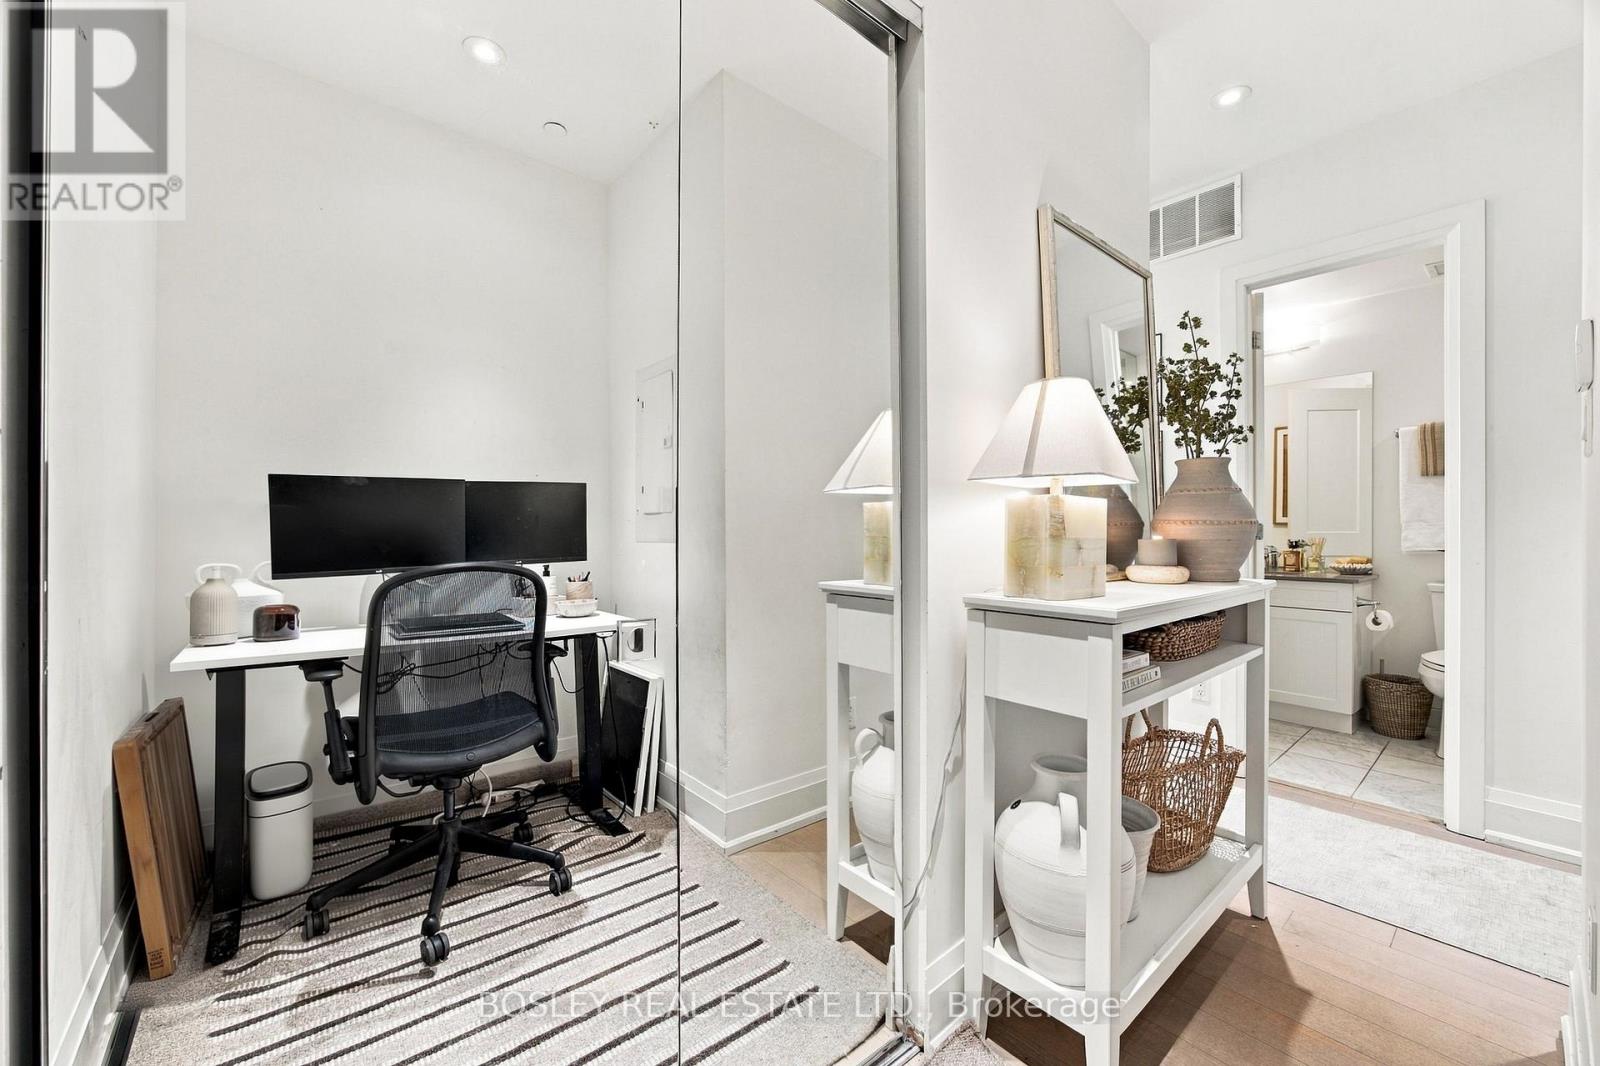
| Flat | Den | 1.91 m | 1.48 m | 1.91 m x 1.48 m |
| Flat | Other | 6.83 m | 2.92 m | 6.83 m x 2.92 m |
https://www.realtor.ca/real-estate/30356595/519-365-beech-avenue-toronto-the-beaches-the-beaches

Broker
(437) 350-1054
www.nicolenorton.ca/
www.facebook.com/NicoleNortonProperties/
www.linkedin.com/in/nicole-norton-b938211b/

103 Vanderhoof Avenue
Toronto, Ontario M4G 2H5
(416) 322-8000
(416) 322-8800

The trademarks REALTOR®, REALTORS®, and the REALTOR® logo are controlled by The Canadian Real Estate Association (CREA) and identify real estate professionals who are members of CREA. The trademarks MLS®, Multiple Listing Service® and the associated logos are owned by The Canadian Real Estate Association (CREA) and identify the quality of services provided by real estate professionals who are members of CREA. The trademark DDF® is owned by The Canadian Real Estate Association (CREA) and identifies CREA's Data Distribution Facility (DDF®)
October 02 2026 04:32:00
Toronto Regional Real Estate Board
Bosley Real Estate Ltd.