
96 Nashville Circle Hamilton, Ontario L8G 0B4
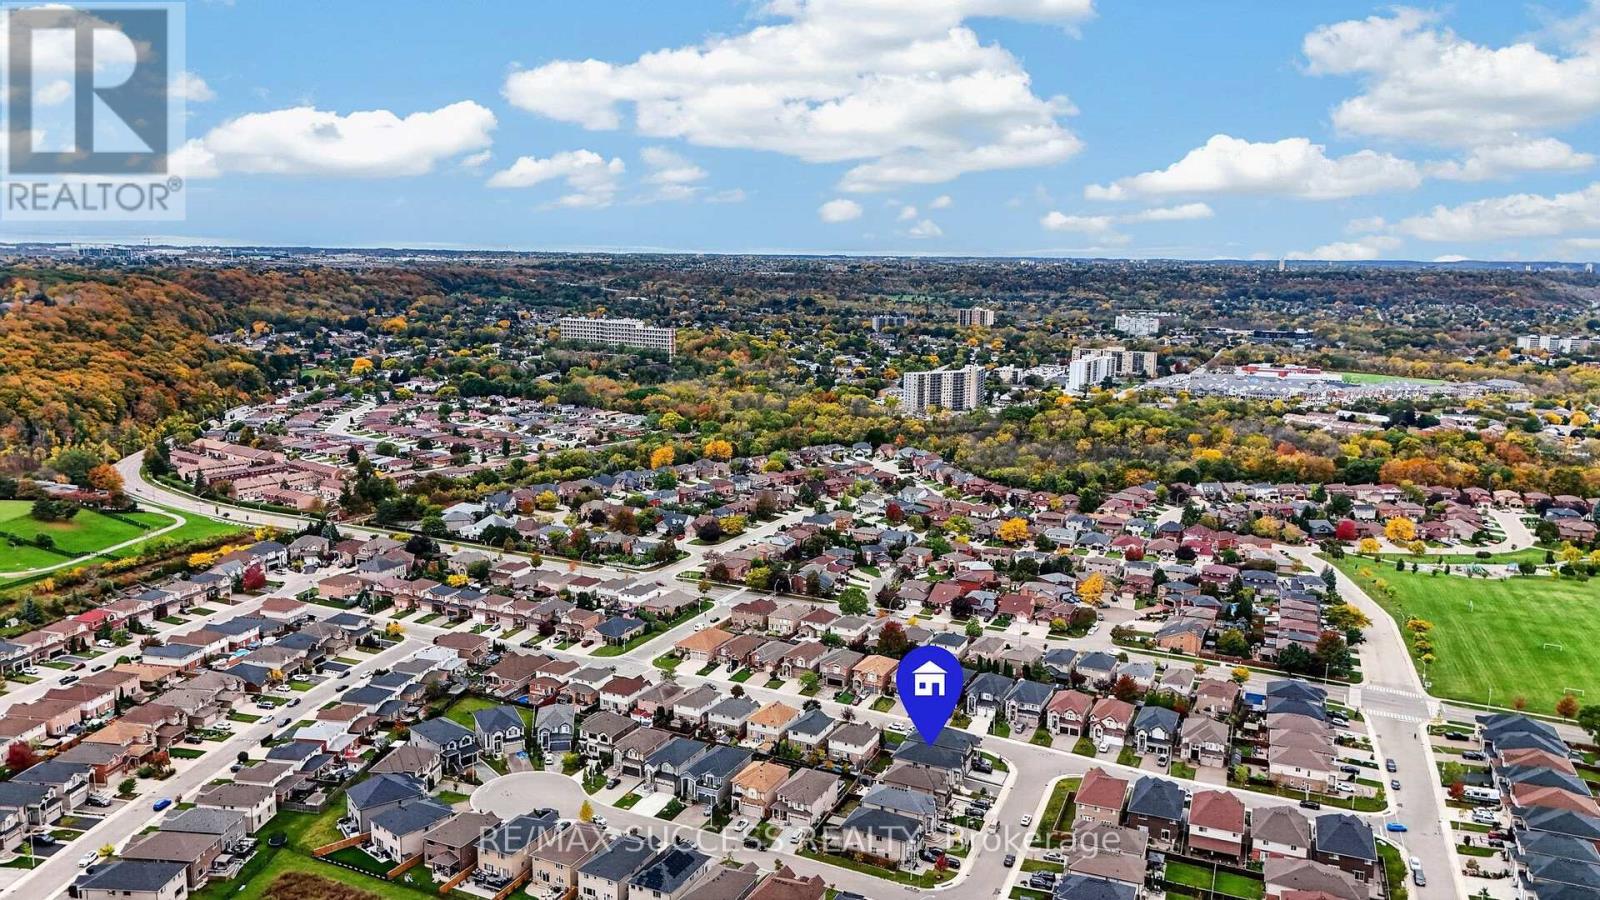

$1,249,900
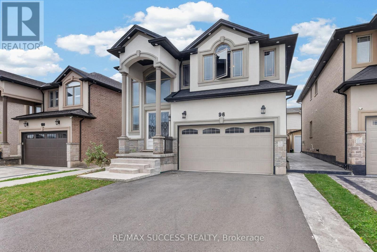
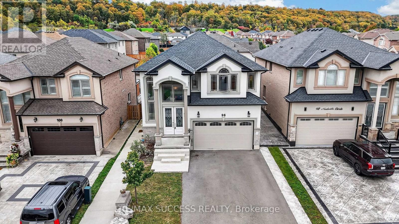
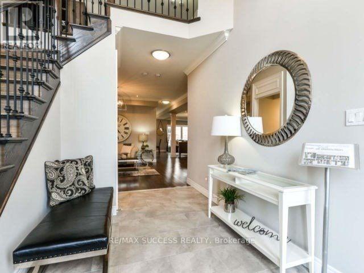
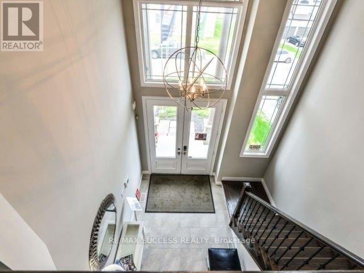
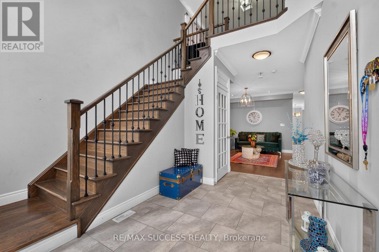
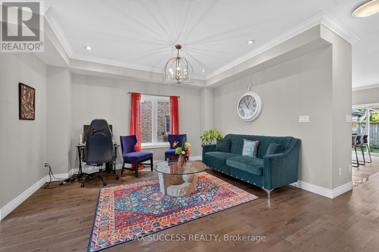
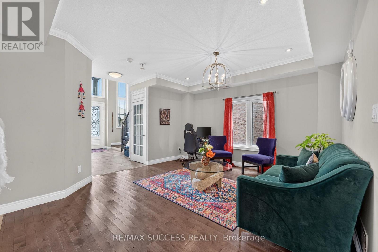
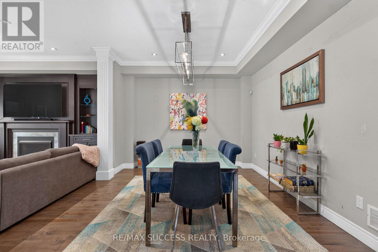
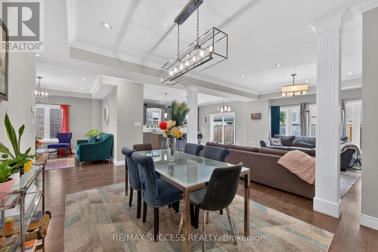
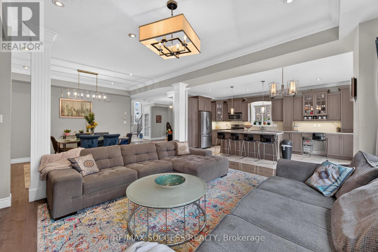
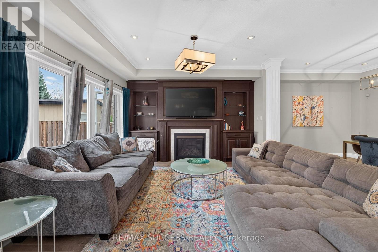
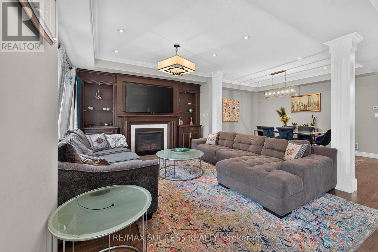
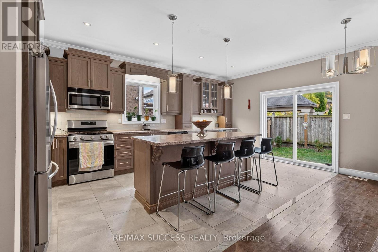
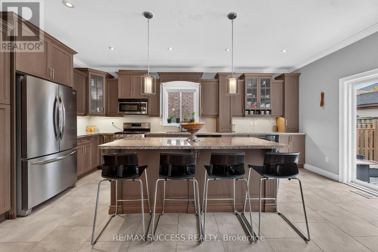
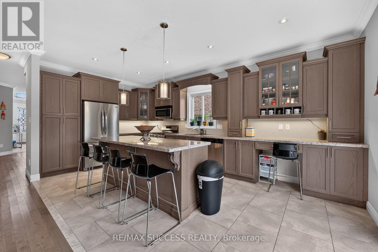
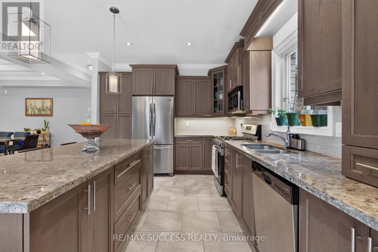
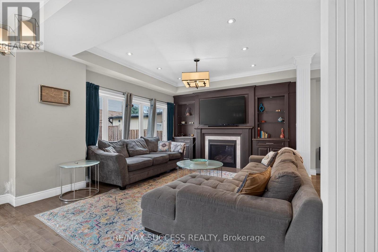
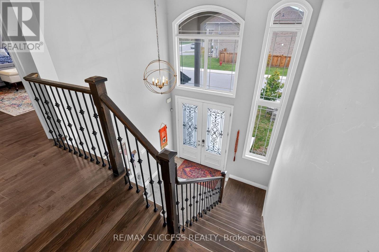
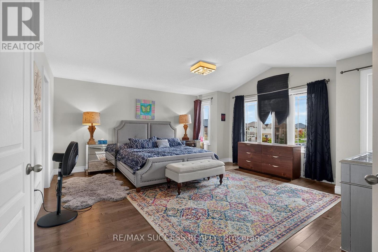
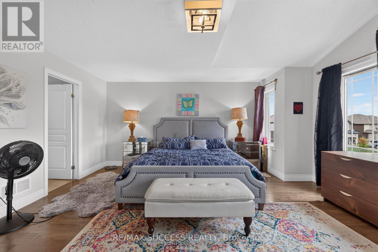
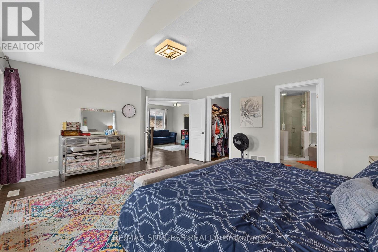
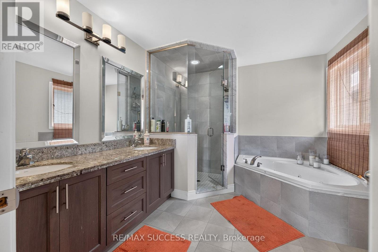
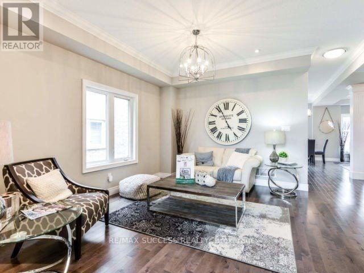
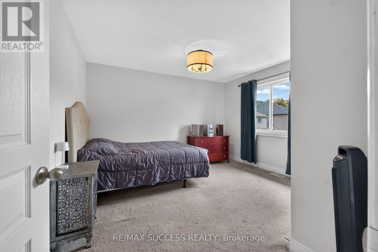
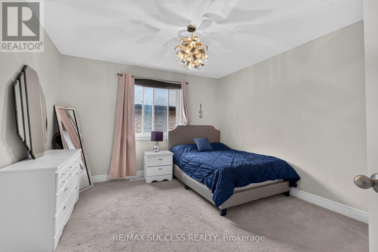
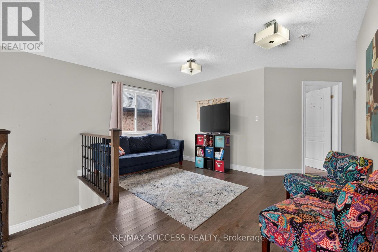
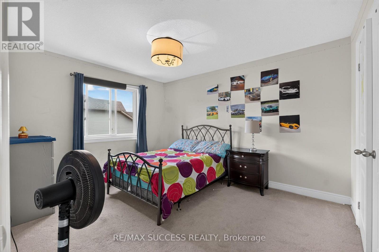
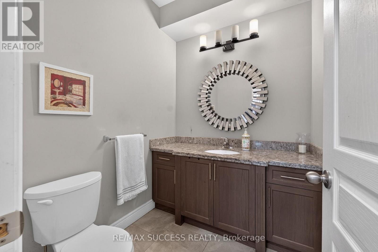
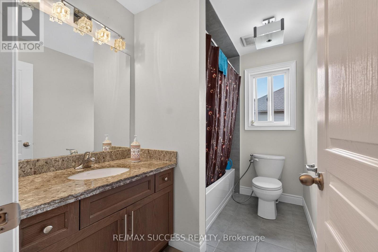
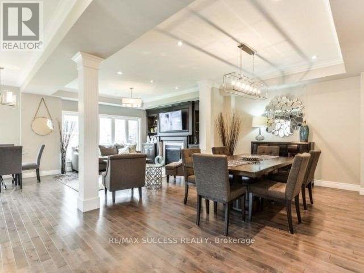
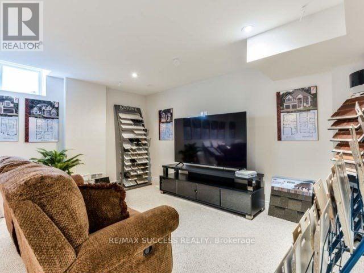
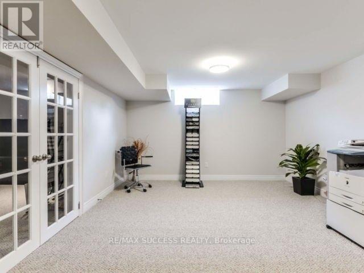
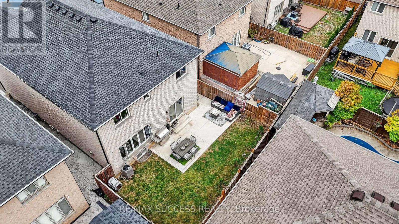
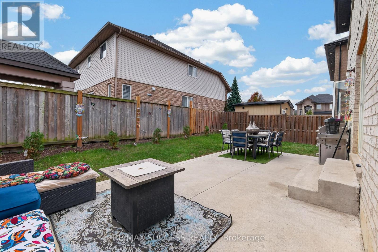
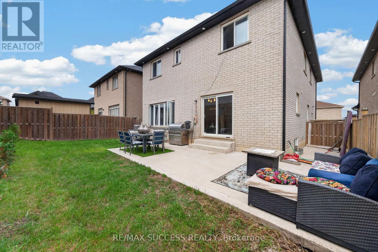
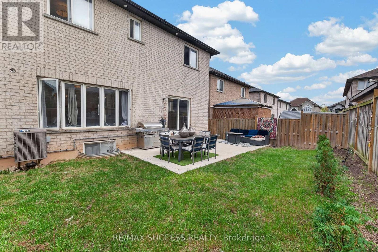
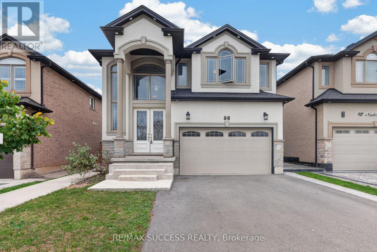
Stunning Custom-Built Model Home by an Award-Winning Builder! This impressive residence offers approximately 4,352 sq. ft. of luxurious living space, thoughtfully designed with premium upgrades throughout. A double-door entry opens to a grand foyer with soaring ceilings and an open-to-above design. Beautiful hardwood flooring extends throughout the main level and primary bedroom. The spacious **open-concept gourmet kitchen** seamlessly connects to the living and dining areas, creating an ideal space for both everyday living and entertaining. The great room features a built-in entertainment centre, while 9-ft ceilings, pot lights, and elegant crown moulding add to the home's sophisticated appeal. The second level boasts four generously sized bedrooms**, including a luxurious primary suite with a 6-piece ensuite. The finished basement offers excellent additional living space with a separate entrance, 2 bedrooms, living area, and full bathroom-perfect for extended family, guests, or additional living flexibility. A beautifully upgraded home offering style, space, and functionality in every detail. (id:55460)
Property Details
| MLS® Number | X13855376 |
| Property Type | Single Family |
| Community Name | Gershome |
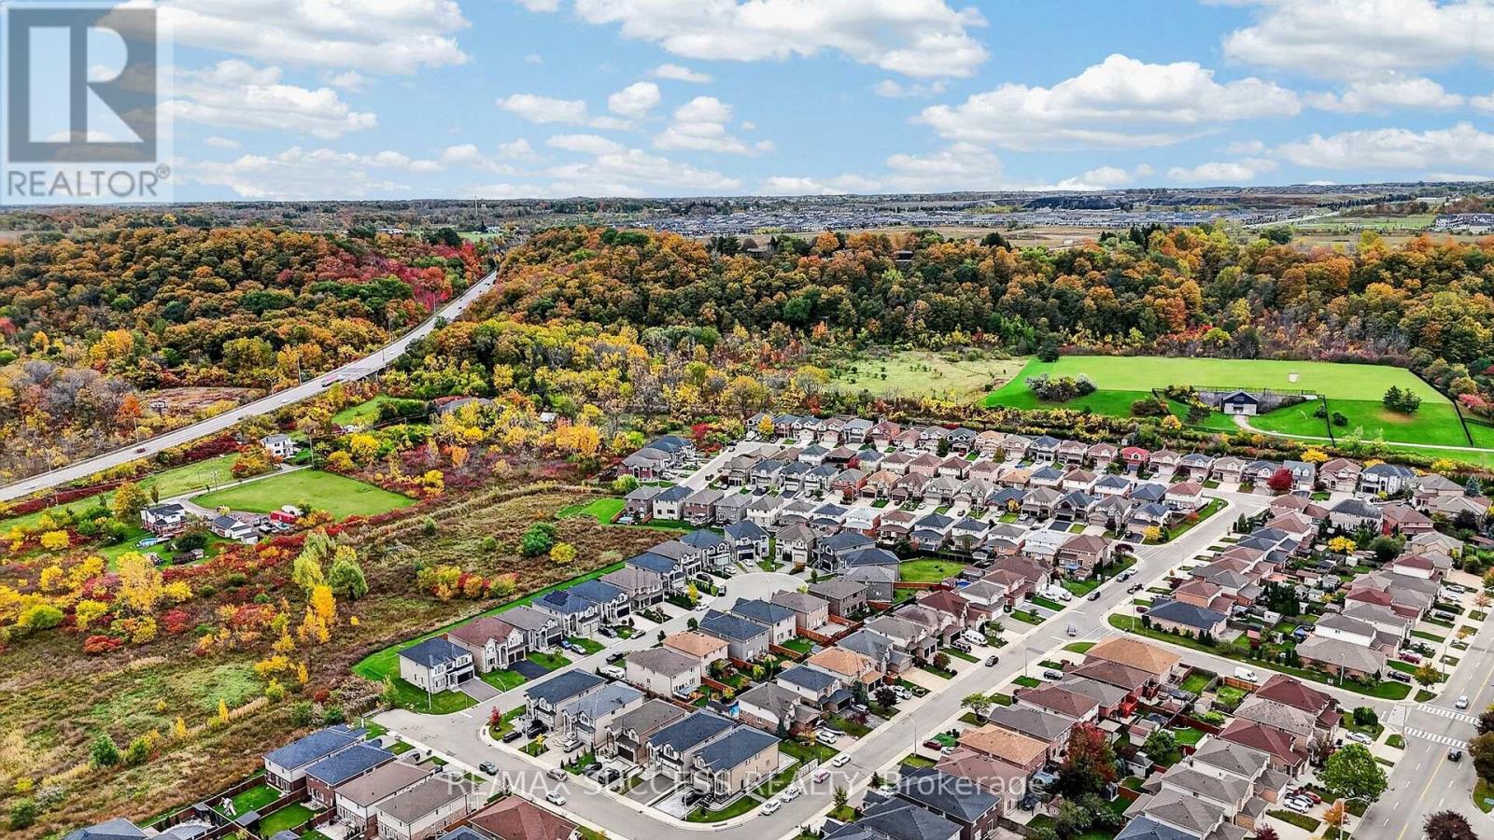
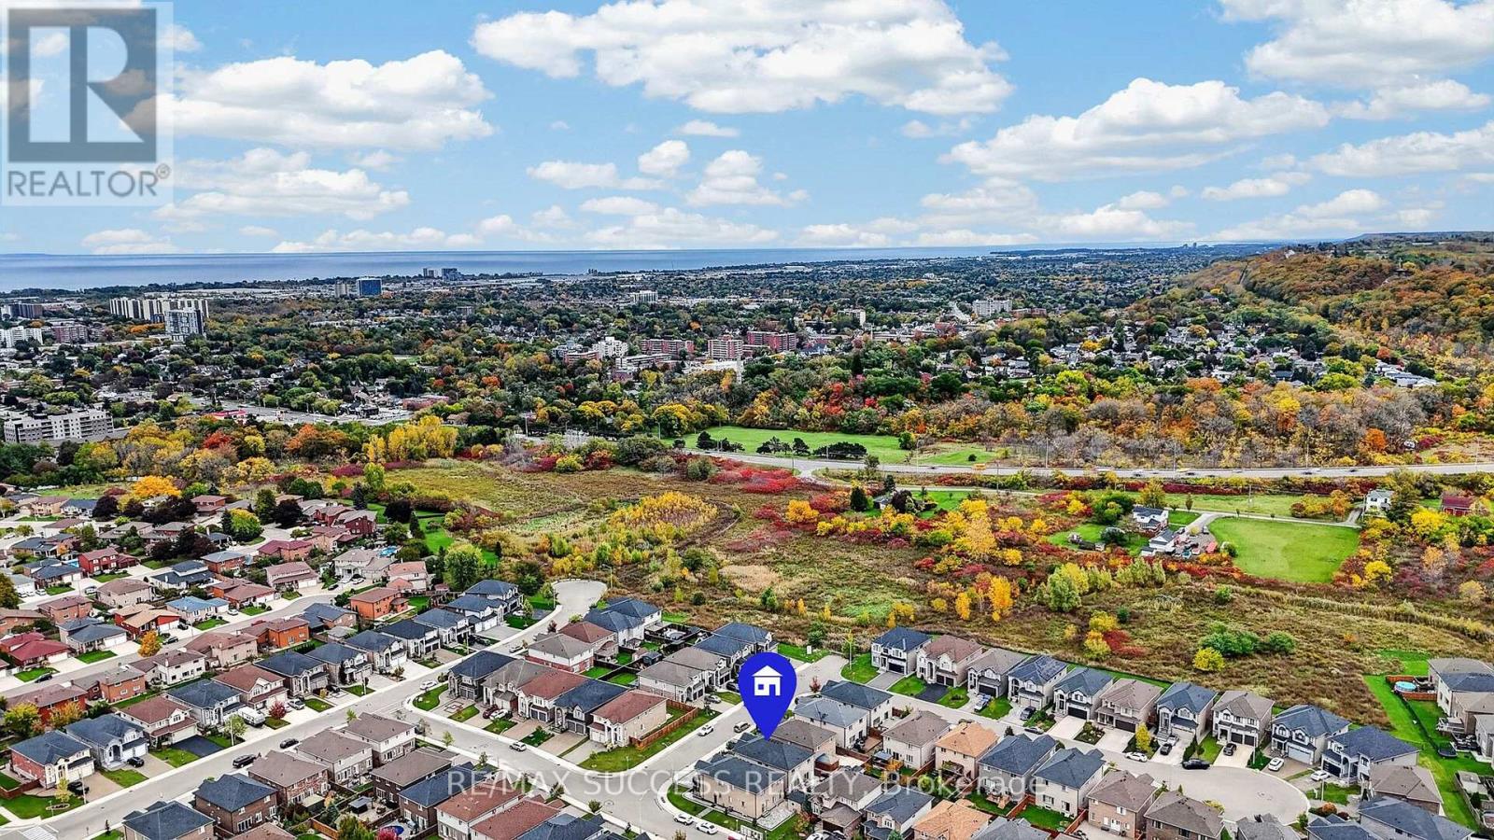
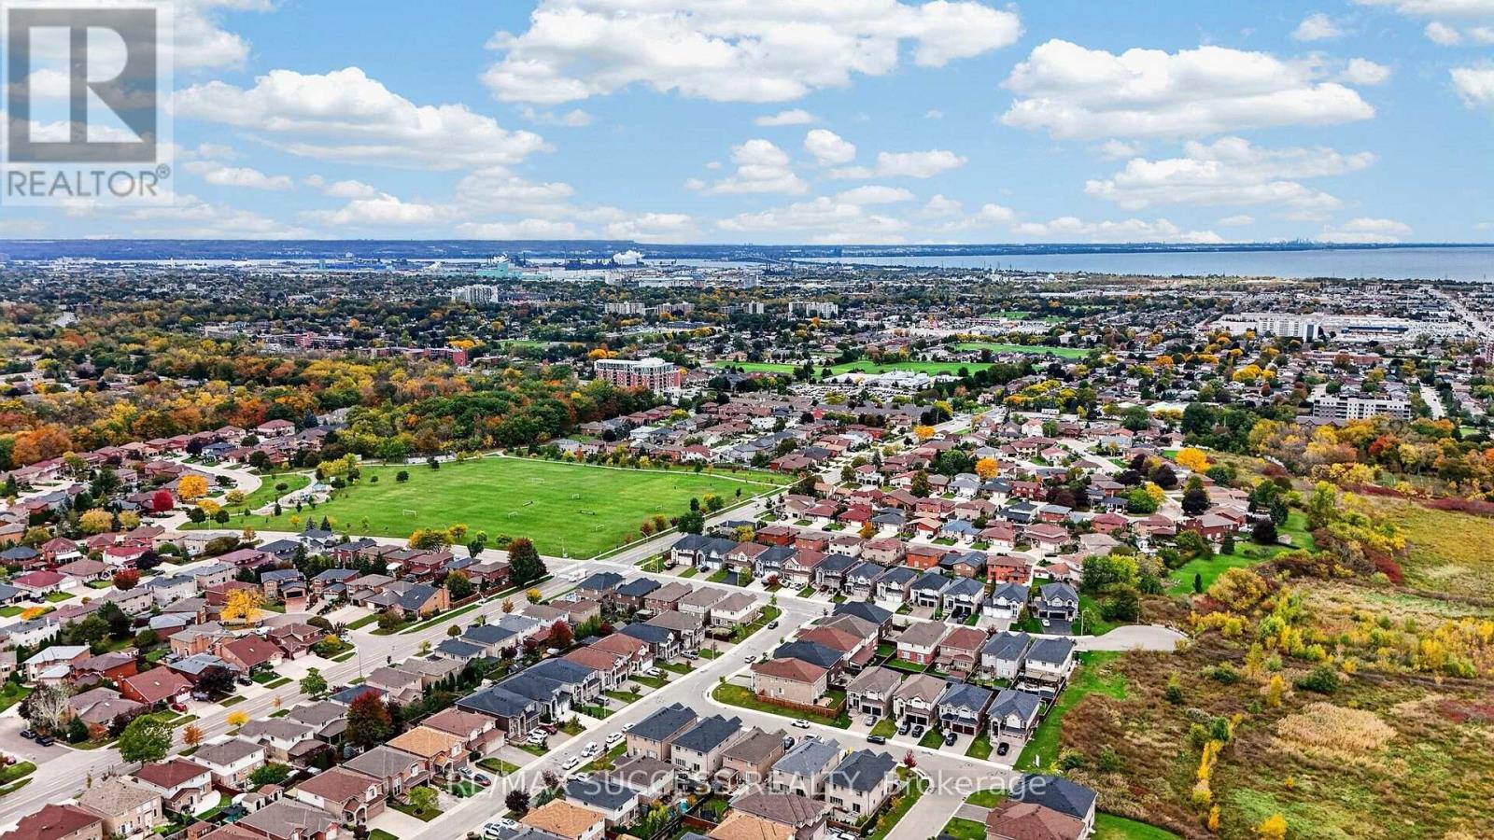
| Amenities Near By | Hospital, Park, Public Transit, Schools |
| Community Features | School Bus |
| Parking Space Total | 6 |
Building
| Bathroom Total | 4 |
| Bedrooms Above Ground | 4 |
| Bedrooms Below Ground | 1 |
| Bedrooms Total | 5 |
| Age | 0 To 5 Years |
| Appliances | Garage Door Opener Remote(s) |
| Basement Development | Finished |
| Basement Features | Separate Entrance |
| Basement Type | N/a (finished), N/a |
| Construction Style Attachment | Detached |
| Cooling Type | Central Air Conditioning |
| Exterior Finish | Stone, Stucco |
| Fireplace Present | Yes |
| Flooring Type | Hardwood, Carpeted, Ceramic |
| Foundation Type | Brick |
| Half Bath Total | 1 |
| Heating Fuel | Natural Gas |
| Heating Type | Forced Air |
| Stories Total | 2 |
| Size Interior | 2,500 - 3,000 Sqft |
| Type | House |
| Utility Water | Municipal Water |
Parking
| Garage |
Land
| Acreage | No |
| Land Amenities | Hospital, Park, Public Transit, Schools |
| Sewer | Sanitary Sewer |
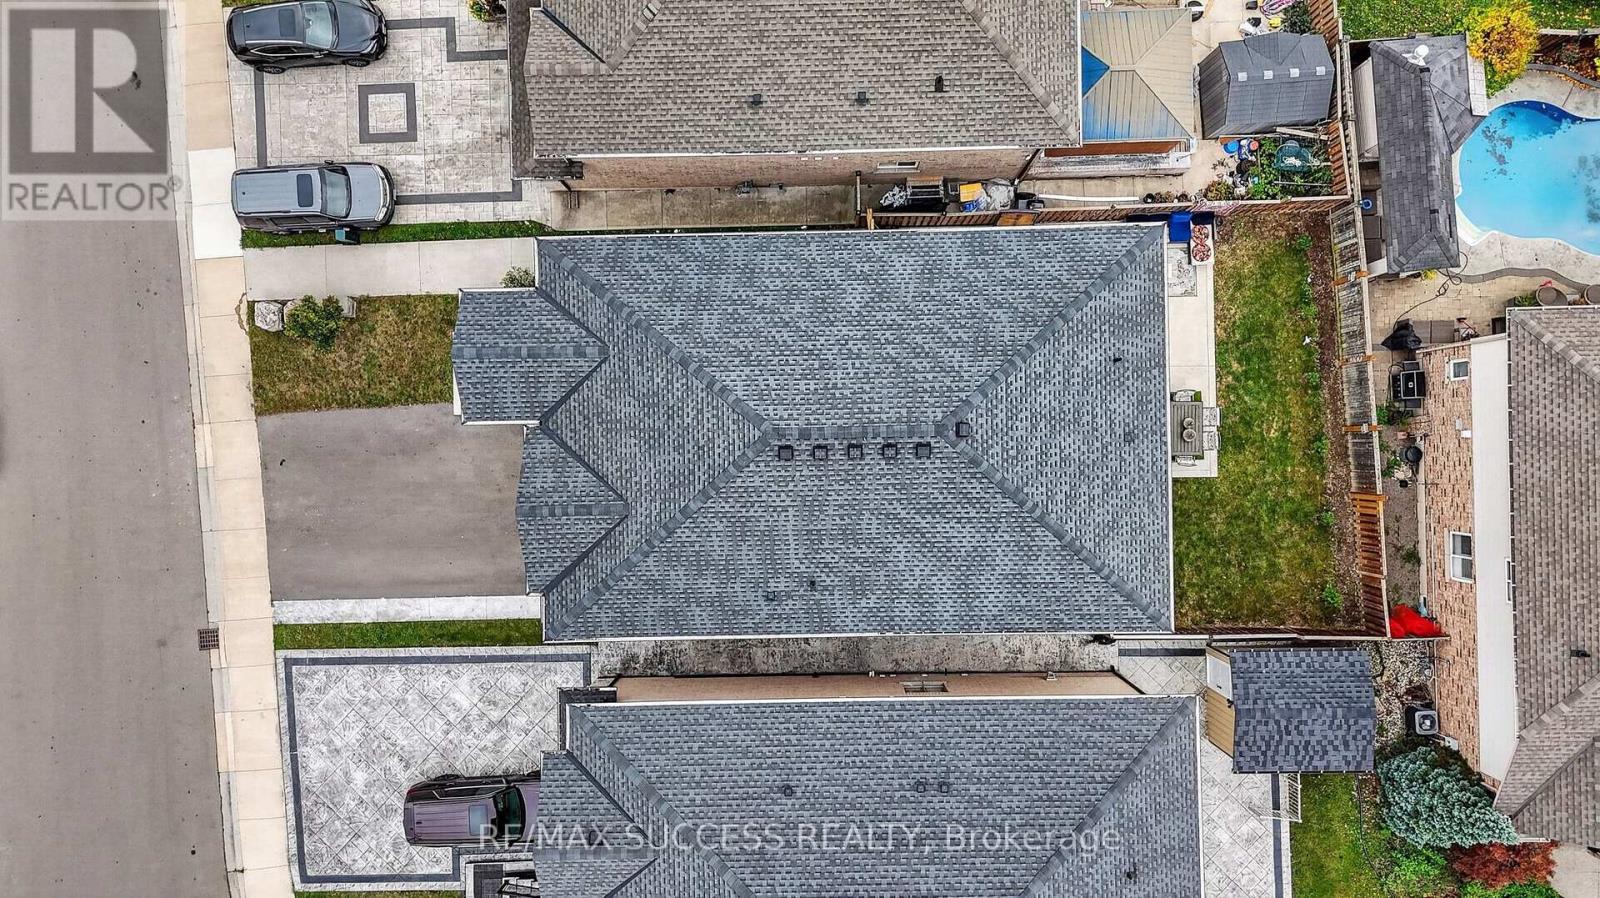
| Size Depth | 98 Ft ,6 In |
| Size Frontage | 41 Ft ,8 In |
| Size Irregular | 41.7 X 98.5 Ft ; See Mortgage Comments |
| Size Total Text | 41.7 X 98.5 Ft ; See Mortgage Comments |
Rooms
| Level | Type | Length | Width | Dimensions |
|---|---|---|---|---|
| Second Level | Primary Bedroom | 5.55 m | 5.33 m | 5.55 m x 5.33 m |
| Second Level | Bedroom 2 | 4.08 m | 3.39 m | 4.08 m x 3.39 m |
| Second Level | Bedroom 3 | 3.96 m | 4.15 m | 3.96 m x 4.15 m |
| Second Level | Bedroom 4 | 4.45 m | 3.34 m | 4.45 m x 3.34 m |
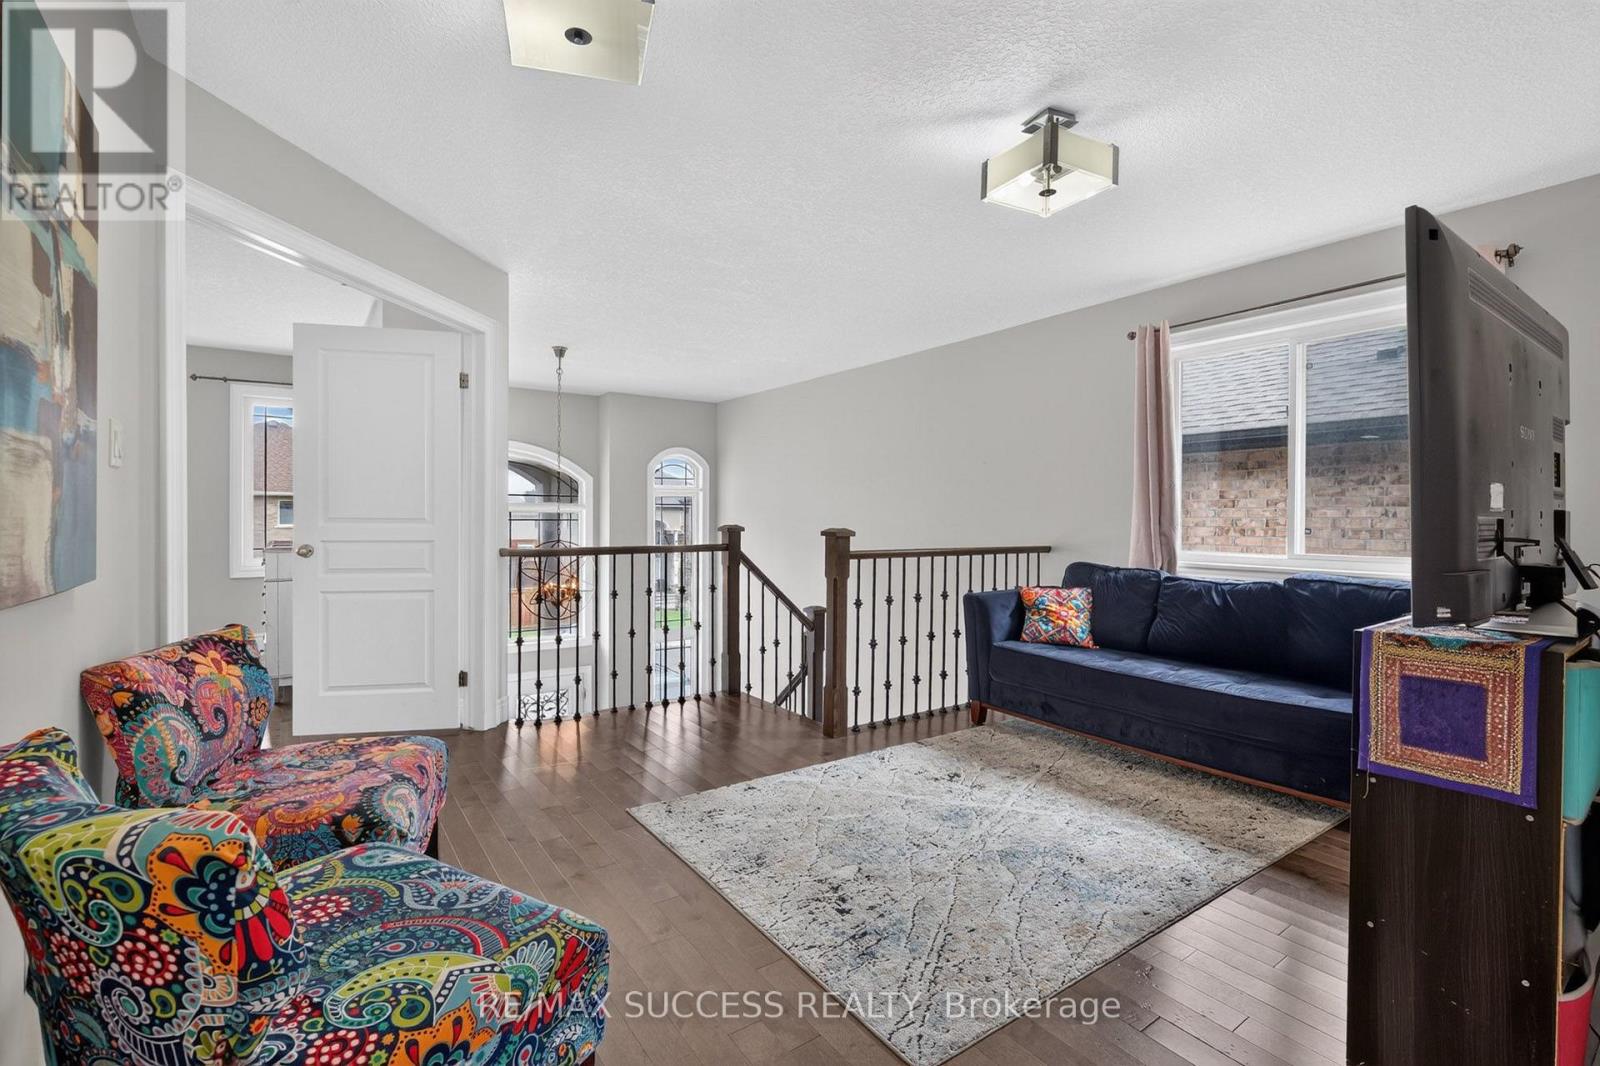
| Second Level | Loft | 4.57 m | 3.69 m | 4.57 m x 3.69 m |
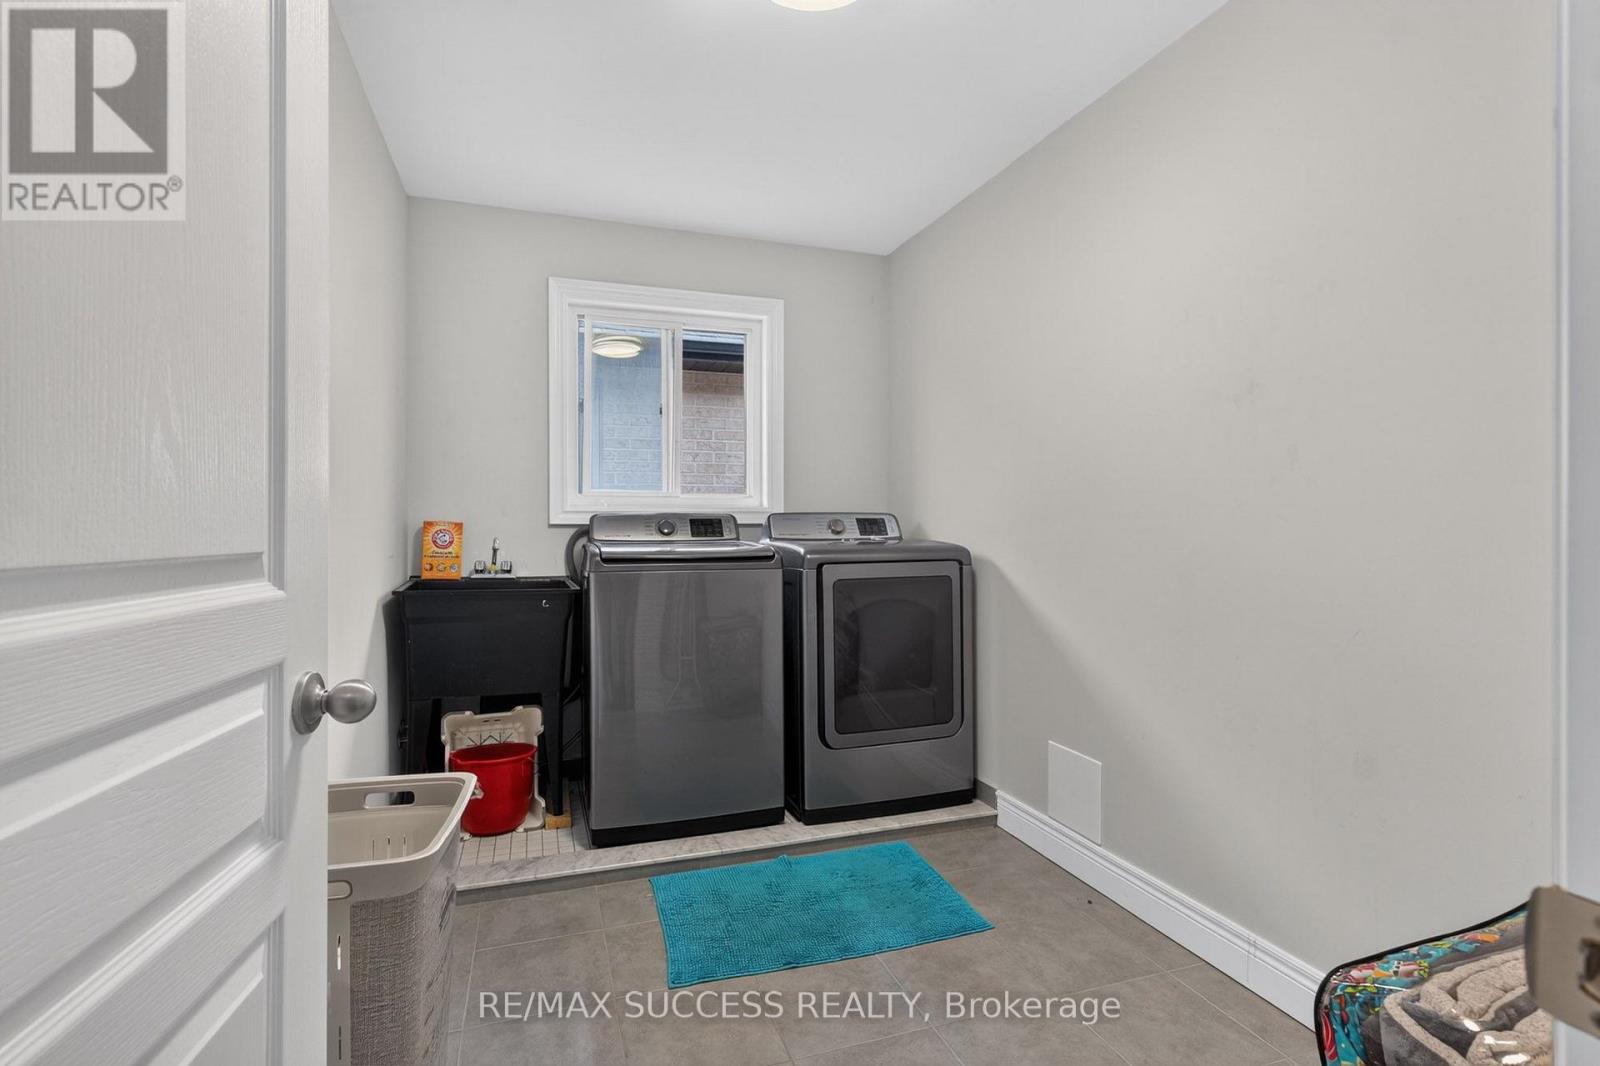
| Second Level | Laundry Room | 3.35 m | 1.86 m | 3.35 m x 1.86 m |
| Basement | Recreational, Games Room | 5.52 m | 4.66 m | 5.52 m x 4.66 m |
| Basement | Bedroom 5 | 6.25 m | 4.27 m | 6.25 m x 4.27 m |
| Main Level | Living Room | 4.79 m | 4.45 m | 4.79 m x 4.45 m |
| Main Level | Dining Room | 5.52 m | 3.51 m | 5.52 m x 3.51 m |
| Main Level | Kitchen | 3.54 m | 6 m | 3.54 m x 6 m |
| Main Level | Family Room | 5.52 m | 4 m | 5.52 m x 4 m |
Utilities
| Cable | Available |
| Electricity | Available |
| Sewer | Available |
https://www.realtor.ca/real-estate/30357332/96-nashville-circle-hamilton-gershome-gershome

Salesperson
(416) 807-2680

755 Queensway East Unit 207
Mississauga, Ontario L4Y 4C5
(905) 209-7400
(905) 472-6300
www.remaxsuccess.ca/

The trademarks REALTOR®, REALTORS®, and the REALTOR® logo are controlled by The Canadian Real Estate Association (CREA) and identify real estate professionals who are members of CREA. The trademarks MLS®, Multiple Listing Service® and the associated logos are owned by The Canadian Real Estate Association (CREA) and identify the quality of services provided by real estate professionals who are members of CREA. The trademark DDF® is owned by The Canadian Real Estate Association (CREA) and identifies CREA's Data Distribution Facility (DDF®)
October 19 2026 08:06:25
Toronto Regional Real Estate Board
RE/MAX Success Realty