
Unit 1 - 49 Gotham Court Toronto, Ontario M6M 2N9

$3,000 Monthly
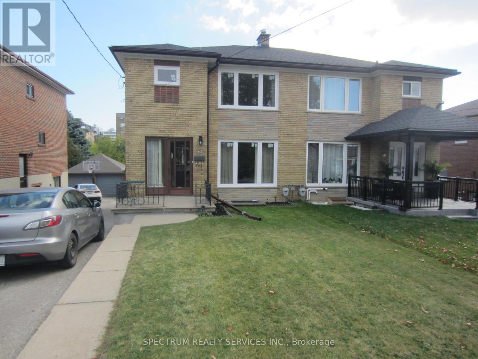
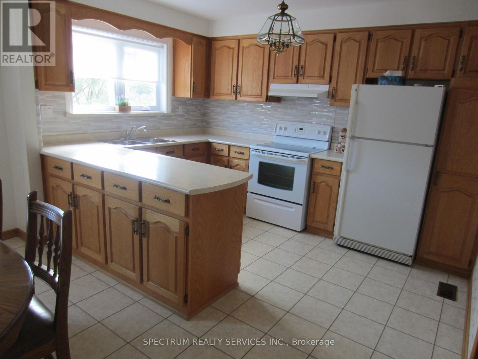
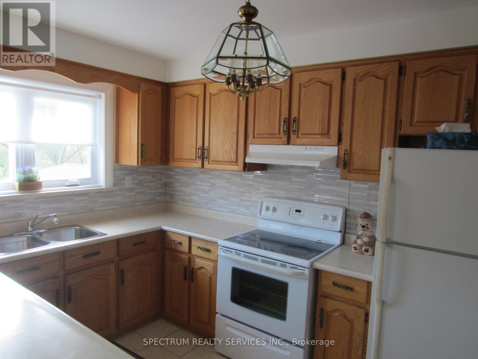
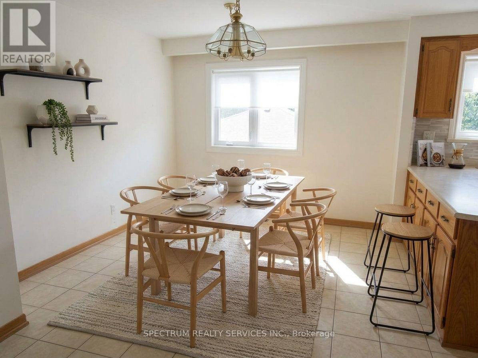
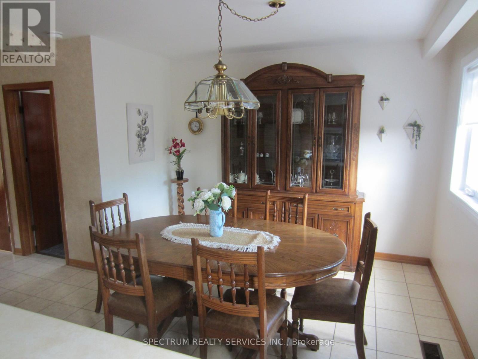
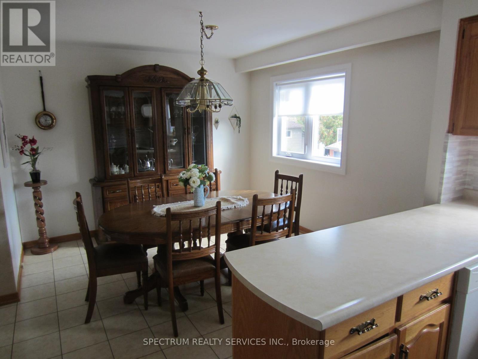
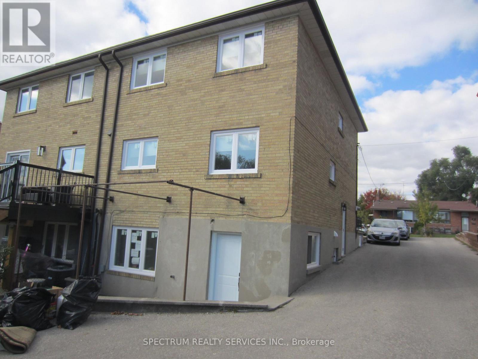
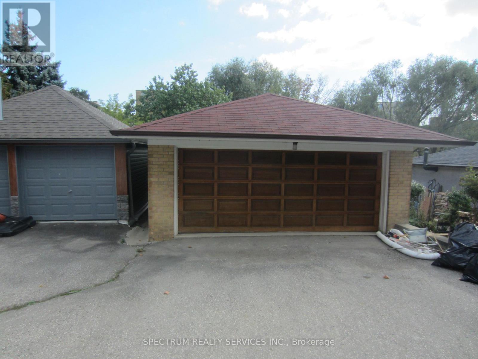
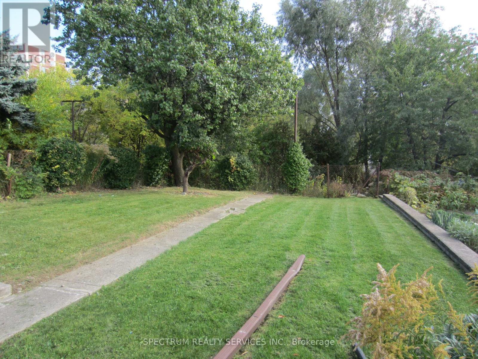
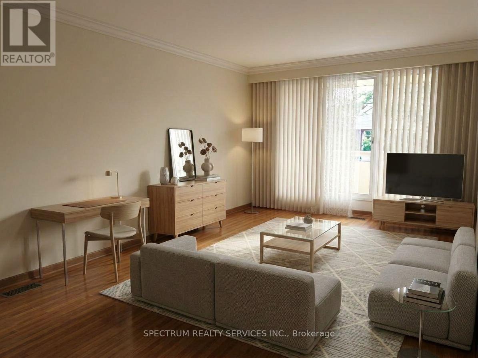
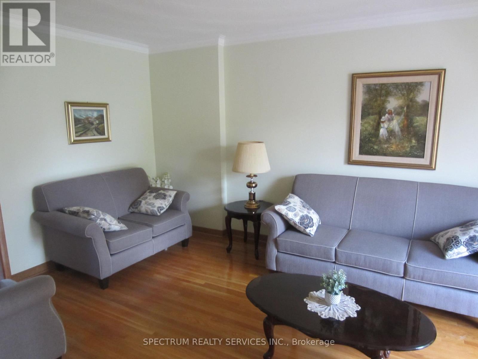
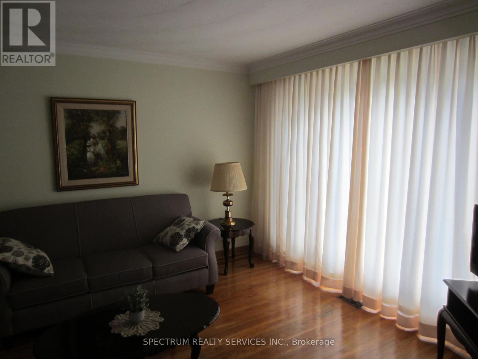
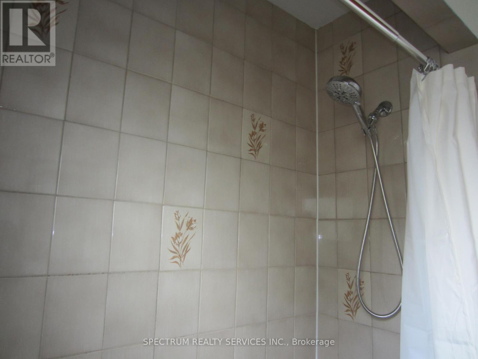
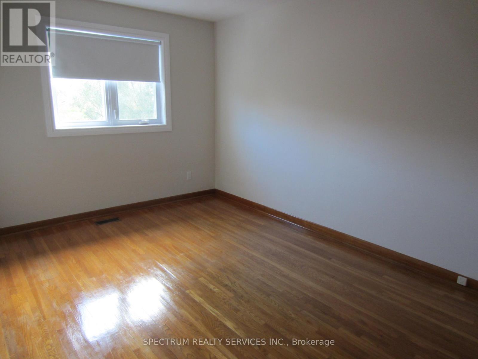
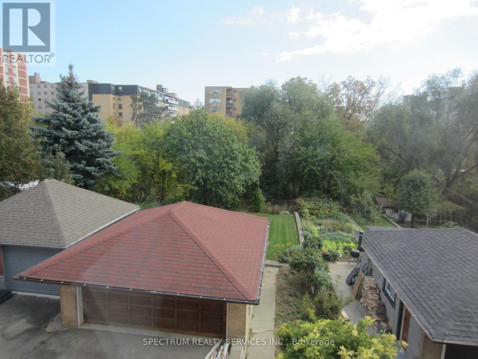
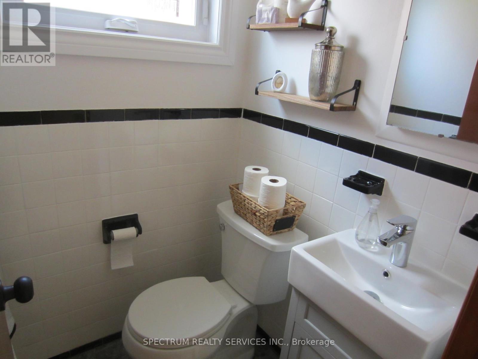
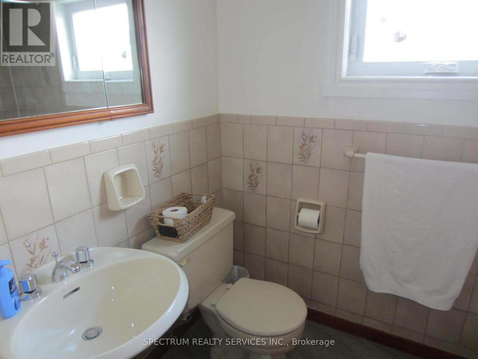
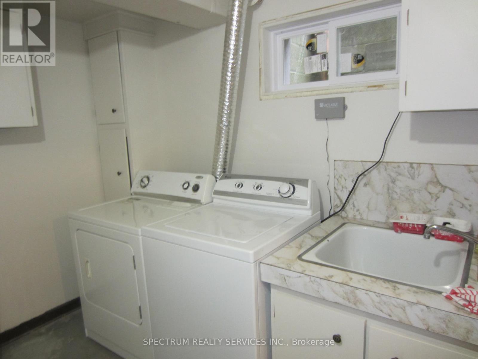
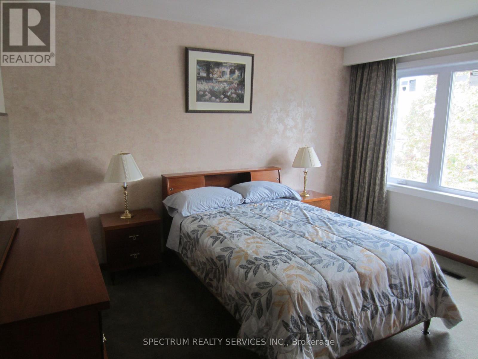
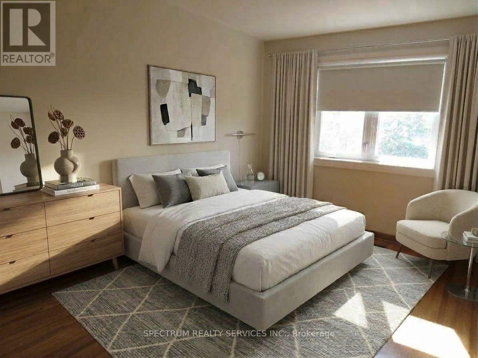
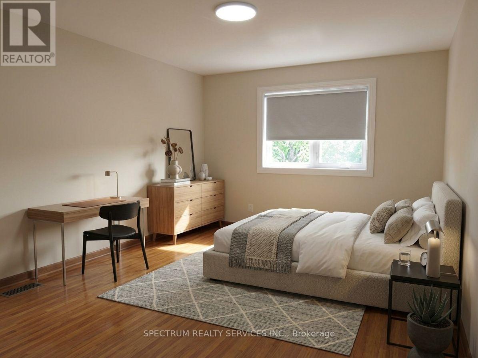
Bright, Spacious Living Awaits Families Seeking The Perfect Rental! This Gorgeous 3-Bedroom, 2-Bathroom Semi-Detached Home Sits Nestled In A Peaceful, Safe Cul-De-Sac Courtyard. Enjoy Sun-Drenched Principal Rooms Boasting Generous Energy-Efficient Windows, Warm Hardwood, A Scenic Ravine Lot Perfect For A Garden, A Long Driveway, & A Garage. An Unbeatable Family Location Steps To Excellent Schools, A Nearby Hospital/Medical Buildings, Extensive Transit Networks, Quick Highway Access, Major Shopping, Bakeries, & Grocery Stores. All Major Appliances Included. Tenant: 70% Hydro/Water/Waste, 100% Gas. (id:55460)
Property Details
| MLS® Number | W13853478 |
| Property Type | Single Family |
| Neigbourhood | Brookhaven-Amesbury |
| Community Name | Brookhaven-Amesbury |
| Amenities Near By | Park |
| Features | Ravine, Conservation/green Belt |
| Parking Space Total | 1 |
Building
| Bathroom Total | 2 |
| Bedrooms Above Ground | 3 |
| Bedrooms Total | 3 |
| Appliances | Dishwasher, Dryer, Stove, Washer, Refrigerator |
| Basement Type | Partial |
| Construction Style Attachment | Semi-detached |
| Cooling Type | Central Air Conditioning |
| Exterior Finish | Brick |
| Flooring Type | Hardwood, Tile, Carpeted |
| Foundation Type | Block |
| Half Bath Total | 1 |
| Heating Fuel | Natural Gas |
| Heating Type | Forced Air |
| Stories Total | 2 |
| Size Interior | 1,100 - 1,500 Sqft |
| Type | House |
Parking
| Detached Garage | |
| Garage |
Land
| Acreage | No |
| Land Amenities | Park |
| Sewer | Sanitary Sewer |
Rooms
| Level | Type | Length | Width | Dimensions |
|---|---|---|---|---|
| Second Level | Primary Bedroom | 4.06 m | 3.39 m | 4.06 m x 3.39 m |
| Second Level | Bedroom 2 | 3.04 m | 4.11 m | 3.04 m x 4.11 m |
| Second Level | Bedroom 3 | 2.9 m | 3.74 m | 2.9 m x 3.74 m |
| Main Level | Living Room | 3.51 m | 5.05 m | 3.51 m x 5.05 m |
| Main Level | Dining Room | 3.2 m | 3.33 m | 3.2 m x 3.33 m |
| Main Level | Kitchen | 3.78 m | 2.49 m | 3.78 m x 2.49 m |
Utilities
| Cable | Available |
| Electricity | Available |
| Sewer | Available |


8400 Jane St., Unit 9
Concord, Ontario L4K 4L8
(416) 736-6500
(416) 736-9766
www.spectrumrealtyservices.com/

The trademarks REALTOR®, REALTORS®, and the REALTOR® logo are controlled by The Canadian Real Estate Association (CREA) and identify real estate professionals who are members of CREA. The trademarks MLS®, Multiple Listing Service® and the associated logos are owned by The Canadian Real Estate Association (CREA) and identify the quality of services provided by real estate professionals who are members of CREA. The trademark DDF® is owned by The Canadian Real Estate Association (CREA) and identifies CREA's Data Distribution Facility (DDF®)
October 02 2026 04:38:51
Toronto Regional Real Estate Board
Spectrum Realty Services Inc.