
Upper - 41 Marlowe Drive Hamilton, Ontario L9C 2H7

$2,500 Monthly
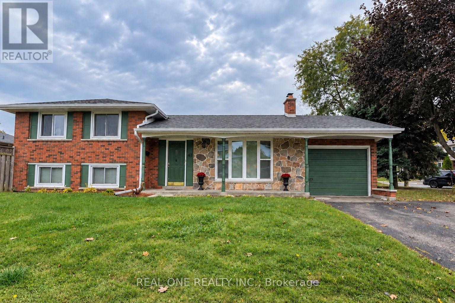
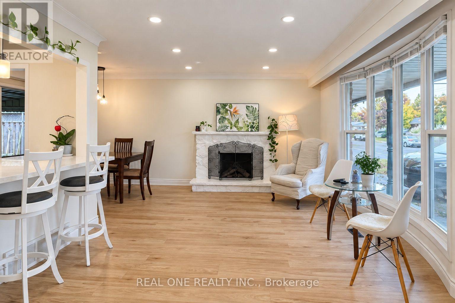
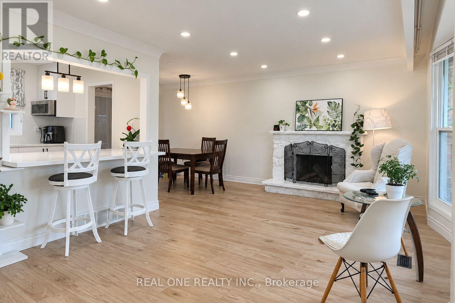
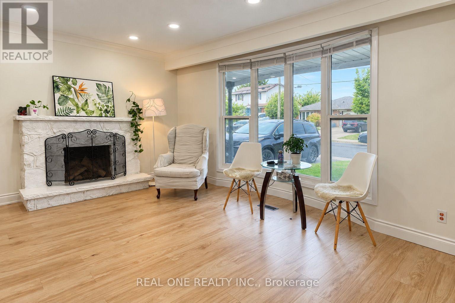
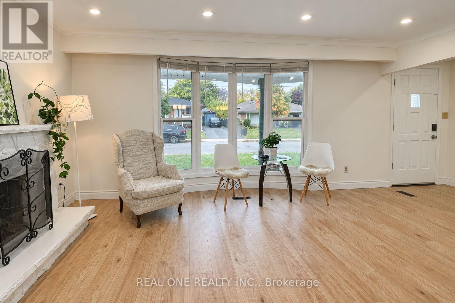
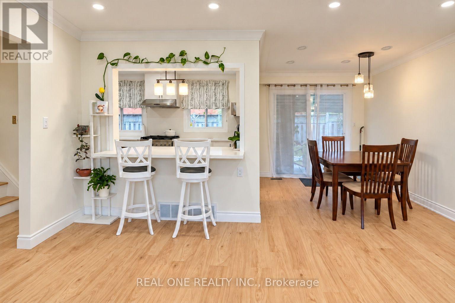
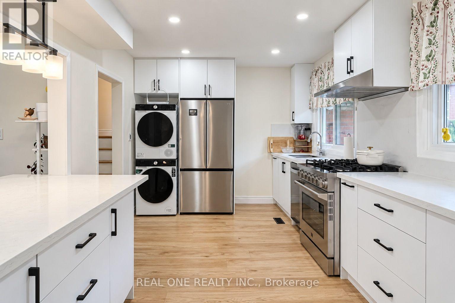
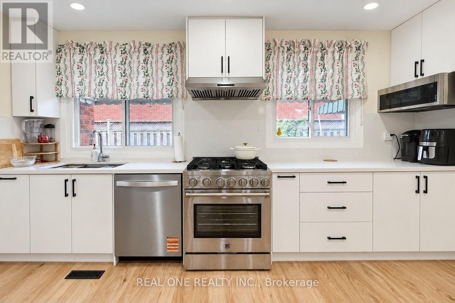
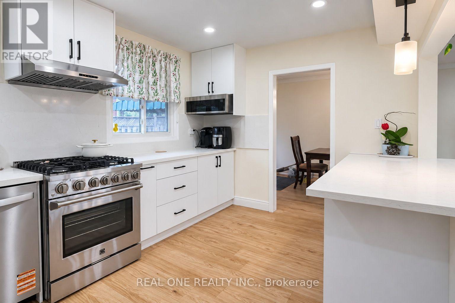
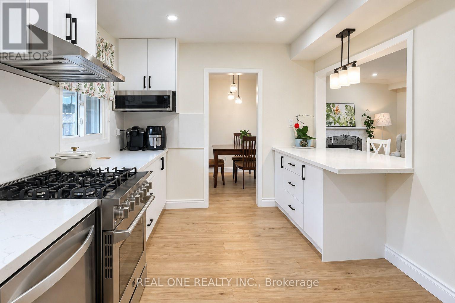
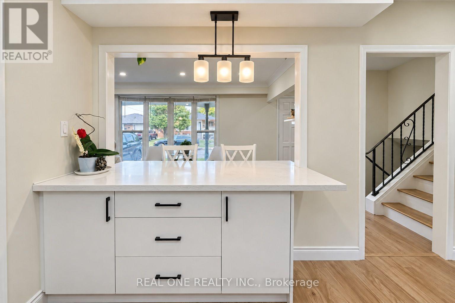
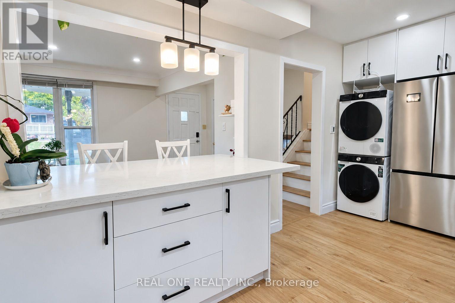
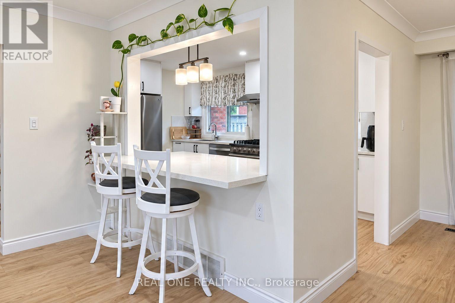
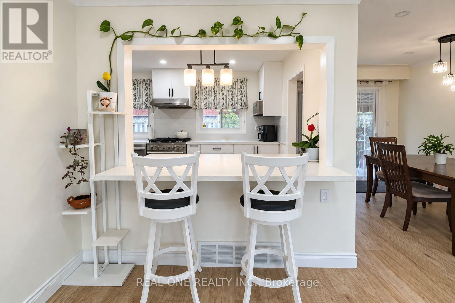
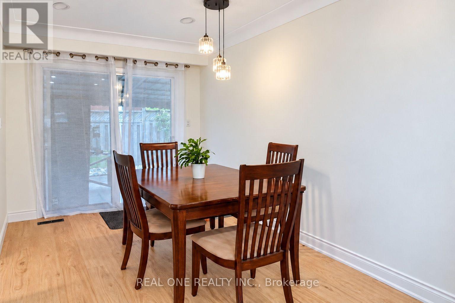
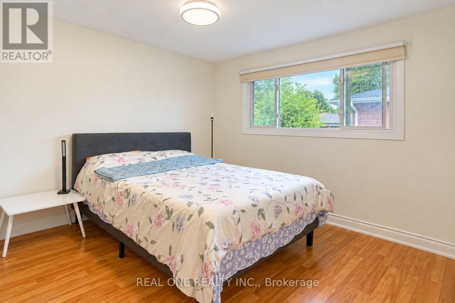
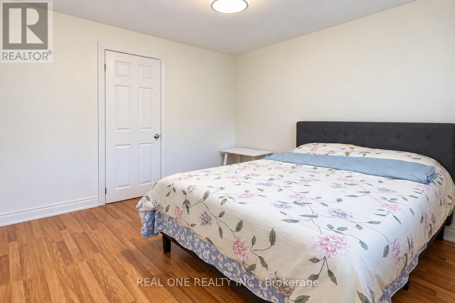
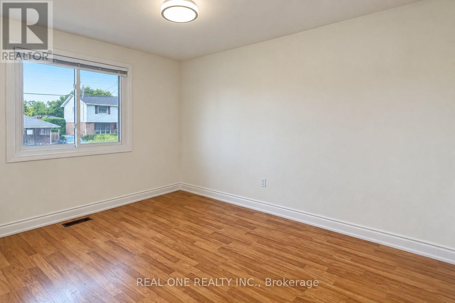
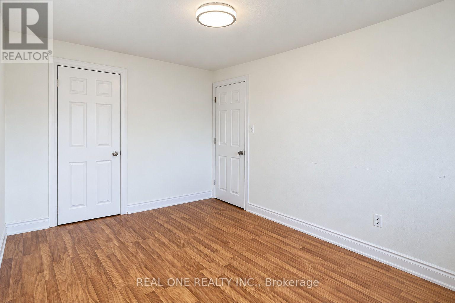
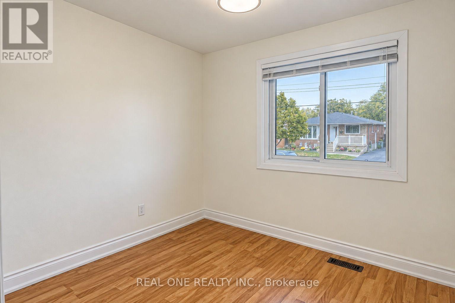
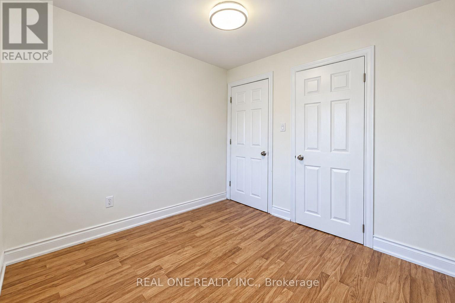
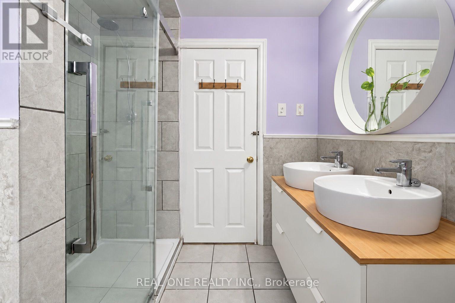
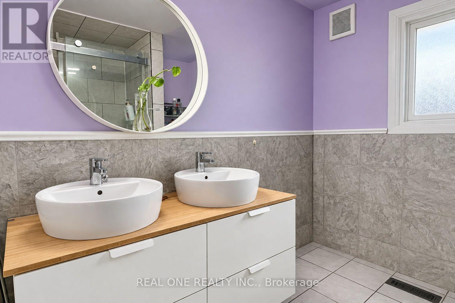
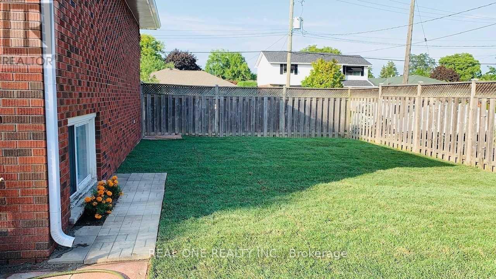
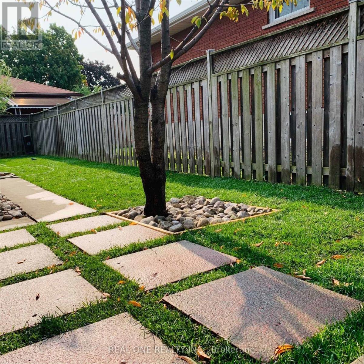
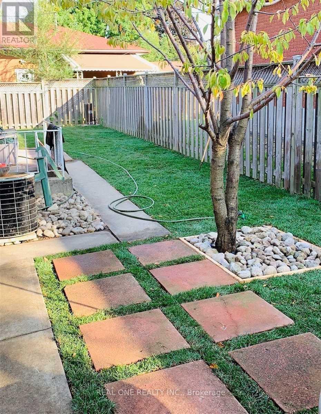
Newly Renovated 3-Bedroom, 1-Bath Upper-Level Unit In A 4-Level Side Split Detached Home In Desirable West Mountain! Bright & Spacious Layout Featuring Brand-New Laminate Flooring In Living & Dining Areas, Large Bow window, Pot Lights Throughout & A Beautifully Renovated Kitchen With White Cabinetry, Quartz Countertops, Backsplash & Stainless Steel Appliances Including Gas Stove, Dishwasher, Fridge & Microwave. Large Centre Island W/Breakfast Bar. Sliding Door From Dining Area To Fully Fenced Rear Yard W/Concrete Patio For Tenant's Use. 3 Generous Bedrooms & Renovated 4-Pc Bath Featuring Large Glass Shower & Double-Sink Vanity. In-Suite Laundry. Double-Wide Driveway W/2 Parking Spaces. Excellent Location! Approx. 6-Min Walk To Westmount Recreation Centre, 9-Min Walk To Westmount Secondary School, 8-Min Walk To Westview Elementary School, 12-Min Walk To Annunciation Of Our Lord Catholic Elementary School & 1-Min Walk To Bus Stop. The unit can be furnished partially or unfurnished. Tenant Has Exclusive Use Of Fenced Backyard. No Garage Access. Tenant pays 40% of all utilities. Available Nov.1st. (id:55460)
Property Details
| MLS® Number | X13852818 |
| Property Type | Single Family |
| Community Name | Rolston |
| Features | Carpet Free |
| Parking Space Total | 2 |
Building
| Bathroom Total | 2 |
| Bedrooms Above Ground | 4 |
| Bedrooms Total | 4 |
| Age | 51 To 99 Years |
| Basement Type | None |
| Construction Style Attachment | Detached |
| Construction Style Split Level | Sidesplit |
| Cooling Type | Central Air Conditioning |
| Exterior Finish | Brick |
| Flooring Type | Laminate |
| Foundation Type | Block |
| Heating Fuel | Natural Gas |
| Heating Type | Forced Air |
| Size Interior | 1,100 - 1,500 Sqft |
| Type | House |
| Utility Water | Municipal Water |
Parking
| No Garage |
Land
| Acreage | No |
| Sewer | Sanitary Sewer |
| Size Depth | 55 Ft |
| Size Frontage | 100 Ft |
| Size Irregular | 100 X 55 Ft |
| Size Total Text | 100 X 55 Ft |
Rooms
| Level | Type | Length | Width | Dimensions |
|---|---|---|---|---|
| Main Level | Living Room | 5.03 m | 3.79 m | 5.03 m x 3.79 m |
| Main Level | Dining Room | 3.05 m | 2.66 m | 3.05 m x 2.66 m |
| Main Level | Kitchen | 4.5 m | 2.92 m | 4.5 m x 2.92 m |
| Upper Level | Primary Bedroom | 3.74 m | 3.58 m | 3.74 m x 3.58 m |
| Upper Level | Bedroom 2 | 3.74 m | 2.72 m | 3.74 m x 2.72 m |
| Upper Level | Bedroom 3 | 2.72 m | 2.67 m | 2.72 m x 2.67 m |
https://www.realtor.ca/real-estate/30354652/upper-41-marlowe-drive-hamilton-rolston-rolston

15 Wertheim Court Unit 302
Richmond Hill, Ontario L4B 3H7
(905) 597-8511
(905) 597-8519

The trademarks REALTOR®, REALTORS®, and the REALTOR® logo are controlled by The Canadian Real Estate Association (CREA) and identify real estate professionals who are members of CREA. The trademarks MLS®, Multiple Listing Service® and the associated logos are owned by The Canadian Real Estate Association (CREA) and identify the quality of services provided by real estate professionals who are members of CREA. The trademark DDF® is owned by The Canadian Real Estate Association (CREA) and identifies CREA's Data Distribution Facility (DDF®)
October 02 2026 05:01:50
Toronto Regional Real Estate Board
Real One Realty Inc.