
1611 - 9225 Jane Street Vaughan, Ontario L6A 0J7

$2,500 Monthly
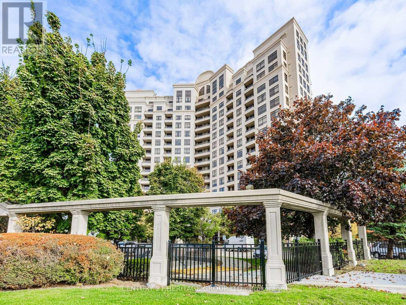
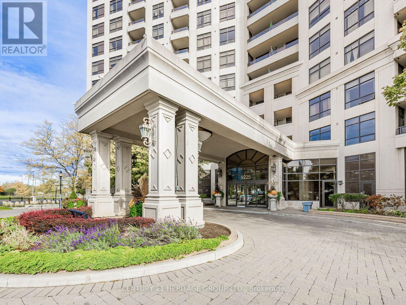
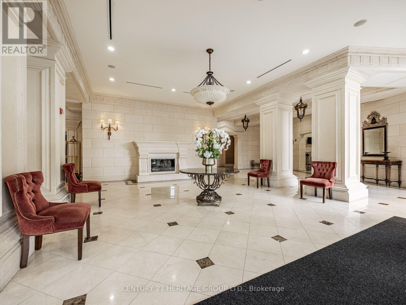
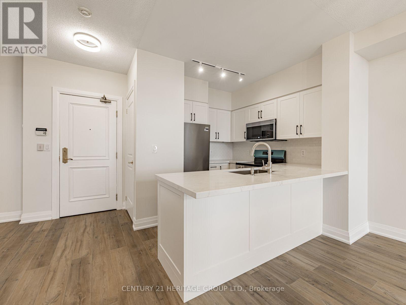
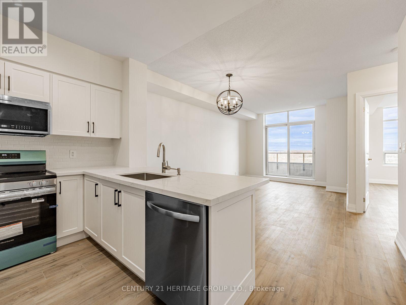
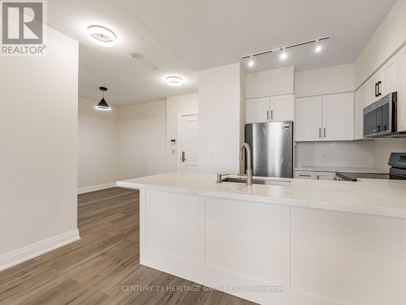
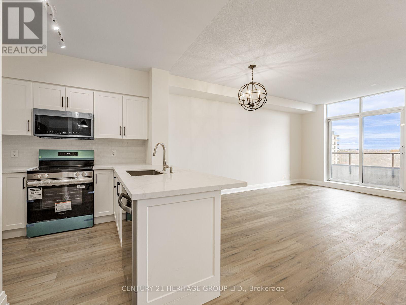
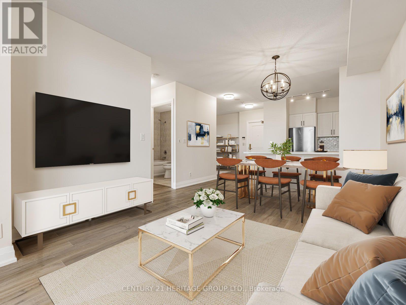
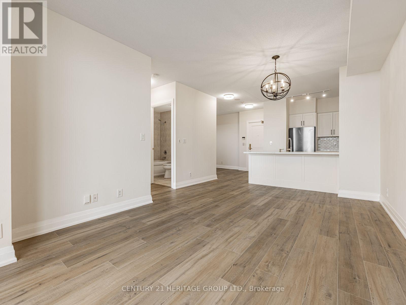
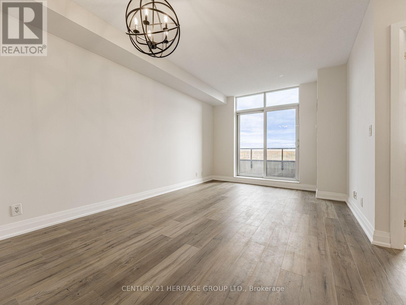
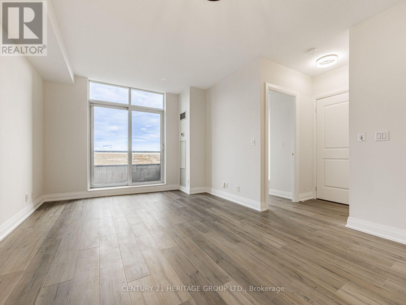
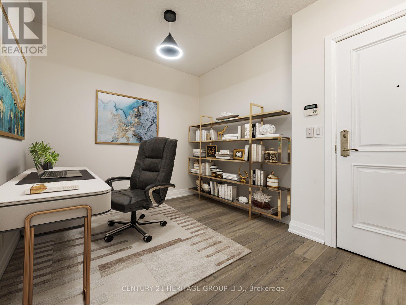
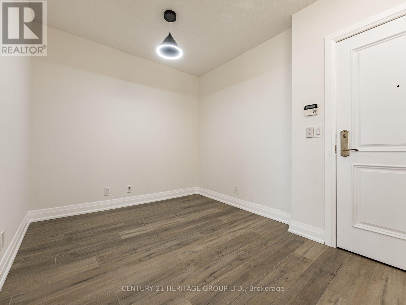
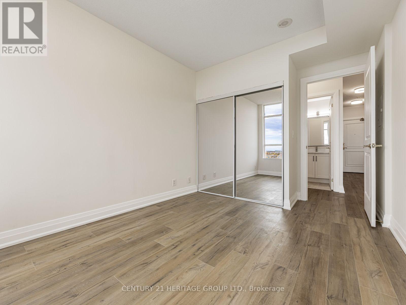
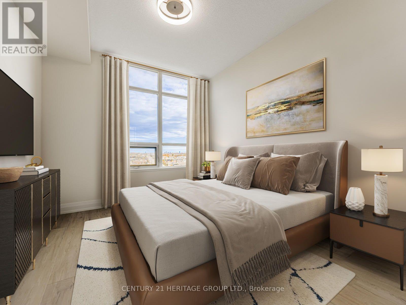
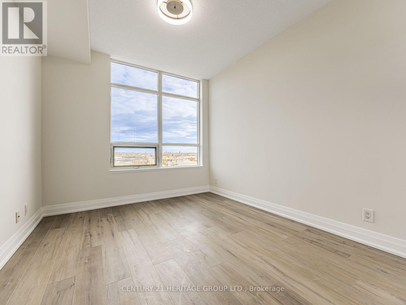
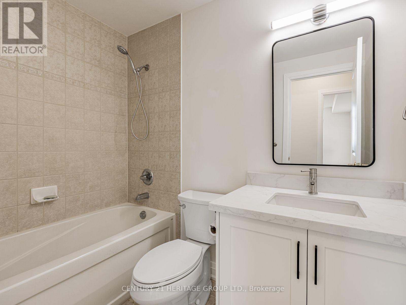
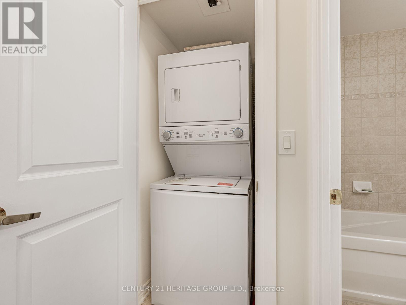
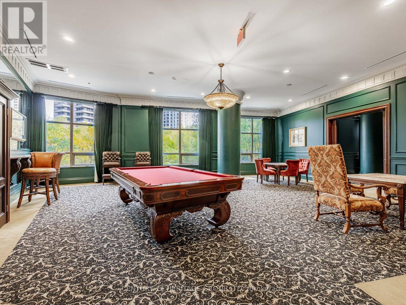
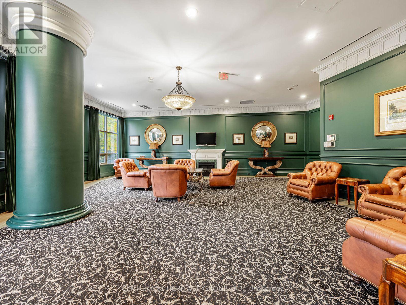
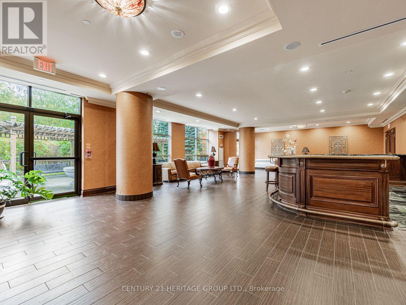
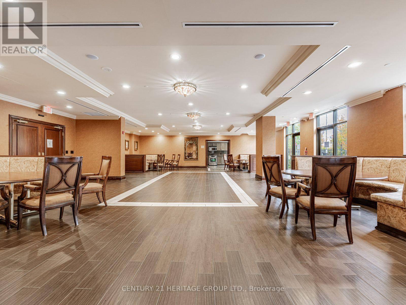
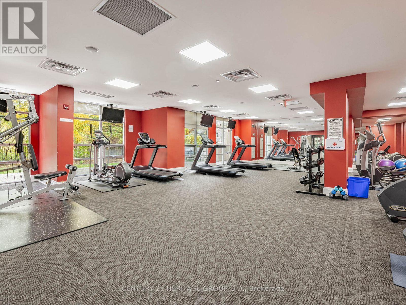
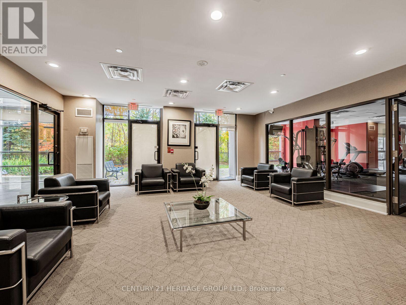
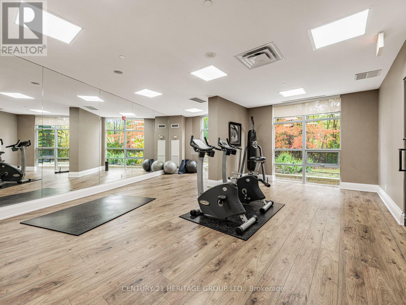
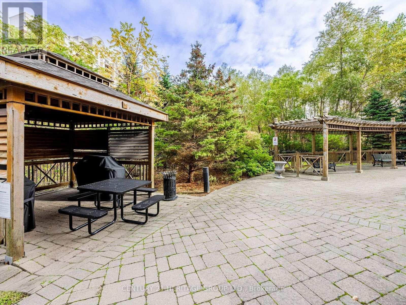
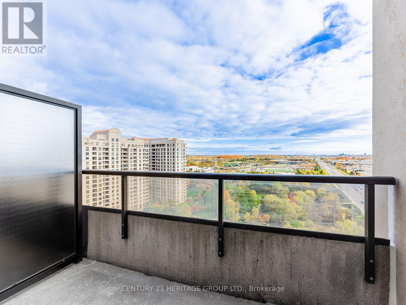
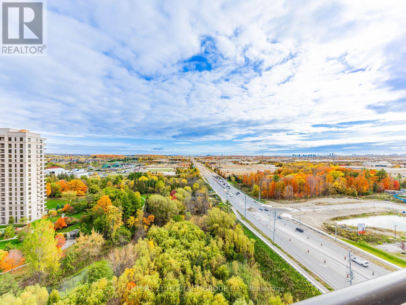
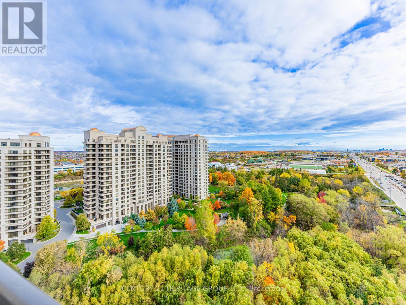
Welcome to 9225 Jane St! Executive building with 24hr concierge has been completely renovated. Brand new laminate flooring thru-out, brand new kitchen with brand new stainless steel appliances, new light fixtures, new doors/trims, new toilet and sinks. Freshly painted with unobstructed view of greenspace. Includes 1 parking spot and 1 locker. (id:55460)
Property Details
| MLS® Number | N13852520 |
| Property Type | Single Family |
| Community Name | Maple |
| Community Features | Pets Allowed With Restrictions |
| Features | Balcony, Carpet Free |
| Parking Space Total | 1 |
Building
| Bathroom Total | 1 |
| Bedrooms Above Ground | 1 |
| Bedrooms Below Ground | 1 |
| Bedrooms Total | 2 |
| Amenities | Storage - Locker |
| Basement Type | None |
| Cooling Type | Central Air Conditioning |
| Exterior Finish | Brick |
| Flooring Type | Laminate |
| Heating Fuel | Natural Gas |
| Heating Type | Forced Air |
| Size Interior | 600 - 699 Sqft |
| Type | Apartment |
Parking
| Underground | |
| Garage |
Land
| Acreage | No |
Rooms
| Level | Type | Length | Width | Dimensions |
|---|---|---|---|---|
| Main Level | Living Room | 5.5 m | 3.97 m | 5.5 m x 3.97 m |
| Main Level | Dining Room | 5.5 m | 3.97 m | 5.5 m x 3.97 m |
| Main Level | Kitchen | 2.8 m | 2.8 m | 2.8 m x 2.8 m |
| Main Level | Primary Bedroom | 3.7 m | 3.05 m | 3.7 m x 3.05 m |
| Main Level | Den | 2.8 m | 2.8 m | 2.8 m x 2.8 m |
https://www.realtor.ca/real-estate/30354273/1611-9225-jane-street-vaughan-maple-maple

Salesperson
(905) 764-7111

7330 Yonge Street #116
Thornhill, Ontario L4J 7Y7
(905) 764-7111
(905) 764-1274
www.homesbyheritage.ca/

The trademarks REALTOR®, REALTORS®, and the REALTOR® logo are controlled by The Canadian Real Estate Association (CREA) and identify real estate professionals who are members of CREA. The trademarks MLS®, Multiple Listing Service® and the associated logos are owned by The Canadian Real Estate Association (CREA) and identify the quality of services provided by real estate professionals who are members of CREA. The trademark DDF® is owned by The Canadian Real Estate Association (CREA) and identifies CREA's Data Distribution Facility (DDF®)
October 02 2026 01:30:24
Toronto Regional Real Estate Board
Century 21 Heritage Group Ltd.