
2 Yewfield Crescent Toronto, Ontario M3B 2Y5

$3,300 Monthly
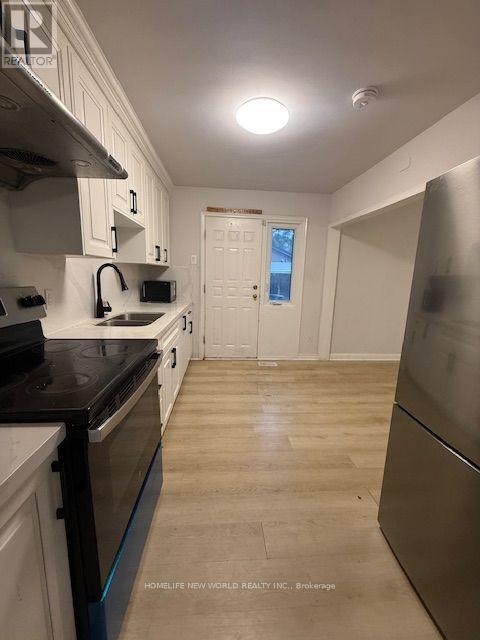
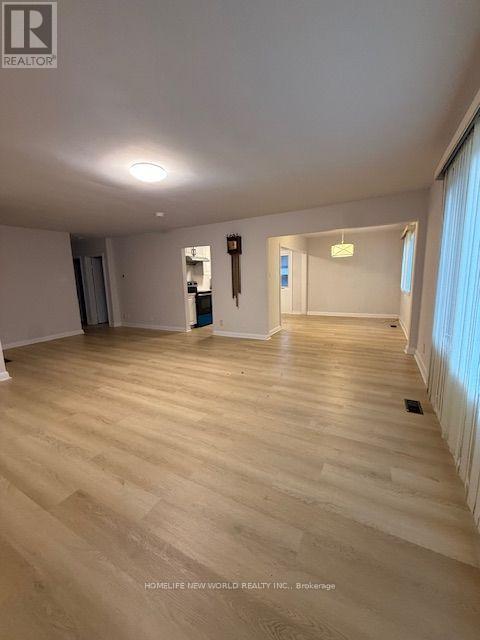
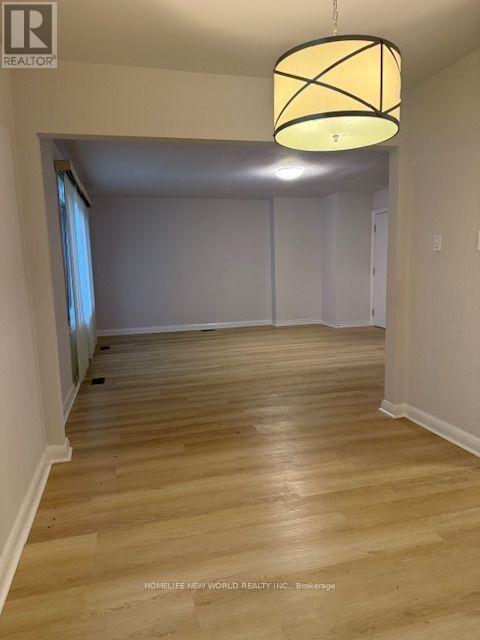
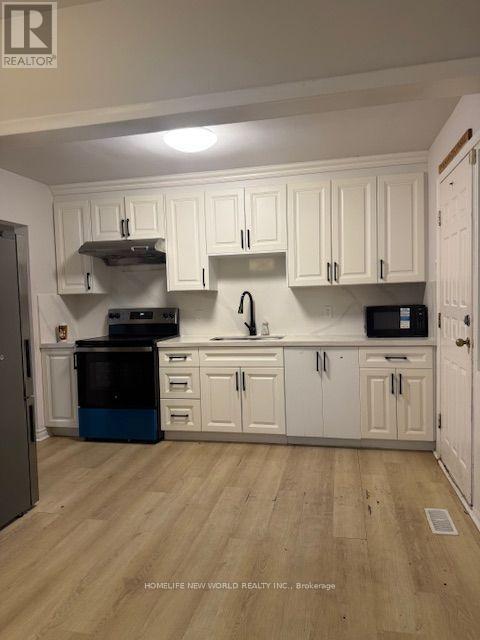
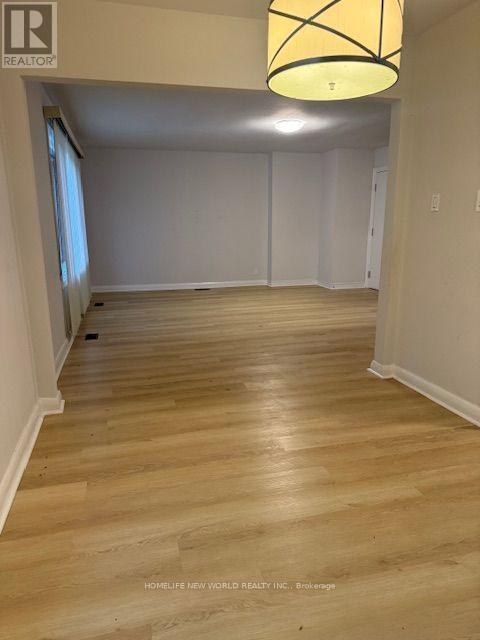
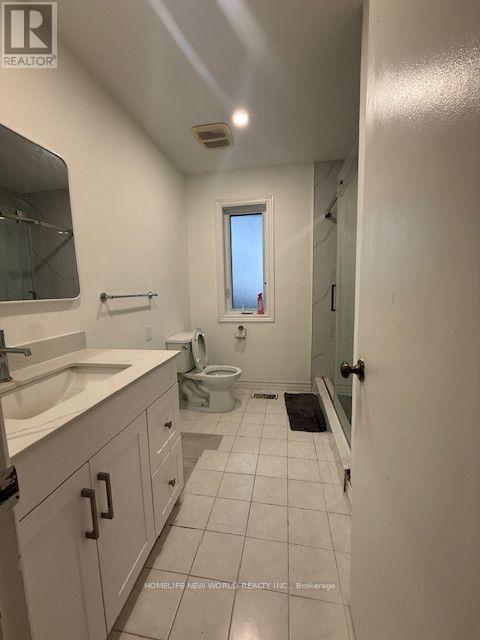
This executive Bungalow With Detached Garage Situated in a prime Don Mills location with a perfect score of "10+". Featuring An Open Concept Living / Dining, Large Kitchen. Drive can park 6 cars. Proximity to various amenities and services. Schools of all levels, both public and private, so convenient for families with children, easy commuting with the T T C, and access to the 401 and D V P almost on your doorstep. The 'around the corner' library offers a valuable resource for learning and leisure. The best shopping centers are within walking distance; Restaurants, V I P Cineplex, Metro, Shoppers, specialty shops + boutique shopping couldn't be easier. (id:55460)
Property Details
| MLS® Number | C13852640 |
| Property Type | Single Family |
| Community Name | Banbury-Don Mills |
| Parking Space Total | 7 |
Building
| Bathroom Total | 1 |
| Bedrooms Above Ground | 3 |
| Bedrooms Total | 3 |
| Appliances | Dishwasher, Dryer, Stove, Washer, Refrigerator |
| Architectural Style | Bungalow |
| Basement Type | Full |
| Construction Style Attachment | Detached |
| Cooling Type | Central Air Conditioning |
| Exterior Finish | Brick |
| Fireplace Present | Yes |
| Flooring Type | Laminate |
| Foundation Type | Concrete |
| Heating Fuel | Natural Gas |
| Heating Type | Forced Air |
| Stories Total | 1 |
| Size Interior | 1,100 - 1,500 Sqft |
| Type | House |
| Utility Water | Municipal Water |
Parking
| Detached Garage | |
| Garage |
Land
| Acreage | No |
| Sewer | Sanitary Sewer |
Rooms
| Level | Type | Length | Width | Dimensions |
|---|---|---|---|---|
| Ground Level | Living Room | 6.78 m | 5.28 m | 6.78 m x 5.28 m |
| Ground Level | Dining Room | 3.51 m | 2.64 m | 3.51 m x 2.64 m |
| Ground Level | Kitchen | 3.51 m | 2.59 m | 3.51 m x 2.59 m |
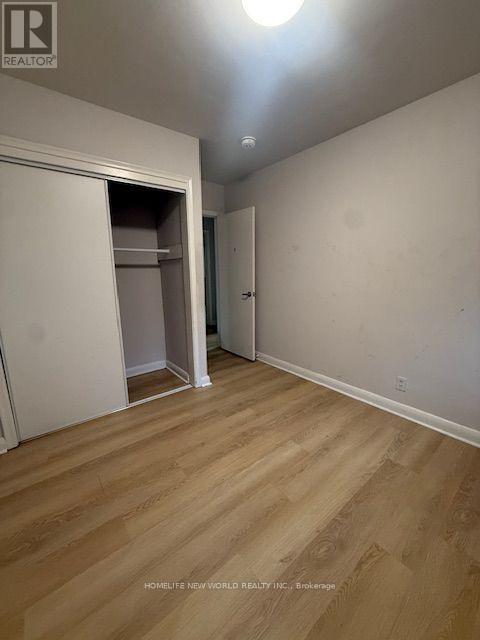
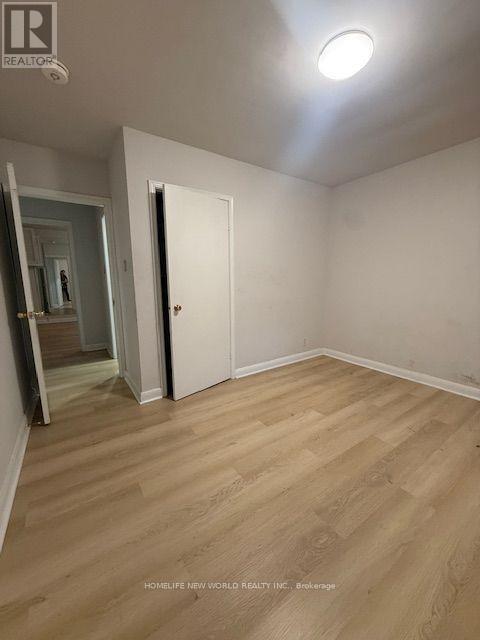
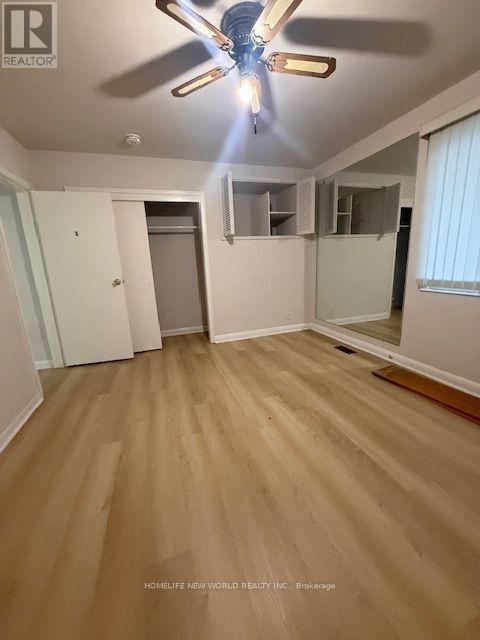
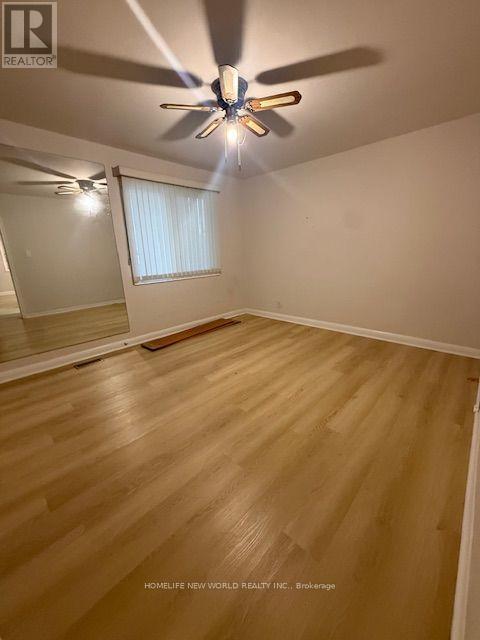
| Ground Level | Primary Bedroom | 4.04 m | 3.56 m | 4.04 m x 3.56 m |
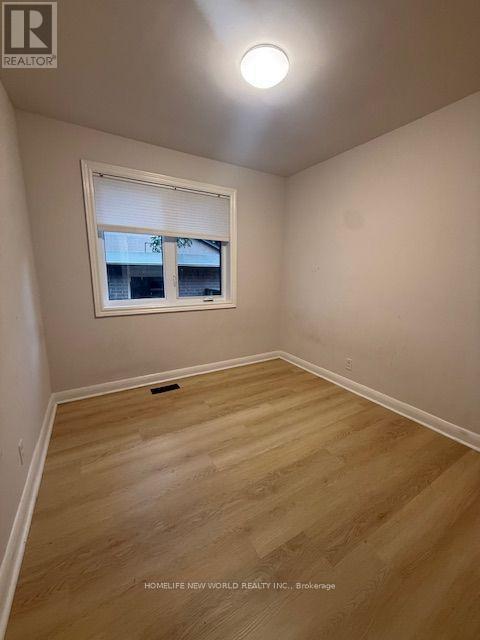
| Ground Level | Bedroom 2 | 2.72 m | 2.69 m | 2.72 m x 2.69 m |
| Ground Level | Bedroom 3 | 3.63 m | 2.87 m | 3.63 m x 2.87 m |
Broker
(416) 490-1177

201 Consumers Rd., Ste. 205
Toronto, Ontario M2J 4G8
(416) 490-1177
(416) 490-1928
www.homelifenewworld.com/

The trademarks REALTOR®, REALTORS®, and the REALTOR® logo are controlled by The Canadian Real Estate Association (CREA) and identify real estate professionals who are members of CREA. The trademarks MLS®, Multiple Listing Service® and the associated logos are owned by The Canadian Real Estate Association (CREA) and identify the quality of services provided by real estate professionals who are members of CREA. The trademark DDF® is owned by The Canadian Real Estate Association (CREA) and identifies CREA's Data Distribution Facility (DDF®)
October 02 2026 01:54:08
Toronto Regional Real Estate Board
Homelife New World Realty Inc.