
14 Coho Drive Whitby, Ontario L1P 0K6

$3,000 Monthly
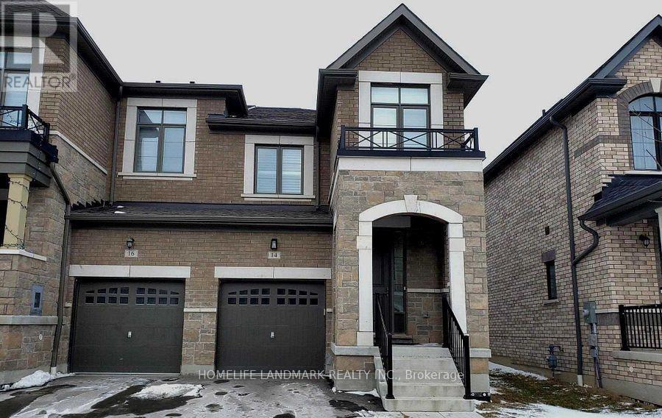
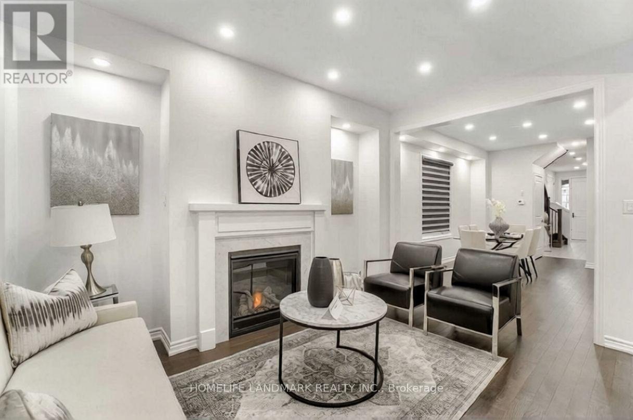
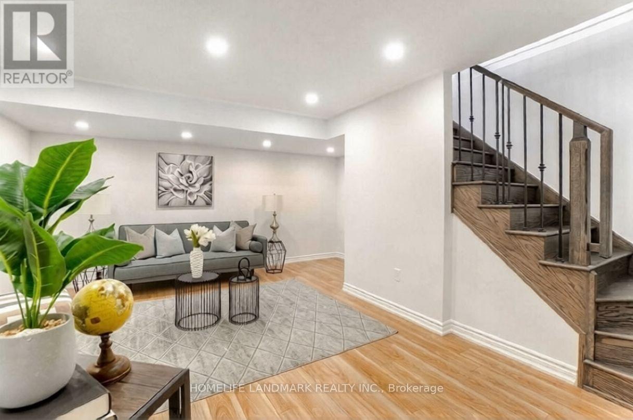
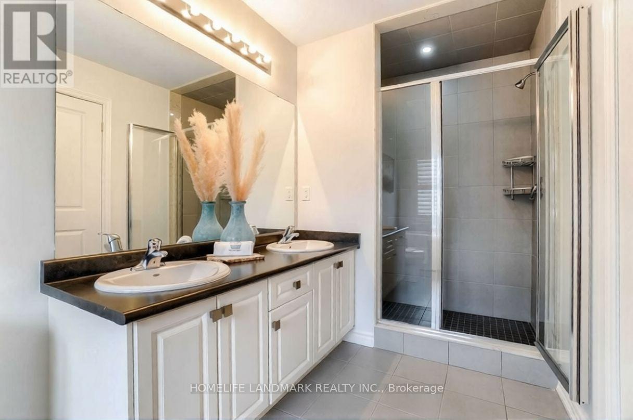
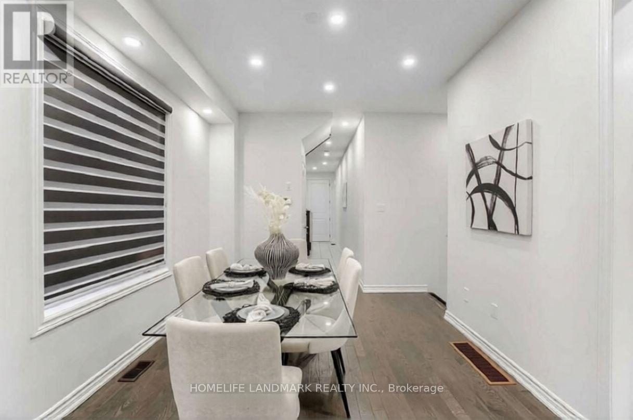
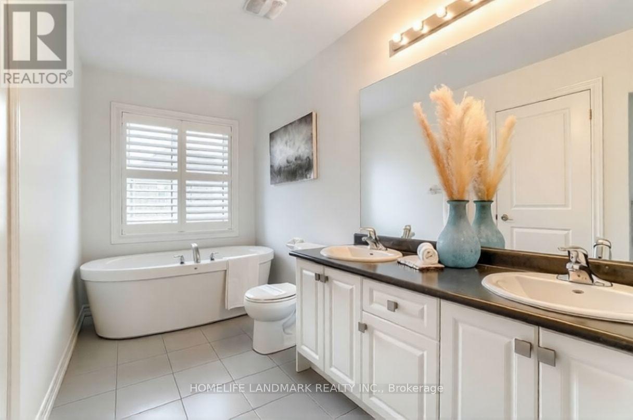
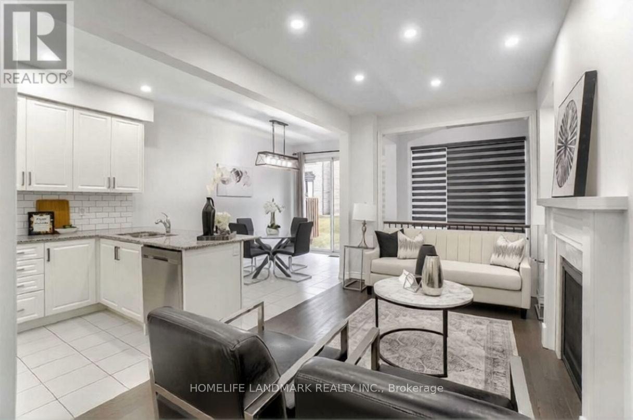
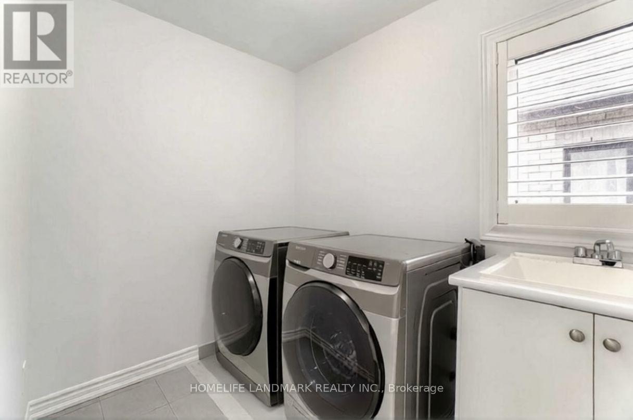
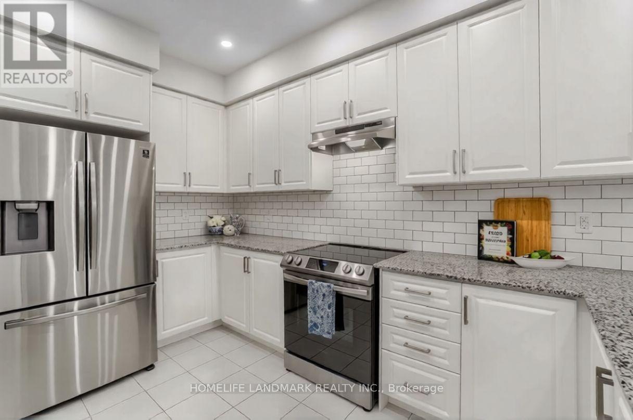
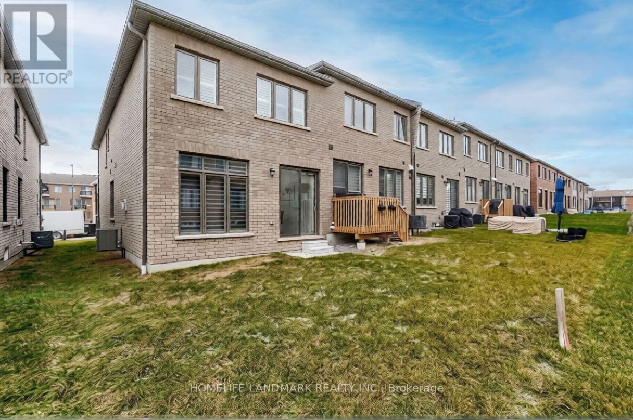
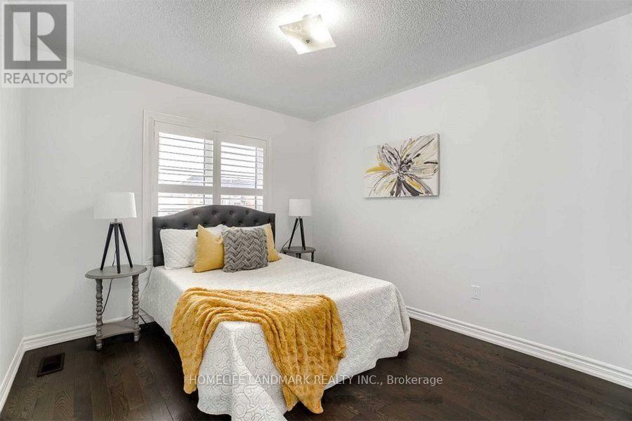
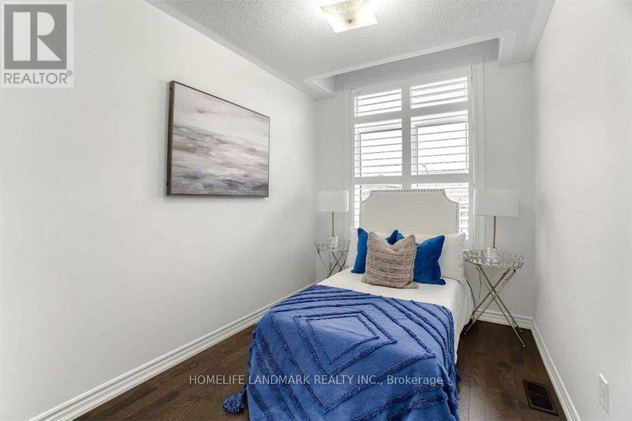
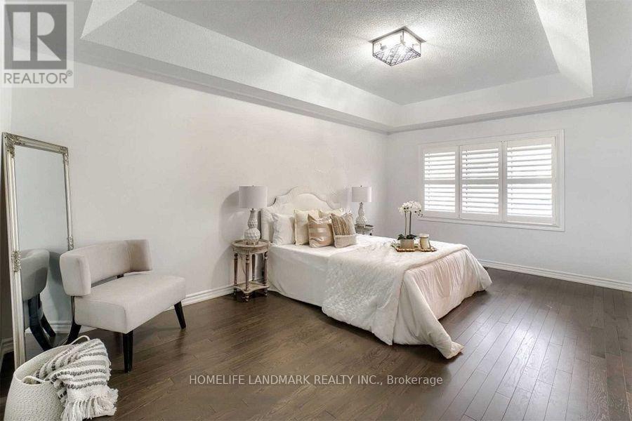
Built By Tiffany Park Homes In Sought After Lynde Creek For Rent. End Unit Townhouse, It Feels Like A Semi. Functional Layout With Open Concept Kitchen. Master Bedroom With His Or Her W/I Closet And 5Pcs Ensuite. Laundry Room Upstairs With Sink And Window. Partially Furnished Basement By The Builder, Can Be Used As A Home Office, Children Playroom Or As A Media Room. Lots Of Storage Space. Upgraded Kitchen, Pot-Lights, Access To House From Garage. Close To School, Park, Shopping, Public Transit, 401/407/412. (id:55460)
Property Details
| MLS® Number | E13846958 |
| Property Type | Single Family |
| Community Name | Lynde Creek |
| Features | Carpet Free, In Suite Laundry |
| Parking Space Total | 2 |
| View Type | City View |
Building
| Bathroom Total | 3 |
| Bedrooms Above Ground | 3 |
| Bedrooms Total | 3 |
| Age | 6 To 15 Years |
| Basement Features | Separate Entrance |
| Basement Type | N/a |
| Construction Style Attachment | Attached |
| Cooling Type | Central Air Conditioning |
| Exterior Finish | Brick |
| Fireplace Present | Yes |
| Fireplace Total | 1 |
| Flooring Type | Hardwood, Ceramic |
| Foundation Type | Brick |
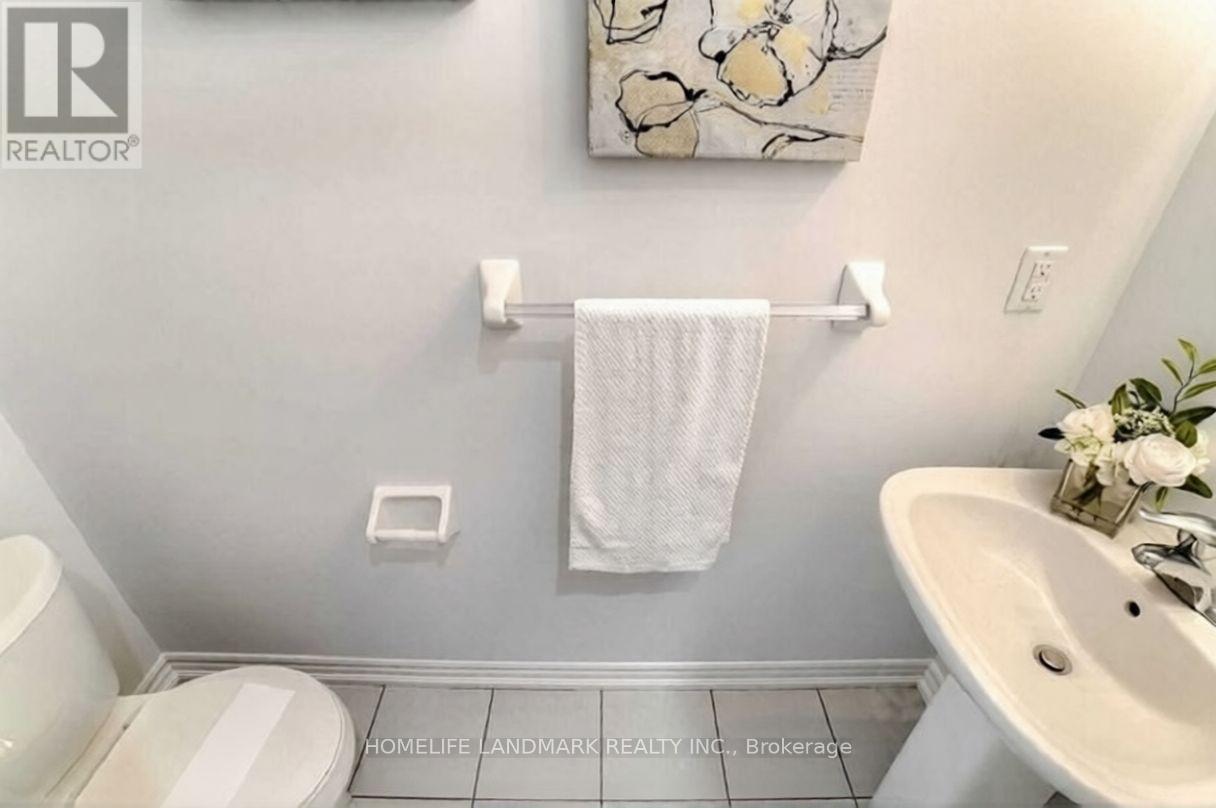
| Half Bath Total | 1 |
| Heating Fuel | Natural Gas |
| Heating Type | Forced Air |
| Stories Total | 2 |
| Size Interior | 1,500 - 2,000 Sqft |
| Type | Row / Townhouse |
| Utility Water | Municipal Water |
Parking
| Garage |
Land
| Acreage | No |
| Size Depth | 100 Ft ,1 In |
| Size Frontage | 24 Ft ,3 In |
| Size Irregular | 24.3 X 100.1 Ft |
| Size Total Text | 24.3 X 100.1 Ft |
Rooms
| Level | Type | Length | Width | Dimensions |
|---|---|---|---|---|
| Second Level | Primary Bedroom | 3.81 m | 5.49 m | 3.81 m x 5.49 m |
| Second Level | Bedroom 2 | 3.05 m | 3.94 m | 3.05 m x 3.94 m |
| Second Level | Bedroom 3 | 2.59 m | 3.05 m | 2.59 m x 3.05 m |
| Main Level | Living Room | 3.3447 m | 4.47 m | 3.3447 m x 4.47 m |
| Main Level | Dining Room | 3.3 m | 4.47 m | 3.3 m x 4.47 m |
| Main Level | Eating Area | 2.44 m | 3.71 m | 2.44 m x 3.71 m |
| Main Level | Kitchen | 2.44 m | 4.32 m | 2.44 m x 4.32 m |
| Ground Level | Laundry Room | 2.44 m | 1.83 m | 2.44 m x 1.83 m |
Utilities
| Cable | Installed |
| Electricity | Installed |
| Sewer | Installed |
https://www.realtor.ca/real-estate/30348349/14-coho-drive-whitby-lynde-creek-lynde-creek

Salesperson
(416) 284-5555
80 Corporate Dr #210
Toronto, Ontario M1H 3G5
(416) 284-5555
(416) 284-5727

The trademarks REALTOR®, REALTORS®, and the REALTOR® logo are controlled by The Canadian Real Estate Association (CREA) and identify real estate professionals who are members of CREA. The trademarks MLS®, Multiple Listing Service® and the associated logos are owned by The Canadian Real Estate Association (CREA) and identify the quality of services provided by real estate professionals who are members of CREA. The trademark DDF® is owned by The Canadian Real Estate Association (CREA) and identifies CREA's Data Distribution Facility (DDF®)
October 02 2026 12:29:03
Toronto Regional Real Estate Board
Homelife Landmark Realty Inc.