
404 - 2121 Lakeshore Road Burlington, Ontario L7R 1C9

$779,000Maintenance, Heat, Electricity, Water, Cable TV, Common Area Maintenance, Insurance
$1,336 Monthly
Maintenance, Heat, Electricity, Water, Cable TV, Common Area Maintenance, Insurance
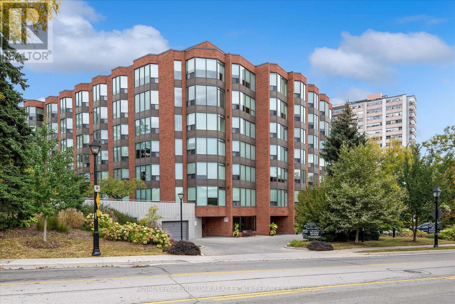
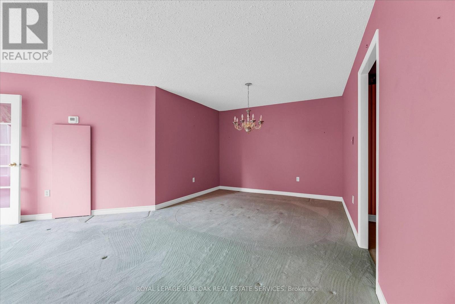
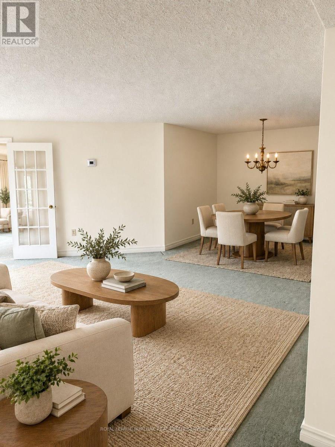
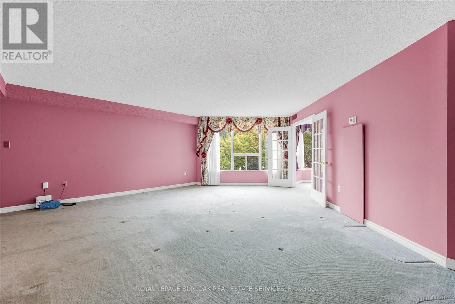
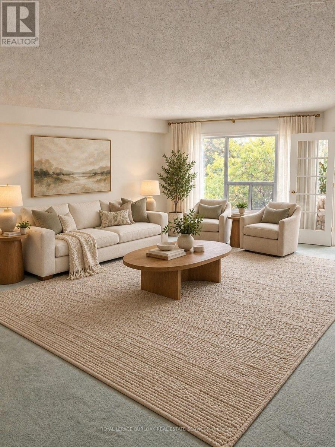
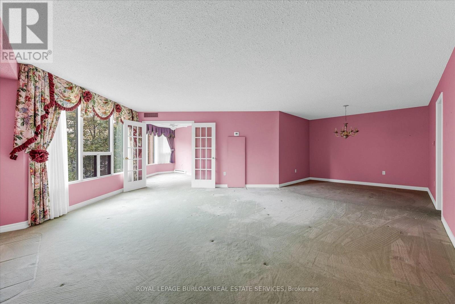
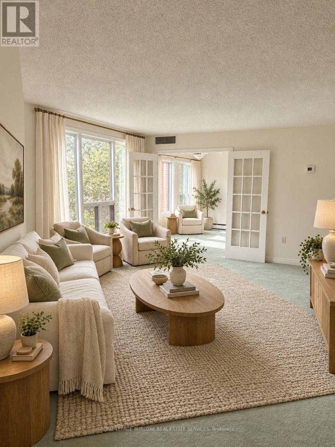
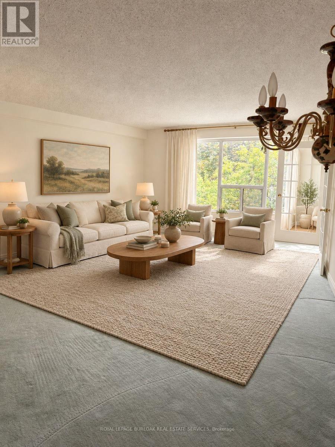
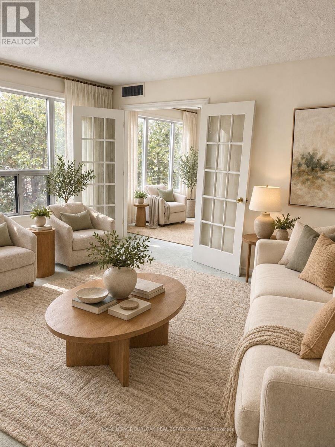
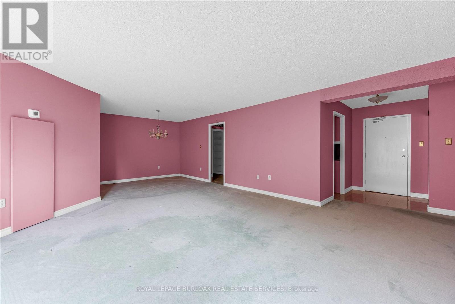
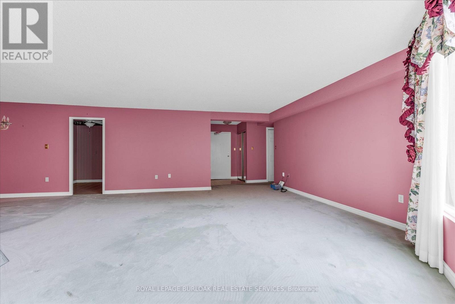
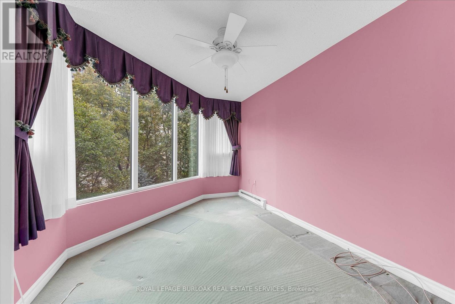
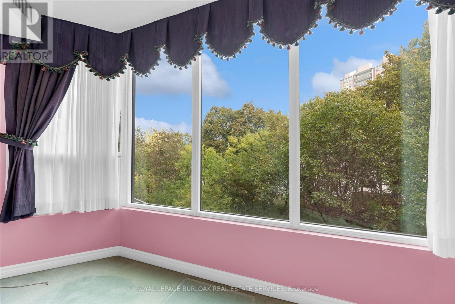
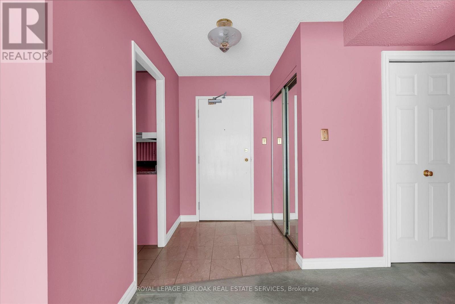
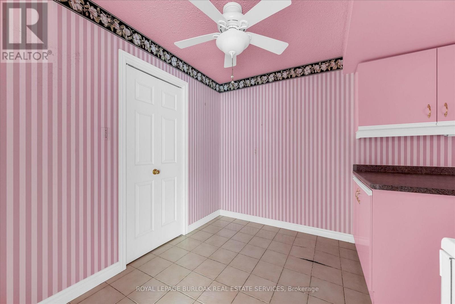
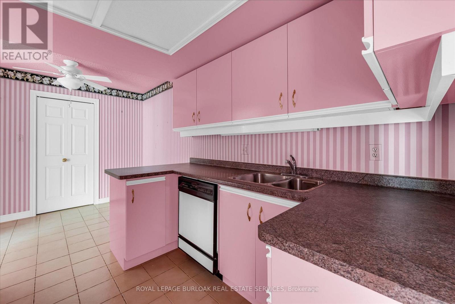
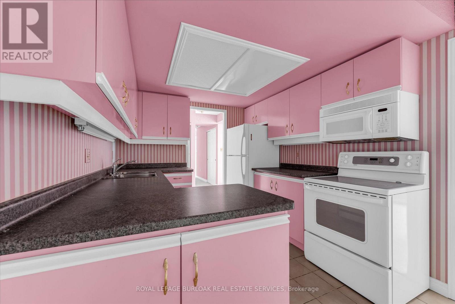
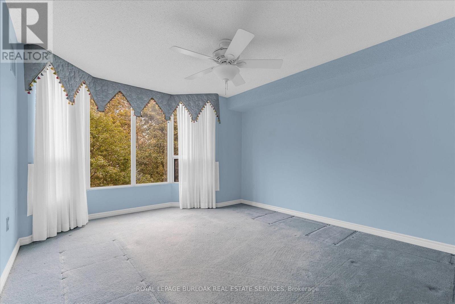
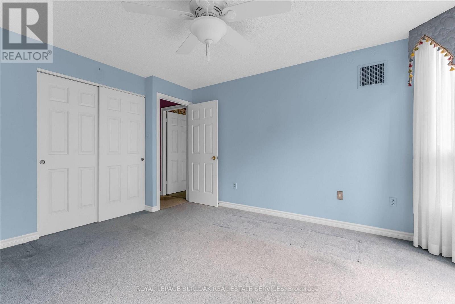
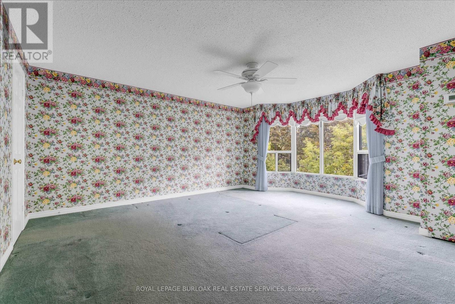
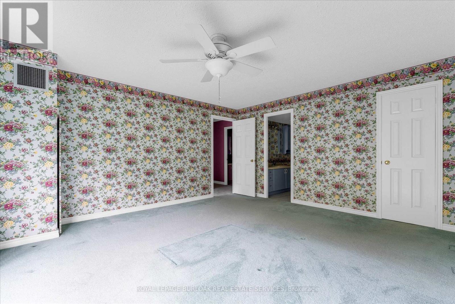
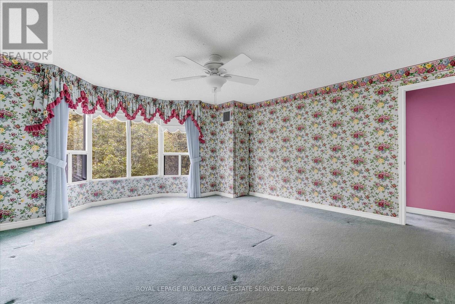
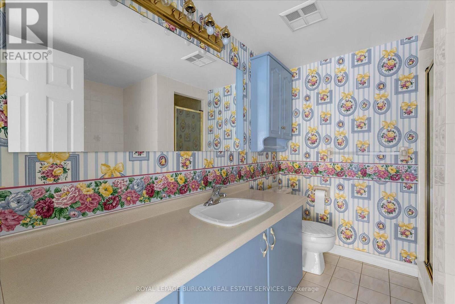
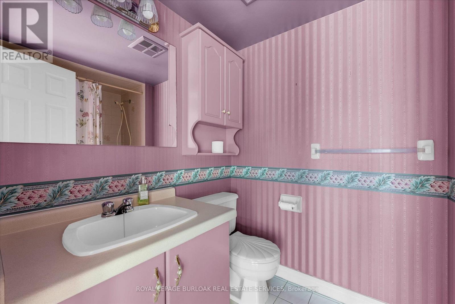
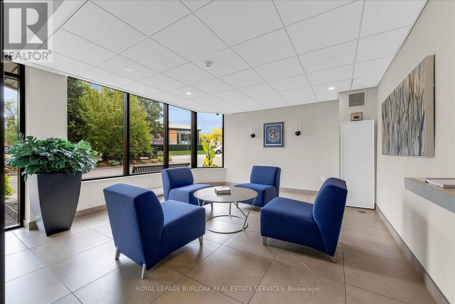
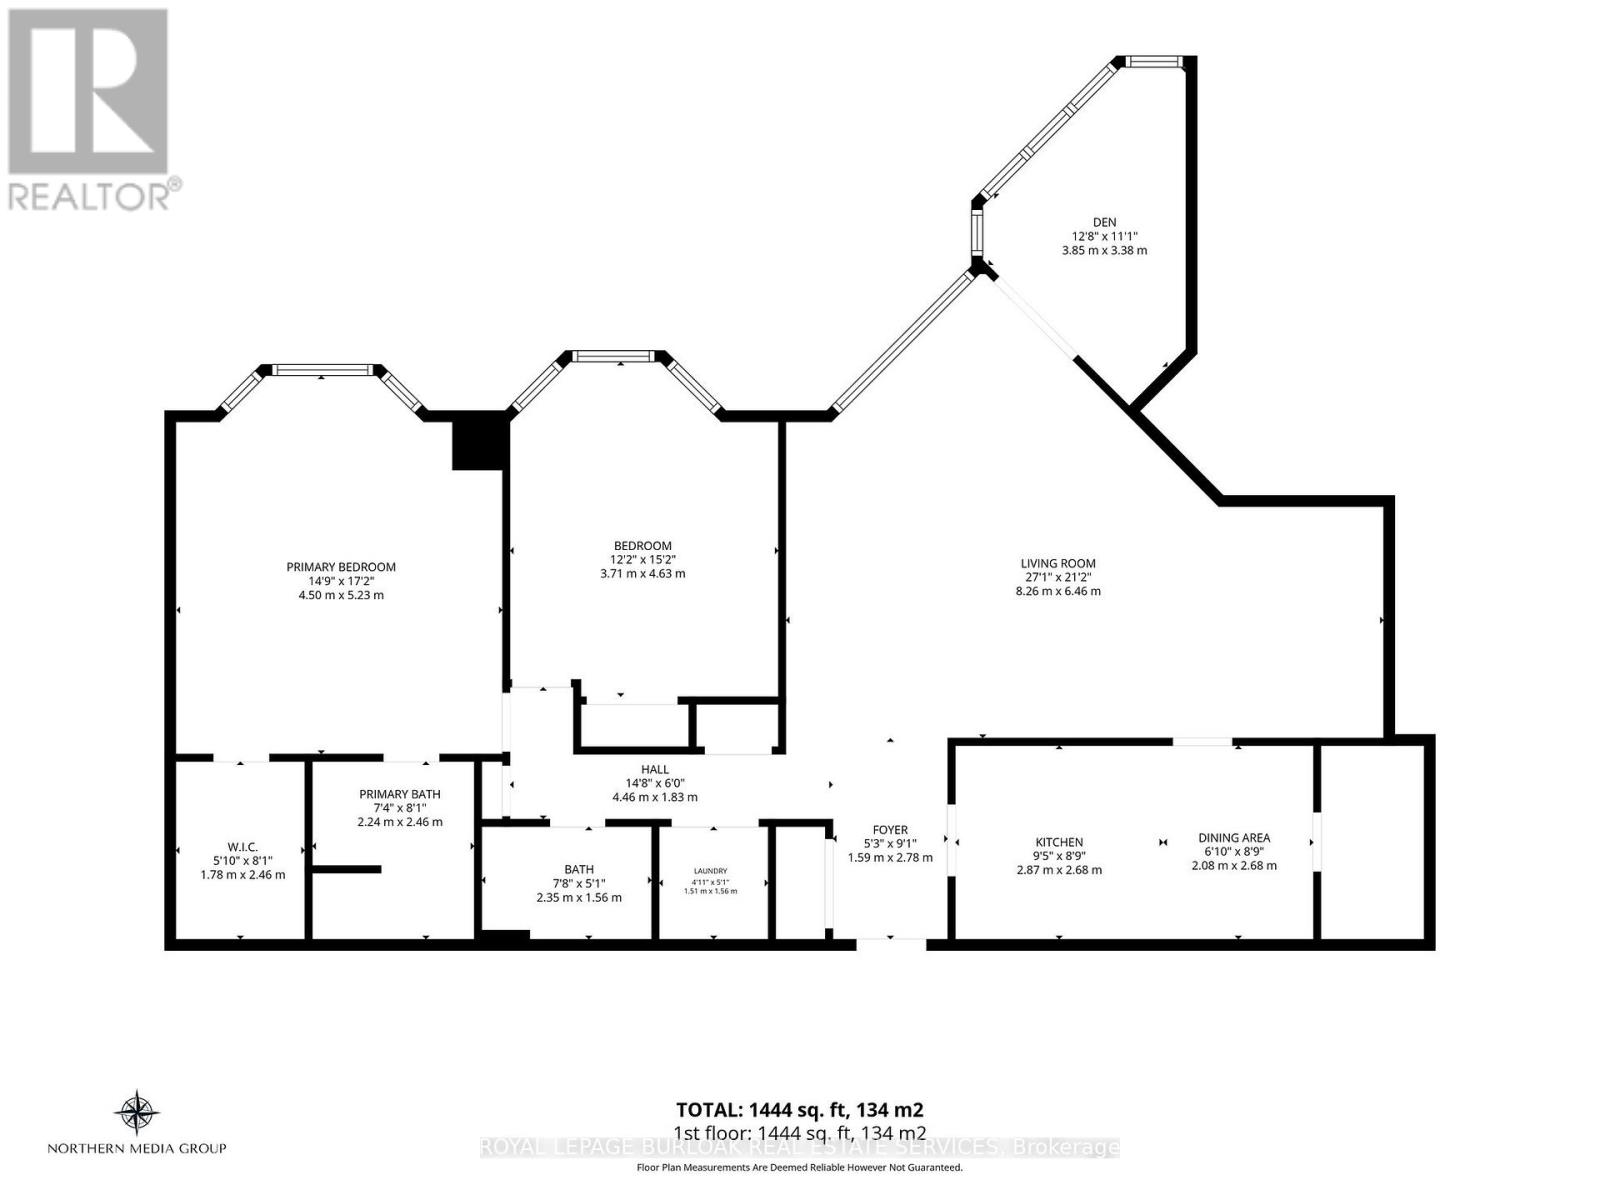
$1,336 MonthlyWalk to Downtown, Spencer Smith Park, the Waterfront Trail and Restaurants! Welcome to Village Gate Condominiums, where manicured grounds, a beautifully updated lobby and a quiet, well-maintained atmosphere create an inviting place to call home. This bright and spacious 2 Bedroom, 2 Bathroom condo with a generous den offers a thoughtfully designed layout with plenty of space for everyday living and entertaining. The open concept living and dining areas provide an effortless flow and a welcoming setting for gatherings. The spacious primary suite features a private ensuite bathroom and walk-in closet while the second bedroom offers flexibility for family, guests or a home office. Enjoy the convenience of one underground parking space, one spacious storage locker and ample visitor parking. Ideally located within walking distance to Downtown Burlington, Spencer Smith Park, the Waterfront Trail, restaurants, shops and everyday amenities, this is an excellent opportunity to enjoy a low-maintenance lifestyle in one of Burlington's desirable Waterfront Communities. (id:55460)
Property Details
| MLS® Number | W13851194 |
| Property Type | Single Family |
| Community Name | Brant |
| Amenities Near By | Beach, Hospital, Park, Public Transit |
| Community Features | Pets Allowed With Restrictions |
| Equipment Type | None |
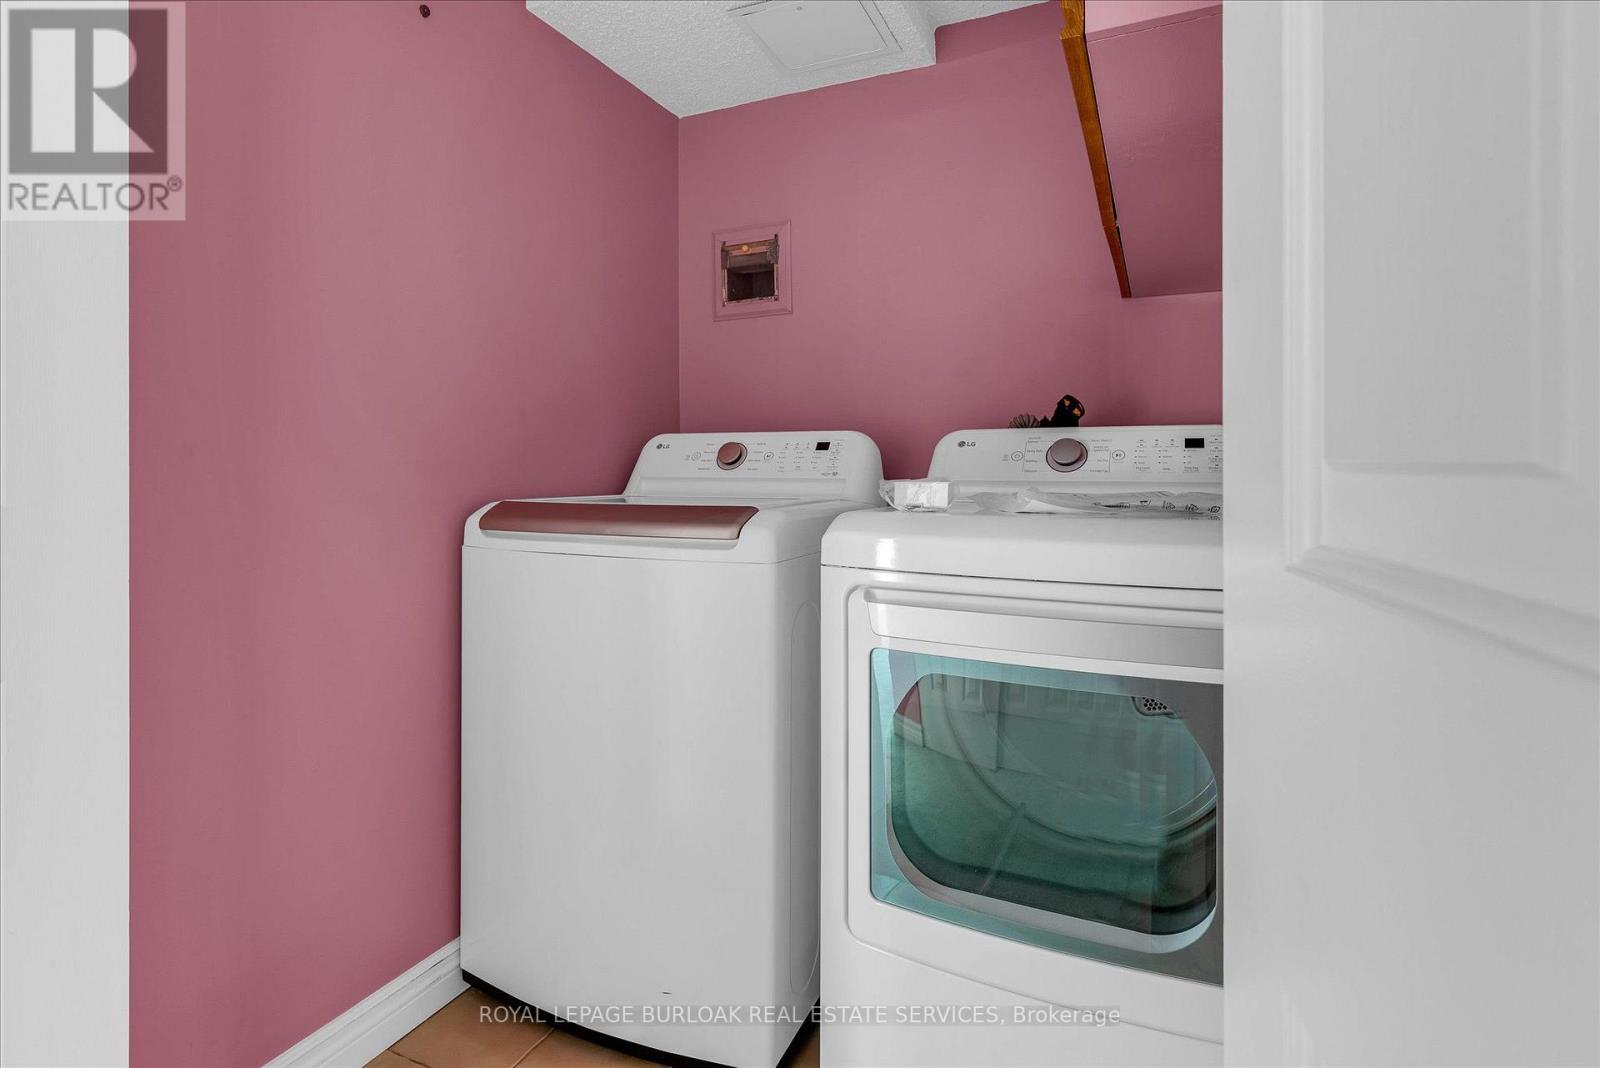
| Features | Flat Site, Elevator, In Suite Laundry |
| Parking Space Total | 1 |
| Rental Equipment Type | None |
| Water Front Type | Waterfront |
Building
| Bathroom Total | 2 |
| Bedrooms Above Ground | 2 |
| Bedrooms Below Ground | 1 |
| Bedrooms Total | 3 |
| Age | 31 To 50 Years |
| Amenities | Visitor Parking, Storage - Locker |
| Appliances | Garage Door Opener Remote(s), All, Dryer, Stove, Washer, Refrigerator |
| Basement Type | None |
| Exterior Finish | Brick |
| Fire Protection | Smoke Detectors |
| Foundation Type | Concrete |
| Heating Fuel | Natural Gas, Other |
| Heating Type | Heat Pump |
| Size Interior | 1,400 - 1,599 Sqft |
| Type | Apartment |
Parking
| Underground | |
| Garage |
Land
| Acreage | No |
| Land Amenities | Beach, Hospital, Park, Public Transit |
| Zoning Description | Rm-5 |
Rooms
| Level | Type | Length | Width | Dimensions |
|---|---|---|---|---|
| Main Level | Living Room | 8.2 m | 6.46 m | 8.2 m x 6.46 m |
| Main Level | Den | 3.85 m | 3.38 m | 3.85 m x 3.38 m |
| Main Level | Primary Bedroom | 5.23 m | 4.5 m | 5.23 m x 4.5 m |
| Main Level | Bedroom 2 | 4.63 m | 3.71 m | 4.63 m x 3.71 m |
| Main Level | Kitchen | 4.95 m | 2.68 m | 4.95 m x 2.68 m |
| Main Level | Bathroom | 2.354 m | 1.56 m | 2.354 m x 1.56 m |
| Main Level | Laundry Room | 1.56 m | 1.51 m | 1.56 m x 1.51 m |
| Main Level | Foyer | 2.78 m | 1.59 m | 2.78 m x 1.59 m |
https://www.realtor.ca/real-estate/30352667/404-2121-lakeshore-road-burlington-brant-brant
Broker
(905) 849-3777

2025 Maria St #4a
Burlington, Ontario L7R 0G6
(905) 849-3777
(905) 639-1683
www.royallepageburlington.ca/

The trademarks REALTOR®, REALTORS®, and the REALTOR® logo are controlled by The Canadian Real Estate Association (CREA) and identify real estate professionals who are members of CREA. The trademarks MLS®, Multiple Listing Service® and the associated logos are owned by The Canadian Real Estate Association (CREA) and identify the quality of services provided by real estate professionals who are members of CREA. The trademark DDF® is owned by The Canadian Real Estate Association (CREA) and identifies CREA's Data Distribution Facility (DDF®)
October 02 2026 07:02:37
Toronto Regional Real Estate Board
Royal LePage Burloak Real Estate Services