
384 Ashbury Road Oakville, Ontario L6K 2M7
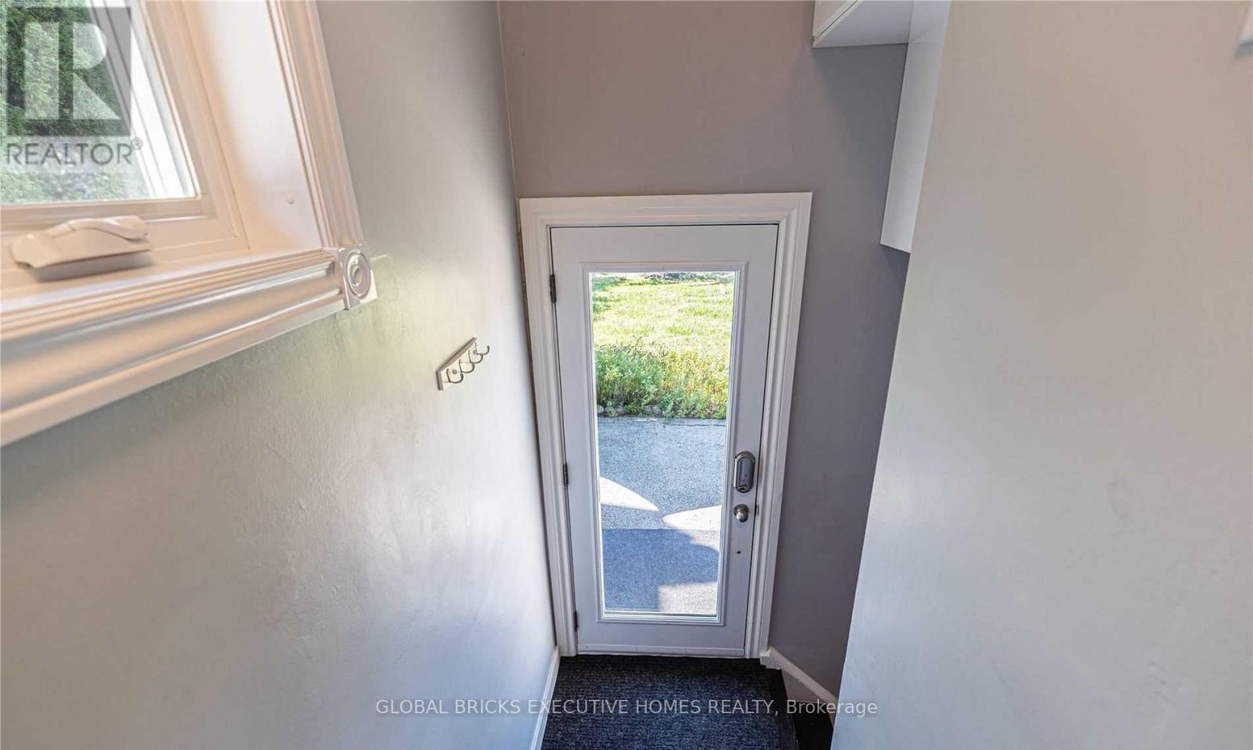
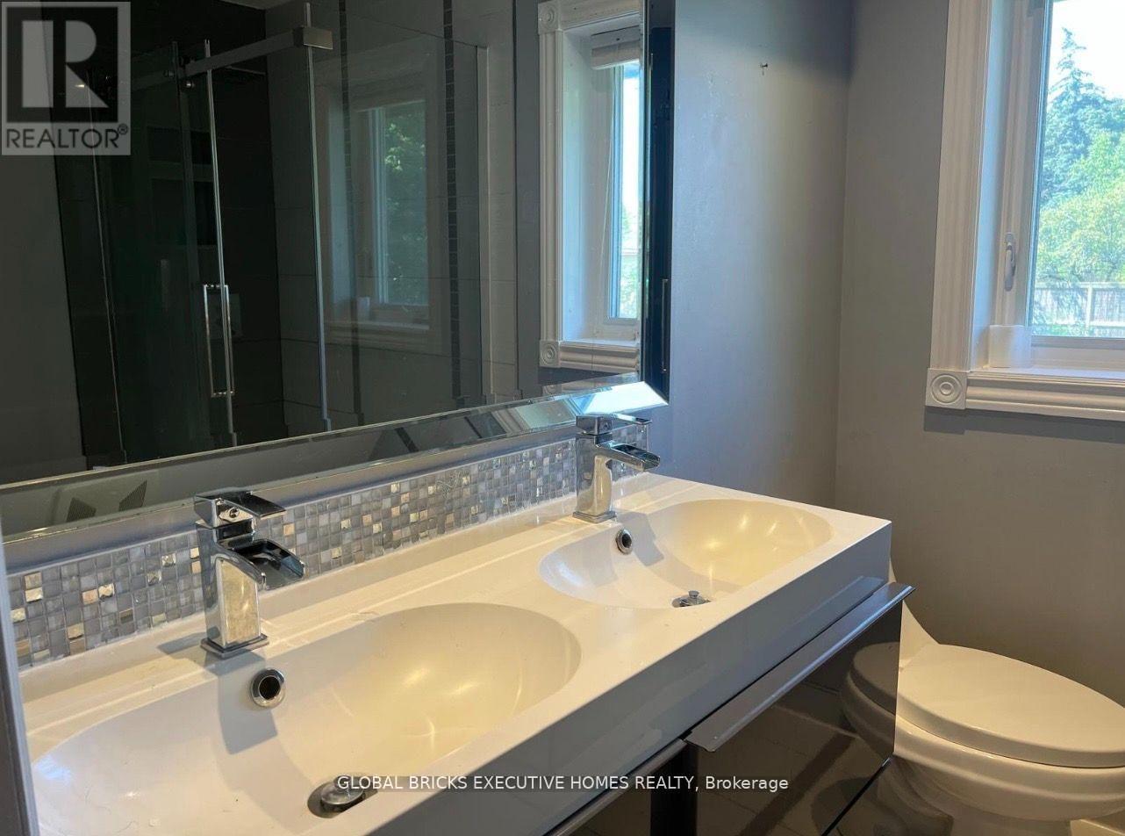
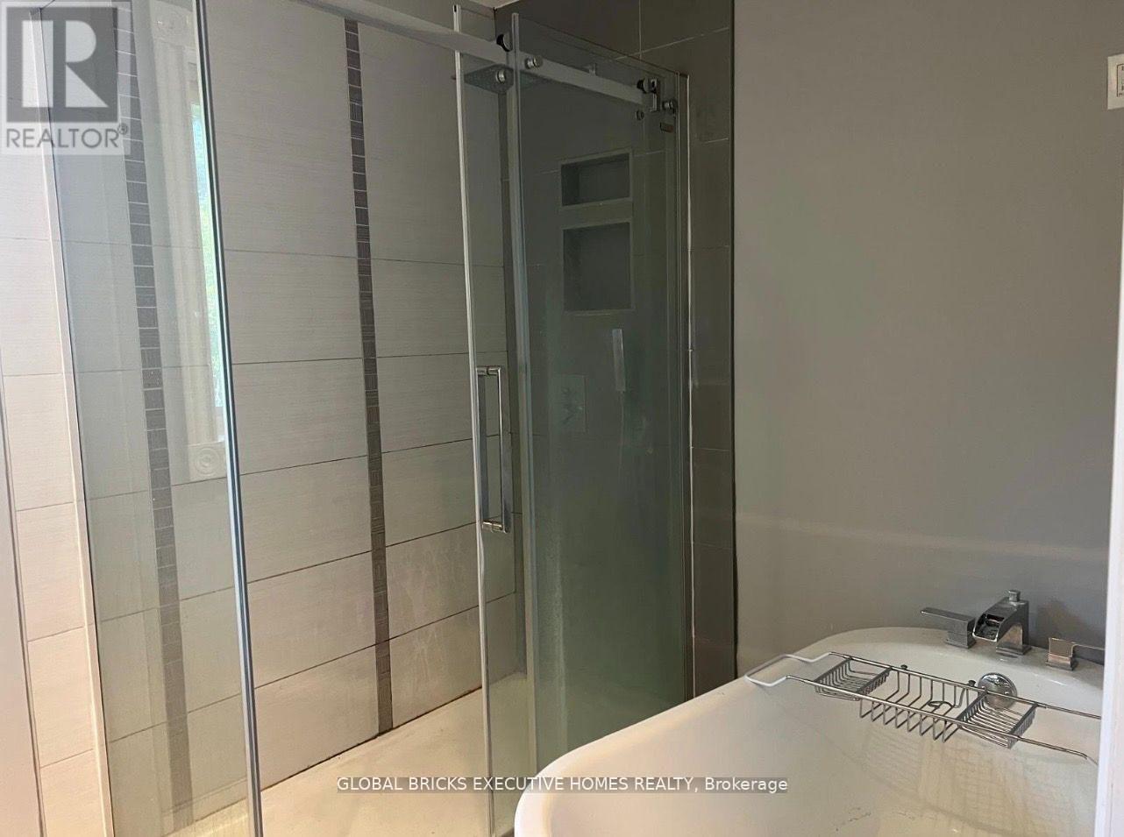
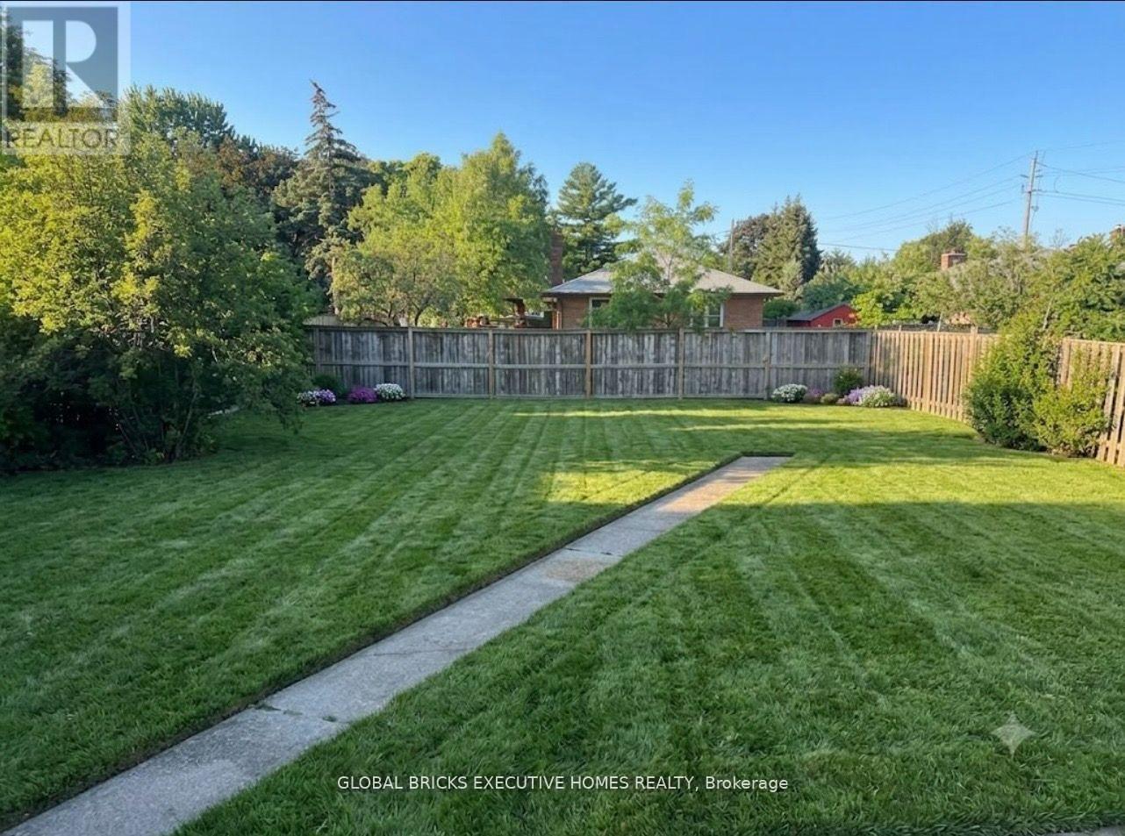

$1,599,000
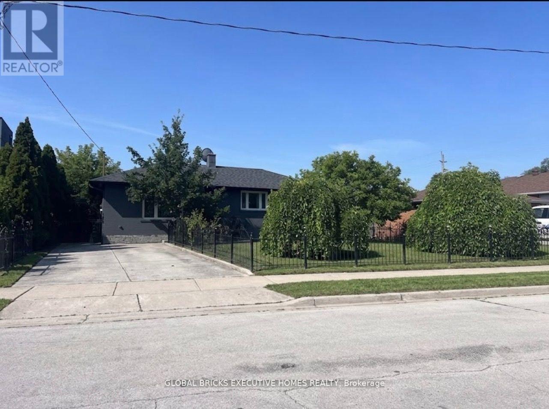
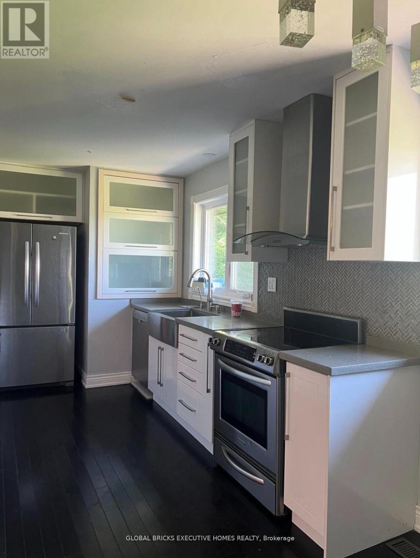
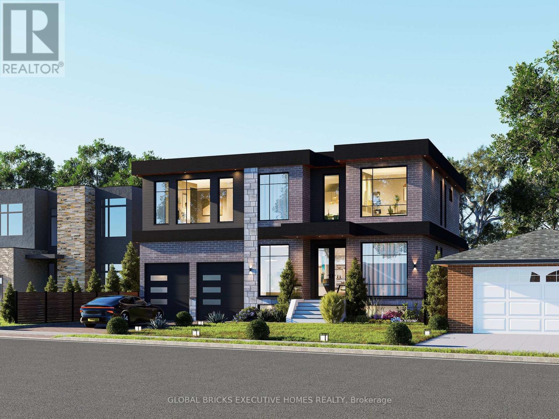
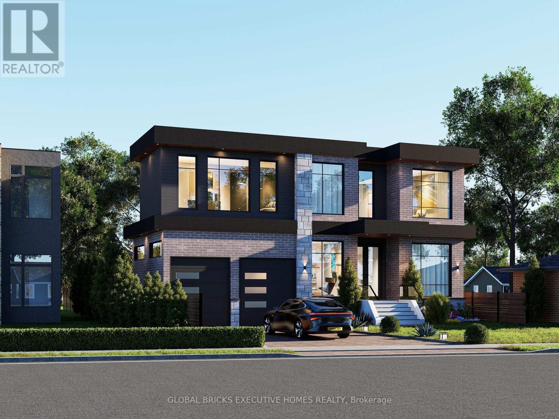
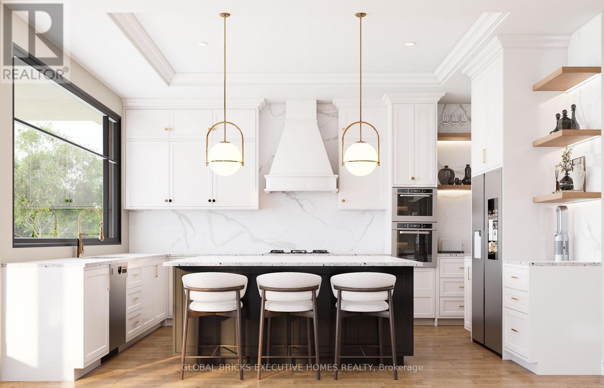
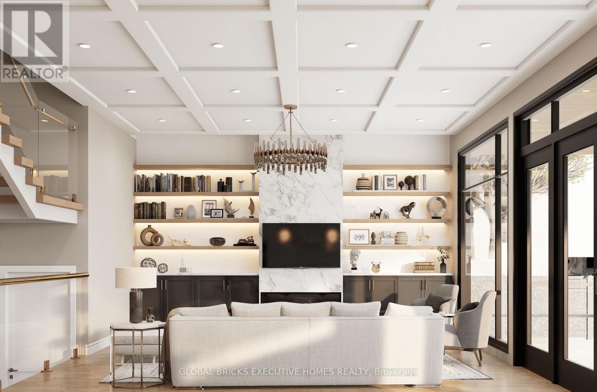
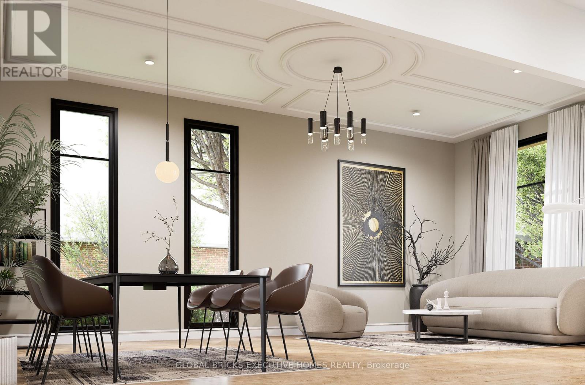
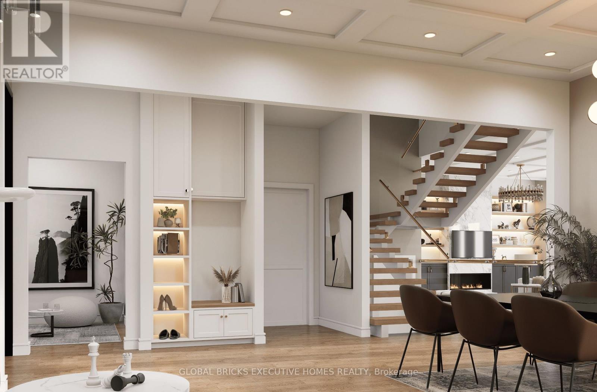
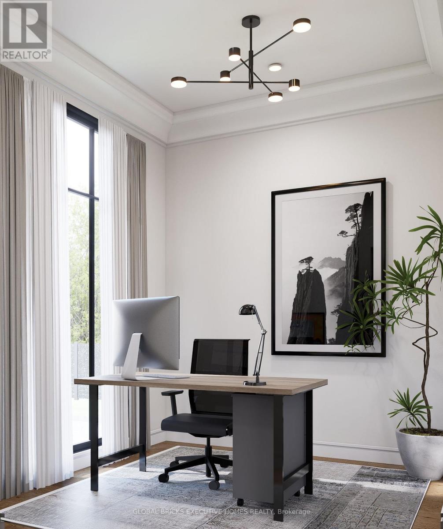
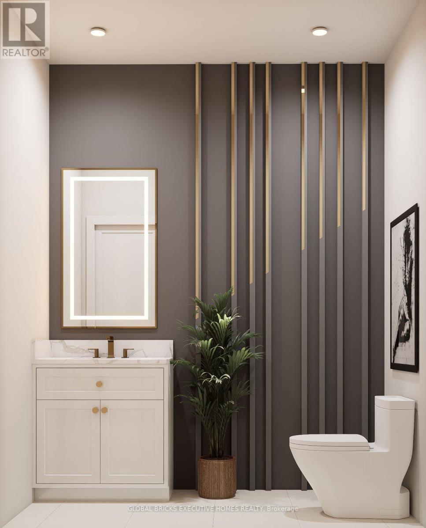
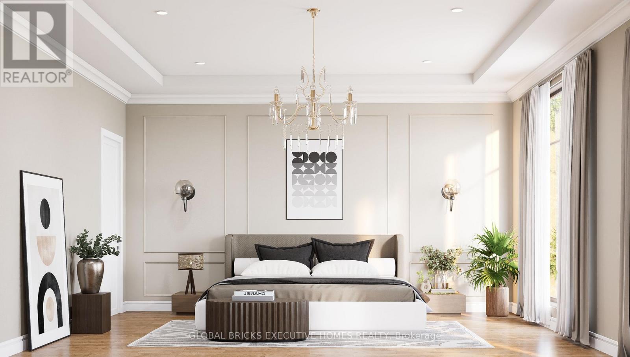
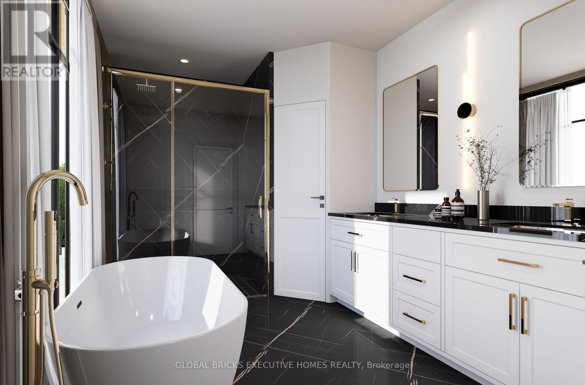
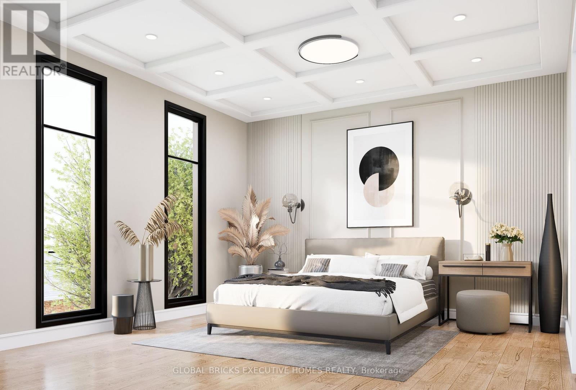
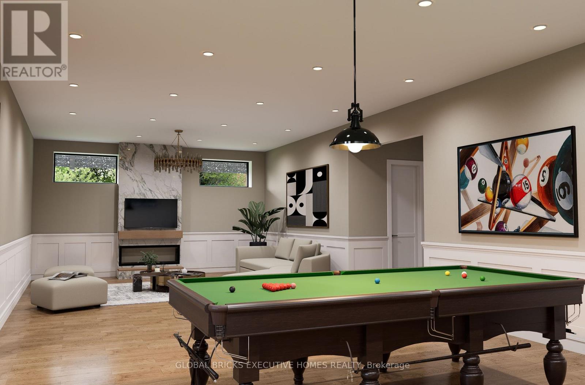
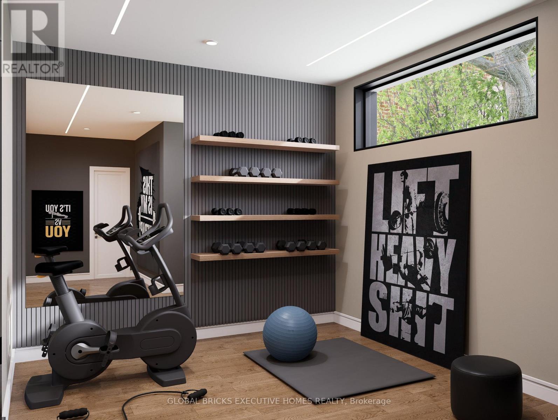
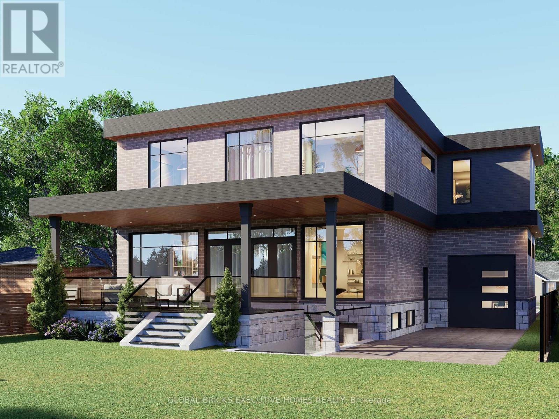
Incredible Opportunity To Build A Luxury Detached Home In One Of Oakville's Most Desired And High-Demand Neighborhoods. Approved Drawings In Place For Contemporary 2-Story Residences Featuring 4+2 Bedrooms, 7 Washrooms, Spacious Family, Living, Dining, Kitchen, Laundry And Recreation Rooms. Total Floor Area Approx. 5,200 Sq.Ft. which includes 1,916 Sq.Ft. Finished Walkout Basement. Built-In Extended Garage With Backyard Access For Additional Parking, Plus A 6-Car Driveway. Currently Improved With A Bungalow. Prime Location With Easy Access To QEW, Close To Lake Ontario, Appleby College, Go Train, Go Bus, Banks, Grocery Stores And All Essential Amenities. A Rare Chance To Build In A Prestigious Oakville Community. (id:55460)
Property Details
| MLS® Number | W13851222 |
| Property Type | Single Family |
| Community Name | 1020 - WO West |
| Amenities Near By | Park, Public Transit, Schools |
| Community Features | Community Centre |
| Parking Space Total | 4 |
| View Type | View |
Building
| Bathroom Total | 2 |
| Bedrooms Above Ground | 3 |
| Bedrooms Below Ground | 1 |
| Bedrooms Total | 4 |
| Architectural Style | Bungalow |
| Basement Development | Finished |
| Basement Features | Separate Entrance |
| Basement Type | N/a (finished), N/a |
| Construction Style Attachment | Detached |
| Cooling Type | Central Air Conditioning |
| Exterior Finish | Brick |
| Flooring Type | Hardwood, Ceramic, Laminate |
| Foundation Type | Concrete |
| Heating Fuel | Natural Gas |
| Heating Type | Forced Air |
| Stories Total | 1 |
| Size Interior | 1,100 - 1,500 Sqft |
| Type | House |
| Utility Water | Municipal Water |
Parking
| No Garage |
Land
| Acreage | No |
| Fence Type | Fenced Yard |
| Land Amenities | Park, Public Transit, Schools |
| Sewer | Sanitary Sewer |
| Size Depth | 129 Ft |
| Size Frontage | 60 Ft |
| Size Irregular | 60 X 129 Ft |
| Size Total Text | 60 X 129 Ft|under 1/2 Acre |
Rooms
| Level | Type | Length | Width | Dimensions |
|---|---|---|---|---|
| Basement | Recreational, Games Room | Measurements not available | ||
| Basement | Bedroom | Measurements not available | ||
| Main Level | Family Room | Measurements not available | ||
| Main Level | Living Room | Measurements not available | ||
| Main Level | Kitchen | Measurements not available | ||
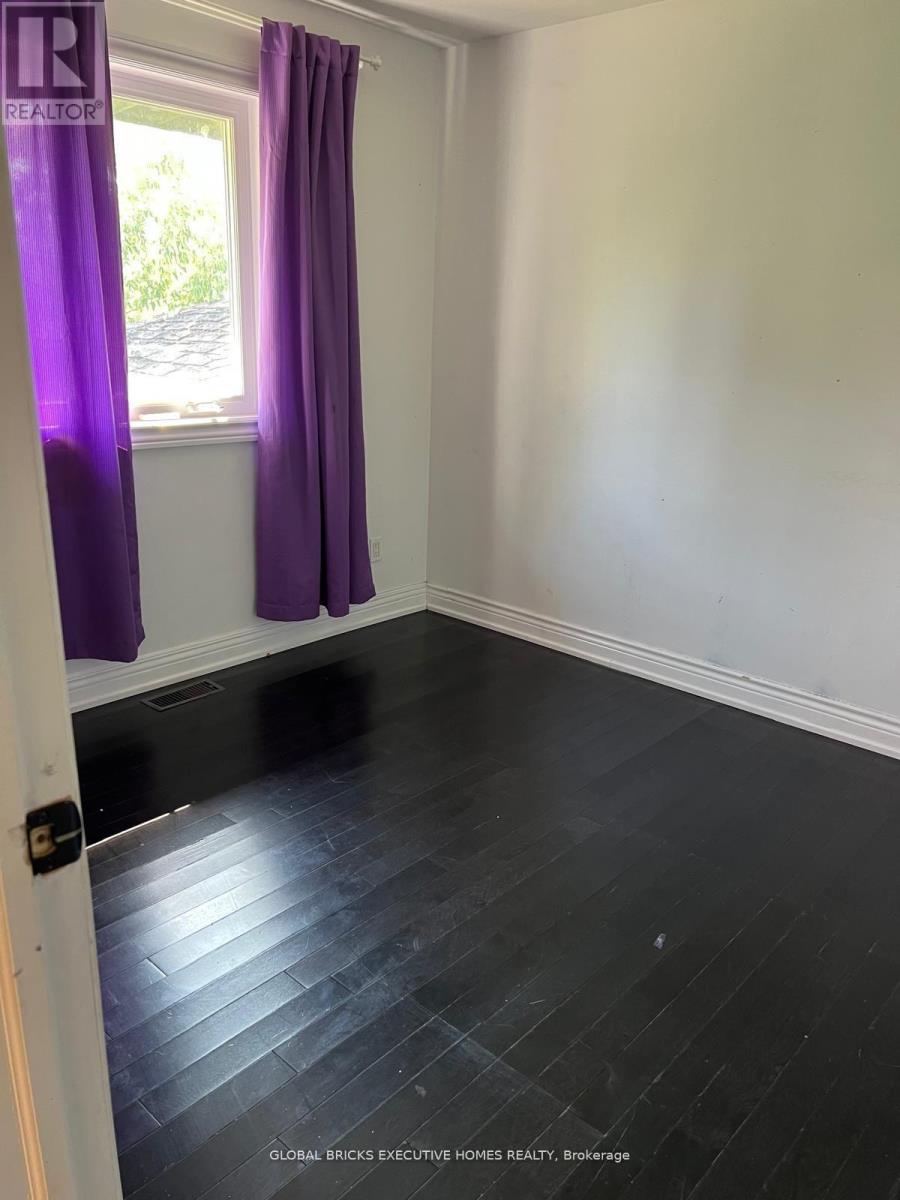
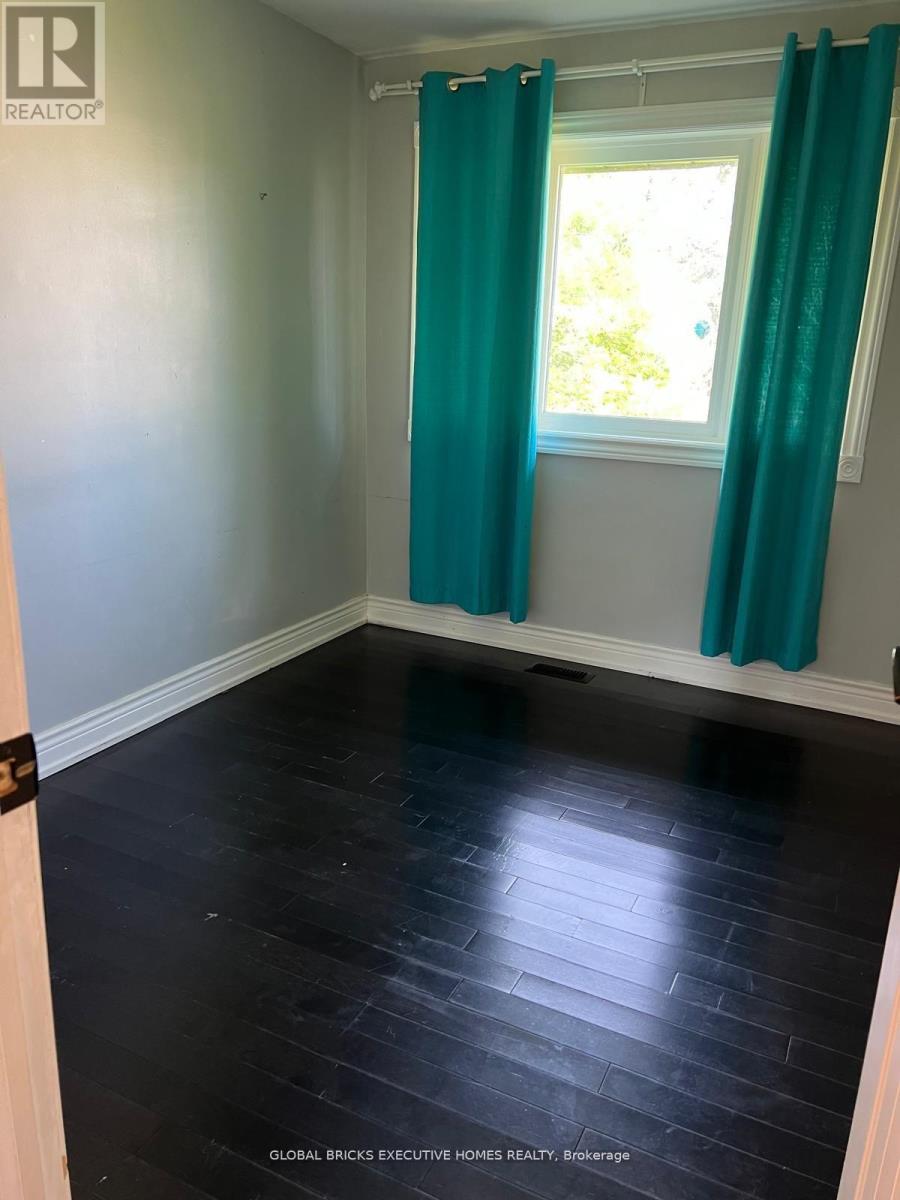
| Main Level | Primary Bedroom | Measurements not available | ||
| Main Level | Bedroom 2 | Measurements not available | ||
| Main Level | Bedroom 3 | Measurements not available | ||
| Main Level | Bathroom | Measurements not available |
https://www.realtor.ca/real-estate/30352669/384-ashbury-road-oakville-wo-west-1020-wo-west

Broker
(416) 841-9100
(416) 841-9100

(905) 890-1300
(905) 890-1305

The trademarks REALTOR®, REALTORS®, and the REALTOR® logo are controlled by The Canadian Real Estate Association (CREA) and identify real estate professionals who are members of CREA. The trademarks MLS®, Multiple Listing Service® and the associated logos are owned by The Canadian Real Estate Association (CREA) and identify the quality of services provided by real estate professionals who are members of CREA. The trademark DDF® is owned by The Canadian Real Estate Association (CREA) and identifies CREA's Data Distribution Facility (DDF®)
October 03 2026 02:32:28
Toronto Regional Real Estate Board
Global Bricks Executive Homes Realty