
708 - 14 York Street Toronto, Ontario M5J 0B1

$639,000Maintenance, Common Area Maintenance, Heat, Insurance, Parking, Water
$613.26 Monthly
Maintenance, Common Area Maintenance, Heat, Insurance, Parking, Water
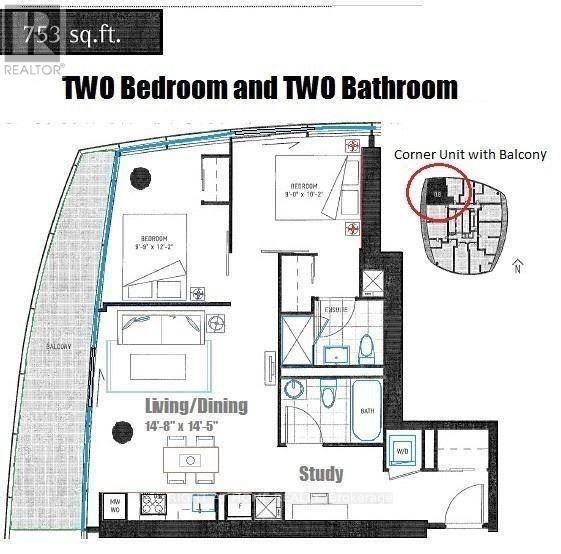
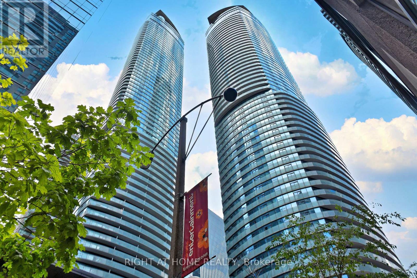
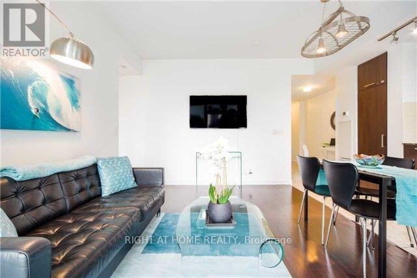
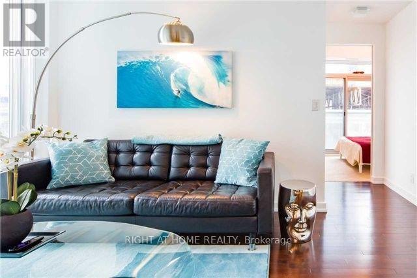
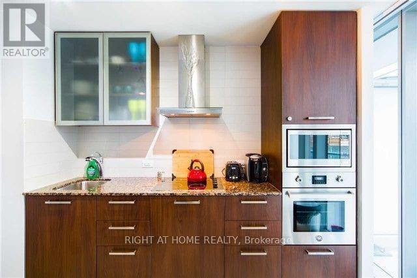
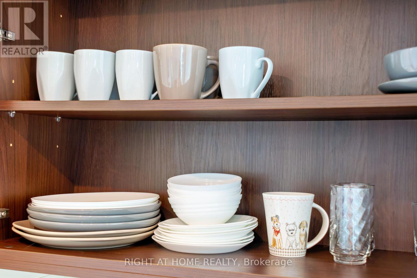
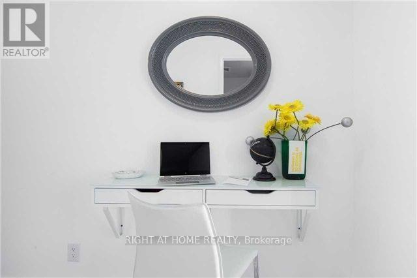
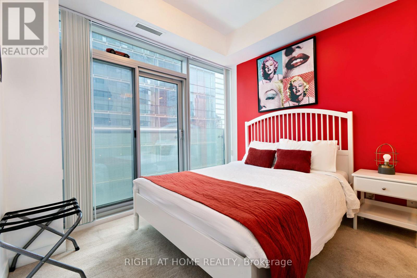
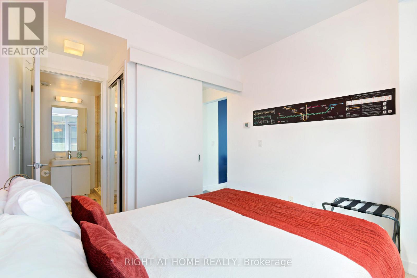
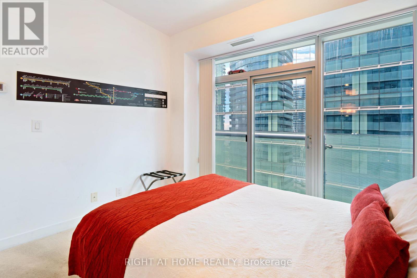
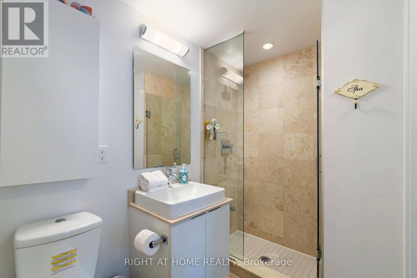
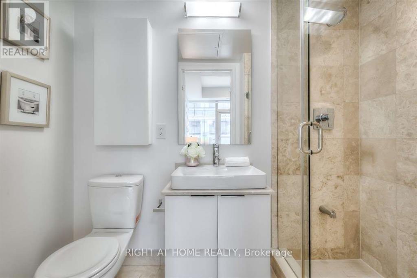
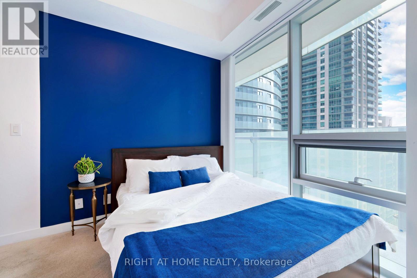
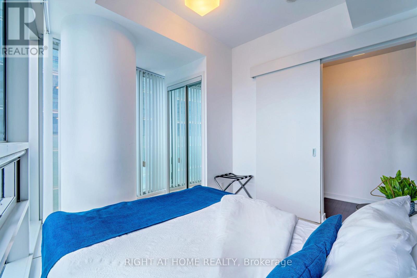
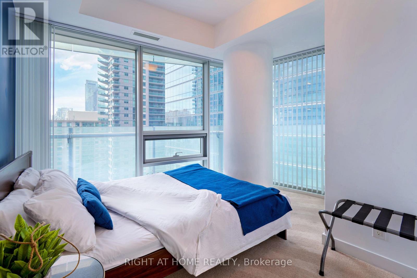
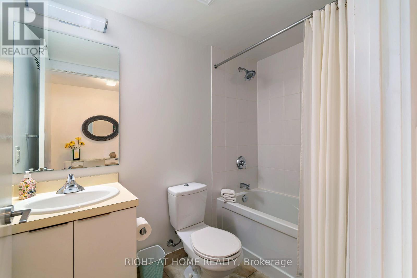
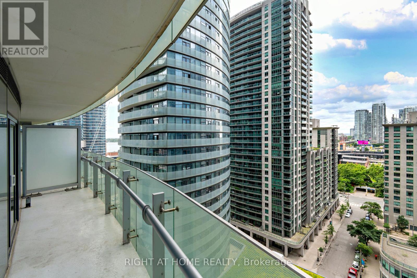
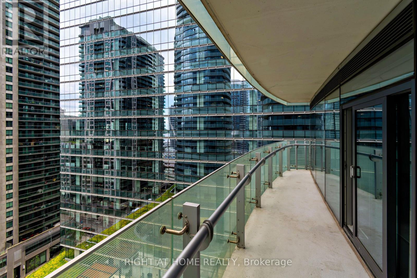
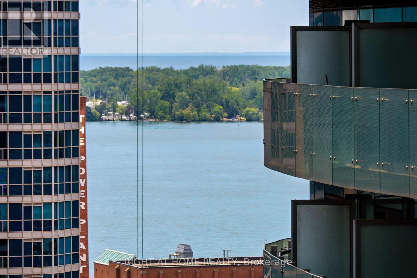
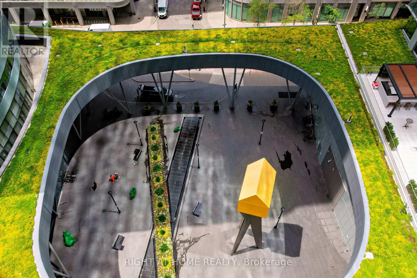
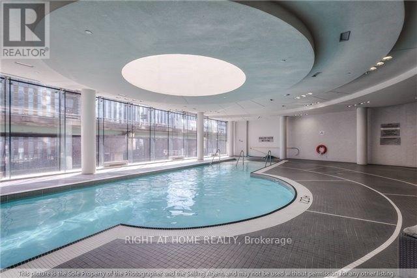
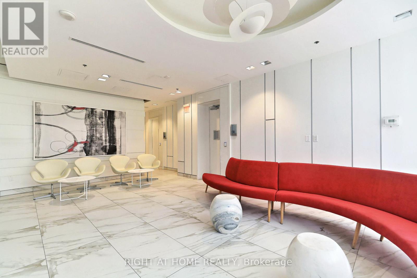
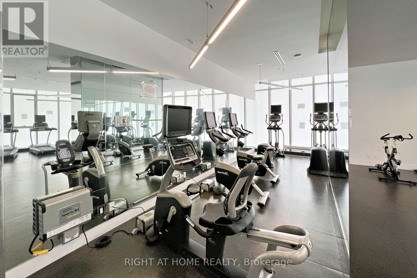
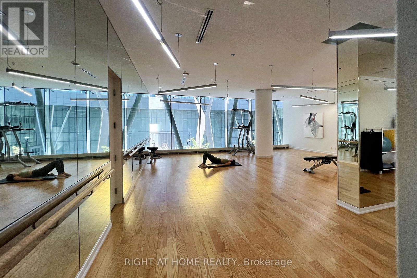
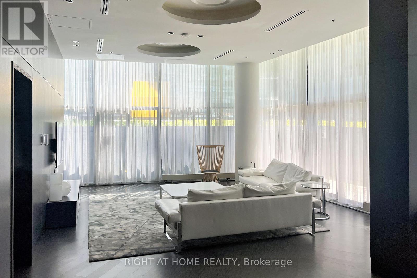
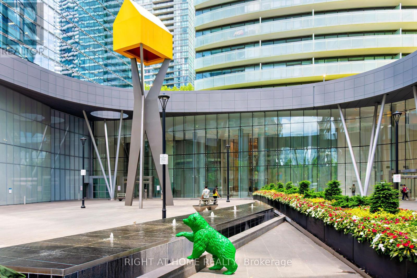
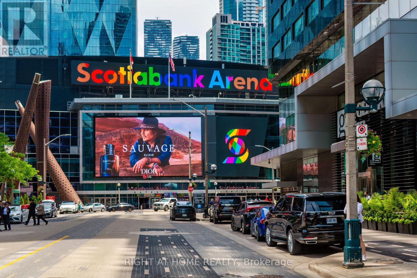
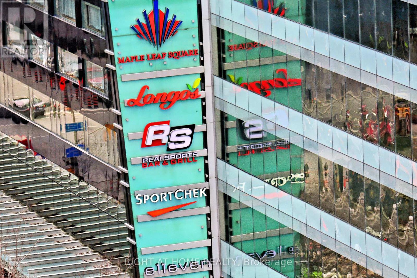
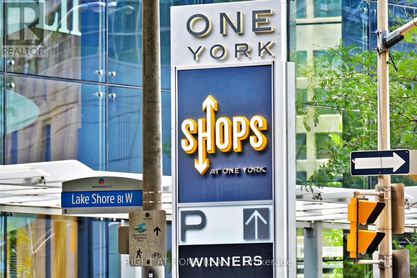
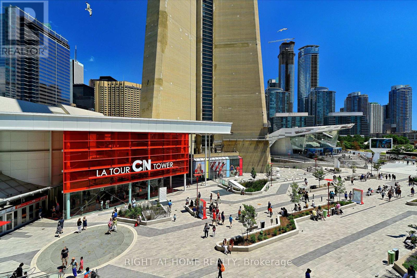
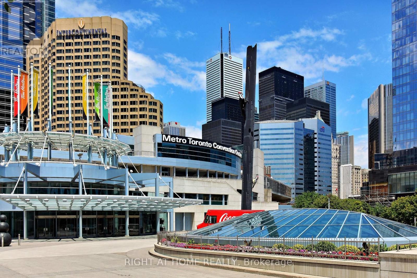
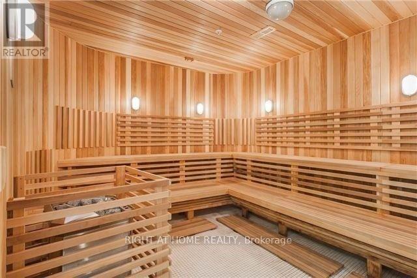
$613.26 MonthlyThis bright corner suite offers 2 bedrooms, 2 full bathrooms, a functional open-concept layout and an open balcony with northwest exposure. Enjoy an unbeatable location just steps from Union Station, the underground PATH network, Scotiabank Arena, Rogers Centre, the waterfront, restaurants, shopping, entertainment and everything the downtown core has to offer. Residents enjoy an impressive collection of building amenities including concierge, indoor pool, gym, party/meeting room, sauna and media room. Best of all, the suite is being offered FULLY FURNISHED - all existing Seller-owned furniture and furnishings are included, creating a truly turnkey opportunity for an owner-occupier, pied-à-terre or investor. Simply bring your suitcase and enjoy downtown living at its most convenient. No parking and No Locker. means savings in condo fees and generally lower operating cost. (id:55460)
Property Details
| MLS® Number | C13851976 |
| Property Type | Single Family |
| Neigbourhood | Financial District |
| Community Name | Waterfront Communities C1 |
| Community Features | Pets Allowed With Restrictions |
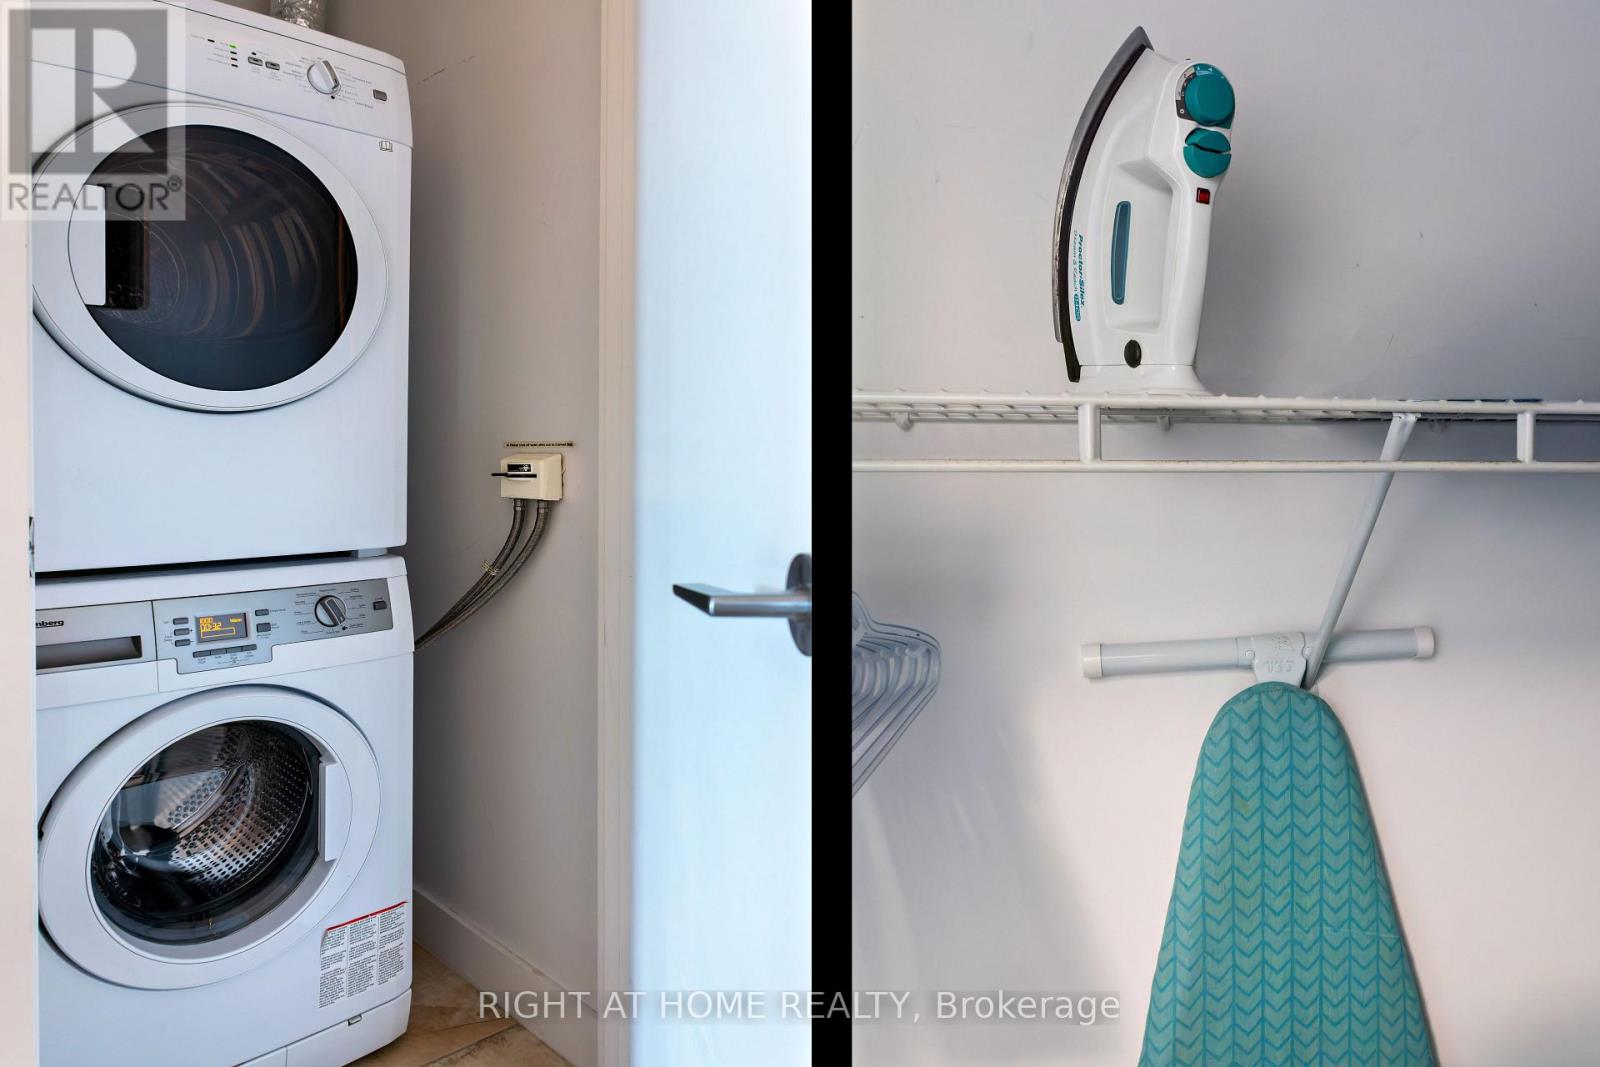
| Features | Balcony, In Suite Laundry |
Building
| Bathroom Total | 2 |
| Bedrooms Above Ground | 2 |
| Bedrooms Total | 2 |
| Age | 0 To 5 Years |
| Amenities | Storage - Locker |
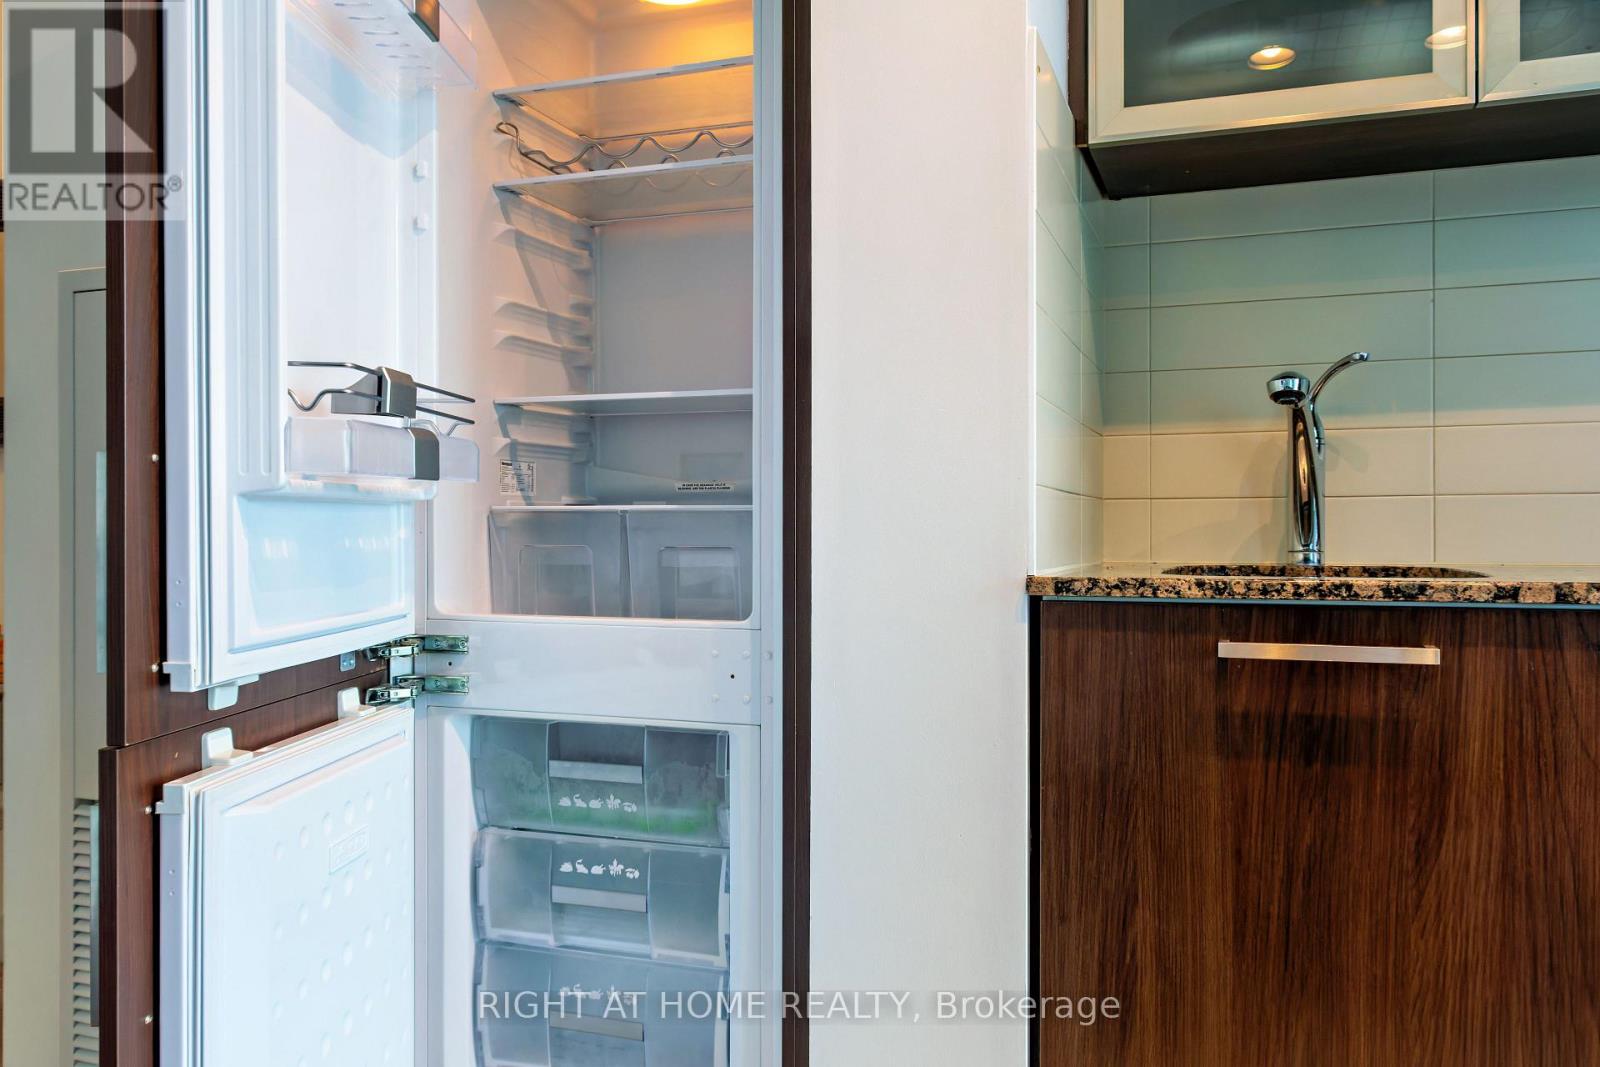
| Appliances | Blinds, Cooktop, Dishwasher, Furniture, Microwave, Oven, Window Coverings, Refrigerator |
| Basement Type | None |
| Cooling Type | Central Air Conditioning |
| Exterior Finish | Concrete |
| Flooring Type | Hardwood, Carpeted |
| Heating Fuel | Other |
| Heating Type | Forced Air |
| Size Interior | 700 - 799 Sqft |
| Type | Apartment |
Parking
| Garage |
Land
| Acreage | No |
Rooms
| Level | Type | Length | Width | Dimensions |
|---|---|---|---|---|
| Main Level | Living Room | 4.93 m | 4.37 m | 4.93 m x 4.37 m |
| Main Level | Kitchen | 4.93 m | 4.37 m | 4.93 m x 4.37 m |
| Main Level | Primary Bedroom | 3.12 m | 2.51 m | 3.12 m x 2.51 m |
| Main Level | Bedroom 2 | 3.61 m | 2.9 m | 3.61 m x 2.9 m |

Broker
(416) 356-7162
(416) 356-7162

1396 Don Mills Rd Unit B-121
Toronto, Ontario M3B 0A7
(416) 391-3232
(416) 391-0319
www.rightathomerealty.com/

The trademarks REALTOR®, REALTORS®, and the REALTOR® logo are controlled by The Canadian Real Estate Association (CREA) and identify real estate professionals who are members of CREA. The trademarks MLS®, Multiple Listing Service® and the associated logos are owned by The Canadian Real Estate Association (CREA) and identify the quality of services provided by real estate professionals who are members of CREA. The trademark DDF® is owned by The Canadian Real Estate Association (CREA) and identifies CREA's Data Distribution Facility (DDF®)
October 01 2026 10:26:22
Toronto Regional Real Estate Board
Right At Home Realty