
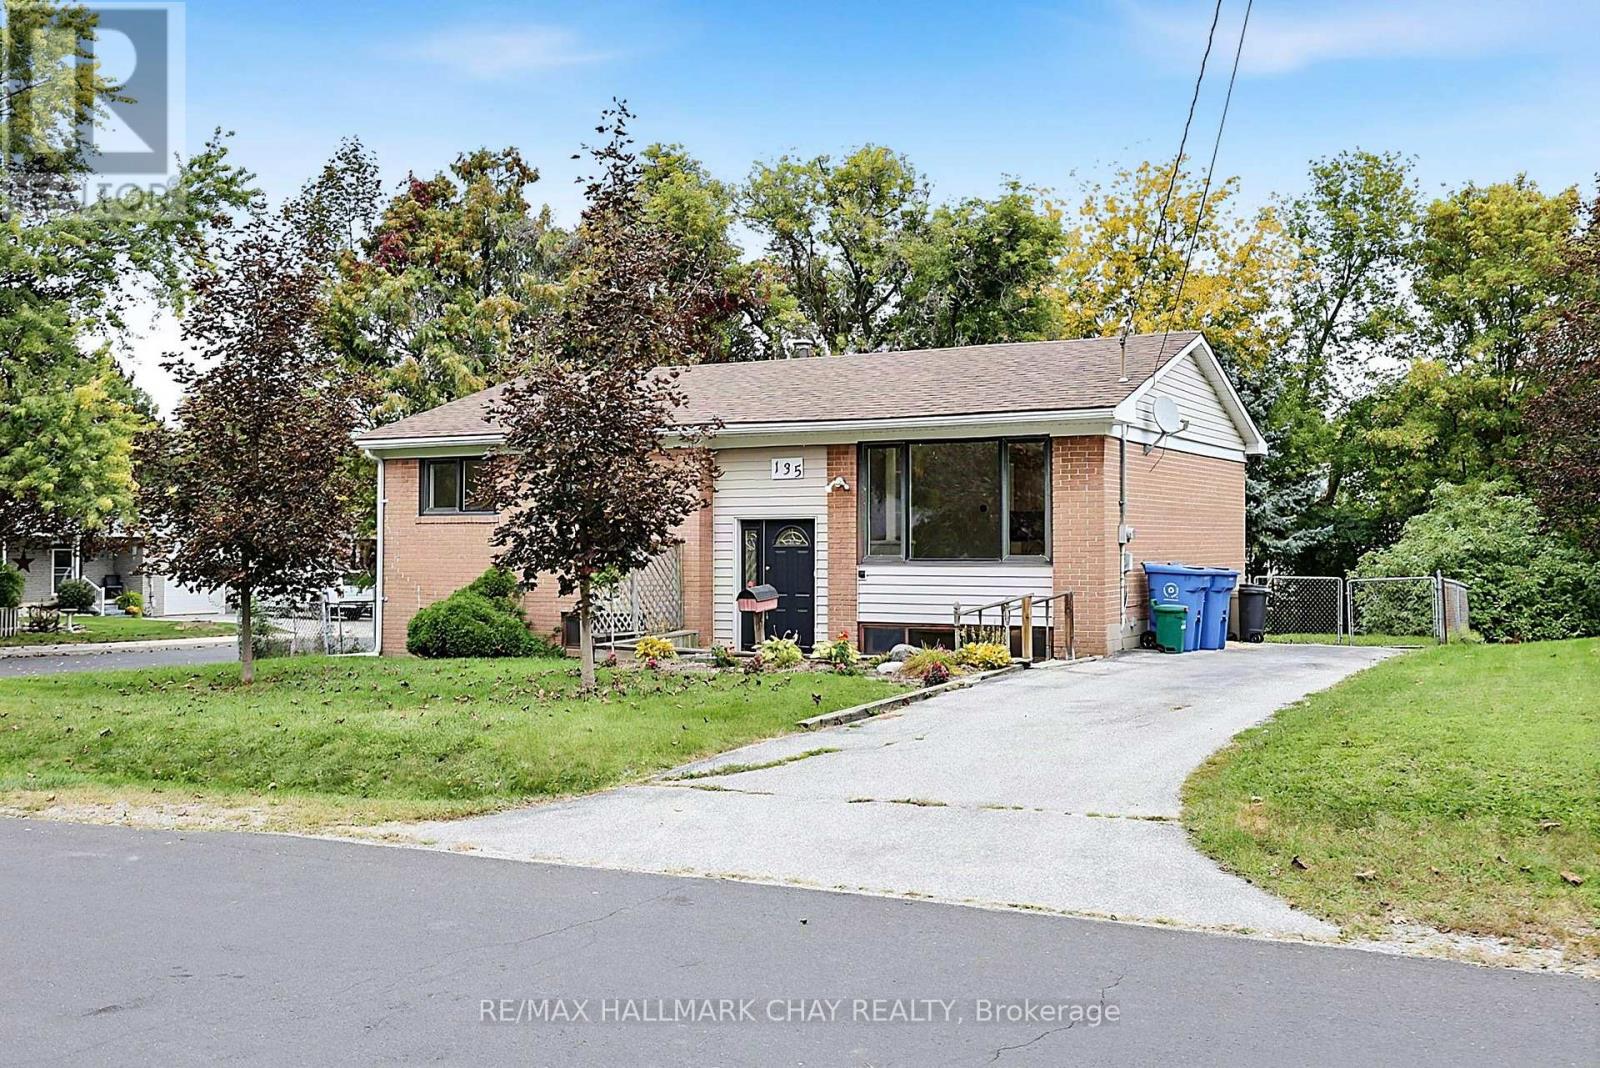
135 Peter Street East Gwillimbury, Ontario L9N 1L2

$799,000
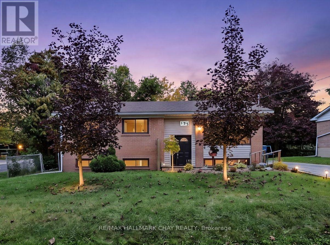
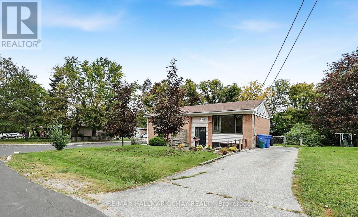
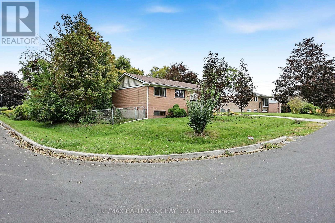
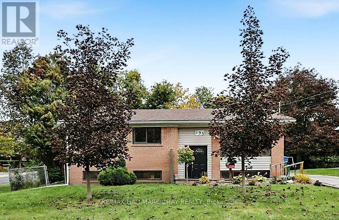
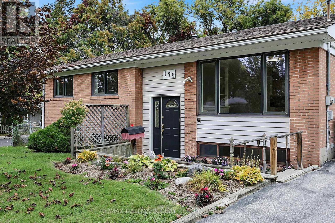
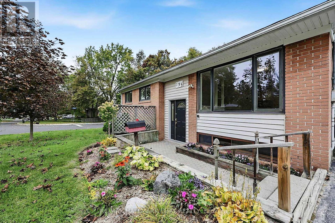
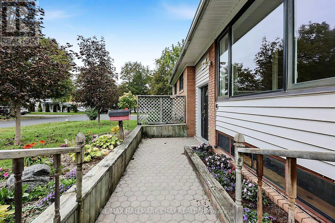
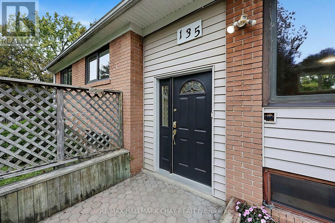
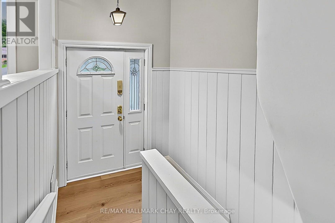
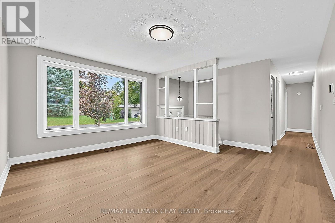
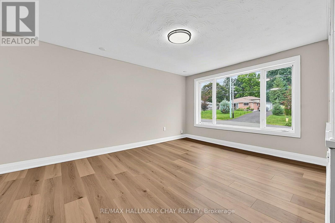
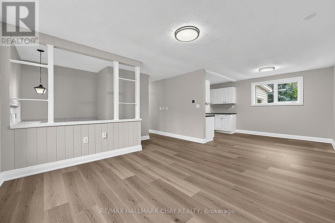
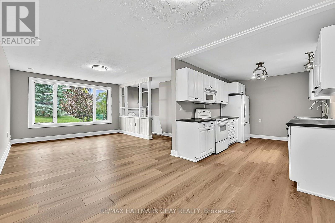
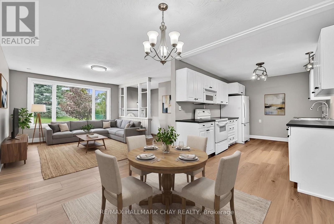
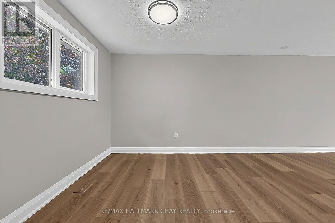
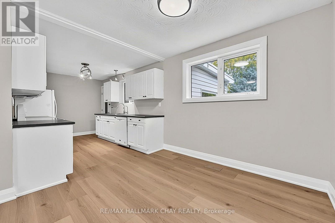
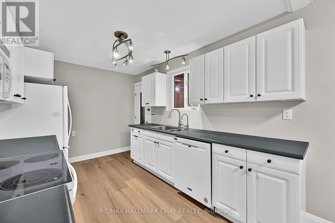
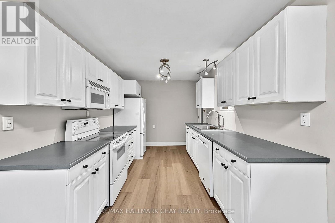
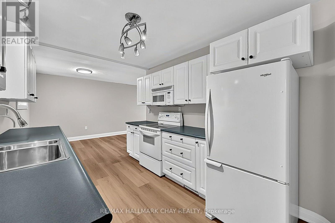
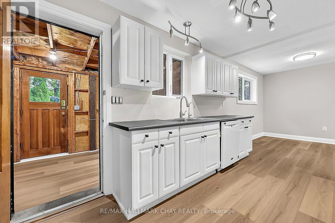
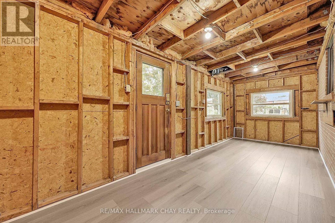
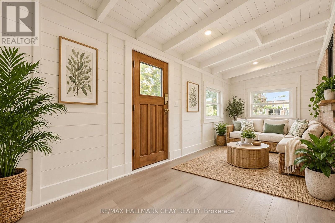
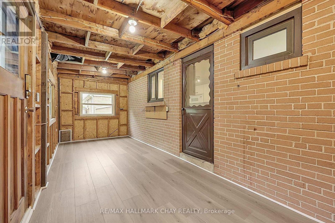
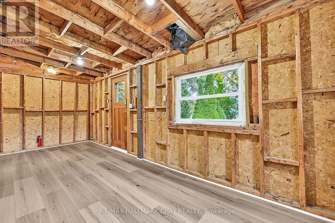
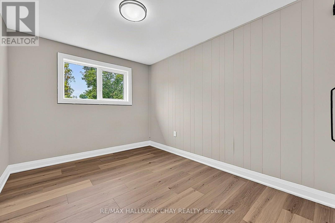
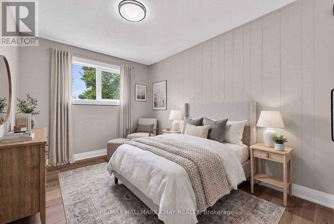
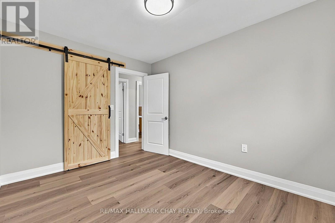
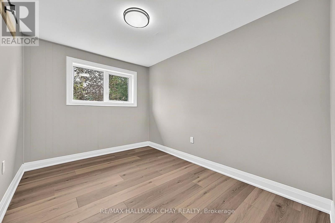
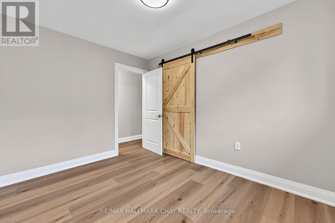
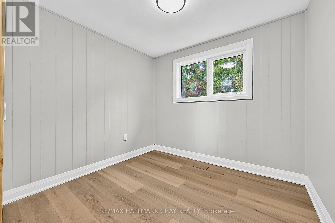
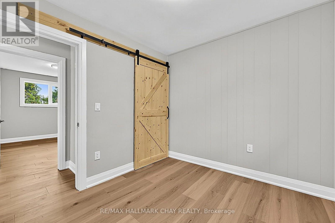
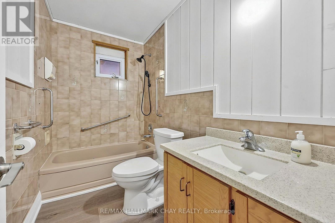
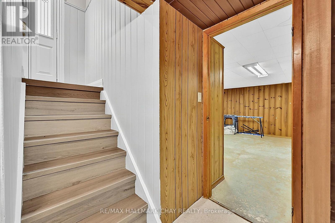
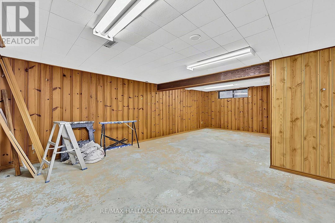
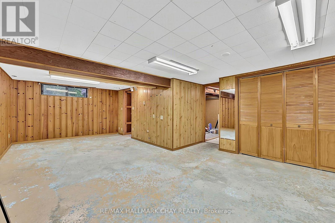
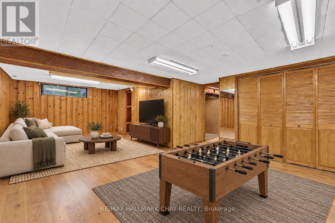
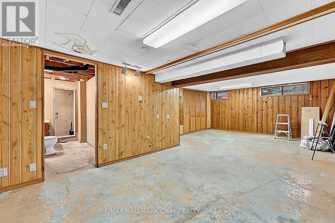
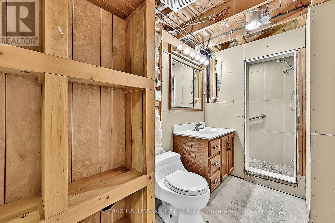
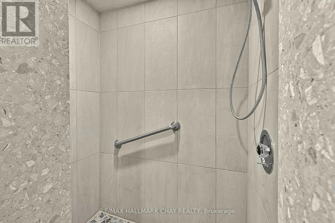
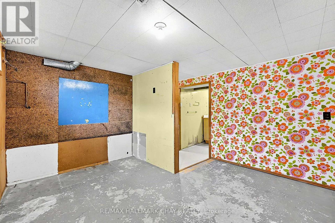
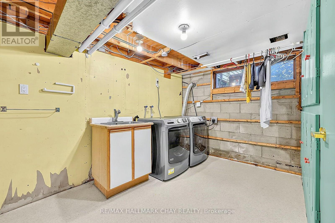
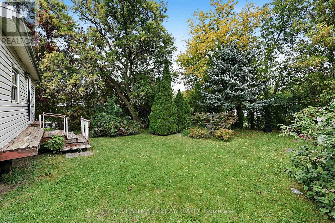
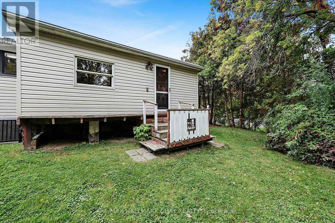
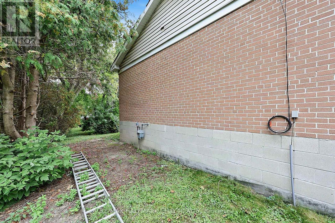
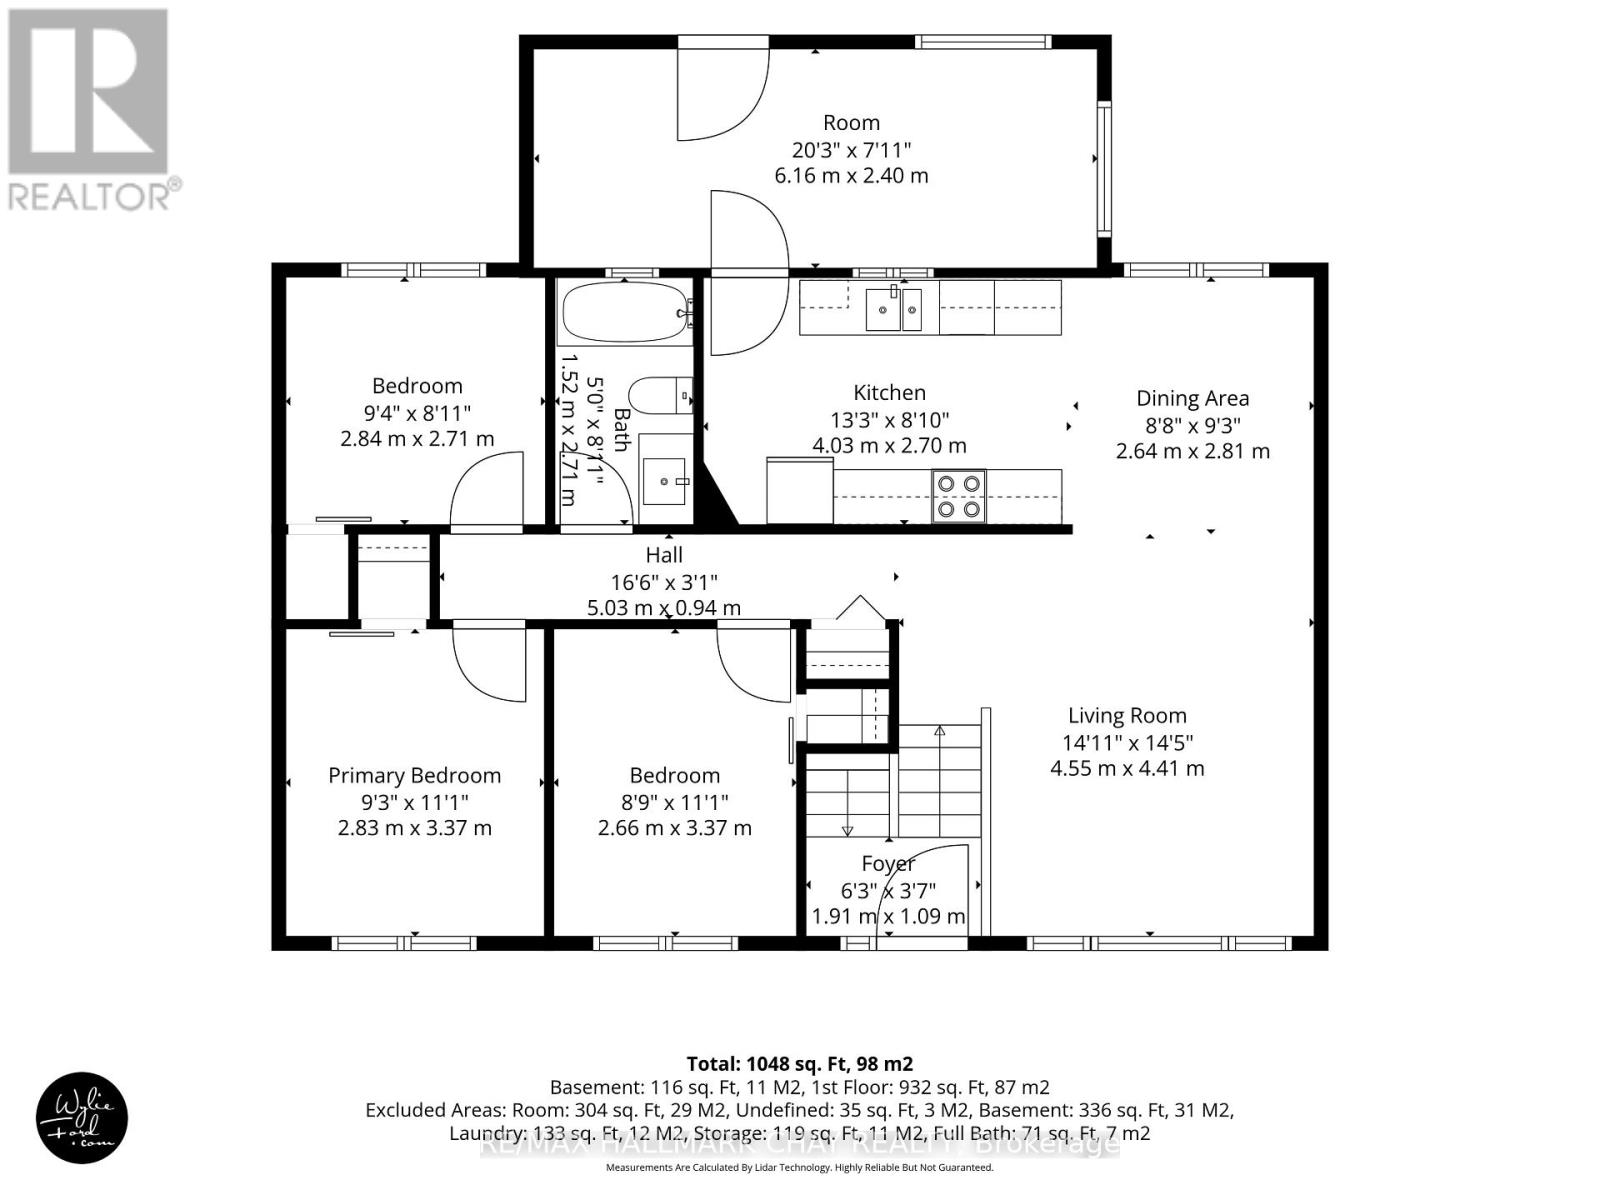
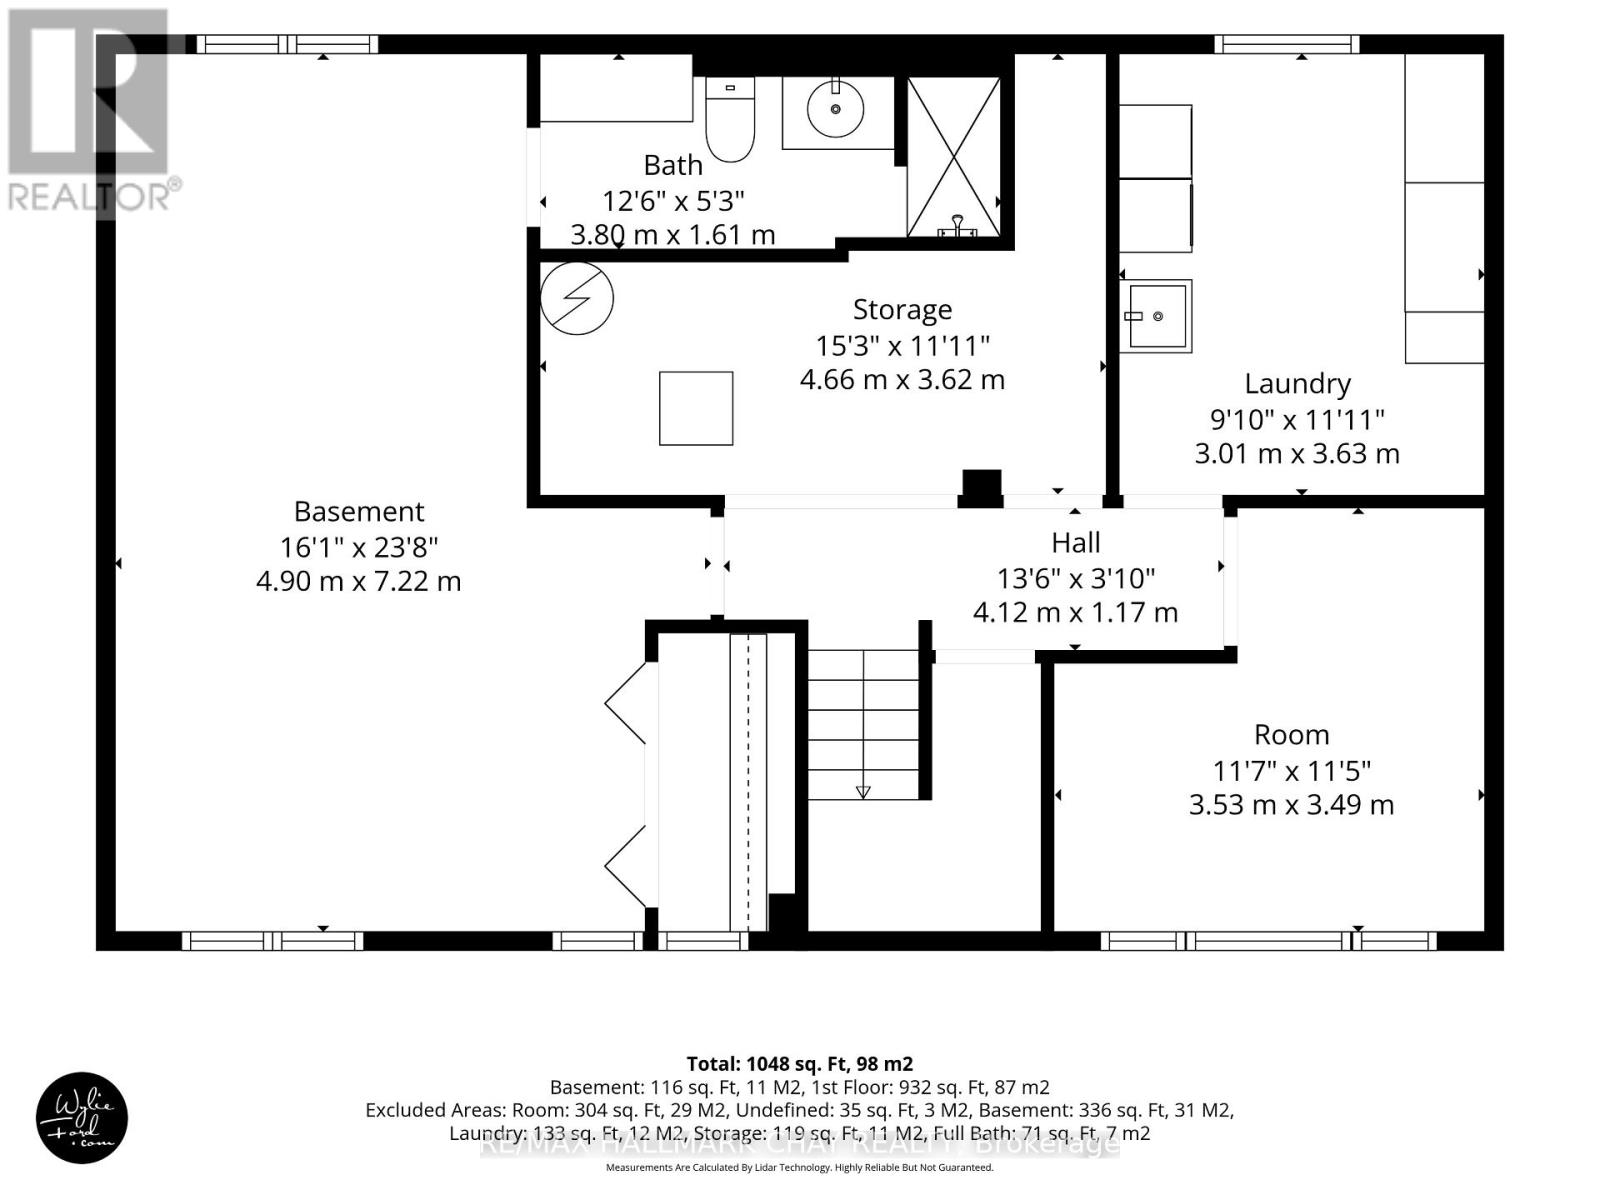
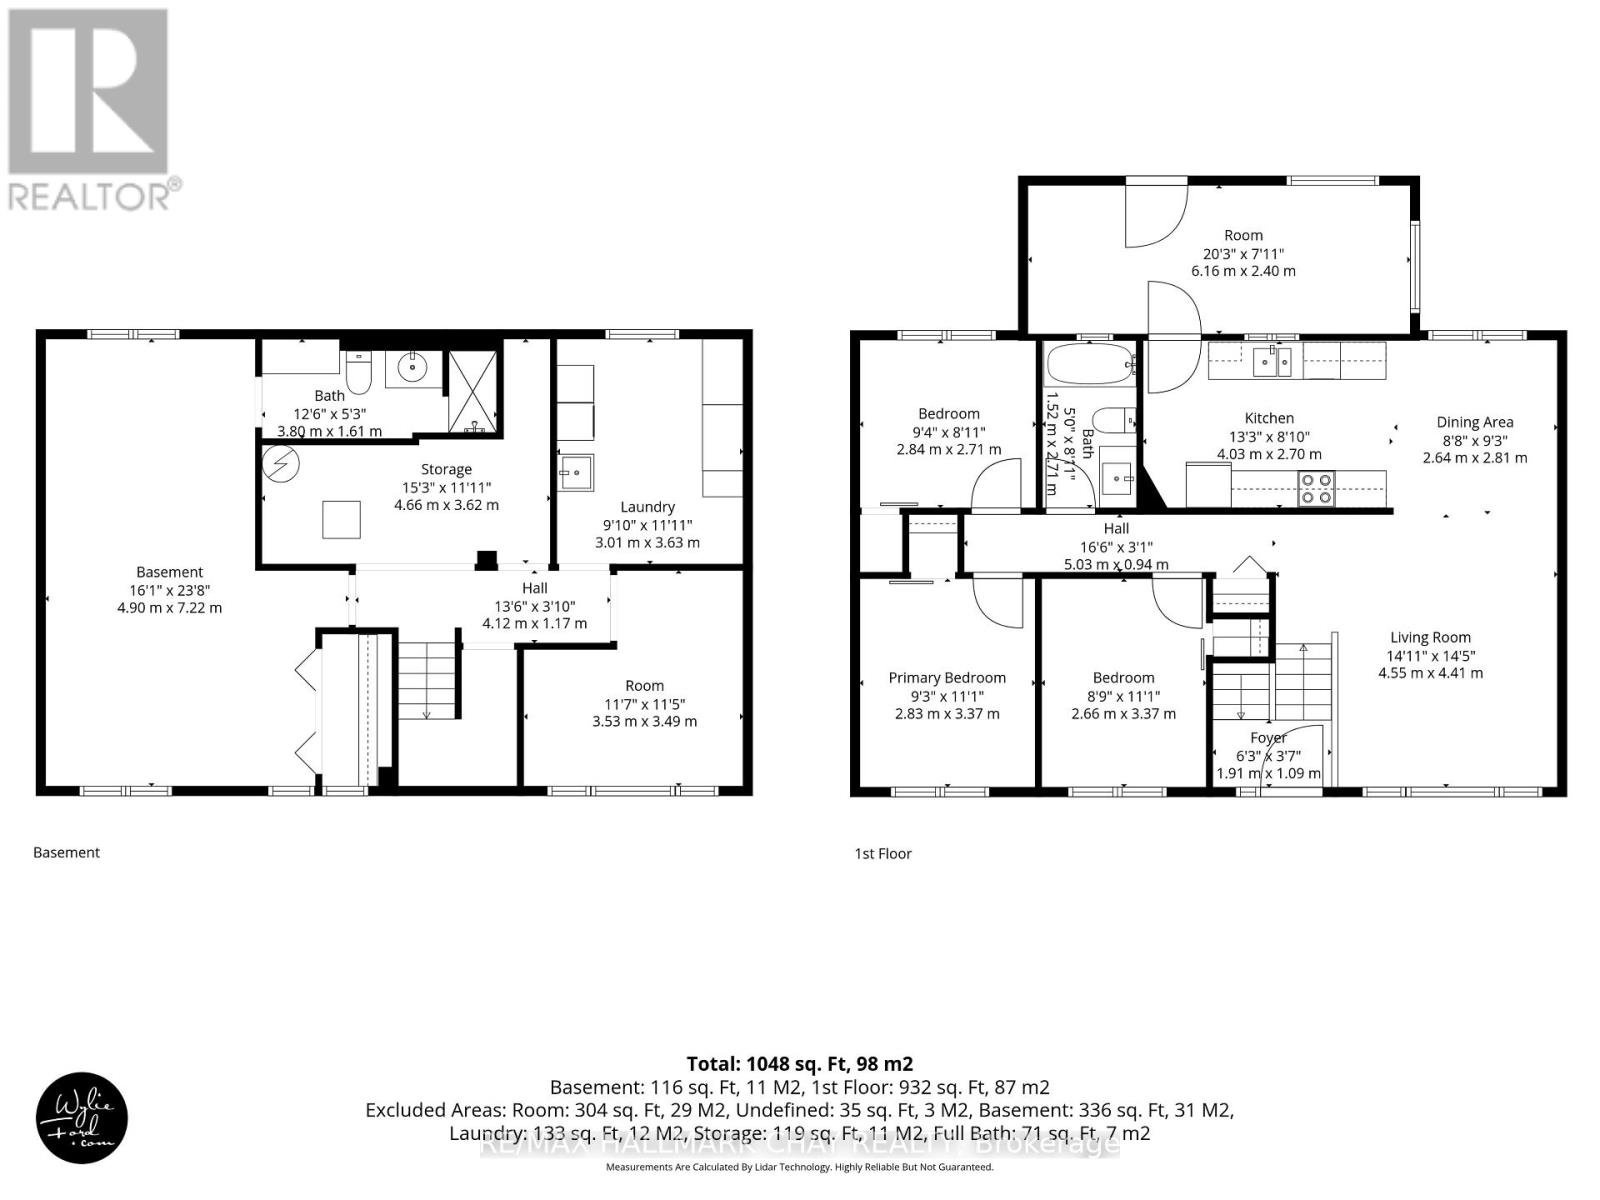
Welcome to 135 Peter Street in the heart of Holland Landing! Offered for the first time in over 50 years, this charming raised brick bungalow presents a rare opportunity to own a well loved home in a mature, family-friendly neighbourhood. Situated on a private corner lot with municipal services, this home offers nearly 1,000 sq. ft. of comfortable main-floor living featuring three bedrooms, a 4-piece bathroom, fresh paint, and new flooring throughout.Enjoy the rear sunroom overlooking the private fenced backyard, offering a great space for outdoor entertaining, gardening, or creating your own backyard vision.The lower level provides incredible potential with a finished 3-piece bathroom, laundry area, a dedicated workshop space, and a large open basement ready for your creative ideas. Whether you envision a spacious family room, home office, recreation area, gym, or additional living space, the possibilities are endless.Located in a welcoming Holland Landing community close to schools, parks, trails, and recreational amenities, this home offers a wonderful lifestyle for families, first-time buyers, and down-sizers alike. Enjoy convenient access to nearby shopping, dining, and services in Newmarket.A rare opportunity to own a wonderful home with room to grow and make it your own. Lot Irregulars: 132.32 ft x 55.50 ft x 131.20 ft x 72.53 ft. Some photo's have been virtually staged. (id:55460)
Property Details
| MLS® Number | N13850352 |
| Property Type | Single Family |
| Community Name | Holland Landing |
| Amenities Near By | Park, Schools, Hospital, Place Of Worship |
| Community Features | Community Centre |
| Features | Irregular Lot Size |
| Parking Space Total | 3 |
Building
| Bathroom Total | 2 |
| Bedrooms Above Ground | 3 |
| Bedrooms Total | 3 |
| Age | 51 To 99 Years |
| Appliances | Water Heater, Dishwasher, Dryer, Stove, Washer, Refrigerator |
| Architectural Style | Raised Bungalow |
| Basement Development | Unfinished |
| Basement Type | Full (unfinished) |
| Construction Style Attachment | Detached |
| Cooling Type | Central Air Conditioning |
| Exterior Finish | Brick, Vinyl Siding |
| Flooring Type | Vinyl |
| Foundation Type | Block |
| Heating Fuel | Natural Gas |
| Heating Type | Forced Air |
| Stories Total | 1 |
| Size Interior | 700 - 1,100 Sqft |
| Type | House |
| Utility Water | Municipal Water |
Parking
| No Garage |
Land
| Acreage | No |
| Land Amenities | Park, Schools, Hospital, Place Of Worship |
| Sewer | Sanitary Sewer |
| Size Frontage | 57 Ft ,8 In |
| Size Irregular | 57.7 Ft ; See Comments |
| Size Total Text | 57.7 Ft ; See Comments|under 1/2 Acre |
| Zoning Description | R1 |
Rooms
| Level | Type | Length | Width | Dimensions |
|---|---|---|---|---|
| Lower Level | Workshop | 3.6 m | 3.08 m | 3.6 m x 3.08 m |
| Lower Level | Utility Room | 4.76 m | 1.86 m | 4.76 m x 1.86 m |
| Lower Level | Recreational, Games Room | 7.04 m | 4.39 m | 7.04 m x 4.39 m |
| Lower Level | Bathroom | 3.81 m | 1.52 m | 3.81 m x 1.52 m |
| Lower Level | Laundry Room | 3.63 m | 3.05 m | 3.63 m x 3.05 m |
| Main Level | Kitchen | 3.81 m | 1.52 m | 3.81 m x 1.52 m |
| Main Level | Foyer | 1.86 m | 1.04 m | 1.86 m x 1.04 m |
| Main Level | Sunroom | 6.34 m | 2.38 m | 6.34 m x 2.38 m |
| Main Level | Living Room | 4.3 m | 3.38 m | 4.3 m x 3.38 m |
| Main Level | Dining Room | 2.87 m | 2.8 m | 2.87 m x 2.8 m |
| Main Level | Primary Bedroom | 3.63 m | 2.9 m | 3.63 m x 2.9 m |
| Main Level | Bedroom 2 | 3.6 m | 2.68 m | 3.6 m x 2.68 m |
| Main Level | Bedroom 3 | 2.87 m | 2.68 m | 2.87 m x 2.68 m |
| Main Level | Bathroom | 2.99 m | 1.25 m | 2.99 m x 1.25 m |
Salesperson
(705) 722-7100

218 Bayfield St, 100078 & 100431
Barrie, Ontario L4M 3B6
(705) 722-7100
(705) 722-5246
www.remaxchay.com/

The trademarks REALTOR®, REALTORS®, and the REALTOR® logo are controlled by The Canadian Real Estate Association (CREA) and identify real estate professionals who are members of CREA. The trademarks MLS®, Multiple Listing Service® and the associated logos are owned by The Canadian Real Estate Association (CREA) and identify the quality of services provided by real estate professionals who are members of CREA. The trademark DDF® is owned by The Canadian Real Estate Association (CREA) and identifies CREA's Data Distribution Facility (DDF®)
October 04 2026 04:34:58
Toronto Regional Real Estate Board
RE/MAX Hallmark Chay Realty