
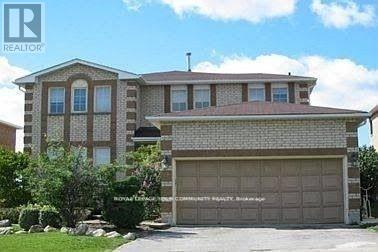
Lower - 9 Coldstream Crescent Richmond Hill, Ontario L4S 1E6

$1,700 Monthly
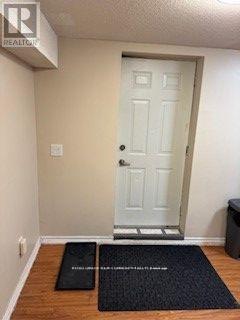
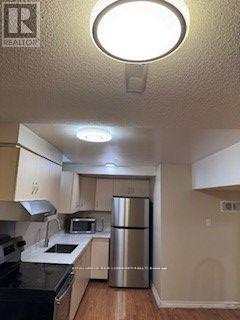
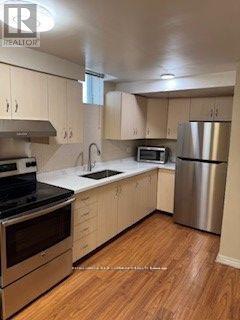
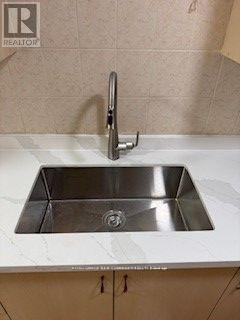
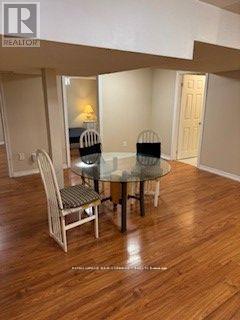
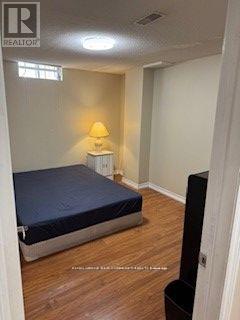
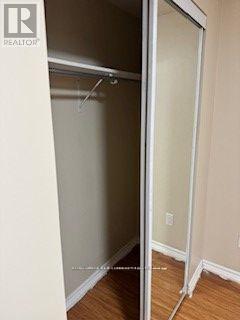
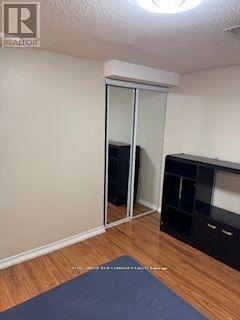
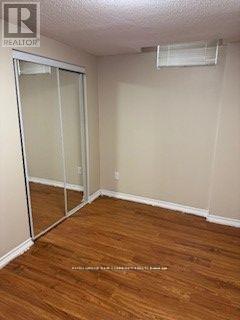
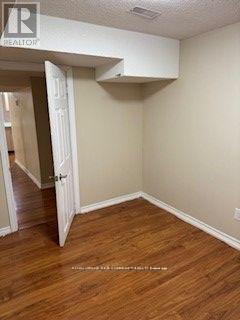
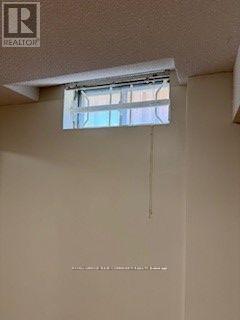
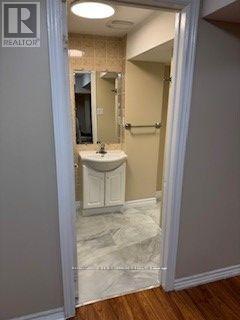
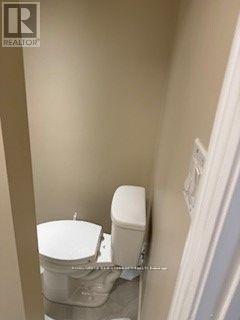
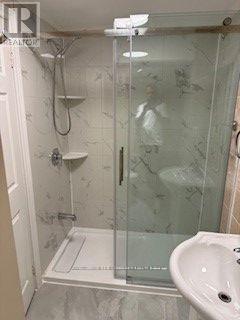
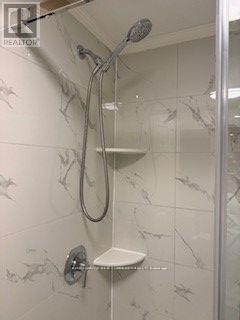
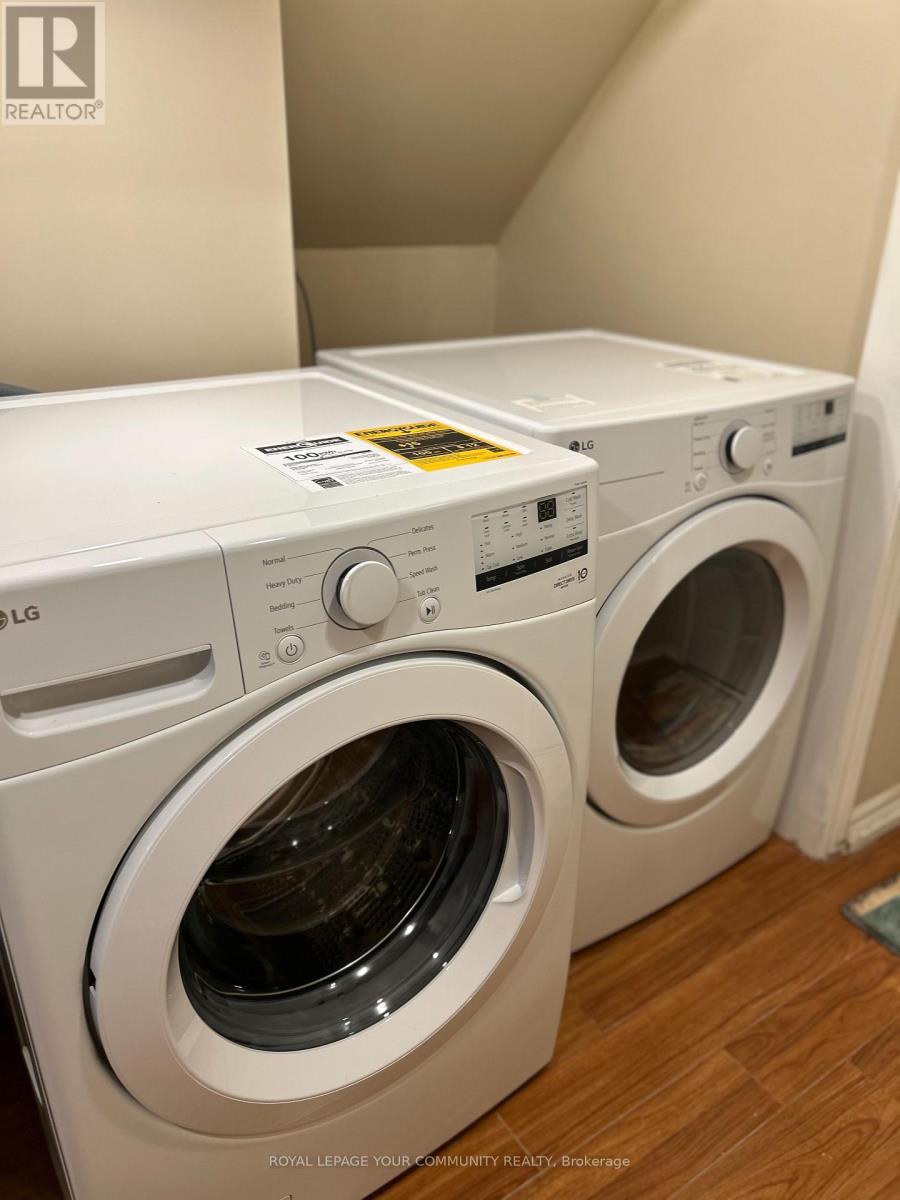
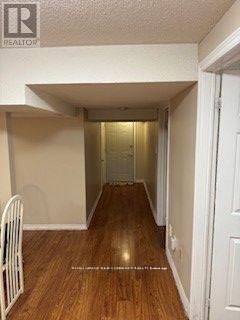
Recently Fully Renovated (APRIL 2025) Finished Basement Apartment With Separate Private Entrance & One Driveway Parking. Great Layout With Laminate Floors, New 3 Pc Kitchen with Stone Counters and New 3 Pc Bathroom with Glass Stand Up Shower & 2 Large Bedrooms With Mirrored Closets ***ALL APRIL 2025 RENOVATIONS*** Very Bright With Lots Of Windows. Best Value In Yonge/Elgin Mills Area. Next To Park ON Quiet Traffic Free Crescent. **Stainless Appliances - Fridge, Stove, Microwave With **RARE PRIVATE LAUNDRY LG Washer & Dryer** 8 Minutes Walk To Transit, Grocery, Restaurants & Yonge Street! Please Note Utilities Additional Flat $150 Per Month NOT INCLUDING TV+INTERNET. (id:55460)
Property Details
| MLS® Number | N13850794 |
| Property Type | Single Family |
| Community Name | Devonsleigh |
| Amenities Near By | Public Transit, Schools, Park |
| Community Features | School Bus |
| Features | Carpet Free, In Suite Laundry |
| Parking Space Total | 1 |
Building
| Bathroom Total | 1 |
| Bedrooms Above Ground | 2 |
| Bedrooms Total | 2 |
| Appliances | Oven - Built-in |
| Basement Features | Apartment In Basement, Separate Entrance |
| Basement Type | N/a, N/a |
| Construction Style Attachment | Detached |
| Cooling Type | Central Air Conditioning |
| Exterior Finish | Brick |
| Flooring Type | Laminate |
| Heating Fuel | Natural Gas |
| Heating Type | Forced Air |
| Stories Total | 2 |
| Size Interior | 700 - 1,100 Sqft |
| Type | House |
| Utility Water | Municipal Water |
Parking
| Attached Garage | |
| Garage |
Land
| Acreage | No |
| Fence Type | Fenced Yard |
| Land Amenities | Public Transit, Schools, Park |
| Sewer | Sanitary Sewer |
Rooms
| Level | Type | Length | Width | Dimensions |
|---|---|---|---|---|
| Basement | Living Room | 4.72 m | 5.03 m | 4.72 m x 5.03 m |
| Basement | Dining Room | 4.72 m | 5.03 m | 4.72 m x 5.03 m |
| Basement | Foyer | 3.35 m | 1.22 m | 3.35 m x 1.22 m |
| Basement | Kitchen | 5.8 m | 3.69 m | 5.8 m x 3.69 m |
| Basement | Bedroom | 3.81 m | 3.2 m | 3.81 m x 3.2 m |
| Basement | Bedroom 2 | 3.81 m | 2.9 m | 3.81 m x 2.9 m |
Utilities
| Electricity | Installed |
| Sewer | Installed |

Salesperson
(416) 301-3369

161 Main Street
Unionville, Ontario L3R 2G8
(905) 940-4180
(905) 940-4199

The trademarks REALTOR®, REALTORS®, and the REALTOR® logo are controlled by The Canadian Real Estate Association (CREA) and identify real estate professionals who are members of CREA. The trademarks MLS®, Multiple Listing Service® and the associated logos are owned by The Canadian Real Estate Association (CREA) and identify the quality of services provided by real estate professionals who are members of CREA. The trademark DDF® is owned by The Canadian Real Estate Association (CREA) and identifies CREA's Data Distribution Facility (DDF®)
October 01 2026 07:33:55
Toronto Regional Real Estate Board
RE/MAX Your Community Realty