
18 Cromarty Avenue Haldimand, Ontario N3W 0B6

$2,695 Monthly
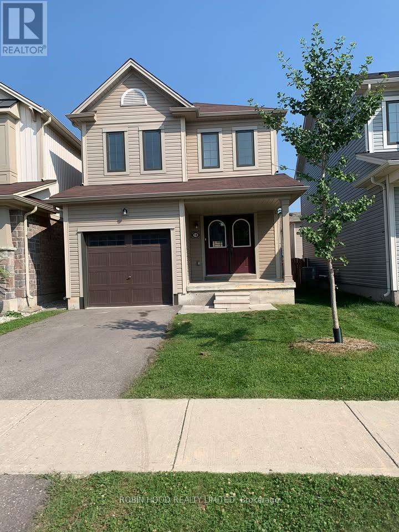
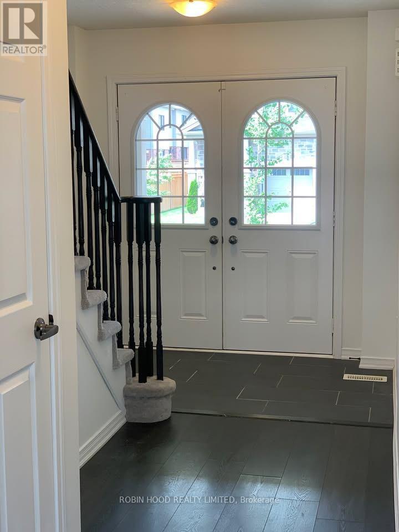
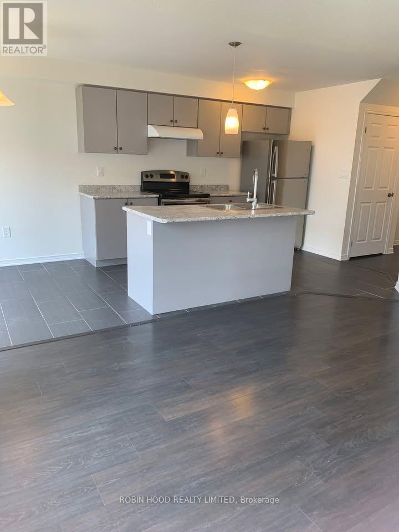
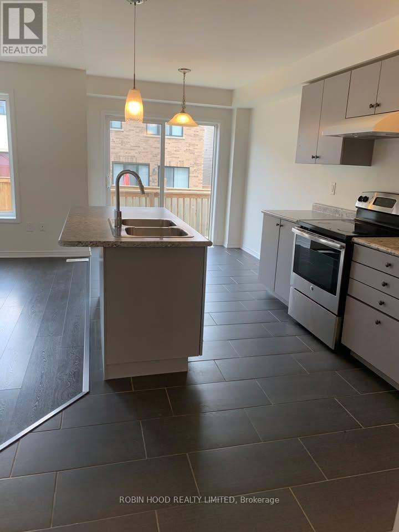
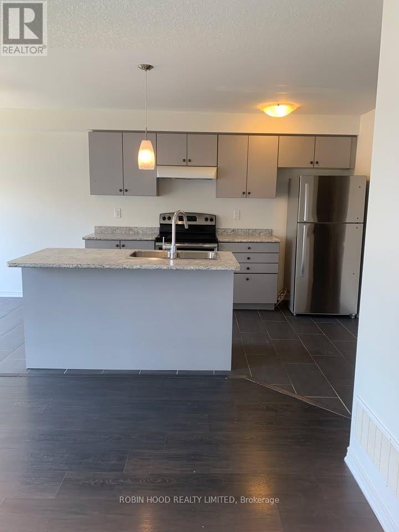
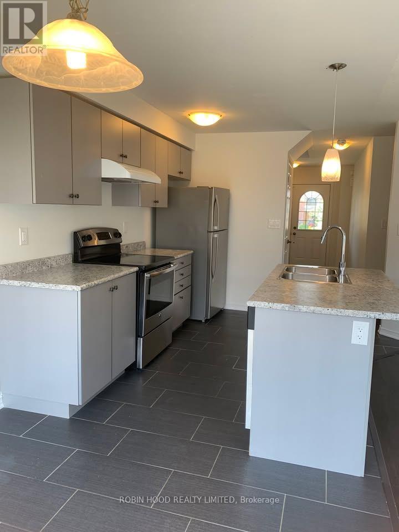
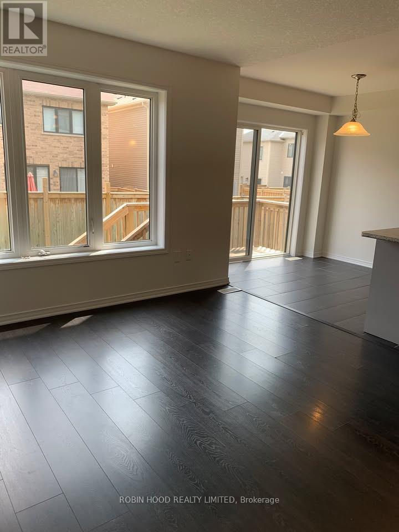
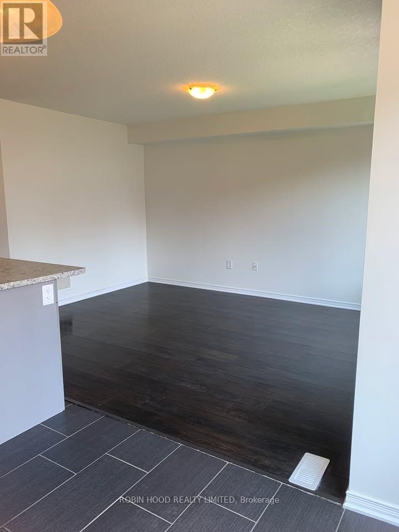
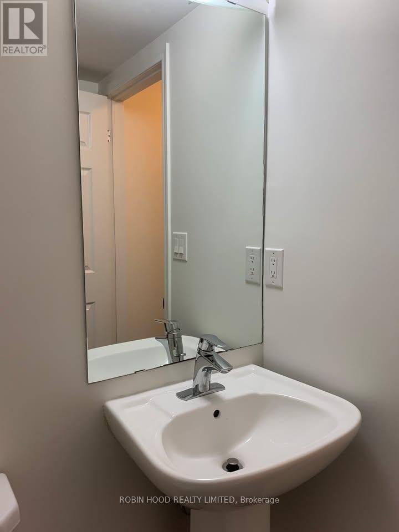
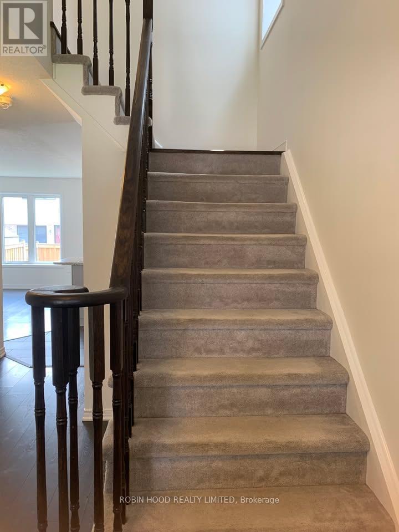
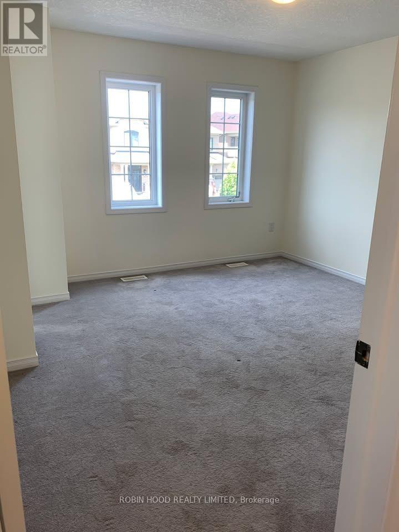
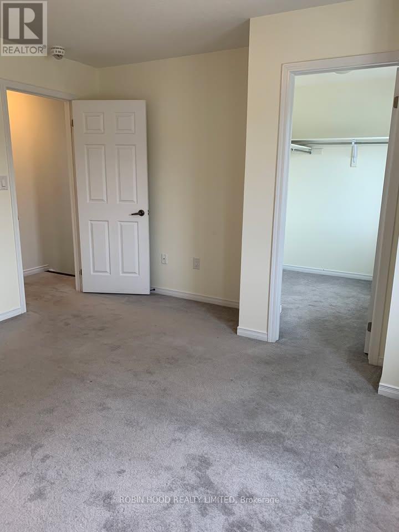
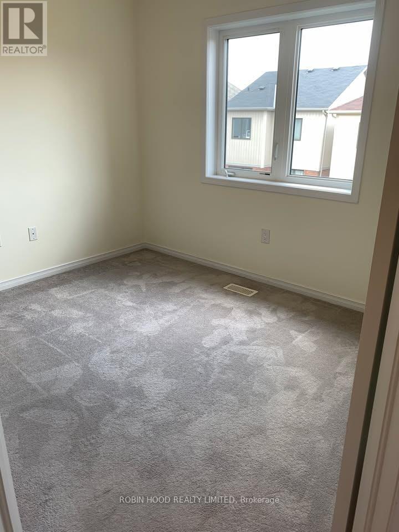
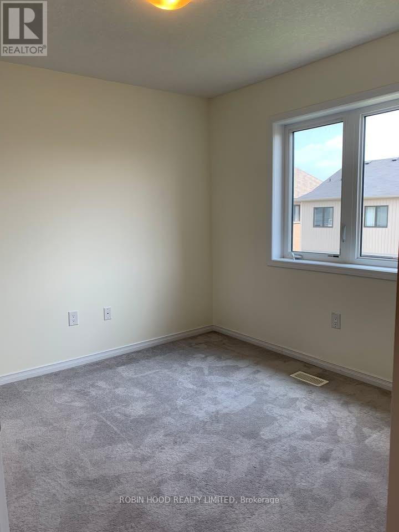
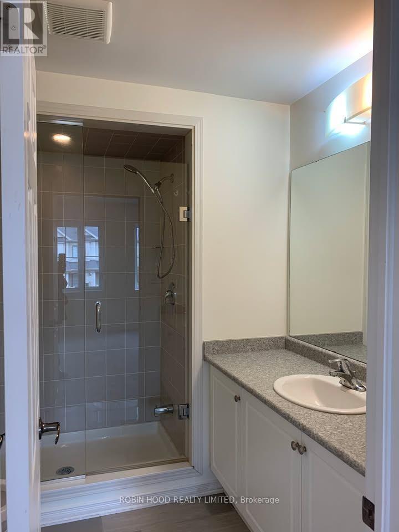
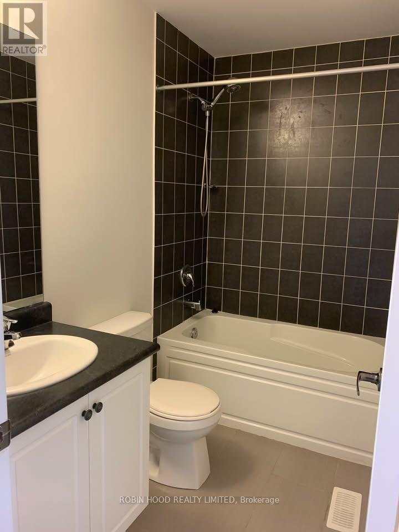
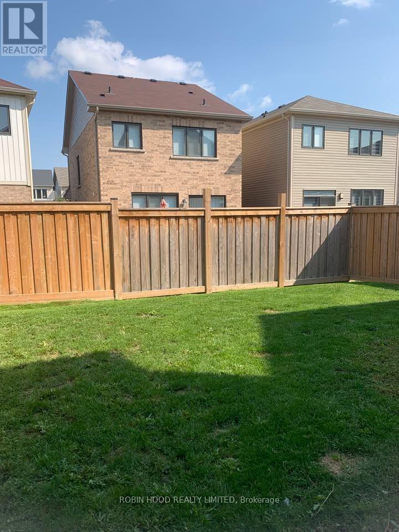
*** Additional Listing Details - Click Brochure Link *** Welcome To 18 Cromarty Ave. This Beautiful Detached 2-Storey Home Is Located In The Desirable Avalon Community Of Caledonia. Offering 3 Bedrooms And 3 Bathrooms, This Bright And Spacious Home Features A Functional Open-concept Layout With A Modern Kitchen, Stainless Steel Appliances, Ample Cabinetry And Centre Island. Generous Primary Bedroom With Walk-in Closet And Ensuite. The Basement Offers Convenient Laundry And Additional Space For Your Needs. Enjoy A Fully Fenced Backyard, Perfect For Relaxing Or Entertaining. Located In A Family-friendly Neighbourhood Close To Schools, Parks, Walking Trails, Shopping And Everyday Amenities. Easy Access To Major Routes. A Great Opportunity To Lease A Well-maintained Home In A Growing Caledonia Community. (id:55460)
Property Details
| MLS® Number | X13850856 |
| Property Type | Single Family |
| Community Name | Haldimand |
| Features | Sump Pump |
| Parking Space Total | 2 |
Building
| Bathroom Total | 3 |
| Bedrooms Above Ground | 3 |
| Bedrooms Total | 3 |
| Appliances | Window Coverings |
| Basement Development | Unfinished |
| Basement Type | N/a (unfinished) |
| Construction Style Attachment | Detached |
| Cooling Type | Central Air Conditioning |
| Exterior Finish | Vinyl Siding |
| Foundation Type | Concrete |
| Half Bath Total | 1 |
| Heating Fuel | Natural Gas |
| Heating Type | Forced Air |
| Stories Total | 2 |
| Size Interior | 1,100 - 1,500 Sqft |
| Type | House |
| Utility Water | Municipal Water |
Parking
| Attached Garage | |
| Garage |
Land
| Acreage | No |
| Sewer | Sanitary Sewer |
| Size Depth | 118 Ft |
| Size Frontage | 39 Ft |
| Size Irregular | 39 X 118 Ft ; 39 (23) X 118 (-12) Feet |
| Size Total Text | 39 X 118 Ft ; 39 (23) X 118 (-12) Feet |
https://www.realtor.ca/real-estate/30352166/18-cromarty-avenue-haldimand-haldimand

6 Steven Ave
Toronto, Ontario M6B 3L8
(365) 695-5455
www.robinhoodrealty.ca/

The trademarks REALTOR®, REALTORS®, and the REALTOR® logo are controlled by The Canadian Real Estate Association (CREA) and identify real estate professionals who are members of CREA. The trademarks MLS®, Multiple Listing Service® and the associated logos are owned by The Canadian Real Estate Association (CREA) and identify the quality of services provided by real estate professionals who are members of CREA. The trademark DDF® is owned by The Canadian Real Estate Association (CREA) and identifies CREA's Data Distribution Facility (DDF®)
October 02 2026 04:03:34
Toronto Regional Real Estate Board
Robin Hood Realty Limited