
2911 - 1 Bloor Street E Toronto, Ontario M4W 1A9





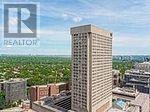


$2,700 Monthly
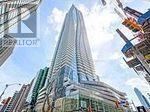
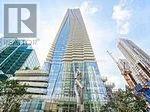
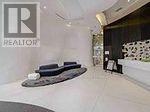
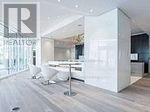
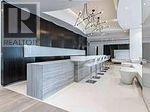
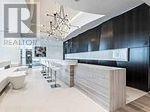
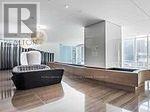
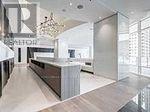
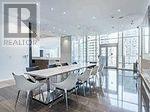
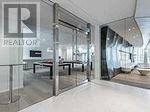
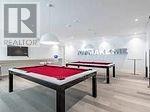
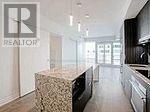
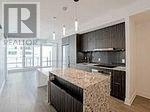
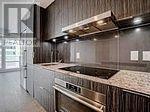
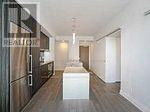
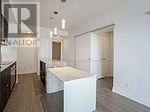
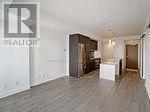
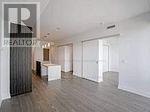
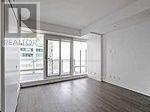
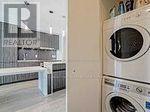
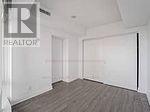
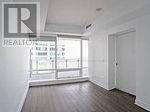
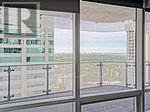
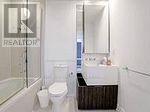
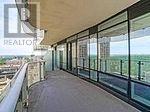
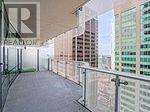
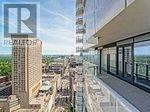
Iconic address in downtown Toronto by Great Gulf Homes. This fabulous one-bedroom + Media with ideal floor plan. Well maintained. This unit offers you a north view into the Rosedale Valley. Open concept with stainless steel appliances and high-end finishes. Steps to TTC subway lines, university, restaurants, cafes, Yorkville and more. State-of-the-art amenities with an indoor swimming pool, gym, rooftop garden/deck and more. One locker is included. (id:55460)
Property Details
| MLS® Number | C13849946 |
| Property Type | Single Family |
| Community Name | Church-Yonge Corridor |
| Community Features | Pets Allowed With Restrictions |
| Features | Balcony, Carpet Free |
| Pool Type | Indoor Pool |
Building
| Bathroom Total | 1 |
| Bedrooms Above Ground | 1 |
| Bedrooms Below Ground | 1 |
| Bedrooms Total | 2 |
| Age | 6 To 10 Years |
| Amenities | Security/concierge, Exercise Centre, Storage - Locker |
| Basement Type | None |
| Cooling Type | Central Air Conditioning |
| Exterior Finish | Concrete |
| Flooring Type | Hardwood |
| Heating Fuel | Natural Gas |
| Heating Type | Forced Air |
| Size Interior | 600 - 699 Sqft |
| Type | Apartment |
Parking
| No Garage |
Land
| Acreage | No |
Rooms
| Level | Type | Length | Width | Dimensions |
|---|---|---|---|---|
| Flat | Living Room | 3.45 m | 7.6 m | 3.45 m x 7.6 m |
| Flat | Dining Room | 3.45 m | 7.6 m | 3.45 m x 7.6 m |
| Flat | Kitchen | 3.45 m | 7.6 m | 3.45 m x 7.6 m |
| Flat | Primary Bedroom | 2.85 m | 3.45 m | 2.85 m x 3.45 m |
| Flat | Media | 1.4 m | 1.7 m | 1.4 m x 1.7 m |


10045 Hurontario St #1
Brampton, Ontario L6Z 0E6
(905) 793-5000
(905) 793-5020
www.royallepagebrampton.com/

The trademarks REALTOR®, REALTORS®, and the REALTOR® logo are controlled by The Canadian Real Estate Association (CREA) and identify real estate professionals who are members of CREA. The trademarks MLS®, Multiple Listing Service® and the associated logos are owned by The Canadian Real Estate Association (CREA) and identify the quality of services provided by real estate professionals who are members of CREA. The trademark DDF® is owned by The Canadian Real Estate Association (CREA) and identifies CREA's Data Distribution Facility (DDF®)
October 06 2026 03:29:39
Toronto Regional Real Estate Board
Royal LePage Credit Valley Real Estate