
66 Genuine Lane Richmond Hill, Ontario L4B 0E5

$3,900 Monthly
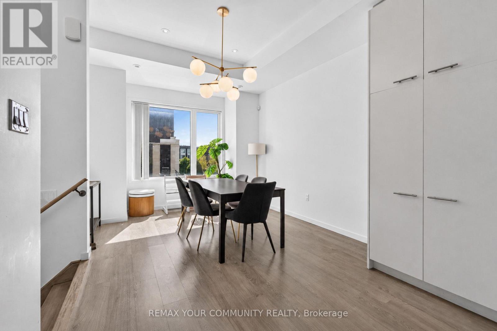
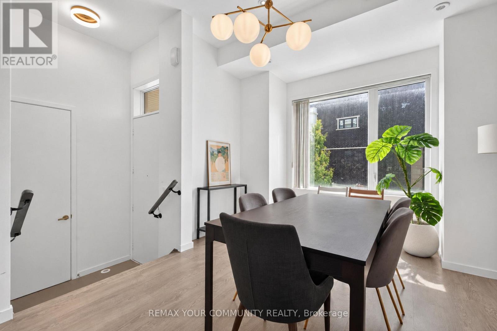
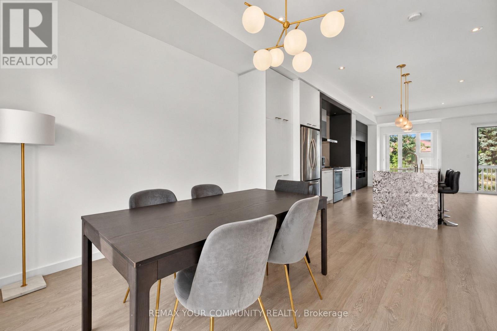
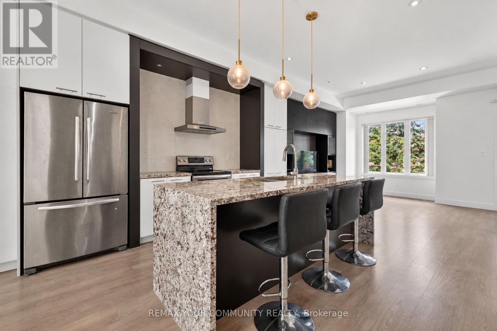
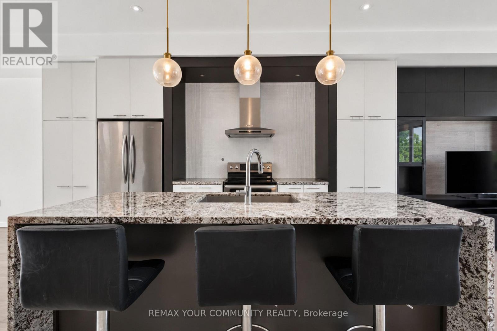
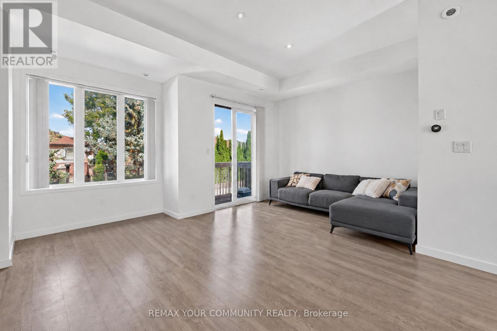
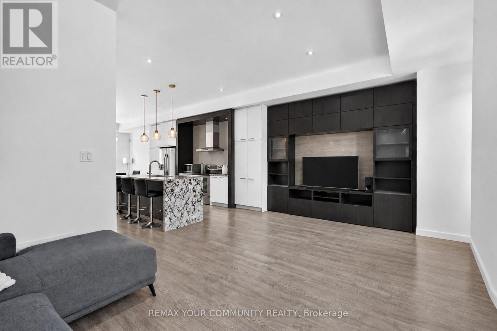
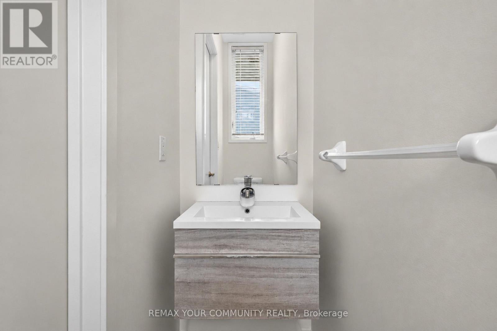
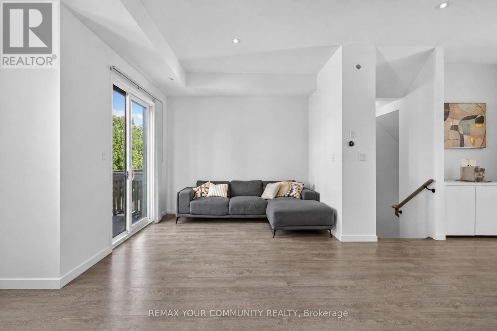
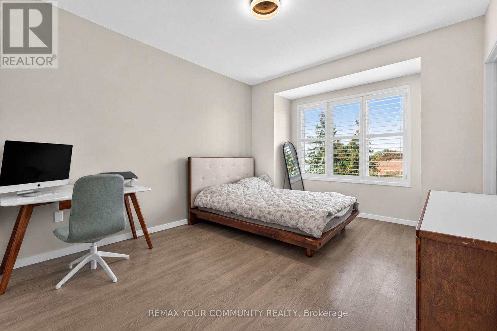
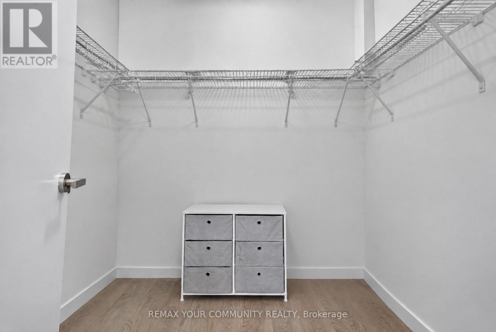
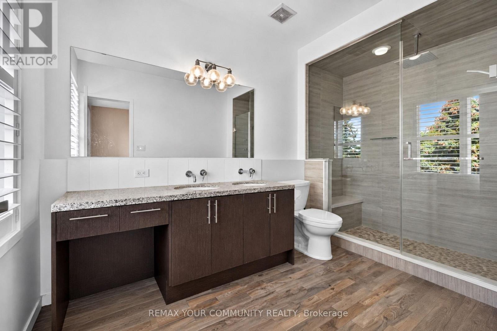
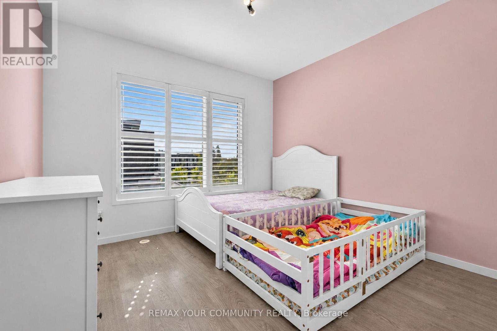
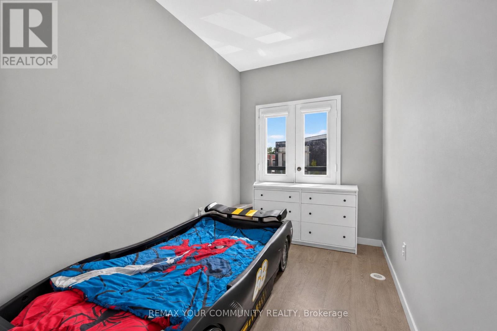
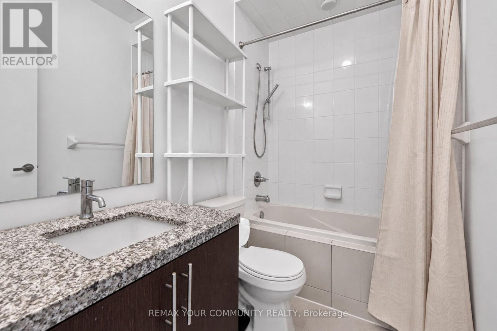
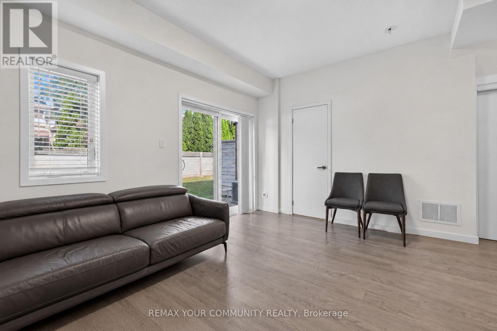
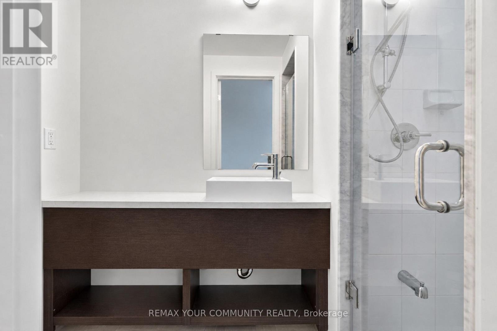
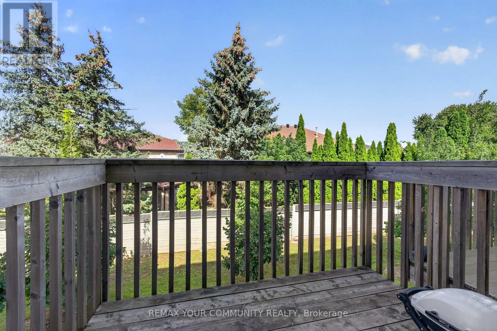
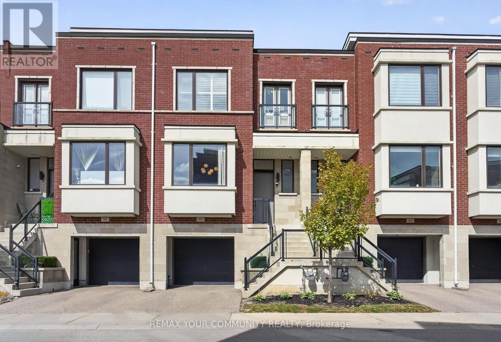
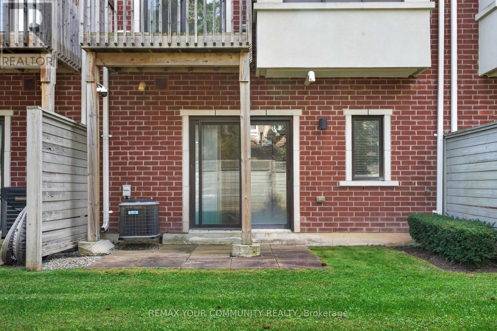
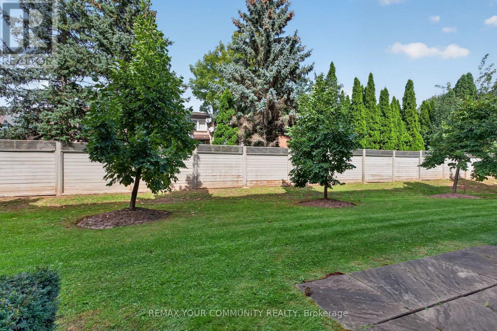
A Beautiful Family-Friendly Home In The Heart Of Richmond Hill! Bright & Warm South-Facing Exposure With Windows In Every Bedroom, Offering Plenty Of Natural Light Throughout The Home. Spacious And Functional Layout With 10' Ceilings On The Main Level. Features A Waterfall Countertop, Upgraded Spa-Like Rainfall Shower, Built-In Cabinet, California Shutters And Storm Door. Finished Walk-Out Basement, Perfect For A Home Office, Study Or Additional Living Space. Steps To Visitor Parking And Conveniently Located Near Top-Ranked Schools, Parks, Shopping, Transit, Hwy 404 & 407. A Comfortable And Welcoming Home, Perfect For Families Looking To Settle In One Of Richmond Hill's Most Desirable Communities. (id:55460)
Property Details
| MLS® Number | N13847406 |
| Property Type | Single Family |
| Community Name | Doncrest |
| Features | Carpet Free |
| Parking Space Total | 2 |
Building
| Bathroom Total | 4 |
| Bedrooms Above Ground | 3 |
| Bedrooms Below Ground | 1 |
| Bedrooms Total | 4 |
| Age | 6 To 15 Years |
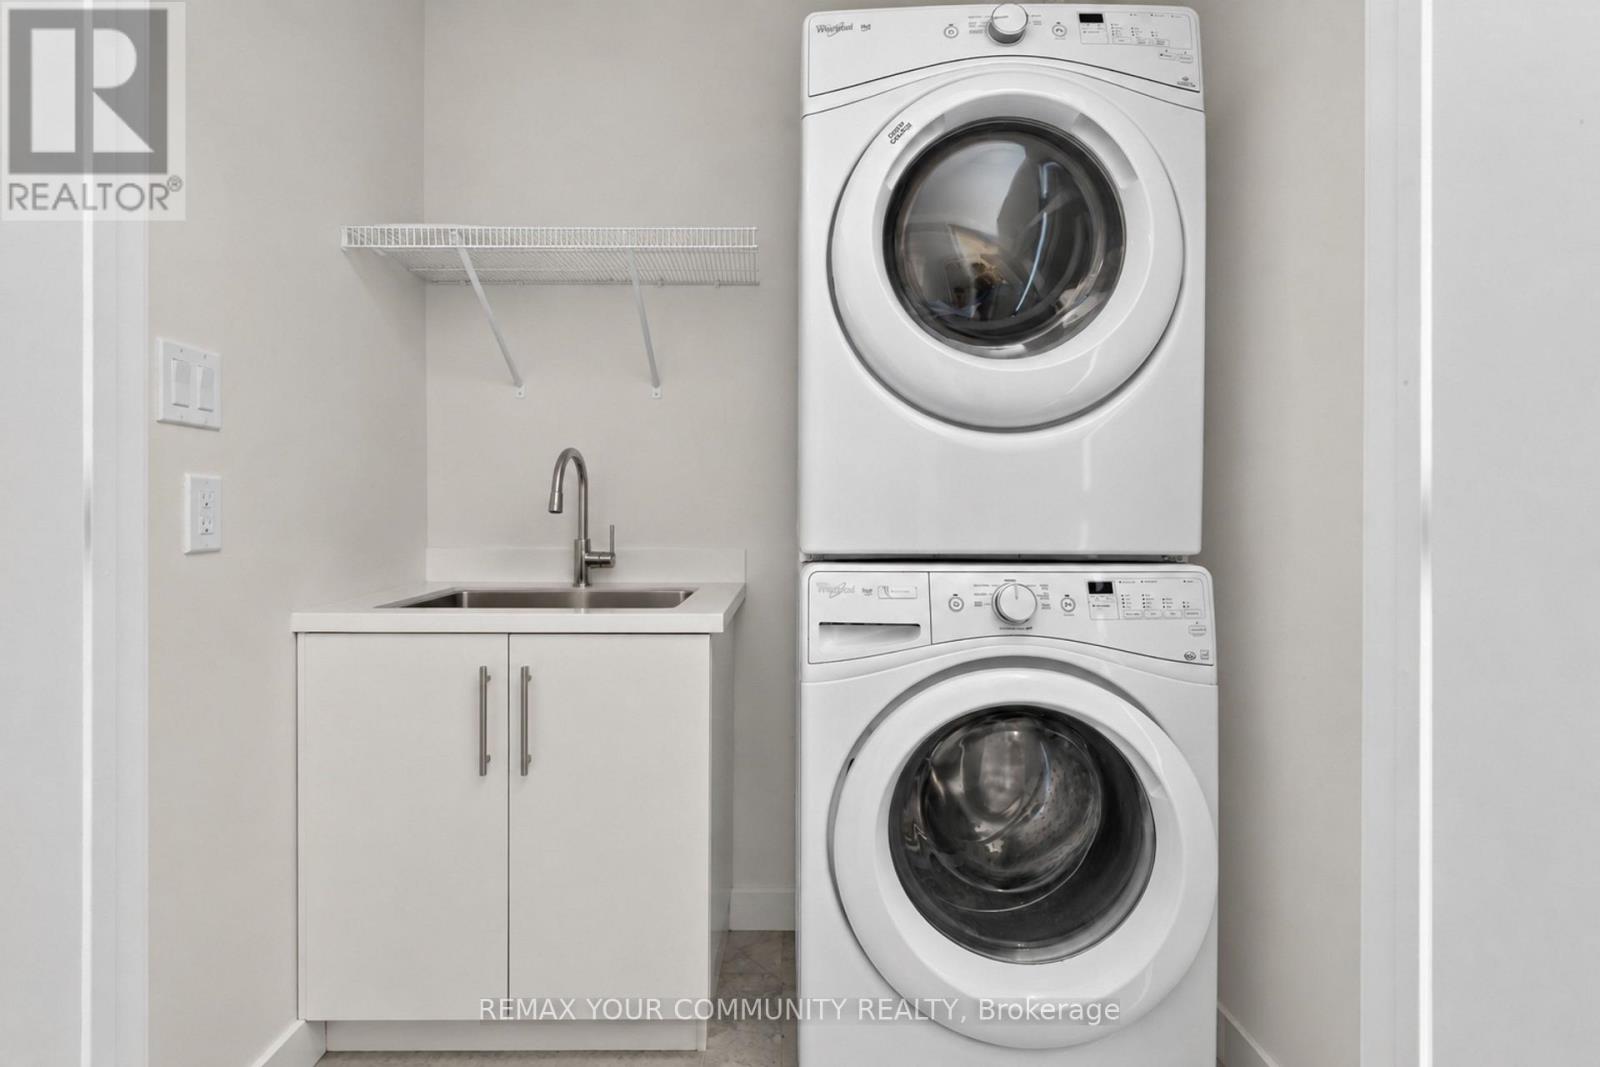
| Appliances | Water Heater, Dishwasher, Dryer, Garage Door Opener, Hood Fan, Stove, Washer, Refrigerator |
| Basement Development | Finished |
| Basement Features | Walk Out |
| Basement Type | N/a (finished) |
| Construction Style Attachment | Attached |
| Cooling Type | Central Air Conditioning |
| Exterior Finish | Brick |
| Flooring Type | Laminate |
| Half Bath Total | 1 |
| Heating Fuel | Natural Gas |
| Heating Type | Forced Air |
| Stories Total | 3 |
| Size Interior | 2,000 - 2,500 Sqft |
| Type | Row / Townhouse |
| Utility Water | Municipal Water |
Parking
| Garage |
Land
| Acreage | No |
| Sewer | Sanitary Sewer |
| Size Depth | 89 Ft |
| Size Frontage | 20 Ft |
| Size Irregular | 20 X 89 Ft |
| Size Total Text | 20 X 89 Ft |
Rooms
| Level | Type | Length | Width | Dimensions |
|---|---|---|---|---|
| Second Level | Primary Bedroom | 4.45 m | 3.2 m | 4.45 m x 3.2 m |
| Second Level | Bedroom 2 | 3.07 m | 3.2 m | 3.07 m x 3.2 m |
| Second Level | Bedroom 3 | 4.27 m | 2.13 m | 4.27 m x 2.13 m |
| Lower Level | Office | 4.17 m | 4.45 m | 4.17 m x 4.45 m |
| Main Level | Kitchen | 3.35 m | 5.72 m | 3.35 m x 5.72 m |
| Main Level | Living Room | 4.39 m | 3.3 m | 4.39 m x 3.3 m |
| Main Level | Dining Room | 4.62 m | 3.23 m | 4.62 m x 3.23 m |
https://www.realtor.ca/real-estate/30348916/66-genuine-lane-richmond-hill-doncrest-doncrest

Salesperson
(437) 476-0088

8854 Yonge Street
Richmond Hill, Ontario L4C 0T4
(905) 731-2000
(905) 886-7556

The trademarks REALTOR®, REALTORS®, and the REALTOR® logo are controlled by The Canadian Real Estate Association (CREA) and identify real estate professionals who are members of CREA. The trademarks MLS®, Multiple Listing Service® and the associated logos are owned by The Canadian Real Estate Association (CREA) and identify the quality of services provided by real estate professionals who are members of CREA. The trademark DDF® is owned by The Canadian Real Estate Association (CREA) and identifies CREA's Data Distribution Facility (DDF®)
October 01 2026 02:37:10
Toronto Regional Real Estate Board
RE/MAX Your Community Realty