
2 - 88 Yardley Crescent Brampton, Ontario L6X 5L8

$2,400 Monthly
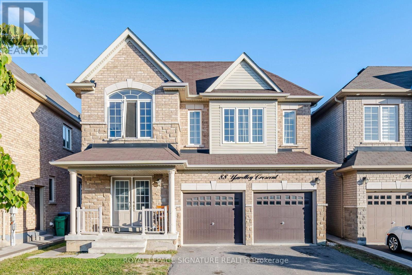
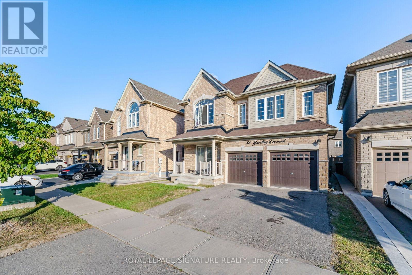
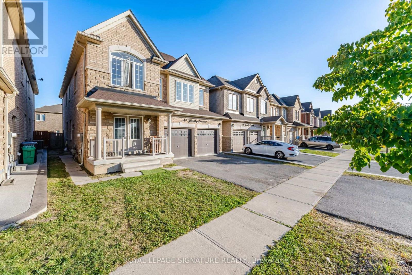
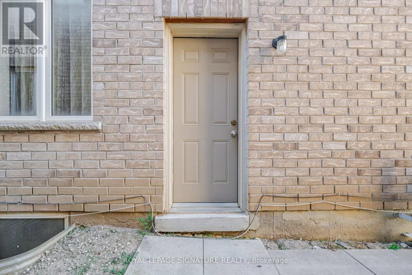
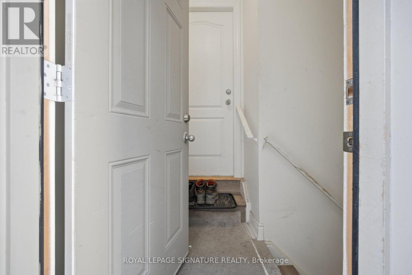
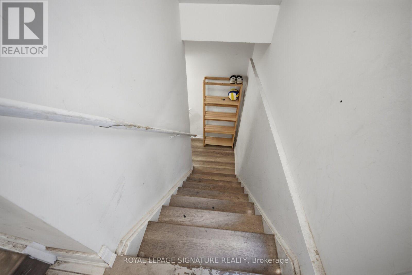
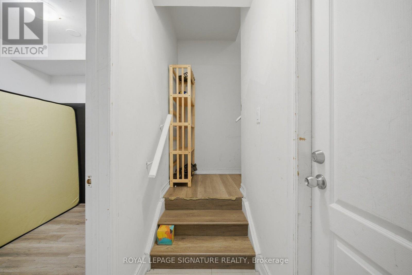
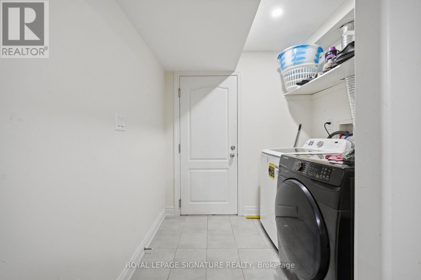
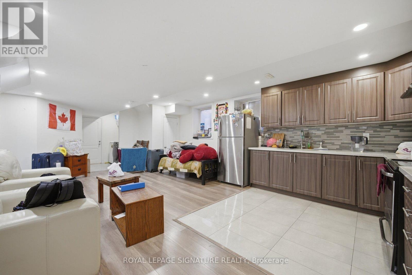
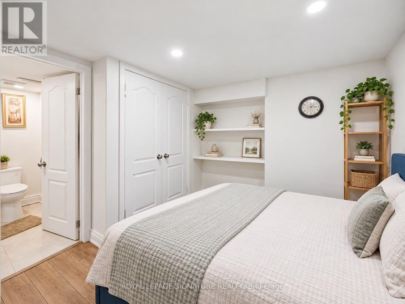
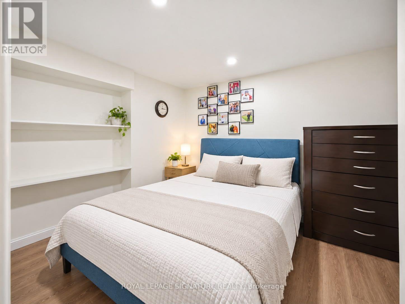
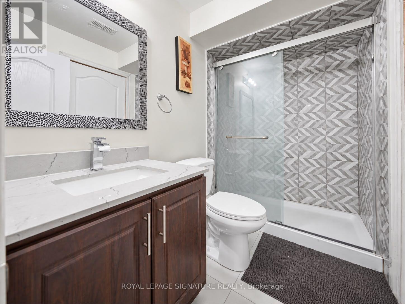
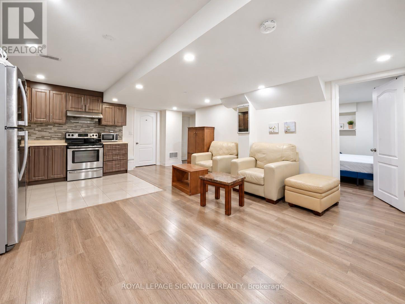
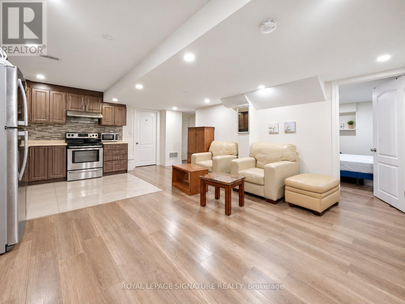
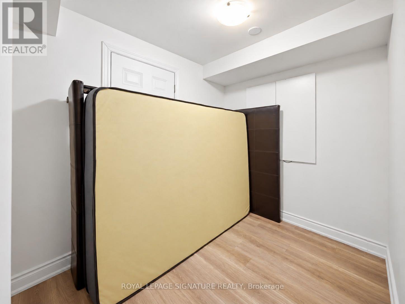
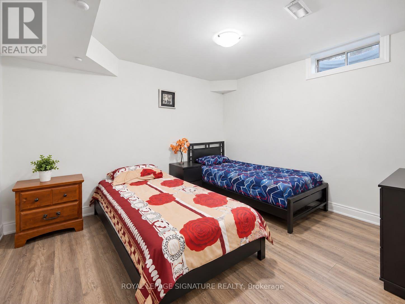
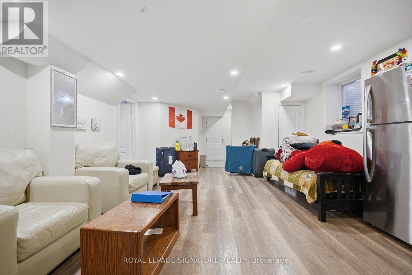
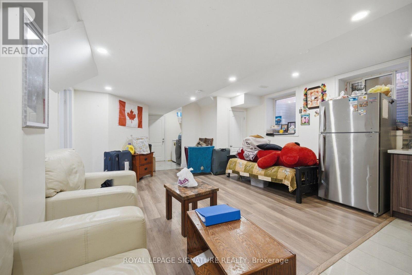
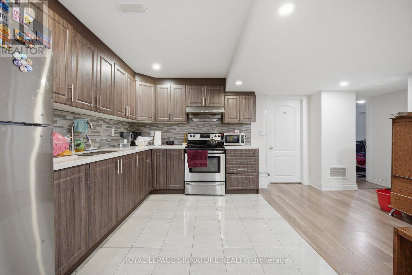
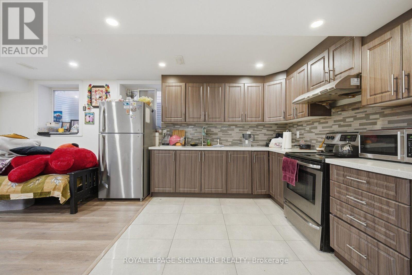
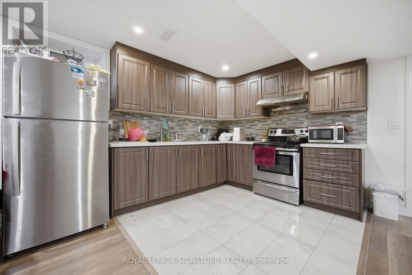
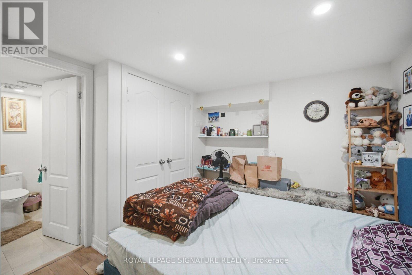
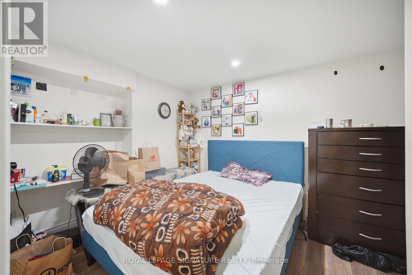
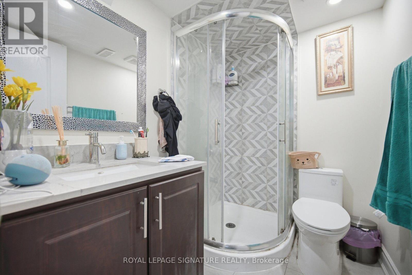
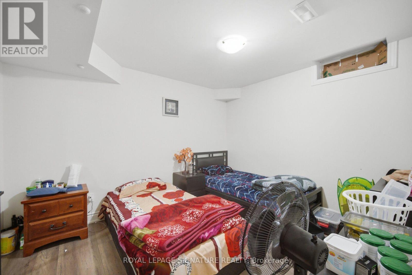
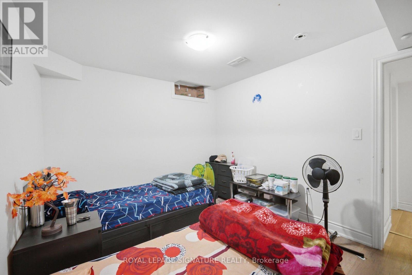
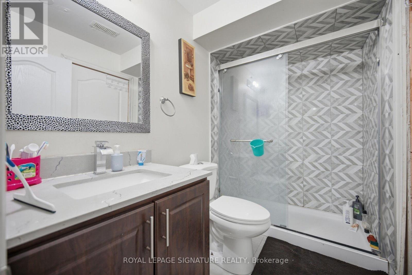
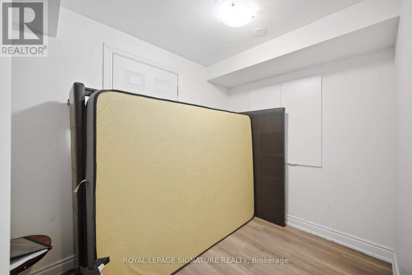
Spacious 3 bedroom plus den 2 bathroom basement apartment. Includes den that can be used for storage, office space or a 4th bedroom. Great family friendly neighbourhood with lots of amenities nearby. Unit available Nov 1, 2026. Tenants pay 30% of utilities. Wifi not included. Parking for 2 cars in driveway. (id:55460)
Property Details
| MLS® Number | W13847456 |
| Property Type | Single Family |
| Community Name | Credit Valley |
| Parking Space Total | 2 |
Building
| Bathroom Total | 2 |
| Bedrooms Above Ground | 3 |
| Bedrooms Below Ground | 1 |
| Bedrooms Total | 4 |
| Appliances | Dryer, Microwave, Stove, Washer, Refrigerator |
| Basement Features | Apartment In Basement |
| Basement Type | N/a |
| Construction Style Attachment | Detached |
| Cooling Type | Central Air Conditioning |
| Exterior Finish | Brick |
| Foundation Type | Block |
| Heating Fuel | Natural Gas |
| Heating Type | Forced Air |
| Stories Total | 2 |
| Size Interior | 700 - 1,100 Sqft |
| Type | House |
| Utility Water | Municipal Water |
Parking
| No Garage |
Land
| Acreage | No |
| Sewer | Sanitary Sewer |
Rooms
| Level | Type | Length | Width | Dimensions |
|---|---|---|---|---|
| Basement | Primary Bedroom | 2.6 m | 2.62 m | 2.6 m x 2.62 m |
| Basement | Bedroom 2 | 3.57 m | 2.93 m | 3.57 m x 2.93 m |
| Basement | Bedroom 3 | 3.13 m | 3.99 m | 3.13 m x 3.99 m |
| Basement | Kitchen | 9.84 m | 6.75 m | 9.84 m x 6.75 m |
| Basement | Living Room | 9.84 m | 6.75 m | 9.84 m x 6.75 m |
| Basement | Den | 2.4 m | 2.3 m | 2.4 m x 2.3 m |


201-30 Eglinton Ave West
Mississauga, Ontario L5R 3E7
(905) 568-2121
(905) 568-2588

The trademarks REALTOR®, REALTORS®, and the REALTOR® logo are controlled by The Canadian Real Estate Association (CREA) and identify real estate professionals who are members of CREA. The trademarks MLS®, Multiple Listing Service® and the associated logos are owned by The Canadian Real Estate Association (CREA) and identify the quality of services provided by real estate professionals who are members of CREA. The trademark DDF® is owned by The Canadian Real Estate Association (CREA) and identifies CREA's Data Distribution Facility (DDF®)
October 15 2026 03:05:43
Toronto Regional Real Estate Board
Royal LePage Signature Realty