
3478 Monica Drive Mississauga, Ontario L4T 3E8

$885,000
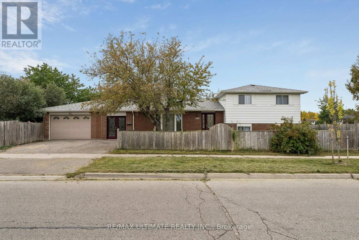
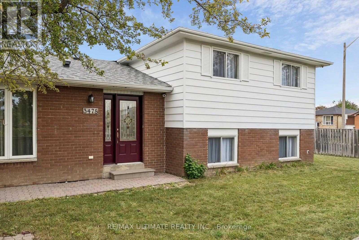
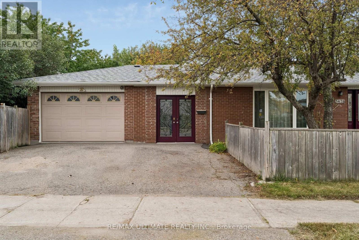
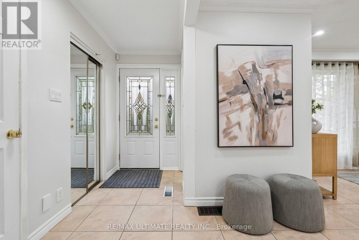
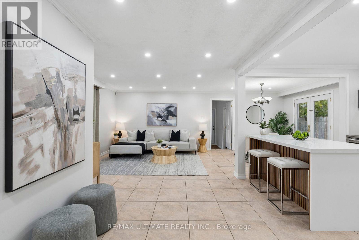
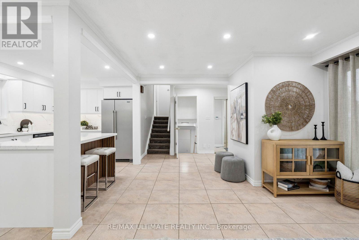
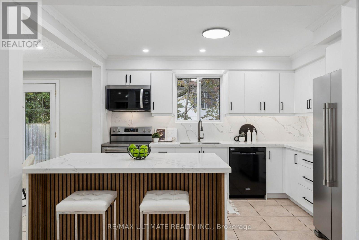
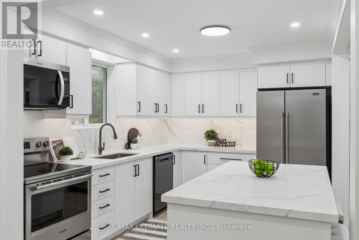
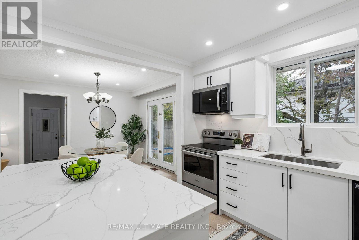
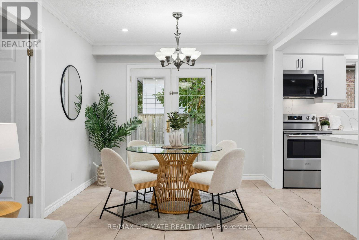
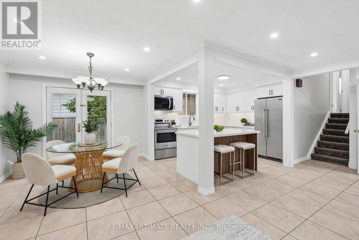
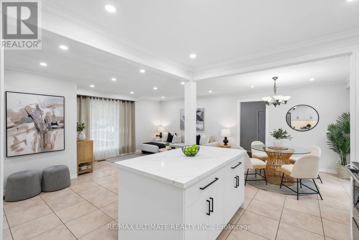
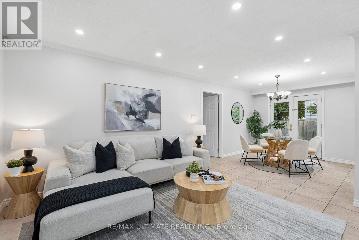
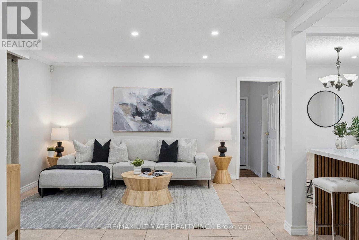
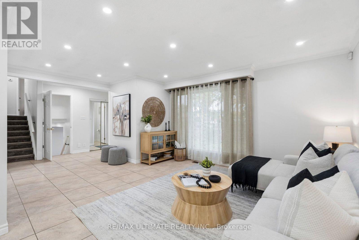
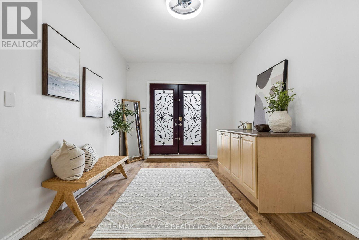
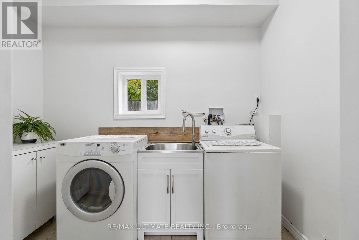
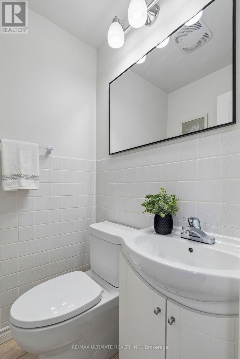
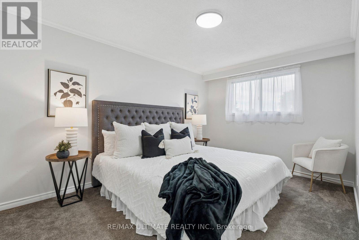
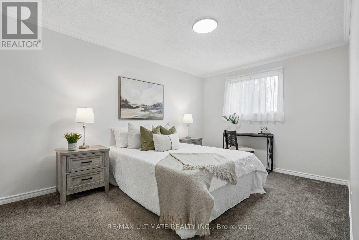
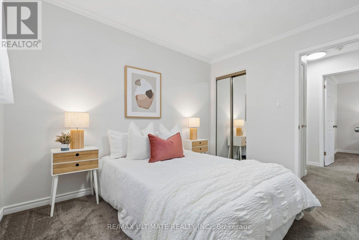
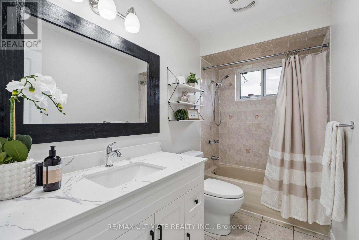
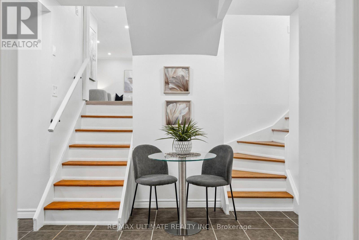
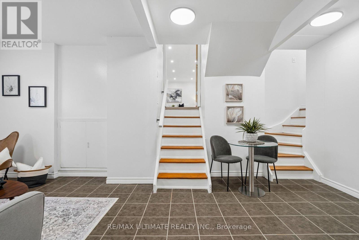
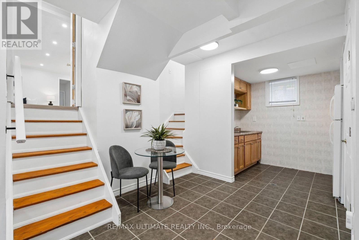
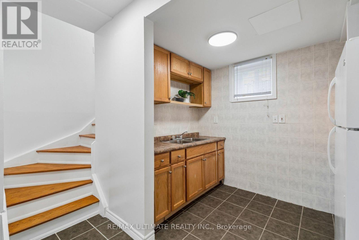
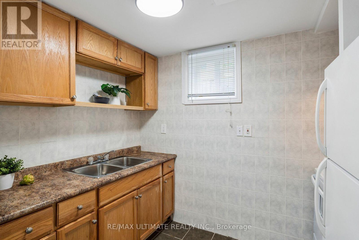
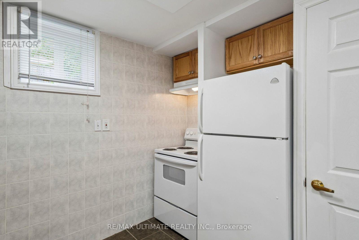
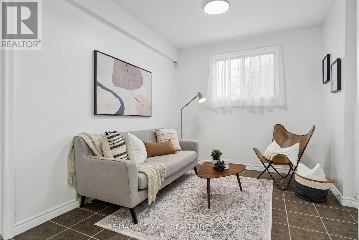
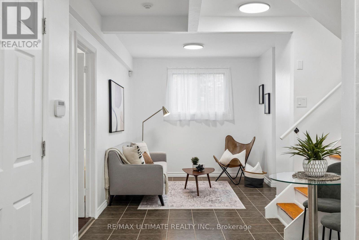
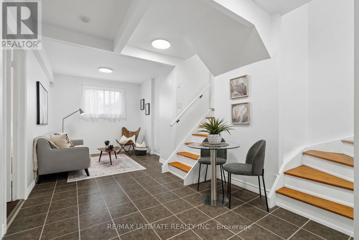
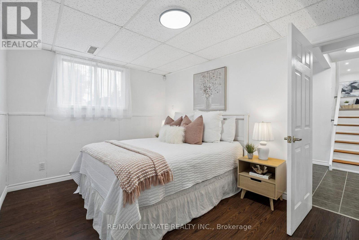
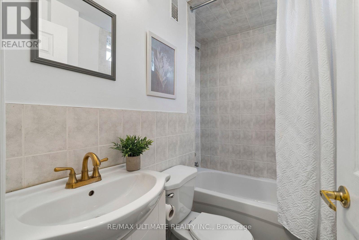
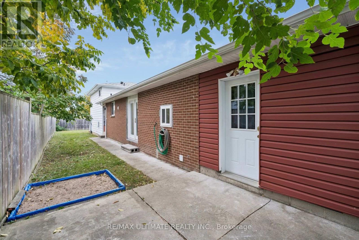
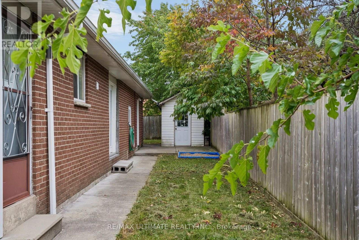
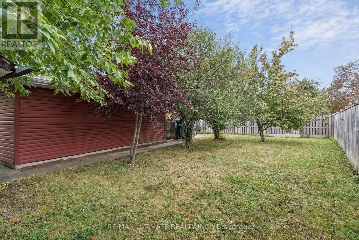
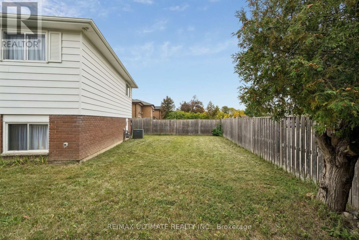
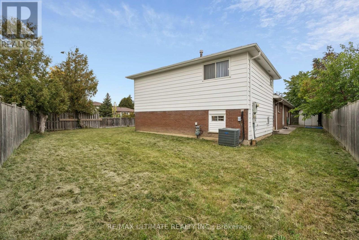
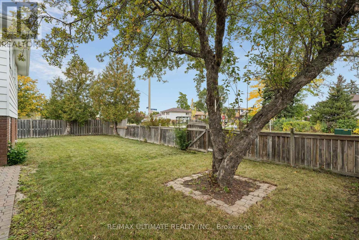
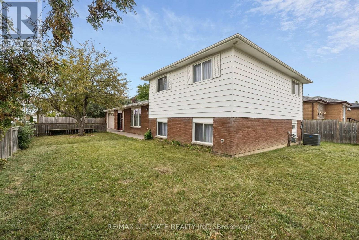
Welcome to 3478 Monica Dr, a beautifully updated detached sidesplit on a generous corner lot in the heart of Malton. Offering 3+1 bedrooms, 3 bathrooms and a surprising amount of functional living space, this is a home designed to grow and adapt with your family. The main floor has been thoughtfully refreshed with a brand-new kitchen featuring white cabinetry, quartz counters and backsplash, a large centre island, new stainless steel appliances and under-cabinet lighting. The bright, spacious family room flows naturally into the dining area with a walkout to the backyard. A large mudroom with direct access to the garage and a dedicated laundry room with extensive storage add the kind of everyday practicality families will appreciate. Upstairs you'll find 3 generously sized bedrooms, excellent closet space and an updated 4-piece family bathroom. The lower level adds another dimension, with its own separate entrance, kitchen, bedroom, bathroom and living space, offering excellent flexibility for extended or multi-generational families, or the opportunity to explore additional income potential. Outside, enjoy a large backyard with plenty of room to entertain, a storage shed and apple, cherry and pear trees. Recent improvements include a new roof (2025), updated flooring and lighting, fresh paint throughout and a 200 AMP electrical service. Conveniently located close to Malton GO, public transit, Pearson Airport, Highways 401, 409 & 427, schools, parks, shopping and everyday amenities. There's a lot more to this home than meets the eye. Come see just how much space and flexibility it has to offer. (id:55460)
Property Details
| MLS® Number | W13848068 |
| Property Type | Single Family |
| Community Name | Malton |
| Amenities Near By | Public Transit, Schools |
| Equipment Type | Water Heater |
| Parking Space Total | 3 |
| Rental Equipment Type | Water Heater |
| Structure | Shed |
Building
| Bathroom Total | 3 |
| Bedrooms Above Ground | 3 |
| Bedrooms Below Ground | 1 |
| Bedrooms Total | 4 |
| Appliances | Dishwasher, Dryer, Garage Door Opener, Microwave, Hood Fan, Storage Shed, Stove, Washer, Window Coverings, Refrigerator |
| Basement Features | Apartment In Basement, Separate Entrance |
| Basement Type | N/a, N/a |
| Construction Style Attachment | Detached |
| Construction Style Split Level | Sidesplit |
| Cooling Type | Central Air Conditioning |
| Exterior Finish | Aluminum Siding, Brick |
| Fire Protection | Alarm System, Smoke Detectors |
| Flooring Type | Carpeted |
| Foundation Type | Poured Concrete, Block |
| Half Bath Total | 1 |
| Heating Fuel | Natural Gas |
| Heating Type | Forced Air |
| Size Interior | 1,100 - 1,500 Sqft |
| Type | House |
| Utility Water | Municipal Water |
Parking
| Attached Garage | |
| Garage |
Land
| Acreage | No |
| Land Amenities | Public Transit, Schools |
| Sewer | Sanitary Sewer |
| Size Depth | 123 Ft ,1 In |
| Size Frontage | 49 Ft |
| Size Irregular | 49 X 123.1 Ft ; Irregular Lot Size |
| Size Total Text | 49 X 123.1 Ft ; Irregular Lot Size |
Rooms
| Level | Type | Length | Width | Dimensions |
|---|---|---|---|---|
| Second Level | Primary Bedroom | 4.37 m | 3 m | 4.37 m x 3 m |
| Second Level | Bedroom 2 | 3.28 m | 4.27 m | 3.28 m x 4.27 m |
| Second Level | Bedroom 3 | 2.92 m | 3.33 m | 2.92 m x 3.33 m |
| Second Level | Bathroom | 1.47 m | 3 m | 1.47 m x 3 m |
| Basement | Bedroom 4 | 2.92 m | 3.97 m | 2.92 m x 3.97 m |
| Basement | Bathroom | 1.45 m | 2.11 m | 1.45 m x 2.11 m |
| Basement | Living Room | 2.79 m | 3.1 m | 2.79 m x 3.1 m |
| Basement | Kitchen | 2.74 m | 1.9 m | 2.74 m x 1.9 m |
| Main Level | Living Room | 5.71 m | 3.99 m | 5.71 m x 3.99 m |
| Main Level | Laundry Room | 3 m | 1.88 m | 3 m x 1.88 m |
| Main Level | Mud Room | 3 m | 4.72 m | 3 m x 4.72 m |
| Main Level | Dining Room | 3.15 m | 2.77 m | 3.15 m x 2.77 m |
| Main Level | Kitchen | 3.66 m | 2.77 m | 3.66 m x 2.77 m |
| Main Level | Bathroom | 1.27 m | 1.19 m | 1.27 m x 1.19 m |
https://www.realtor.ca/real-estate/30349519/3478-monica-drive-mississauga-malton-malton

Salesperson
(416) 487-5131
beachinvesting.com/
www.facebook.com/BeachInvesting
twitter.com/beachinvesting
www.linkedin.com/in/beachinvesting/

1739 Bayview Ave.
Toronto, Ontario
(416) 487-5131
(416) 487-1750
www.remaxultimate.com/

The trademarks REALTOR®, REALTORS®, and the REALTOR® logo are controlled by The Canadian Real Estate Association (CREA) and identify real estate professionals who are members of CREA. The trademarks MLS®, Multiple Listing Service® and the associated logos are owned by The Canadian Real Estate Association (CREA) and identify the quality of services provided by real estate professionals who are members of CREA. The trademark DDF® is owned by The Canadian Real Estate Association (CREA) and identifies CREA's Data Distribution Facility (DDF®)
October 01 2026 03:37:31
Toronto Regional Real Estate Board
RE/MAX Ultimate Realty Inc.