
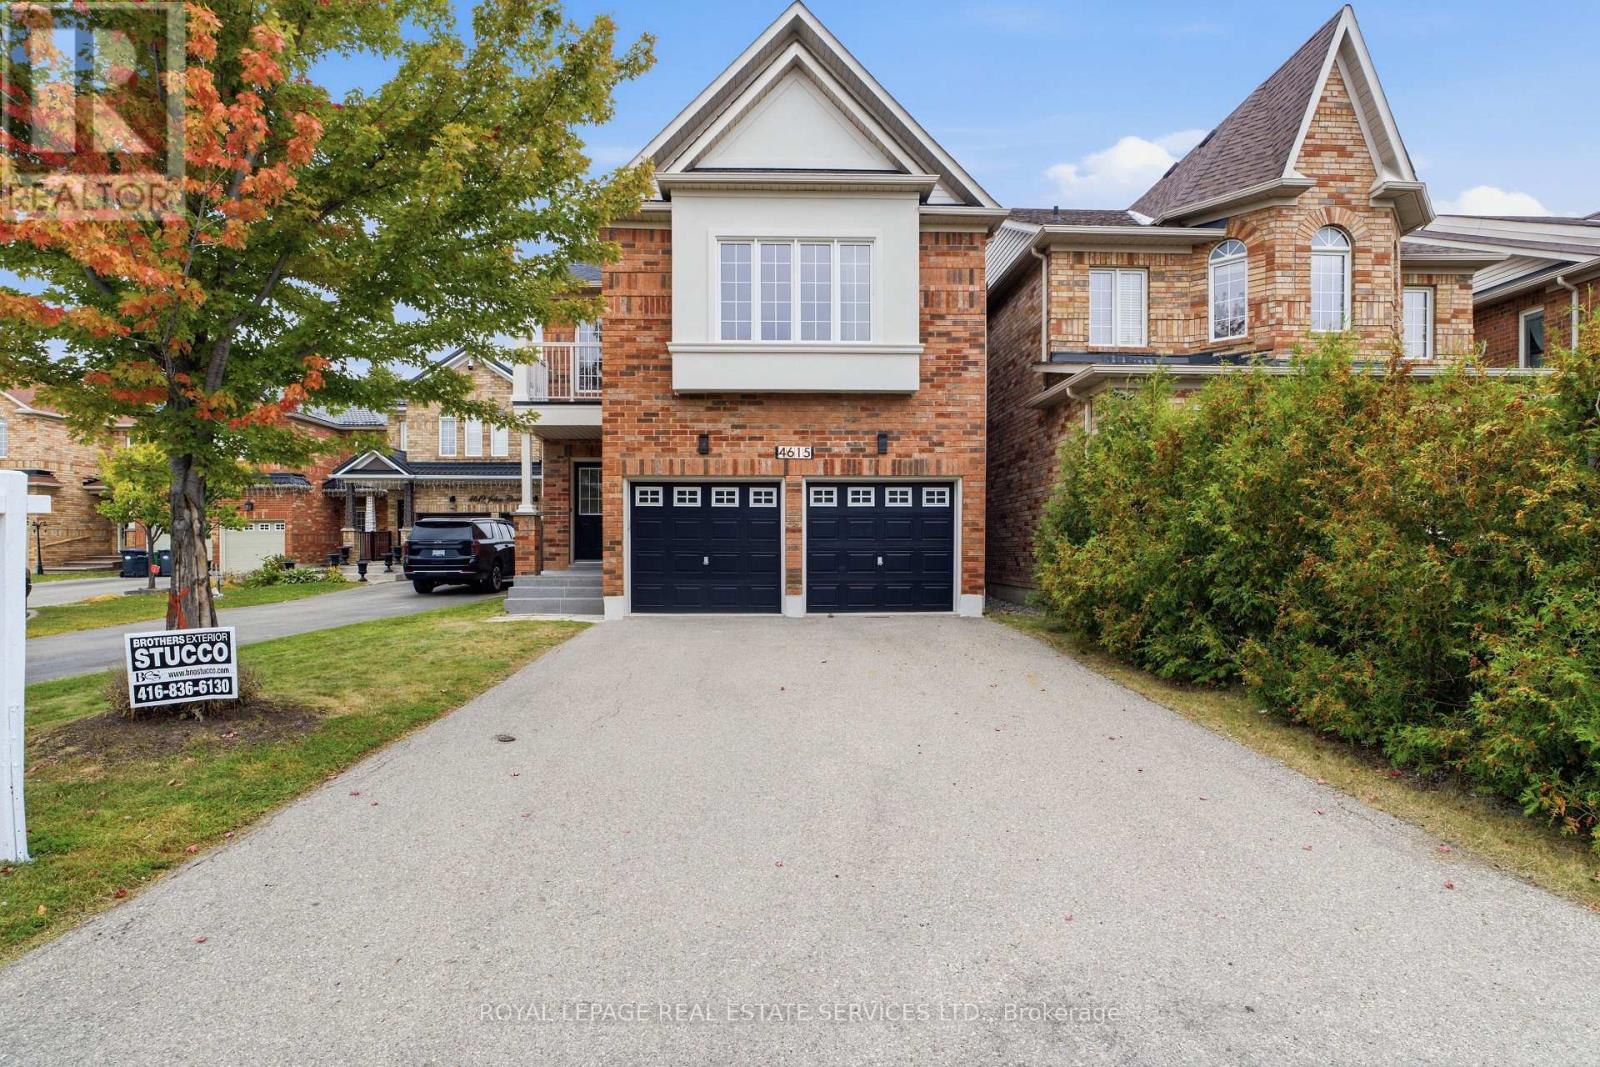
4615 Jethro Court Mississauga, Ontario L5R 0B2

$1,285,000
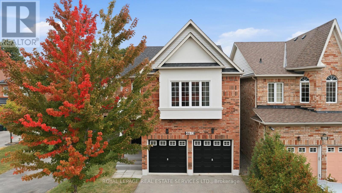
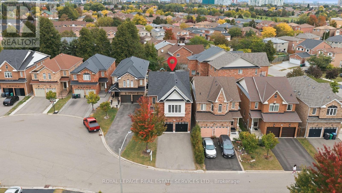
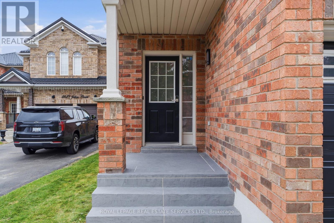
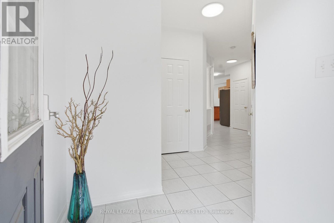
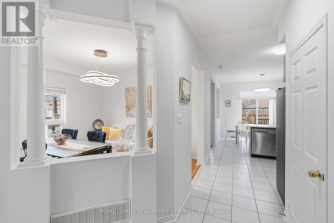
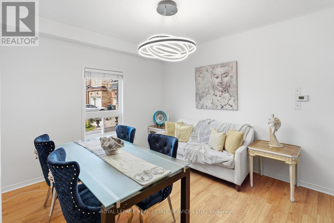
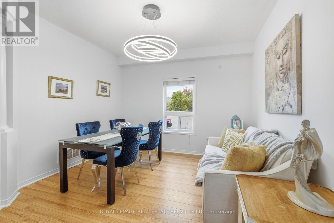
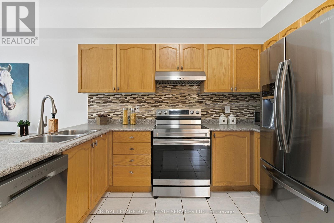
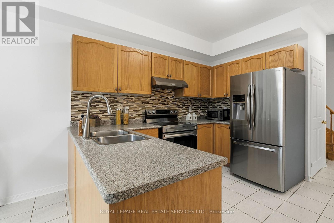
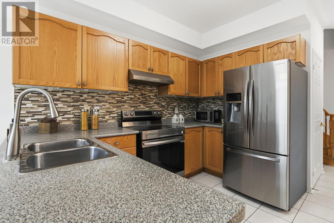
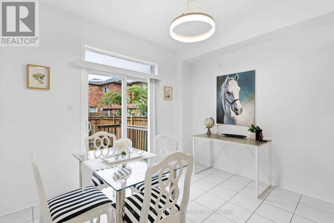
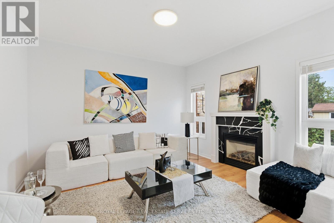
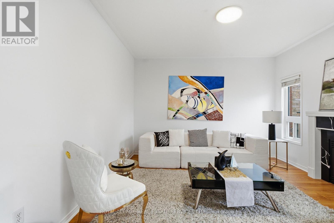
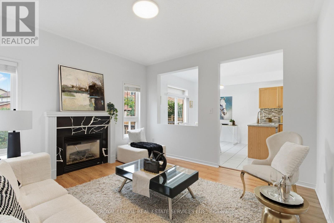
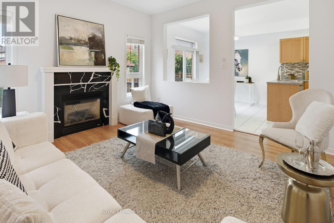
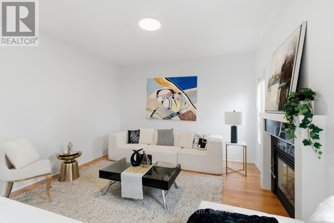
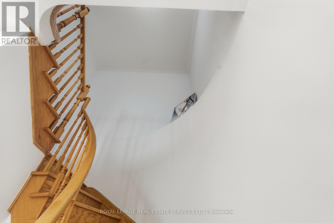
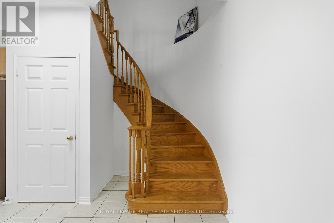
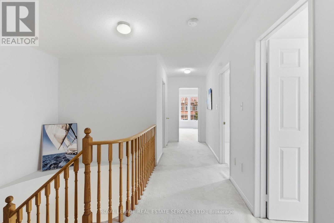
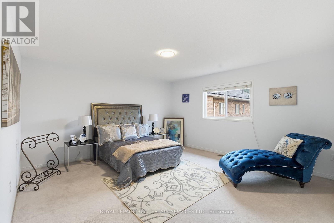
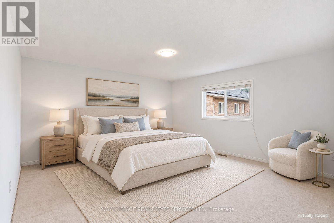
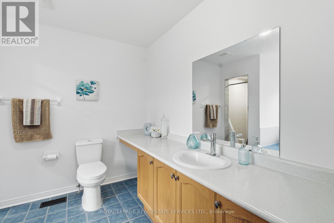
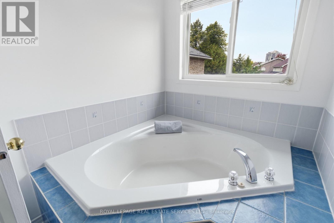
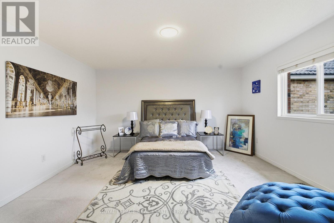
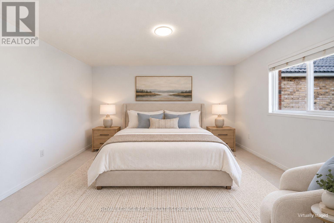
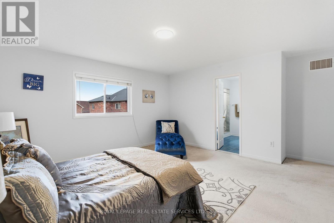
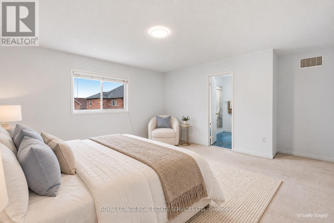
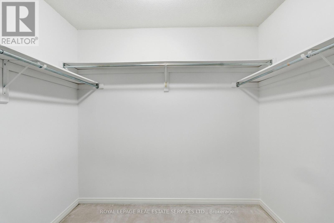
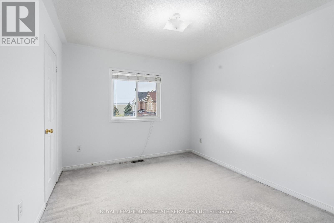
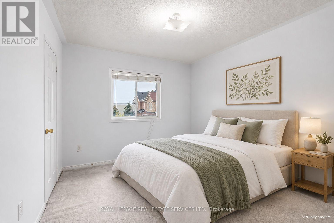
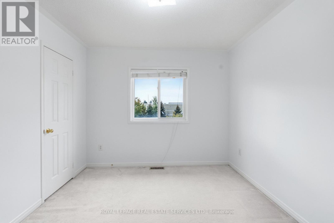
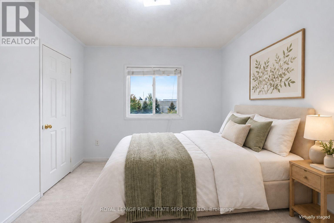
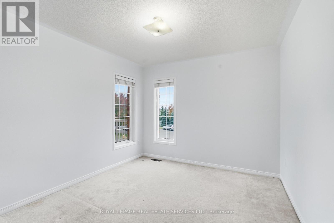
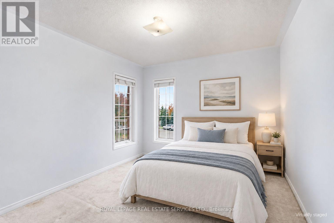
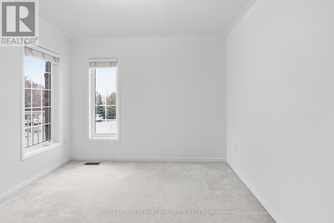
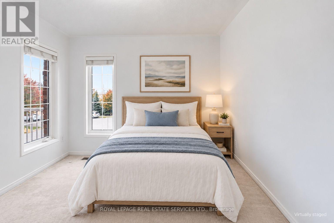
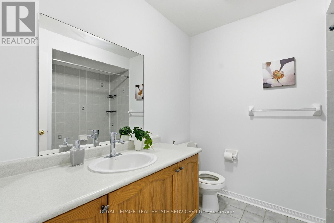
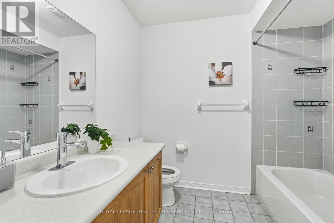
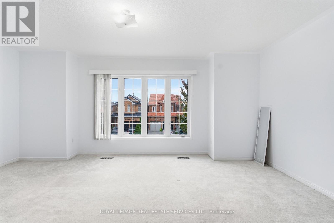
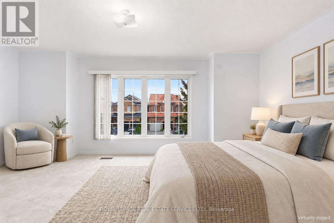
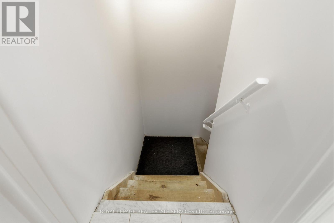
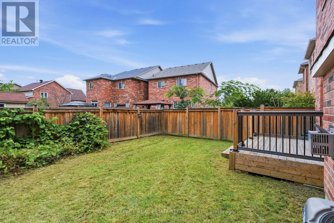
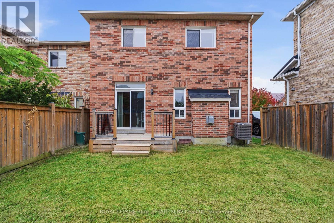
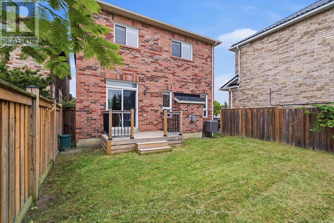
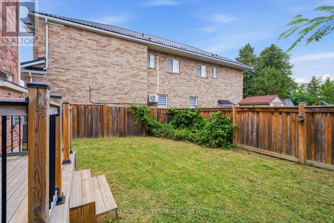
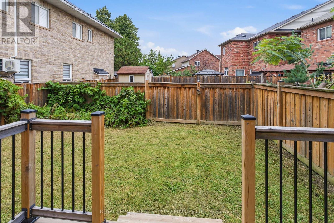
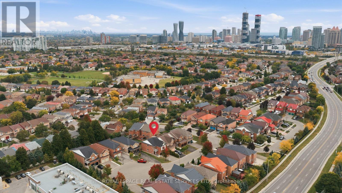
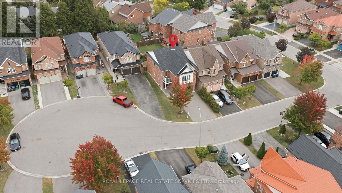
Welcome To 4615 Jethro Court! This Bright And Spacious 4-Bedroom Detached Home 2,313.0 Sq. Ft. Is Located In A Prime Mississauga Neighbourhood. Freshly Painted Throughout And Featuring Laminate Flooring In The Living And Dining Rooms, This Home Offers Plenty Of Natural Light With Large Windows And A Functional Layout. Enjoy The Convenience Of Inside Access To The Garage. Ideally Situated Within Walking Distance To Square One Via The New Pedestrian Bridge And Close To Excellent Schools, Parks, Public Transit, Shopping And All Major Amenities. (id:55460)
Property Details
| MLS® Number | W13848324 |
| Property Type | Single Family |
| Community Name | Hurontario |
| Parking Space Total | 4 |
Building
| Bathroom Total | 3 |
| Bedrooms Above Ground | 4 |
| Bedrooms Total | 4 |
| Appliances | Dishwasher, Dryer, Garage Door Opener, Range, Stove, Washer, Refrigerator |
| Basement Development | Unfinished |
| Basement Type | N/a (unfinished) |
| Construction Style Attachment | Detached |
| Cooling Type | Central Air Conditioning |
| Exterior Finish | Brick |
| Fireplace Present | Yes |
| Flooring Type | Laminate, Carpeted, Ceramic |
| Foundation Type | Concrete |
| Half Bath Total | 1 |
| Heating Fuel | Natural Gas |
| Heating Type | Forced Air |
| Stories Total | 2 |
| Size Interior | 2,000 - 2,500 Sqft |
| Type | House |
| Utility Water | Municipal Water |
Parking
| Attached Garage | |
| Garage |
Land
| Acreage | No |
| Sewer | Sanitary Sewer |
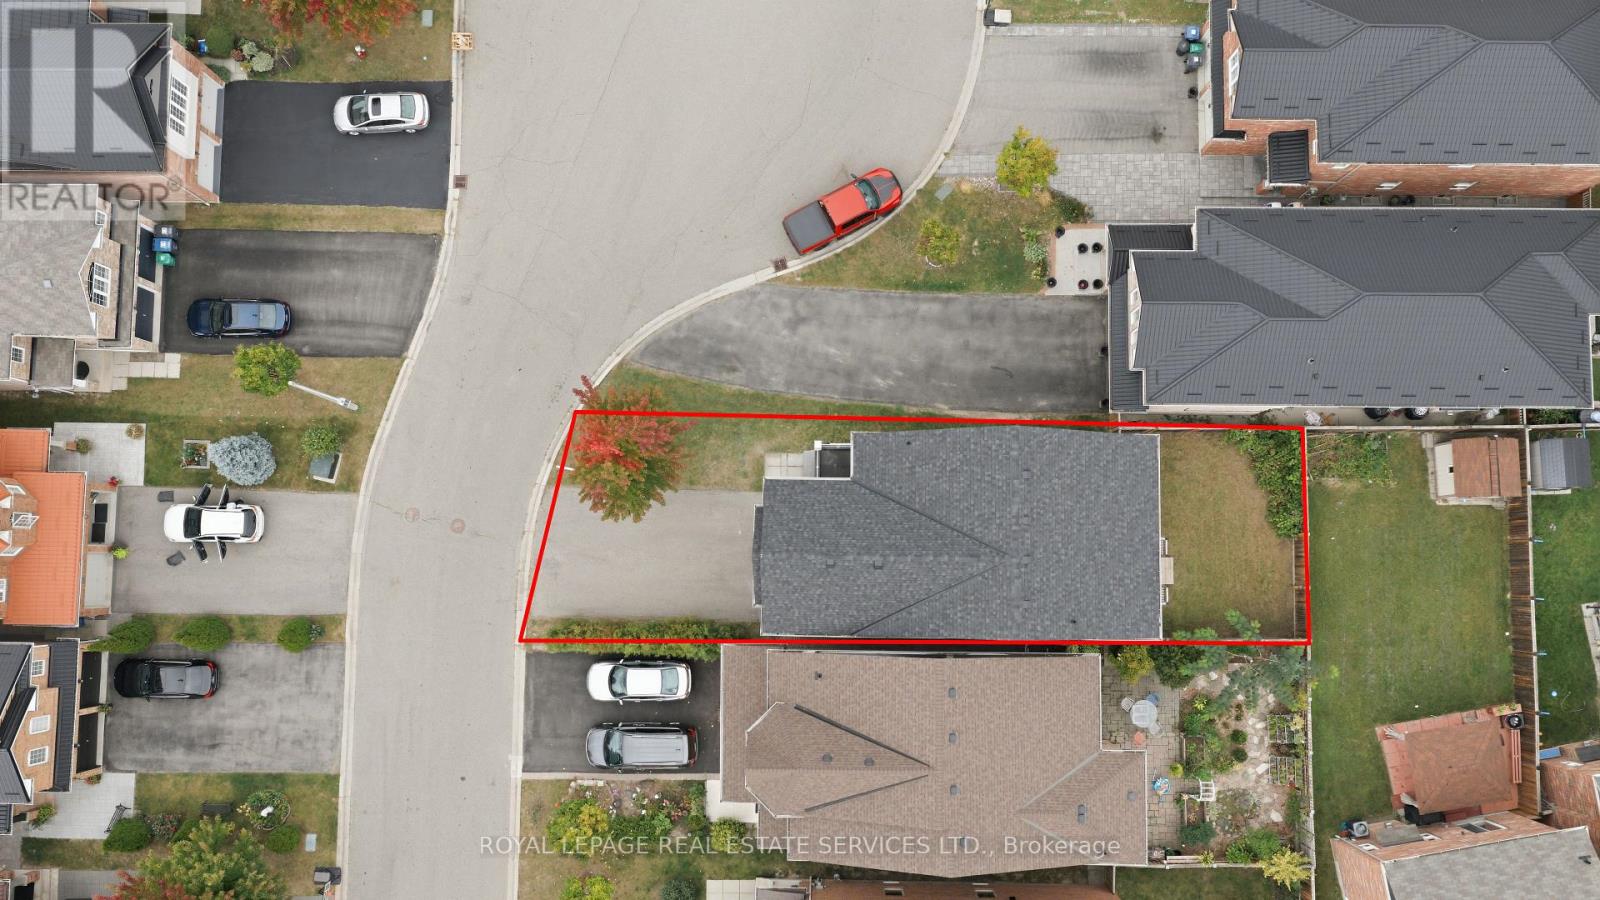
| Size Depth | 94 Ft ,9 In |
| Size Frontage | 32 Ft |
| Size Irregular | 32 X 94.8 Ft |
| Size Total Text | 32 X 94.8 Ft |
Rooms
| Level | Type | Length | Width | Dimensions |
|---|---|---|---|---|
| Second Level | Primary Bedroom | 4.7 m | 4.59 m | 4.7 m x 4.59 m |
| Second Level | Bedroom 2 | 5.62 m | 4.74 m | 5.62 m x 4.74 m |
| Second Level | Bedroom 3 | 5.62 m | 3.31 m | 5.62 m x 3.31 m |
| Second Level | Bedroom 4 | 5.62 m | 3.35 m | 5.62 m x 3.35 m |
| Main Level | Living Room | 5.53 m | 3.65 m | 5.53 m x 3.65 m |
| Main Level | Dining Room | 5.53 m | 3.65 m | 5.53 m x 3.65 m |
| Main Level | Family Room | 4.15 m | 3.32 m | 4.15 m x 3.32 m |
| Main Level | Kitchen | 4.09 m | 3.42 m | 4.09 m x 3.42 m |
| Main Level | Eating Area | 3.2 m | 2.45 m | 3.2 m x 2.45 m |
Utilities
| Cable | Available |
| Electricity | Available |
| Sewer | Installed |
https://www.realtor.ca/real-estate/30349543/4615-jethro-court-mississauga-hurontario-hurontario

2520 Eglinton Ave West #207c
Mississauga, Ontario L5M 0Y4
(905) 828-1122
(905) 828-7925

The trademarks REALTOR®, REALTORS®, and the REALTOR® logo are controlled by The Canadian Real Estate Association (CREA) and identify real estate professionals who are members of CREA. The trademarks MLS®, Multiple Listing Service® and the associated logos are owned by The Canadian Real Estate Association (CREA) and identify the quality of services provided by real estate professionals who are members of CREA. The trademark DDF® is owned by The Canadian Real Estate Association (CREA) and identifies CREA's Data Distribution Facility (DDF®)
October 01 2026 07:43:39
Toronto Regional Real Estate Board
Royal LePage Real Estate Services Ltd.