
1045 Ossington Avenue Toronto, Ontario M6G 3V9

$1,049,000
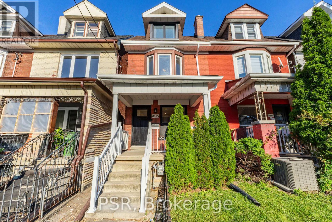
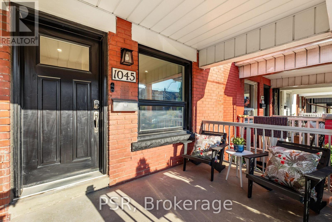
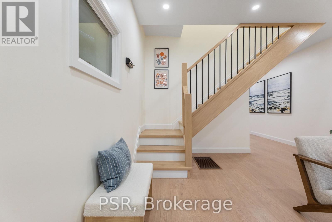
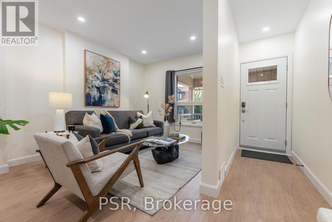
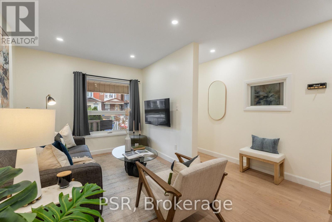
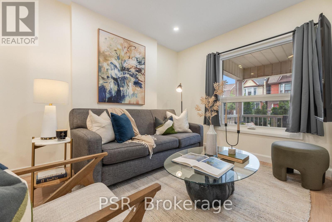
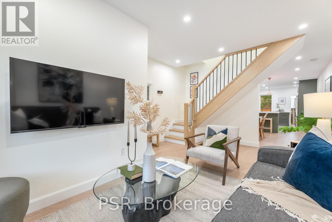
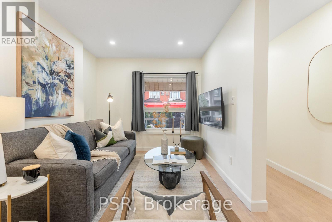
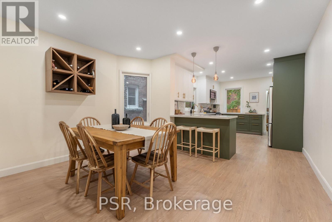
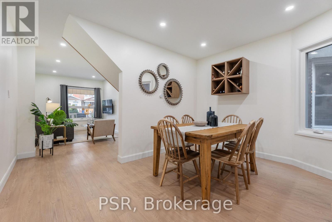
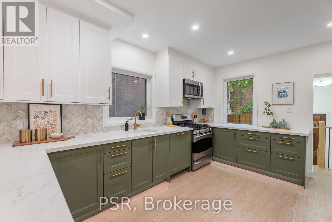
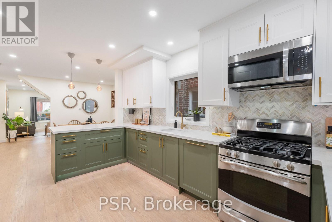
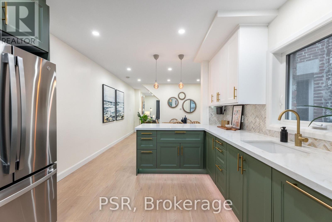
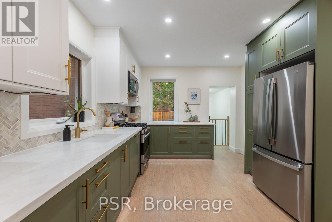
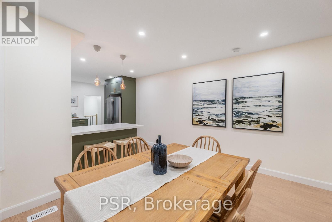
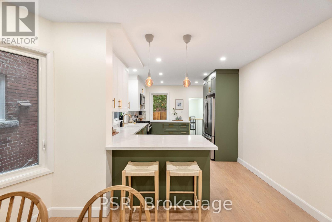
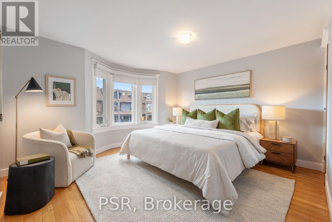
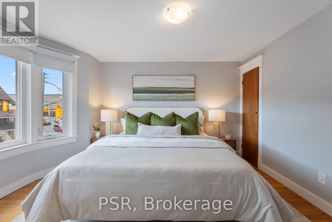
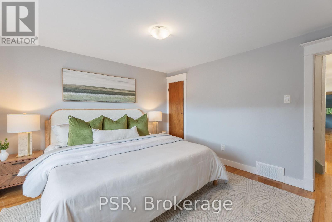
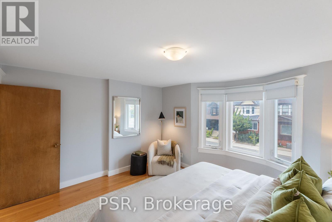
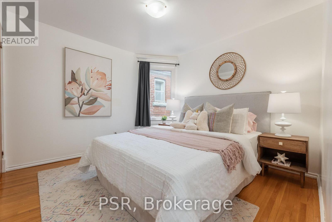
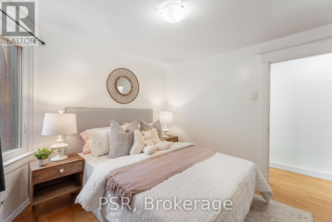
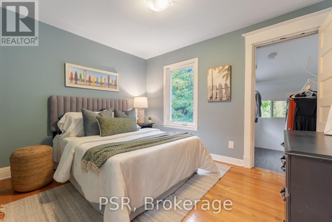
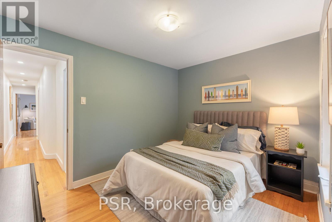
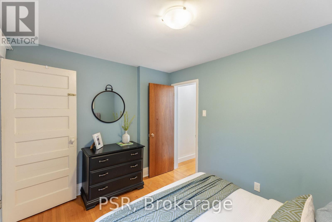
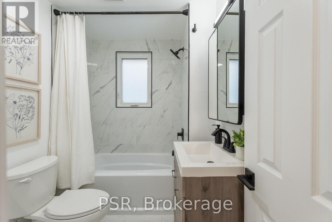
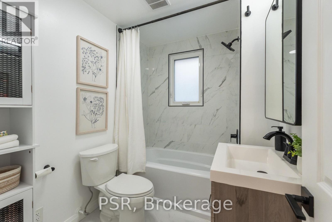
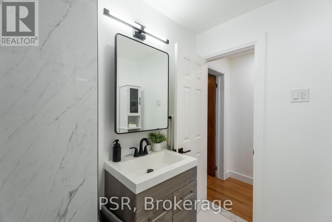
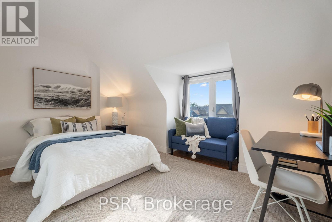
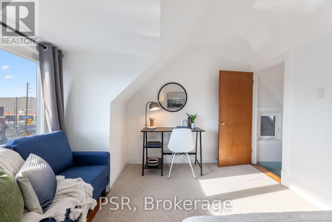
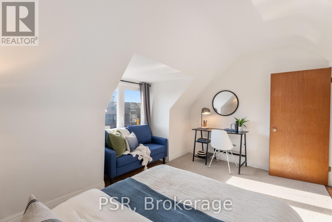
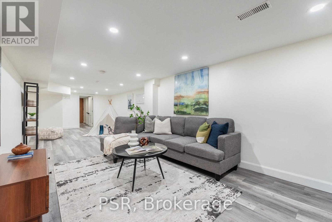
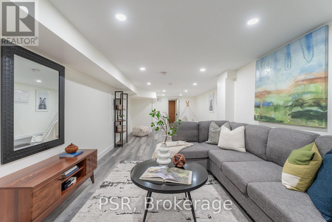
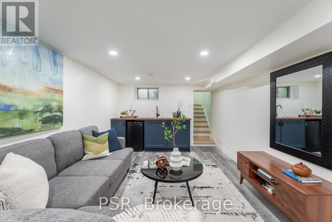
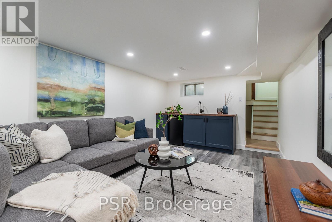
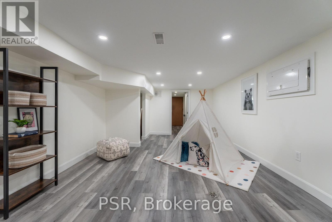
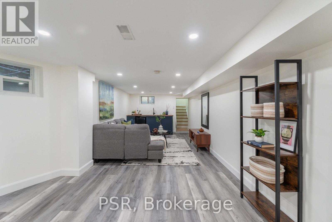
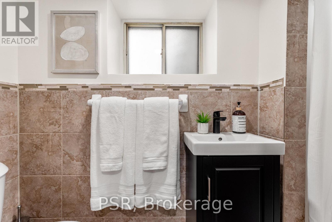
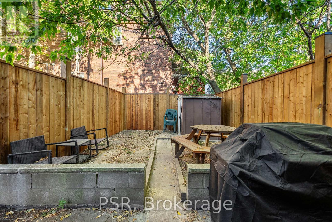
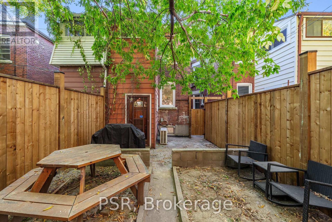
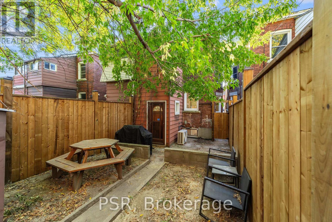
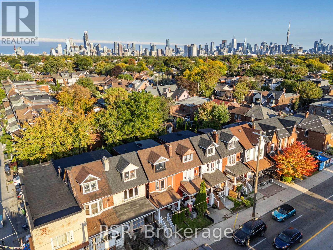
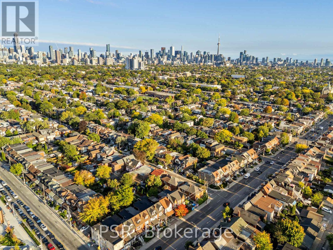
OFFERS ANYTIME! Welcome To 1045 Ossington Ave! This Beautifully Renovated Home Has Been Thoughtfully And Tastefully Updated Throughout, Blending Modern Finishes With A Warm And Inviting Feel. The Recently Renovated Spacious Kitchen Is A Standout, With Beautiful Green & White Cabinets, Gold Hardware & Herringbone Backsplash, It Has A Functional Layout Designed For Both Everyday Living And Entertaining. This Home Is Bright, Stylish And Completely Move-In Ready, Has Large Bedrooms Throughout, And A Third Floor & Full Basement Offering Even More Space And Versatility. Extensively Cared For And Improved By Its Current Owner, This Is A Turnkey Home Where The Work Has Already Been Done. Simply Move In And Enjoy! And Then There's The Location! Set In One Of Toronto's Most Vibrant And Connected Pockets, You're Literally On Ossington Ave. Just Steps From The Restaurants, Cafes, Breweries And Neighbourhood Favourites Along Geary Ave, With Christie Pits, Bloor St W, And All The Energy Of Ossington Close By. Walk To Parks, Shops, Schools, Everyday Essentials, And Transit, With Ossington Station & Bus Just Steps Away For An Easy Trip Downtown. A Neighbourhood With A True Community Feel, Plenty To Do And Some Of The City's Best Spots Right Outside Your Door. (id:55460)
Property Details
| MLS® Number | W13848660 |
| Property Type | Single Family |
| Community Name | Dovercourt-Wallace Emerson-Junction |
| Amenities Near By | Place Of Worship, Public Transit, Schools |
Building
| Bathroom Total | 2 |
| Bedrooms Above Ground | 4 |
| Bedrooms Total | 4 |
| Amenities | Separate Heating Controls, Separate Electricity Meters |
| Appliances | Oven - Built-in, Water Heater, Dishwasher, Dryer, Stove, Washer, Window Coverings, Refrigerator |
| Basement Development | Finished |
| Basement Type | N/a (finished) |
| Construction Style Attachment | Semi-detached |
| Cooling Type | Central Air Conditioning |
| Exterior Finish | Brick |
| Fire Protection | Smoke Detectors |
| Flooring Type | Laminate, Hardwood, Carpeted |
| Foundation Type | Concrete |
| Heating Fuel | Natural Gas |
| Heating Type | Forced Air |
| Stories Total | 2 |
| Size Interior | 1,100 - 1,500 Sqft |
| Type | House |
| Utility Water | Municipal Water |
Parking
| No Garage |
Land
| Acreage | No |
| Fence Type | Fully Fenced, Fenced Yard |
| Land Amenities | Place Of Worship, Public Transit, Schools |
| Sewer | Sanitary Sewer |
| Size Depth | 89 Ft ,10 In |
| Size Frontage | 15 Ft ,6 In |
| Size Irregular | 15.5 X 89.9 Ft |
| Size Total Text | 15.5 X 89.9 Ft |
Rooms
| Level | Type | Length | Width | Dimensions |
|---|---|---|---|---|
| Second Level | Primary Bedroom | 4.06 m | 3.61 m | 4.06 m x 3.61 m |
| Second Level | Bedroom 2 | 3.15 m | 3.15 m | 3.15 m x 3.15 m |
| Second Level | Bedroom 3 | 3.53 m | 2.67 m | 3.53 m x 2.67 m |
| Third Level | Bedroom 4 | 4.04 m | 2.64 m | 4.04 m x 2.64 m |
| Lower Level | Recreational, Games Room | 3.76 m | 10.36 m | 3.76 m x 10.36 m |
| Lower Level | Laundry Room | 2.77 m | 2.74 m | 2.77 m x 2.74 m |
| Main Level | Living Room | 2.92 m | 5.38 m | 2.92 m x 5.38 m |
| Main Level | Dining Room | 4.06 m | 3.23 m | 4.06 m x 3.23 m |
| Main Level | Kitchen | 3.3 m | 4.85 m | 3.3 m x 4.85 m |


625 King Street West
Toronto, Ontario M5V 1M5
(416) 360-0688
(416) 360-0687


8 Sampson Mews Suite 201 The Shops At Don Mills
Toronto, Ontario M3C 0H5
(416) 443-0300
(416) 443-8619

The trademarks REALTOR®, REALTORS®, and the REALTOR® logo are controlled by The Canadian Real Estate Association (CREA) and identify real estate professionals who are members of CREA. The trademarks MLS®, Multiple Listing Service® and the associated logos are owned by The Canadian Real Estate Association (CREA) and identify the quality of services provided by real estate professionals who are members of CREA. The trademark DDF® is owned by The Canadian Real Estate Association (CREA) and identifies CREA's Data Distribution Facility (DDF®)
October 01 2026 06:37:24
Toronto Regional Real Estate Board
Psr, Royal LePage Signature Realty