
38 Lilac Circle Haldimand, Ontario N3W 0H6

$2,750 Monthly
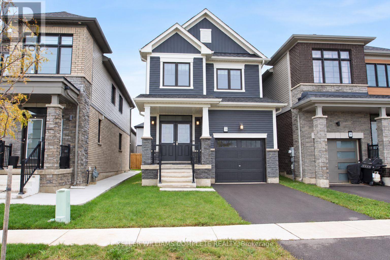
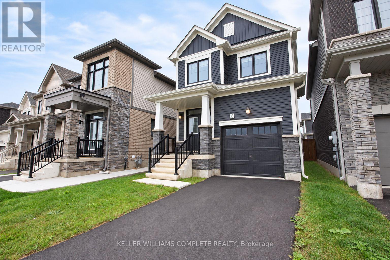
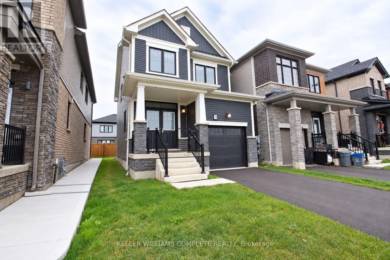
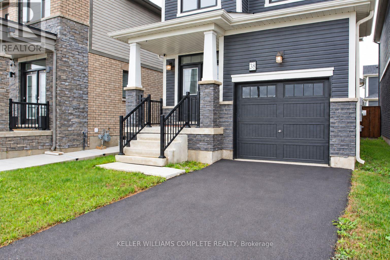
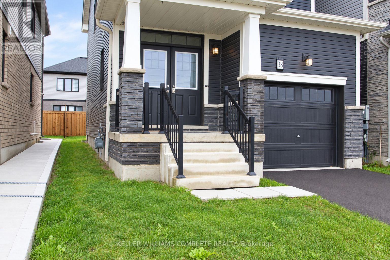
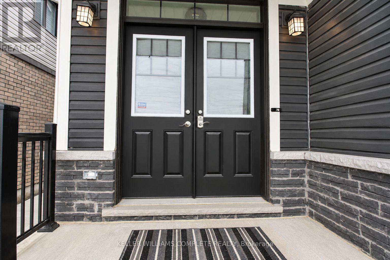
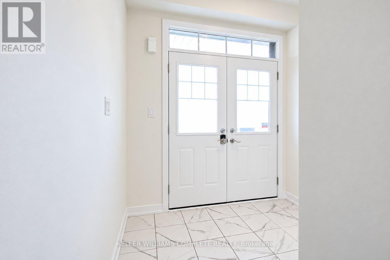
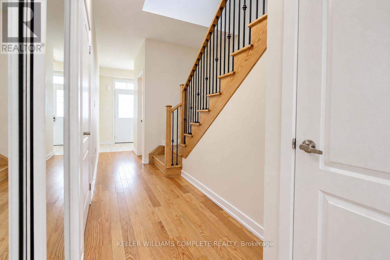
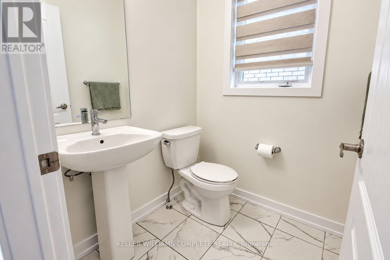
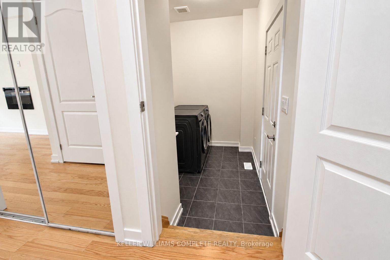
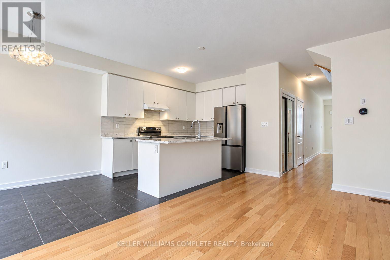
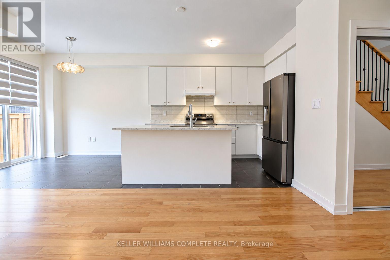
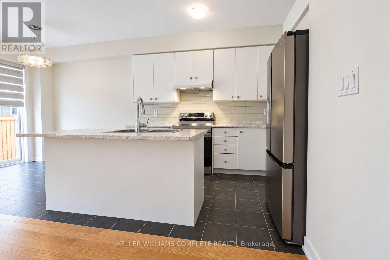
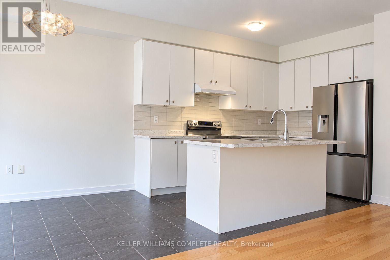
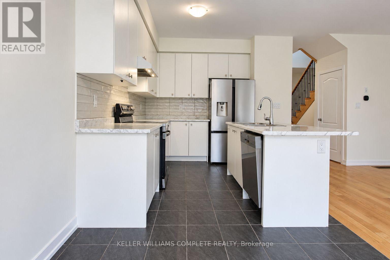
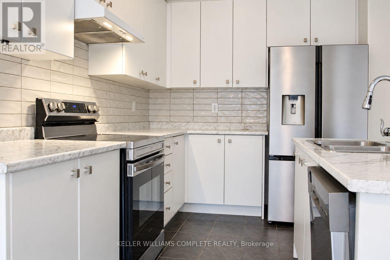
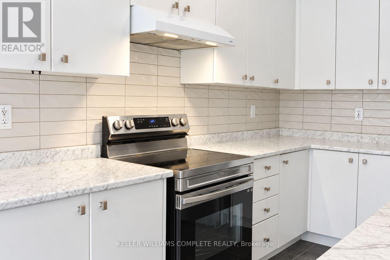
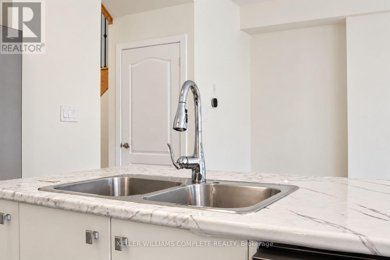
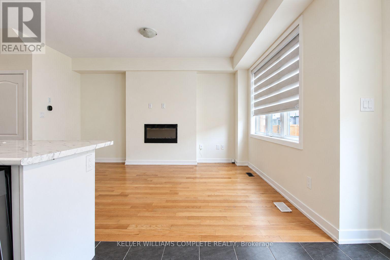
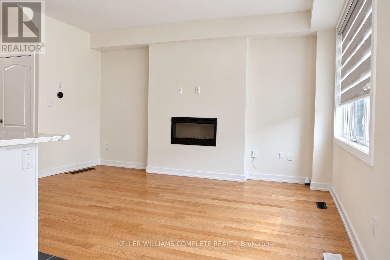
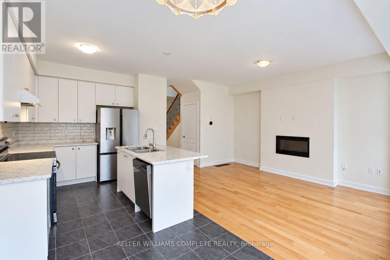
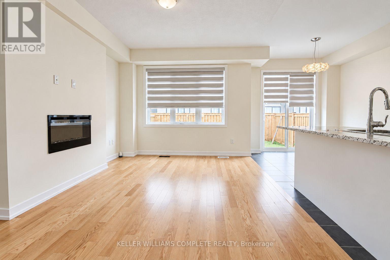
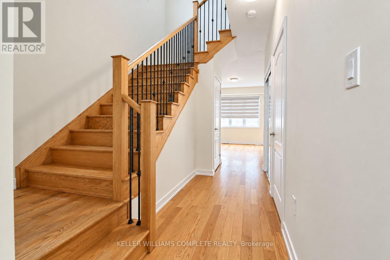
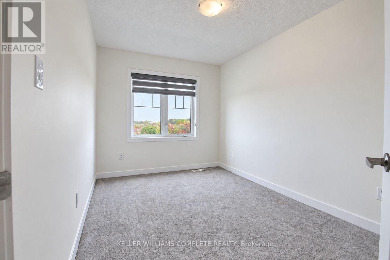
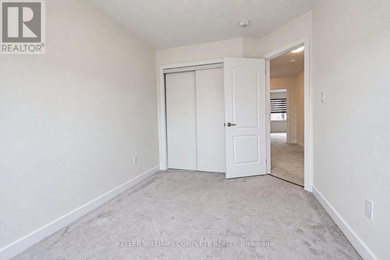
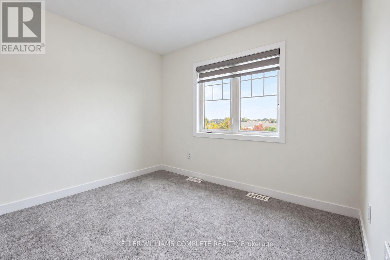
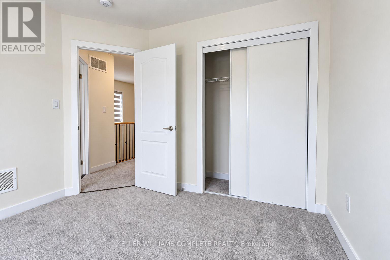
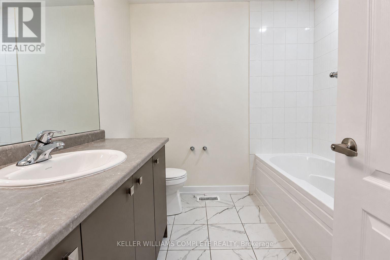
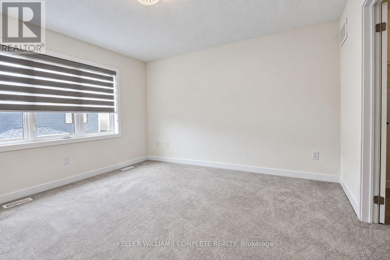
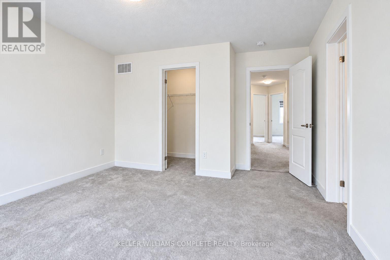
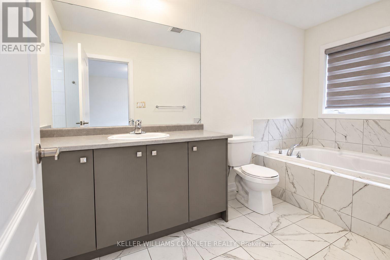
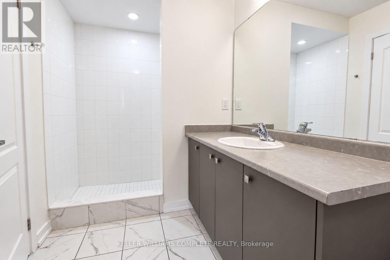
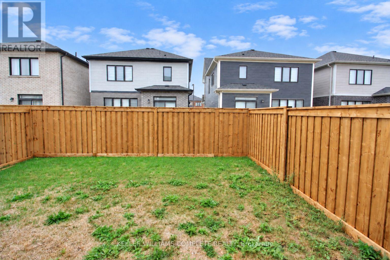
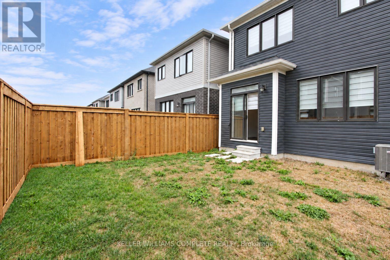
Welcome to this beautiful 3-bedroom, 2.5-bathroom detached home in Caledonia's popular Avalon community.From the moment you arrive, this home makes a great first impression with its attractive curb appeal, large covered front porch and welcoming double-door entrance.Built in 2023, this bright and spacious home offers a functional open-concept layout designed for comfortable everyday living. The main floor features 9-foot ceilings, hardwood flooring and a beautiful oak staircase. The kitchen flows seamlessly into the dining area and living room, where a cozy fireplace creates an inviting space for family time, entertaining or relaxing at the end of the day.This well-designed level also includes convenient main-floor laundry, inside access from the attached garage, a powder room and plenty of closet space.Upstairs, you'll find three generous bedrooms and two full bathrooms. The spacious 13' x 13' primary bedroom includes a walk-in closet and a private 4-piece ensuite. The additional bedrooms offer great space for children, guests or a home office. Step outside to the newly fenced rear yard, providing a private outdoor space for relaxing, entertaining or enjoying time with the family.Additional features include custom window coverings, an attached garage with an automatic opener, driveway parking and an unfinished basement offering plenty of additional storage.Located in a quiet, growing neighbourhood with convenient access to local schools, parks, shopping, Hamilton, Highway 403 and Airport. (id:55460)
Property Details
| MLS® Number | X13848824 |
| Property Type | Single Family |
| Community Name | Haldimand |
| Amenities Near By | Park, Place Of Worship, Public Transit |
| Features | Flat Site |
| Parking Space Total | 2 |
| View Type | City View |
Building
| Bathroom Total | 3 |
| Bedrooms Above Ground | 3 |
| Bedrooms Total | 3 |
| Age | 0 To 5 Years |
| Amenities | Fireplace(s) |
| Appliances | Dishwasher, Dryer, Stove, Washer, Refrigerator |
| Basement Development | Unfinished |
| Basement Type | N/a (unfinished) |
| Construction Style Attachment | Detached |
| Cooling Type | Central Air Conditioning |
| Exterior Finish | Aluminum Siding, Brick |
| Fireplace Present | Yes |
| Foundation Type | Concrete |
| Half Bath Total | 1 |
| Heating Fuel | Natural Gas |
| Heating Type | Forced Air |
| Stories Total | 2 |
| Size Interior | 1,500 - 2,000 Sqft |
| Type | House |
| Utility Water | Municipal Water |
Parking
| Attached Garage | |
| Garage |
Land
| Acreage | No |
| Land Amenities | Park, Place Of Worship, Public Transit |
| Sewer | Sanitary Sewer |
| Size Depth | 92 Ft |
| Size Frontage | 26 Ft ,10 In |
| Size Irregular | 26.9 X 92 Ft |
| Size Total Text | 26.9 X 92 Ft |
Rooms
| Level | Type | Length | Width | Dimensions |
|---|---|---|---|---|
| Second Level | Bathroom | 0.1 m | 0.1 m | 0.1 m x 0.1 m |
| Second Level | Bathroom | 0.1 m | 0.1 m | 0.1 m x 0.1 m |
| Second Level | Bedroom | 3.96 m | 3.96 m | 3.96 m x 3.96 m |
| Second Level | Bedroom 2 | 3.23 m | 3.23 m | 3.23 m x 3.23 m |
| Second Level | Bedroom 3 | 3.84 m | 2.46 m | 3.84 m x 2.46 m |
| Basement | Office | 0.1 m | 0.1 m | 0.1 m x 0.1 m |
| Main Level | Foyer | 0.1 m | 0.1 m | 0.1 m x 0.1 m |
| Main Level | Bathroom | 0.1 m | 0.1 m | 0.1 m x 0.1 m |
| Main Level | Laundry Room | 0.1 m | 0.1 m | 0.1 m x 0.1 m |
| Main Level | Kitchen | 3.4 m | 2.62 m | 3.4 m x 2.62 m |
| Main Level | Dining Room | 2.79 m | 2.62 m | 2.79 m x 2.62 m |
| Main Level | Living Room | 4.55 m | 3.4 m | 4.55 m x 3.4 m |
https://www.realtor.ca/real-estate/30349863/38-lilac-circle-haldimand-haldimand


1044 Cannon St East Unit T
Hamilton, Ontario L8L 2H7
(905) 308-8333

The trademarks REALTOR®, REALTORS®, and the REALTOR® logo are controlled by The Canadian Real Estate Association (CREA) and identify real estate professionals who are members of CREA. The trademarks MLS®, Multiple Listing Service® and the associated logos are owned by The Canadian Real Estate Association (CREA) and identify the quality of services provided by real estate professionals who are members of CREA. The trademark DDF® is owned by The Canadian Real Estate Association (CREA) and identifies CREA's Data Distribution Facility (DDF®)
October 02 2026 07:05:01
Toronto Regional Real Estate Board
Keller Williams Complete Realty