
76 Burton Street Hamilton, Ontario L8L 3R3

$2,999 Monthly
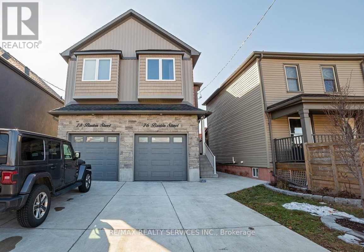
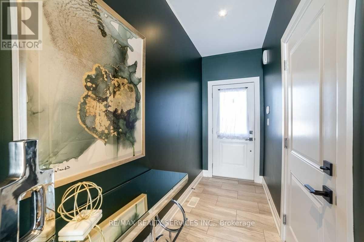
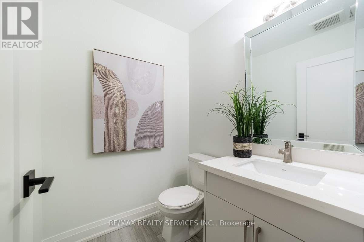
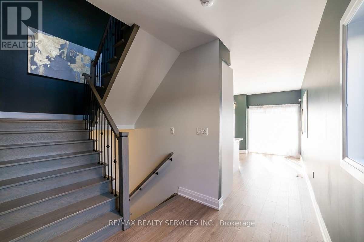
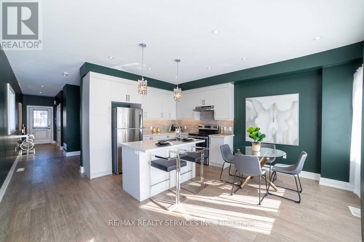
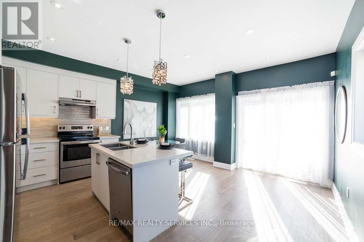
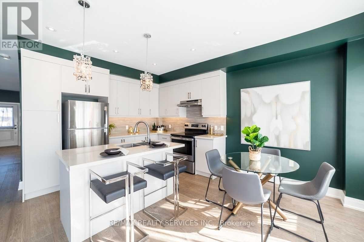
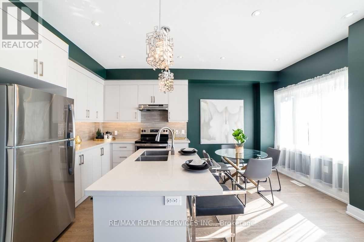
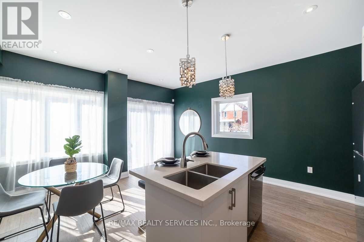
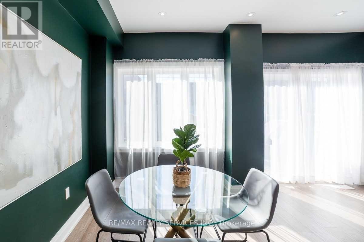
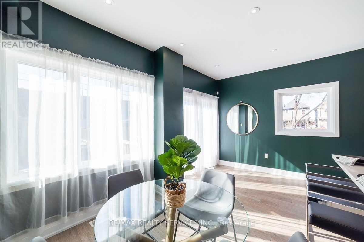
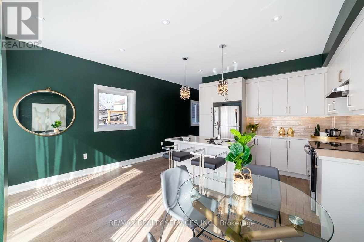
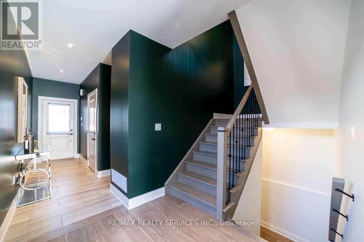
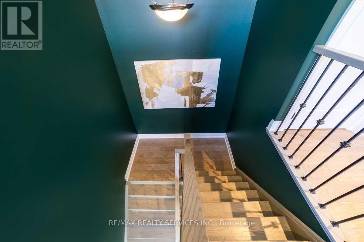
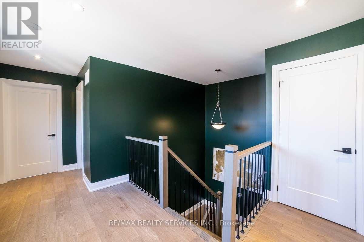
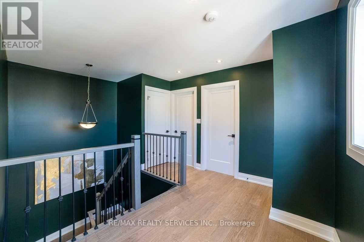
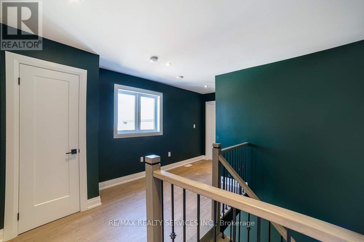
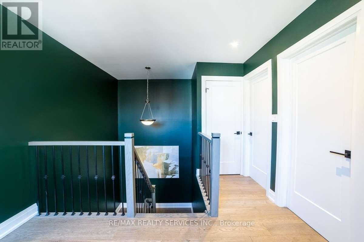
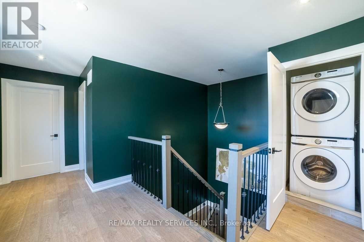
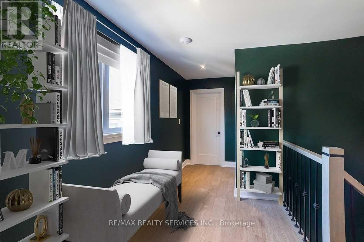
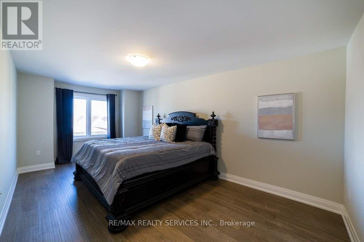
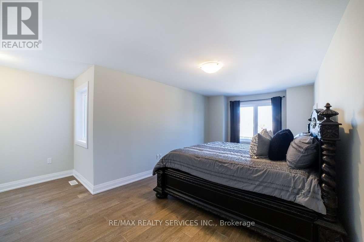
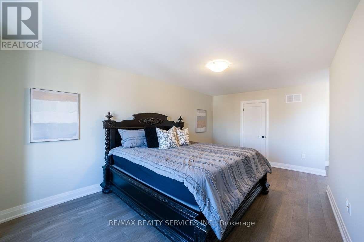
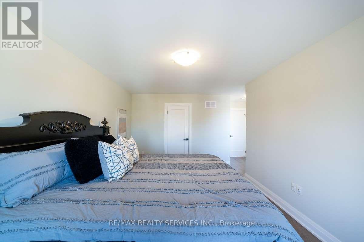
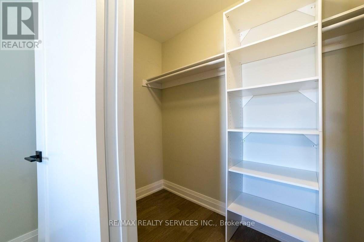
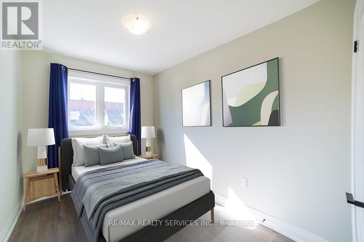
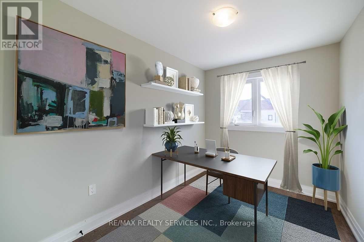
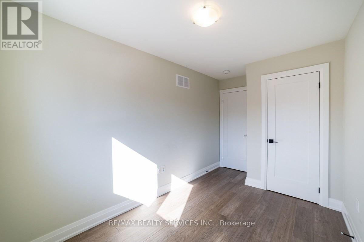
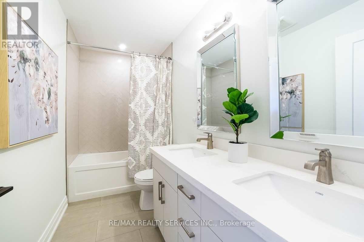
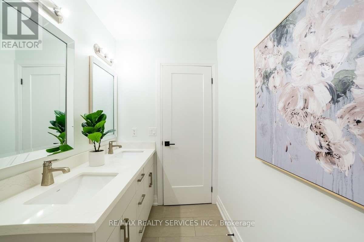
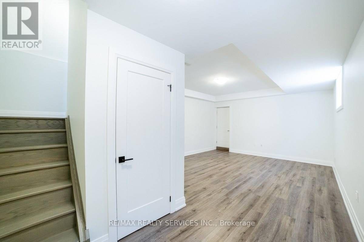
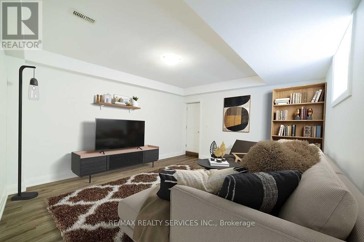
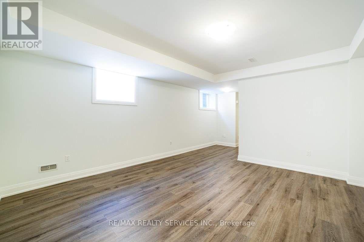
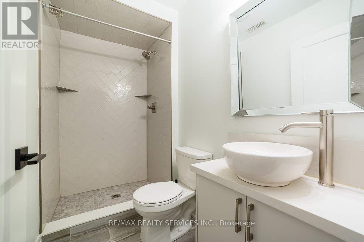
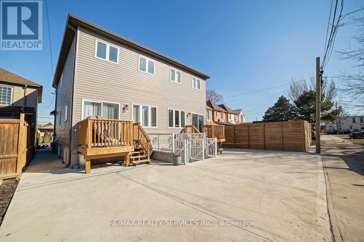
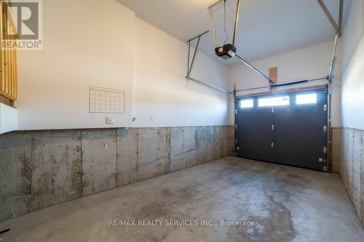
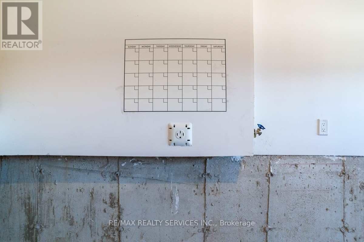
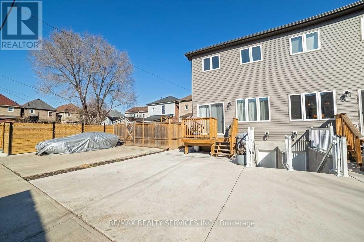
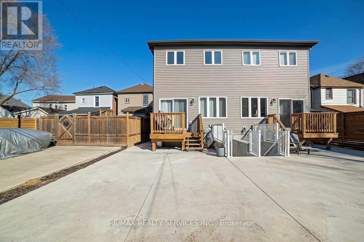
Welcome to this stylish 2020-built home offering modern finishes, thoughtful design, and plenty of natural light in the vibrant and up-and-coming Keith neighbourhood. Step inside to discover beautiful engineered hardwood floors, a bright and functional layout, and contemporary touches throughout. The main floor features a convenient 2-piece powder room and a spacious eat-in kitchen with sliding doors leading to the back porch perfect for morning coffee, entertaining, or enjoying the outdoors. Upstairs, a generous landing provides the perfect space for a home office, study area, or cozy reading nook. You'll find three well-appointed bedrooms, each with its own Ethernet port, along with convenient stacked laundry and a spacious 5-piece bathroom. The primary bedroom offers plenty of room to unwind, complete with a walk-in closet. The fully finished basement adds even more versatile living space, featuring large windows, a 3-piecebathroom, and a walk-up to the backyard ideal for a family room, home office, guest suite, or recreation space. Parking is a standout feature with three parking spaces, including a garage equipped with a NEMA 14-50 electric vehicle charger. The home also offers concrete driveways at both the front and rear, with rear access conveniently provided through the alleyway. Additional highlights include a tankless water heater, air exchanger, and rough-in for central vacuum. Located close to shops, restaurants, and the downtown area, this home offers the perfect blend of modern living, functionality, and convenience. Move-in ready, thoughtfully designed, and packed with features this is one you won't want to miss! (id:55460)
Property Details
| MLS® Number | X13849490 |
| Property Type | Single Family |
| Community Name | Industrial Sector |
| Features | Irregular Lot Size |
| Parking Space Total | 2 |
Building
| Bathroom Total | 3 |
| Bedrooms Above Ground | 3 |
| Bedrooms Total | 3 |
| Appliances | Alarm System, Central Vacuum, Dishwasher, Dryer, Garage Door Opener Remote(s), Stove, Washer, Refrigerator |
| Basement Development | Finished |
| Basement Type | N/a (finished) |
| Construction Style Attachment | Semi-detached |
| Cooling Type | Central Air Conditioning |
| Exterior Finish | Brick |
| Foundation Type | Concrete |
| Half Bath Total | 1 |
| Heating Fuel | Natural Gas |
| Heating Type | Forced Air |
| Stories Total | 2 |
| Size Interior | 1,100 - 1,500 Sqft |
| Type | House |
| Utility Water | Municipal Water |
Parking
| Garage |
Land
| Acreage | No |
| Sewer | Sanitary Sewer |
| Size Depth | 100 Ft |
| Size Frontage | 20 Ft ,8 In |
| Size Irregular | 20.7 X 100 Ft |
| Size Total Text | 20.7 X 100 Ft|under 1/2 Acre |
Rooms
| Level | Type | Length | Width | Dimensions |
|---|---|---|---|---|
| Second Level | Primary Bedroom | 5.94 m | 3.38 m | 5.94 m x 3.38 m |
| Second Level | Bedroom 2 | 3.96 m | 2.31 m | 3.96 m x 2.31 m |
| Second Level | Bedroom 3 | 3.96 m | 2.13 m | 3.96 m x 2.13 m |
| Basement | Bedroom | 2.13 m | 1.52 m | 2.13 m x 1.52 m |
| Main Level | Kitchen | 4.72 m | 5.08 m | 4.72 m x 5.08 m |
| Main Level | Living Room | 6.71 m | 4.39 m | 6.71 m x 4.39 m |

Salesperson
(647) 615-4555
(647) 615-4555

10 Kingsbridge Gdn Cir #200
Mississauga, Ontario L5R 3K7
(905) 456-1000
(905) 456-8329

The trademarks REALTOR®, REALTORS®, and the REALTOR® logo are controlled by The Canadian Real Estate Association (CREA) and identify real estate professionals who are members of CREA. The trademarks MLS®, Multiple Listing Service® and the associated logos are owned by The Canadian Real Estate Association (CREA) and identify the quality of services provided by real estate professionals who are members of CREA. The trademark DDF® is owned by The Canadian Real Estate Association (CREA) and identifies CREA's Data Distribution Facility (DDF®)
October 01 2026 05:39:32
Toronto Regional Real Estate Board
RE/MAX Realty Services Inc.