
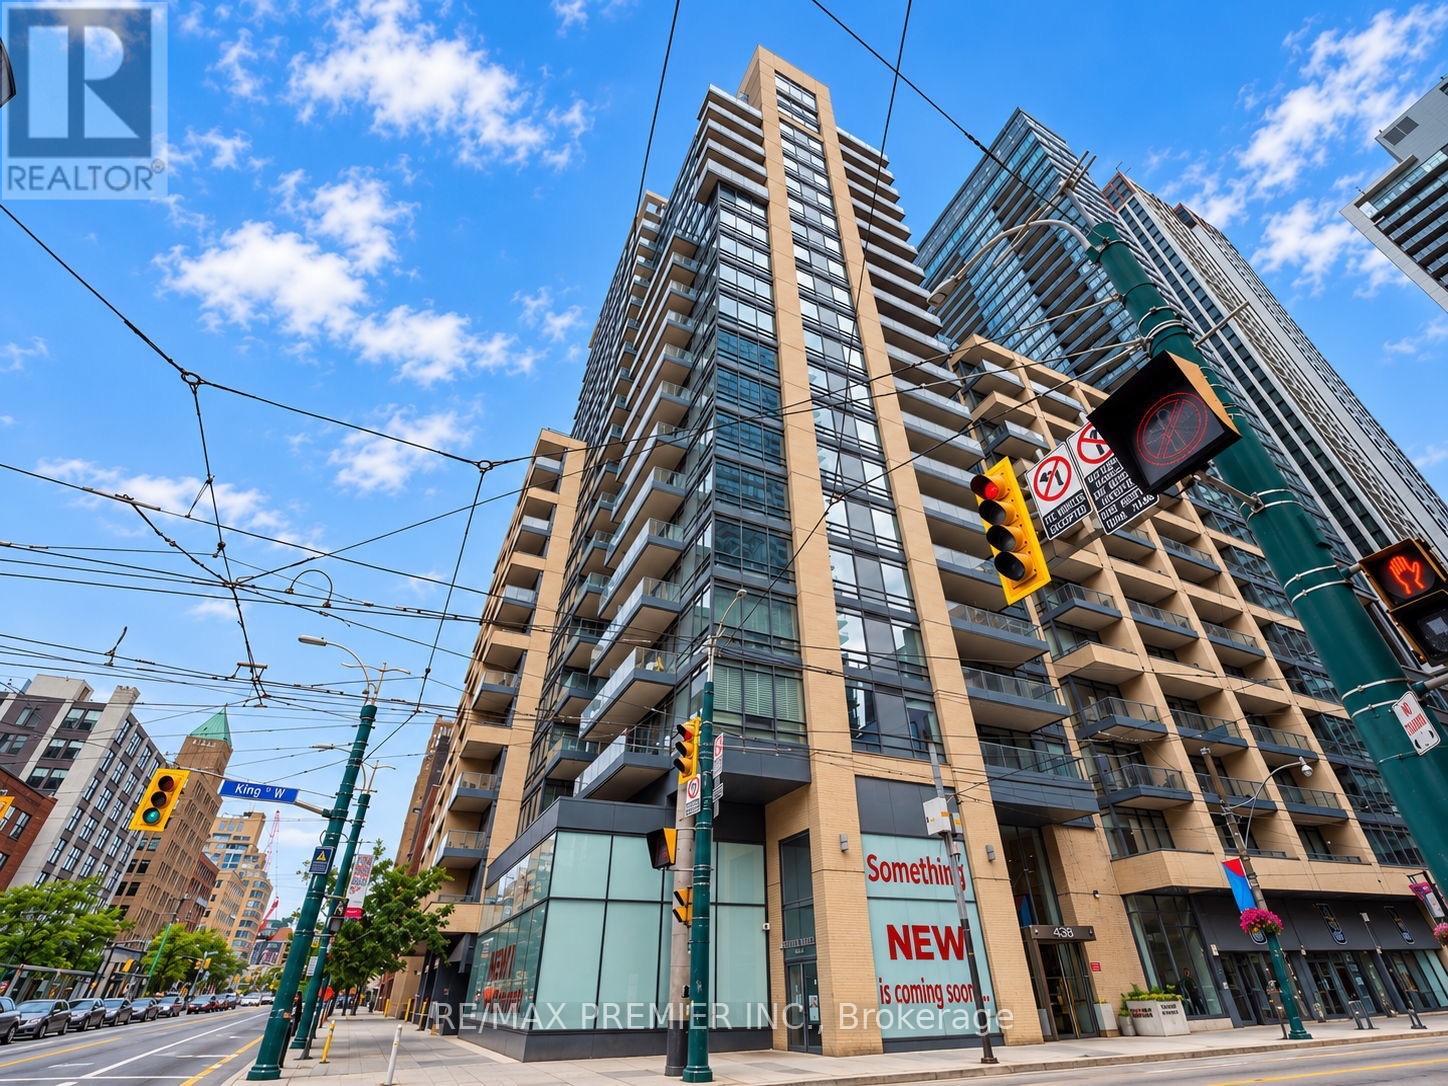
312 - 438 King Street W Toronto, Ontario M5V 3T9

$3,200 Monthly
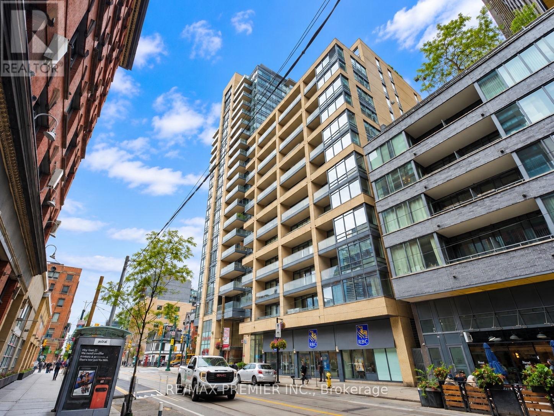
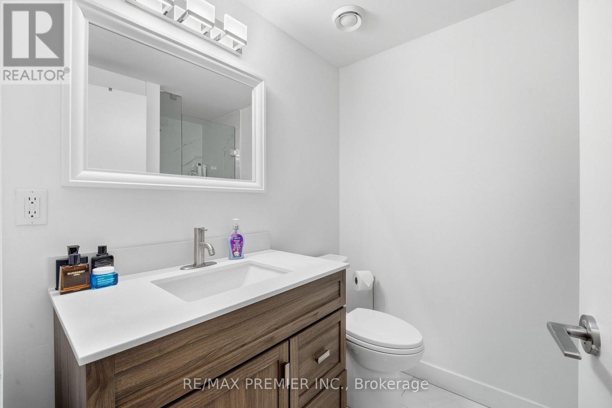
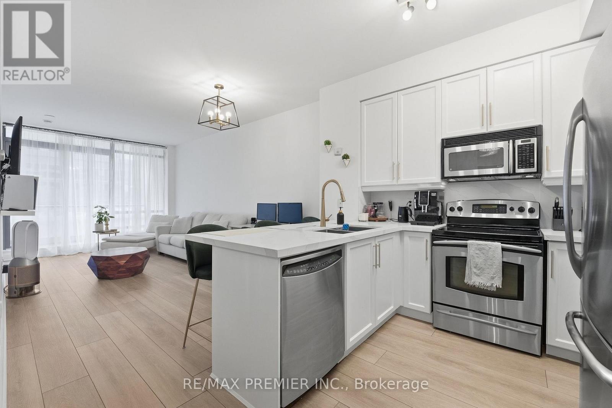
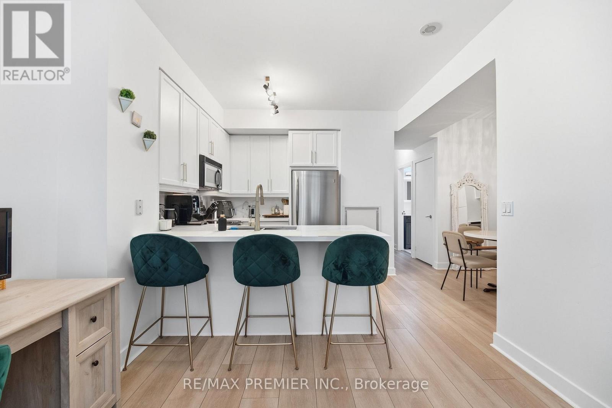
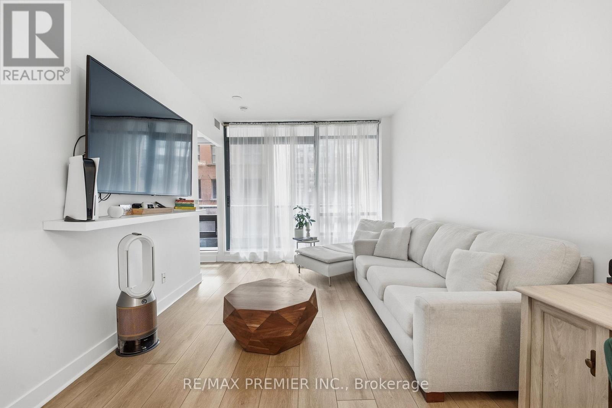
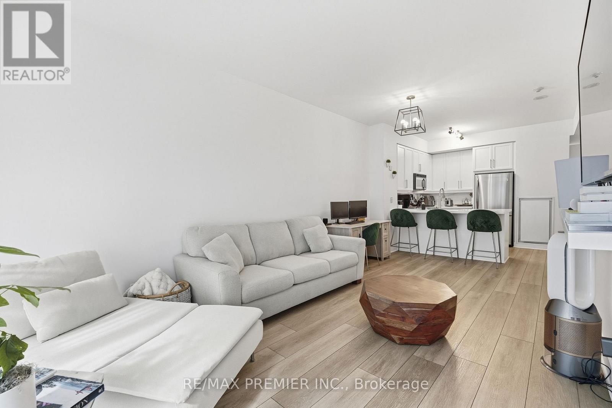
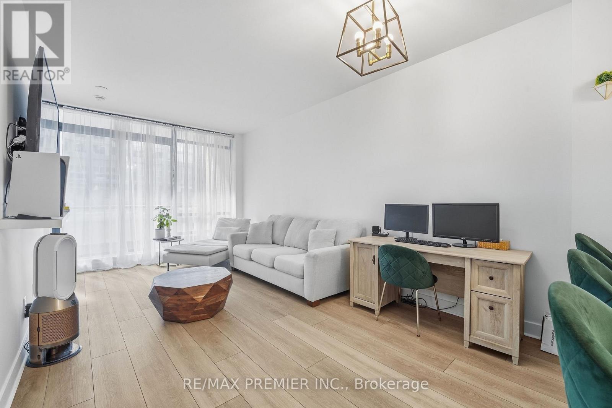
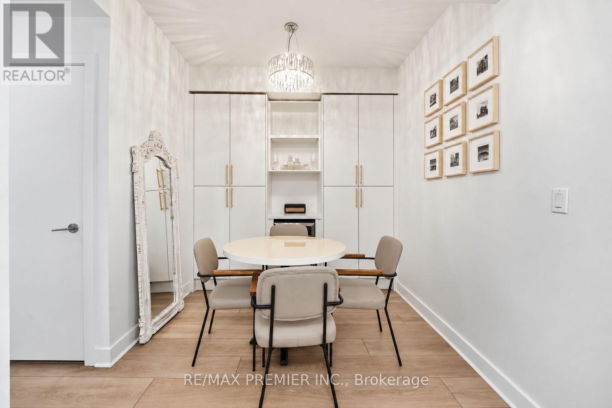
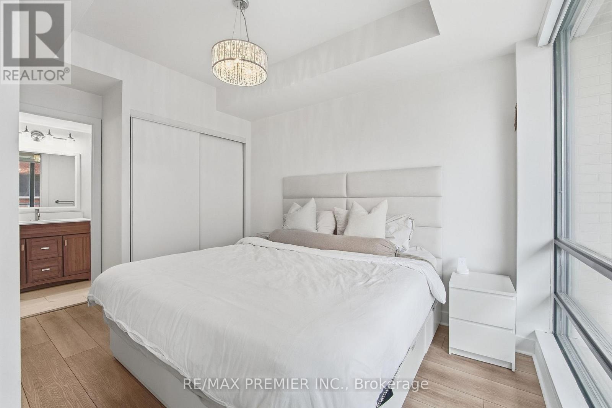
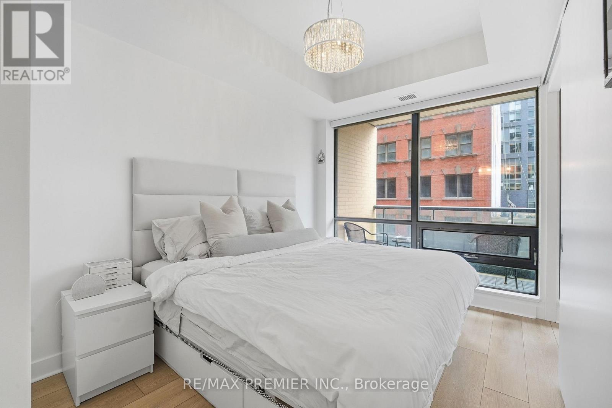
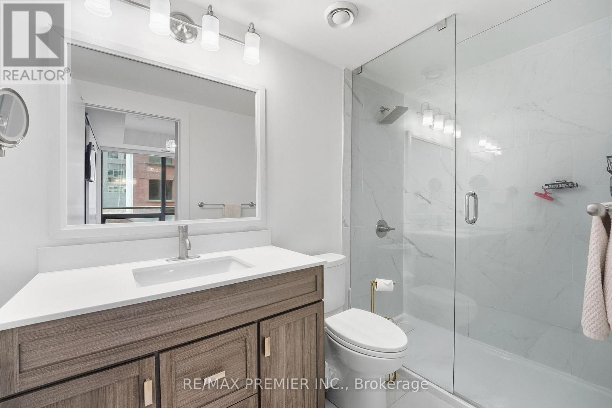
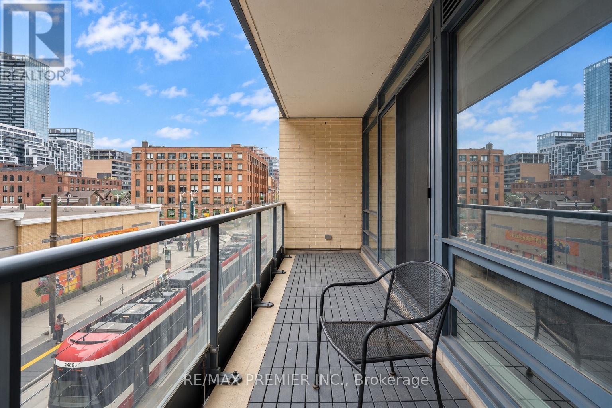
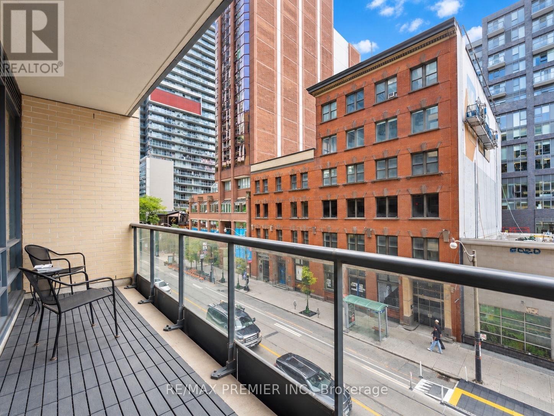
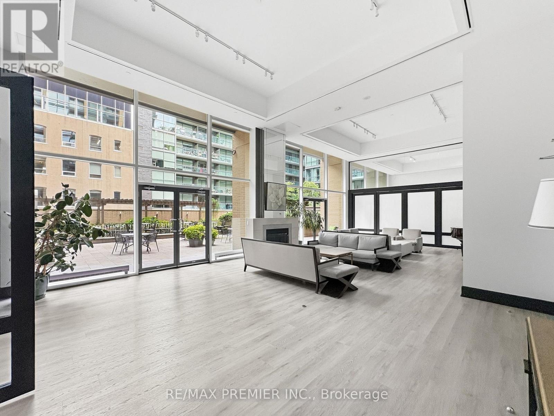
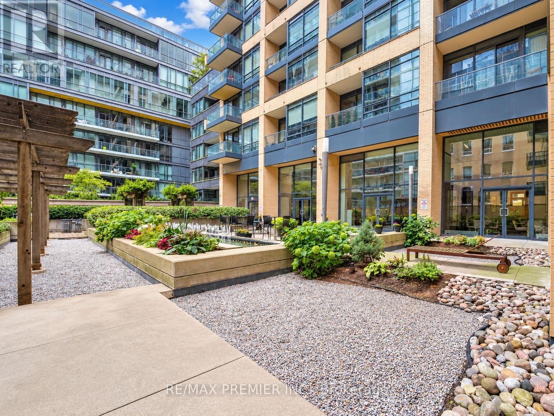
Your Search is OVER! Welcome to The Hudson! Bright 1+1 bedroom, 2 bathroom suite in the heart of downtown Toronto on King Street. Two full bathrooms add convenience and privacy. Step outside to some of the city's best restaurants, shops, and entertainment, with the Financial District, TTC, and waterfront just minutes away. A great opportunity to live in one of Toronto's most sought-after neighbourhoods. (id:55460)
Property Details
| MLS® Number | C13846816 |
| Property Type | Single Family |
| Community Name | Waterfront Communities C1 |
| Community Features | Pets Allowed With Restrictions |
| Features | Balcony, Carpet Free |
| Parking Space Total | 1 |
Building
| Bathroom Total | 2 |
| Bedrooms Above Ground | 1 |
| Bedrooms Below Ground | 1 |
| Bedrooms Total | 2 |
| Amenities | Storage - Locker |
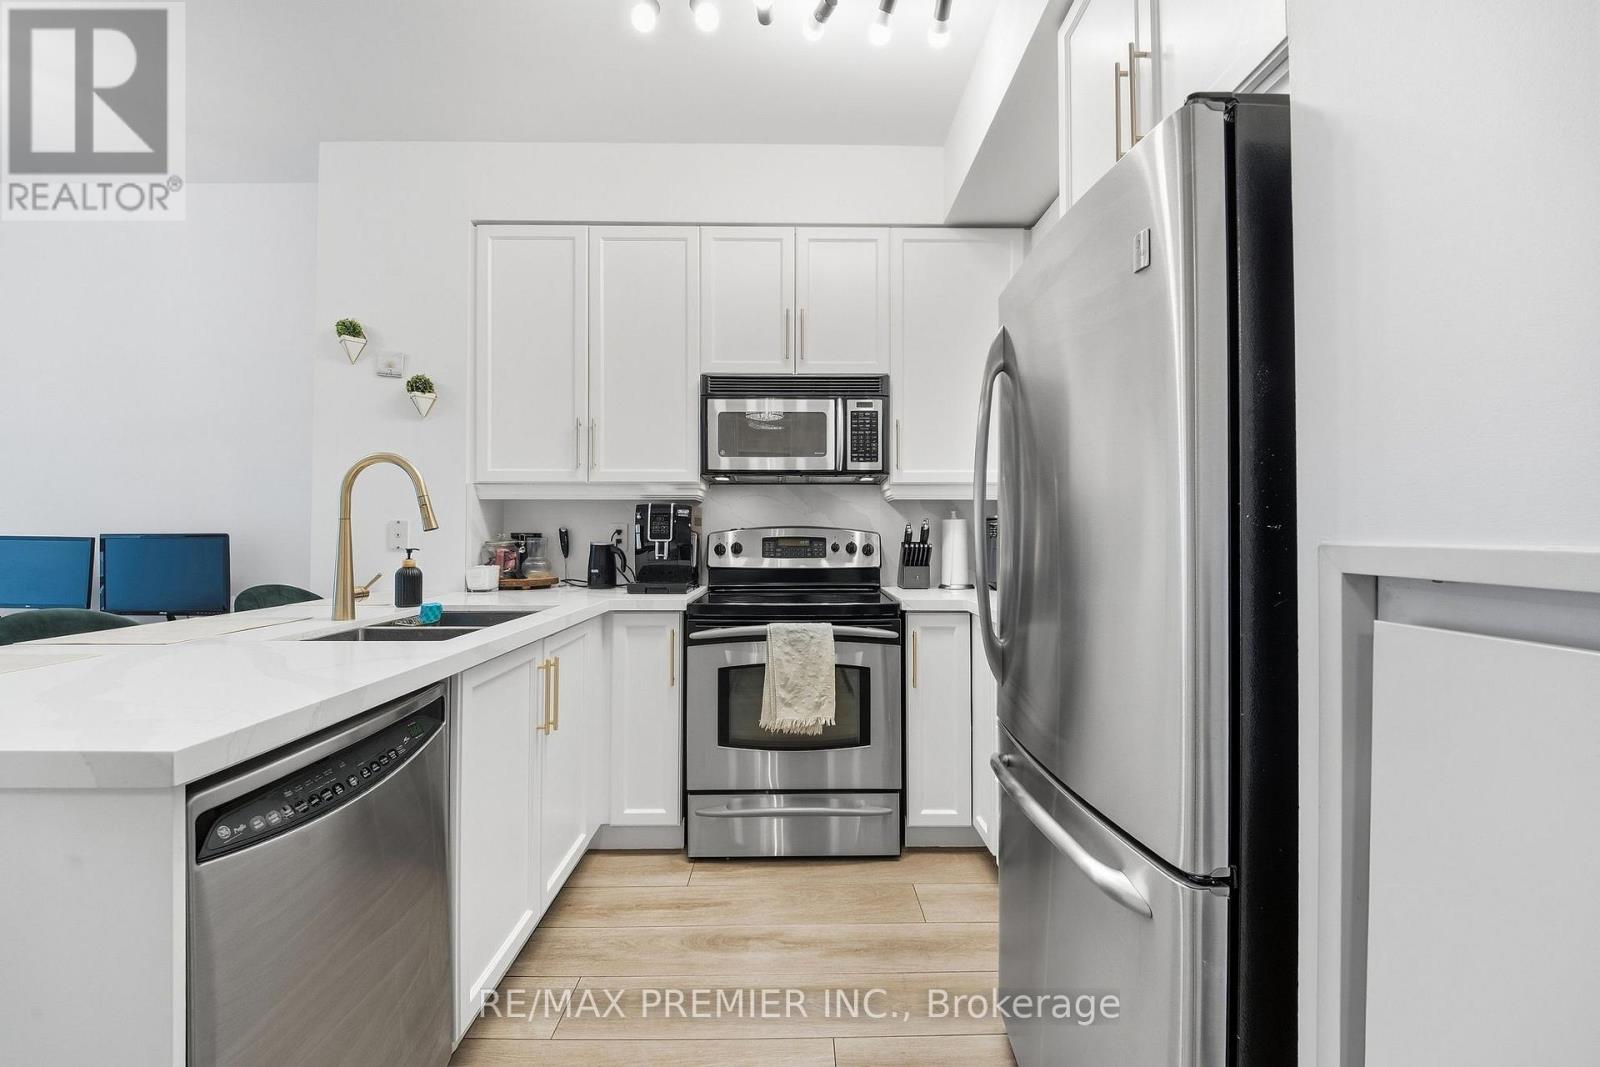
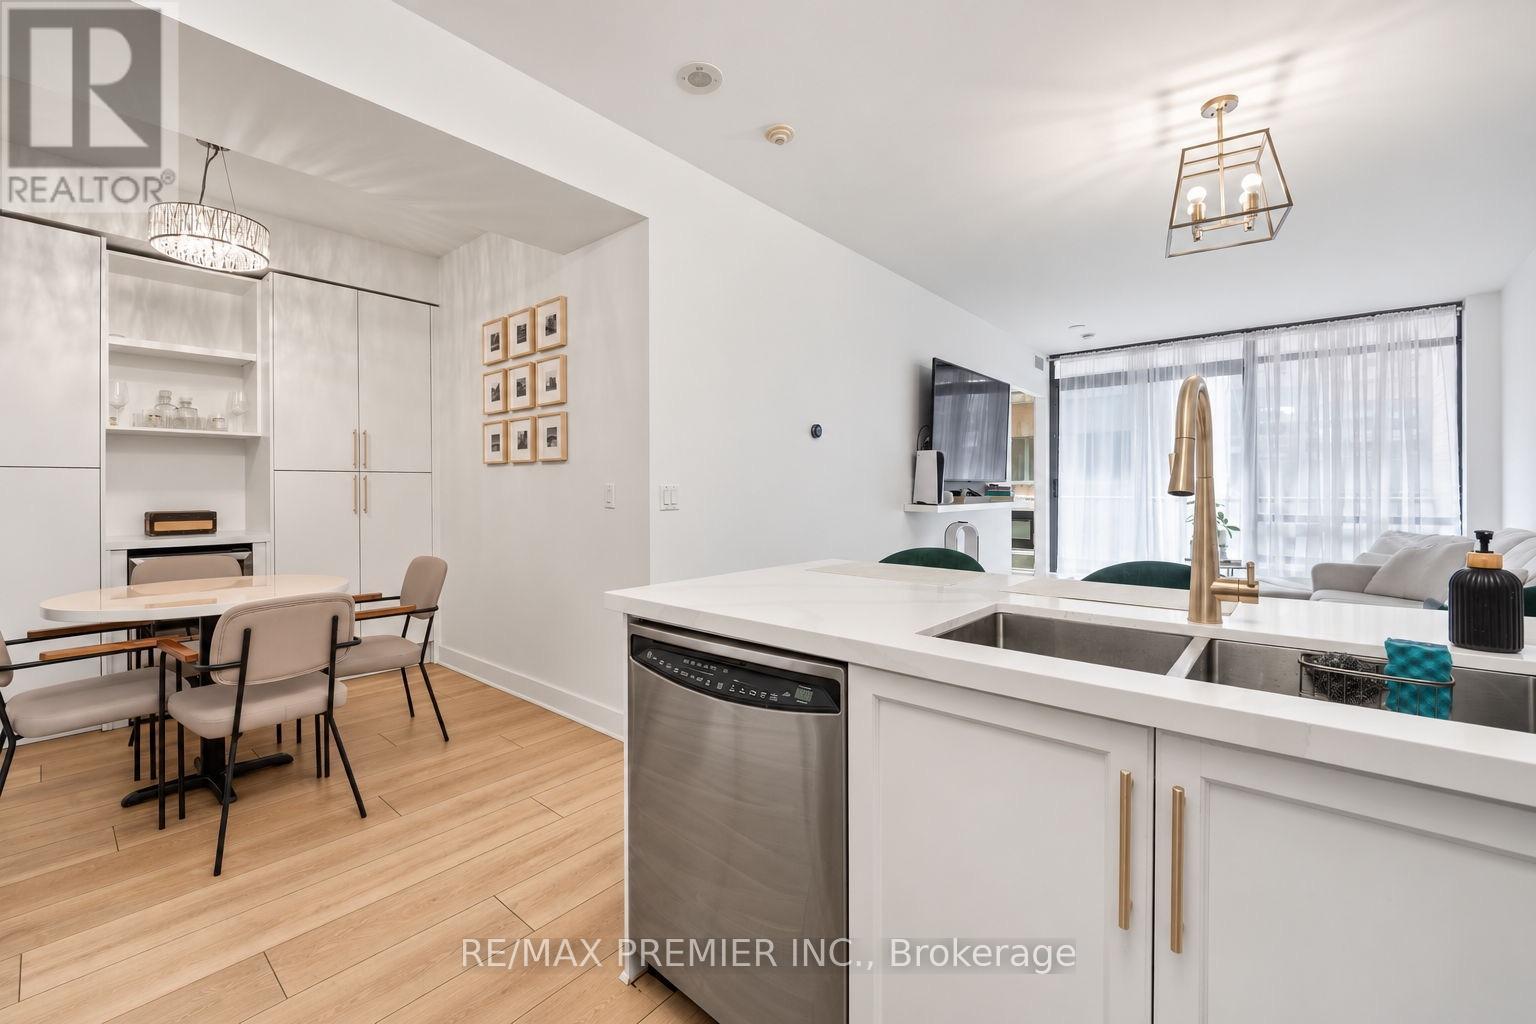
| Appliances | Dishwasher, Dryer, Microwave, Stove, Washer, Wine Fridge, Refrigerator |
| Basement Type | None |
| Cooling Type | Central Air Conditioning |
| Exterior Finish | Concrete |
| Flooring Type | Laminate |
| Heating Fuel | Natural Gas |
| Heating Type | Forced Air |
| Size Interior | 700 - 799 Sqft |
| Type | Apartment |
Parking
| Underground | |
| Garage |
Land
| Acreage | No |
Rooms
| Level | Type | Length | Width | Dimensions |
|---|---|---|---|---|
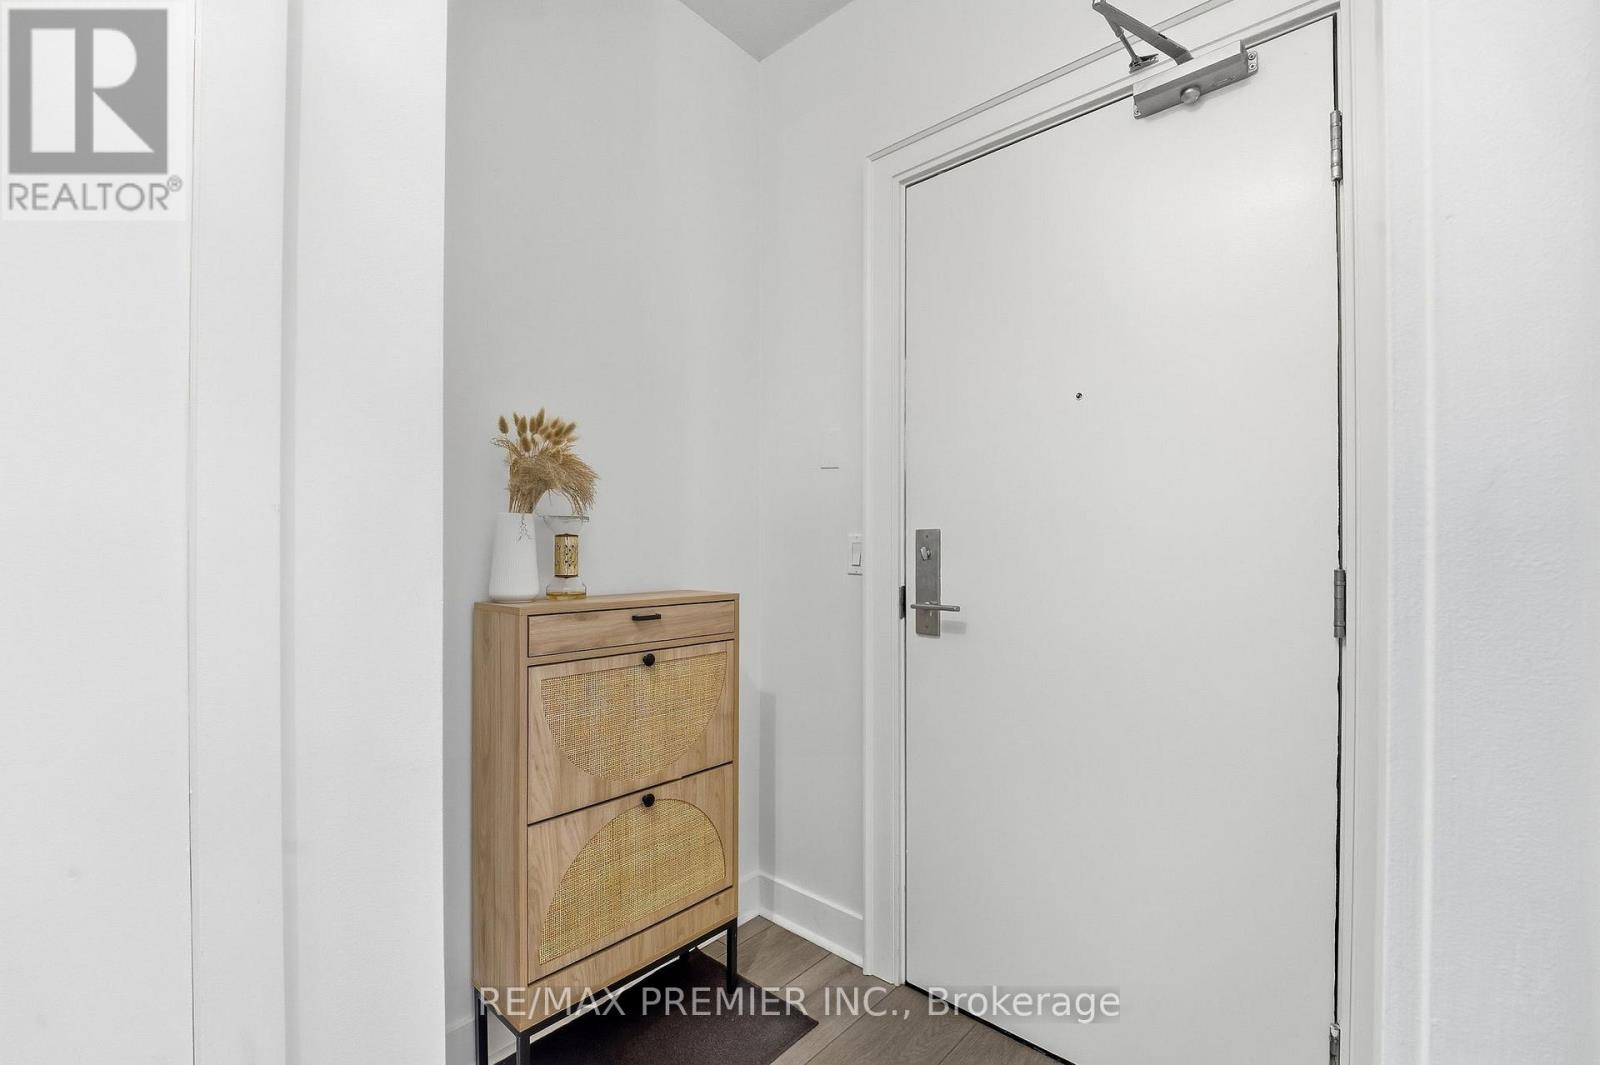
| Flat | Foyer | 3.14 m | 1.61 m | 3.14 m x 1.61 m |
| Flat | Dining Room | 2.41 m | 2.87 m | 2.41 m x 2.87 m |
| Flat | Kitchen | 2.6 m | 3.45 m | 2.6 m x 3.45 m |
| Flat | Living Room | 5.96 m | 3.52 m | 5.96 m x 3.52 m |
| Flat | Bedroom | 4.19 m | 2.69 m | 4.19 m x 2.69 m |


9100 Jane St Bldg L #77
Vaughan, Ontario L4K 0A4
(416) 987-8000
(416) 987-8001

The trademarks REALTOR®, REALTORS®, and the REALTOR® logo are controlled by The Canadian Real Estate Association (CREA) and identify real estate professionals who are members of CREA. The trademarks MLS®, Multiple Listing Service® and the associated logos are owned by The Canadian Real Estate Association (CREA) and identify the quality of services provided by real estate professionals who are members of CREA. The trademark DDF® is owned by The Canadian Real Estate Association (CREA) and identifies CREA's Data Distribution Facility (DDF®)
October 07 2026 03:27:46
Toronto Regional Real Estate Board
RE/MAX Premier Inc.